Skip to main contentSkip to navigation
RV Envy
RV floor plans
Inventory
Sell your RV
Dealers
RV EnvyPro
  • Class A motorhomes
  • Class C motorhomes
  • Class B vans
  • Fifth wheel trailers
  • Travel trailers
  • Pop-up campers
  • Advanced search
  • Floor plan wizard
  • Inventory

Browse popular layouts & features

Class A motorhomes

  • … with bunk beds
  • … with two bedrooms
  • … with bath and a half
  • … with two full bathrooms
  • … with bunk over cab
  • … with rear bathroom
Browse all features →

Class B vans

  • … with King size bed
  • … with rear twin beds
  • … with Murphy bed
  • … with rear bathroom
  • … with dual twin beds
Browse all features →

Class C motorhomes

  • … with bunk over cab
  • … with bunk beds
  • … with rear bathroom
  • … with rear twin beds
  • … with Murphy bed
  • … with outdoor kitchen
  • … with outdoor TV
Browse all features →

Fifth wheel trailers

  • … with bath and a half
  • … with two bathrooms
  • … with bunk beds
  • … with two bedrooms
  • … with side patio
  • … with rear patio
  • … with outdoor kitchen
  • … with washer/dryer
  • … with front living
Browse all features →

Travel trailers

  • … with bunk beds
  • … with two bedrooms
  • … with Murphy bed
  • … with outdoor kitchen
  • … with rear bath
  • … with front bedroom
Browse all features →

Popup campers

  • under $10k
  • under $15k
  • under 2,000 lbs
  • under 3,000 lbs
Browse all features →

RV dealers by metro area

Los AngelesDallas–Fort WorthHoustonAtlantaPhoenixTampa BayOrlandoDenverChicagoSeattleNashvilleTorontoBrowse all metro areas →

Explore

  • RV floor plans
  • Browse inventory
  • Sell your RV
  • Dealers
  • Shopping tips

Company

  • About
  • Our story
  • Contact

Services

  • Dealer leads
  • Dealer websites & CRM
  • OEM advertising
  • Shopper insights

Join our mailing list

We don't send much, but you won't want to miss it!

RV Envy

The RV search engine. Find your dream RV.

We do our best to keep listing details accurate, but pricing, specifications, and availability come from third-party sources and can change without notice. We can't guarantee accuracy, so please confirm the details with the dealer before making any decisions. See something inaccurate? Contact us.

© 2026 RV Envy. All rights reserved.

For AI agentsPrivacyTerms
Dashboard
    1. Home
    2. Inventory
    3. Campers Inn RV
    4. Raleigh, NC
    5. 2023 Keystone Alpine 3912DS

    2023 Keystone Alpine 3912DS

    Two full baths, two bedrooms, bathroom with entry door

    UsedFifth wheel|Stock #106012A|Located at Campers Inn RV in Raleigh, NC
    $88,650$57,999
    Save $30,651
    RV Envy

    2023 Keystone Alpine 3912DS

    Two full baths, two bedrooms, bathroom with entry door

    Used · Fifth wheel

    $88,650$57,999Save $30,651

    Campers Inn RV – Raleigh

    1501 Outlet Center Drive

    Selma, NC 27576

    (844) 339-1721

    Stock #106012A

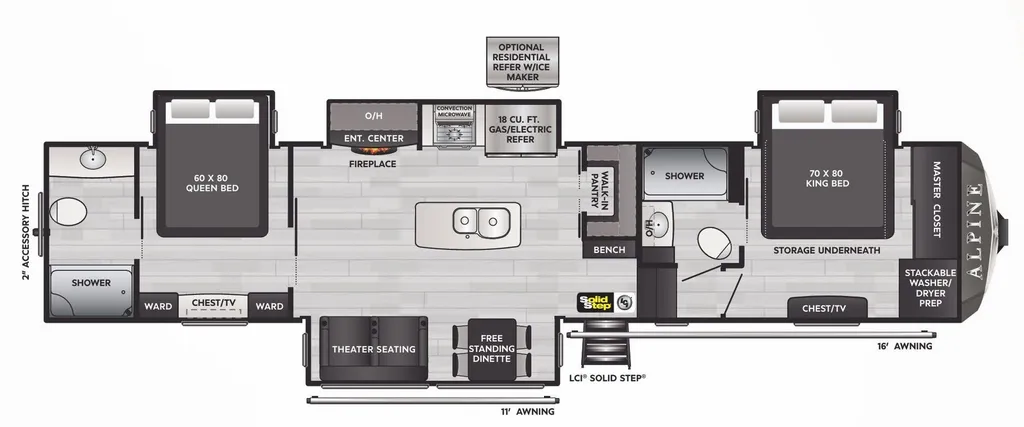
    2023 Keystone Alpine 3912DS floor plan

    Specifications

    Length43 ft 2 in
    Dry weight14,180 lbs
    Sleeps4 people
    Slideouts4

    Full specifications

    AC BTU30000 btu
    Available BedsKing, Queen
    Awning Info11' & 16' Carefree with Adjustable Arms
    Axle Count2
    Axle Weight7000 lbs
    Black Water Capacity98 gals
    Cargo Capacity2260 lbs
    Convection CookingYes
    Cooktop Burners3
    Dry Weight14180 lbs
    Electrical Service50 amp
    Ext Height13 ft 4 in
    Ext Width8 ft 4 in
    Fresh Water Capacity75 gals
    Furnace BTU35000 btu
    GVWR16500 lbs
    Grey Water Capacity132 gals
    Hitch Weight2620 lbs
    LP Tank Capacity30 lbs
    Length43 ft 2 in
    Number of Awnings2
    Number of LP Tanks2
    Refrigerator Size18 cu ft
    Refrigerator TypeResidential with Ice Maker
    Shower TypeShower w/Seat
    Sleeps4
    Slides4
    TV InfoLR 50" LED TV, BR Smart HDTV
    Tire SizeST235/80R16G
    Washer/Dryer AvailableYes
    Water Heater TypeOn Demand

    Options and equipment may differ from those listed. We do our best to ensure accuracy, but please confirm all details with the dealer before purchase.

    Get more info

    2023 Alpine 3912DS

    2023 Alpine 3912DS
    I'm interested in
    Preferred contact method
    EmailPhone callText message

    The dealer sees only your first name and general area, not your full name, email, or phone. You'll chat through RV Envy and can share your info anytime.

    We'll add you to our weekly newsletter too, but you can unsubscribe at anytime.

    Dealer information

    Campers Inn RV – Raleigh

    1501 Outlet Center Drive
    Selma, NC 27576
    (844) 339-1721

    Pricing report

    Current price

    $57,999

    used

    Price history

    This unit has seen 6 price adjustments. RV Envy Pro lets you see the full price history.

    Pricing report

    Current price

    $57,999

    used

    Price history

    This unit has seen 6 price adjustments. RV Envy Pro lets you see the full price history.

    Pre-Owned 2024 Keystone Alpine 3912DS – Dual Master Suites with Two Full Baths and Residential Luxury!

    The Alpine 3912DS is the perfect choice for families or couples who want the space and convenience of two private bedrooms and two full bathrooms. With residential finishes, spacious living areas, and high-end appliances, this luxury fifth wheel is built for extended stays and unforgettable adventures.

    Key Highlights

    Sleeping Arrangements

    • Front master suite with king-size bed slide, wardrobe, dresser, and TV

    • Washer/Dryer in closet for extended stays

    • Second master bedroom with queen-size bed slide, closet storage, and direct access to rear full bath

    Bathroom Features

    • Rear full bath with residential shower, storage, and private exterior entry/exit

    • Second full bath conveniently located mid-coach with vanity, toilet, and shower access from main living area

    Living & Dining

    • Spacious open-concept layout with dual opposing slides

    • Theater seating and free-standing dinette for relaxing and meals

    • Entertainment center with fireplace for cozy evenings indoors

    Kitchen & Appliances

    • Center island with sink and solid surface countertops

    • Walk-in pantry for food storage and organization

    • Premium Insignia kitchen appliances including a residential convection microwave

    • 18 cu. ft. residential refrigerator with ice maker

    Exterior & Outdoor Living

    • Dual entry doors for convenient access to both living areas and rear bathroom

    • Outside shower with hot/cold water for easy clean-up

    • Lippert strut-assisted SolidSteps for secure entry

    • Hitch Vision with LED lighting for easier hookups

    Construction & Performance

    • 8' 4" wide-body construction for a spacious residential feel

    • Tru-Fit slide construction to minimize structural stress and resist leaking

    • Blade Pure high-performance airflow system for residential comfort

    • SolarFlex Protect 200 standard; optional SolarFlex Discover 440i for expanded off-grid capabilities

    Interior Comfort & Style

    • Designer flooring and luxurious crown molding

    • Raised panel hardwood cabinet doors and premium finishes

    • Solid surface kitchen countertops for durability and style

    • Nightstands with charging stations in the master suite

    Why Choose This Pre-Owned 2024 Alpine 3912DS?

    This luxury fifth wheel delivers the rare combination of two master bedrooms and two full bathrooms, making it ideal for multi-generational trips, hosting guests, or full-time RV living. With residential-style finishes, high-end appliances, and Keystone’s Alpine quality, the 3912DS is a true home-on-wheels ready for your next adventure. 

    SPECS AND COLORS MAY VARY!!

    START YOUR NEXT ADVENTURE AT CAMPERS INN RV OF RALEIGH!!

    Pre-Owned 2024 Keystone Alpine 3912DS – Dual Master Suites with Two Full Baths and Residential Luxury!

    The Alpine 3912DS is the perfect choice for families or couples who want the space and convenience of two private bedrooms and two full bathrooms. With residential finishes, spacious living areas, and high-end appliances, this luxury fifth wheel is built for extended stays and unforgettable adventures.

    Key Highlights

    Sleeping Arrangements

    • Front master suite with king-size bed slide, wardrobe, dresser, and TV

    • Washer/Dryer in closet for extended stays

    • Second master bedroom with queen-size bed slide, closet storage, and direct access to rear full bath

    Bathroom Features

    • Rear full bath with residential shower, storage, and private exterior entry/exit

    • Second full bath conveniently located mid-coach with vanity, toilet, and shower access from main living area

    Living & Dining

    • Spacious open-concept layout with dual opposing slides

    • Theater seating and free-standing dinette for relaxing and meals

    • Entertainment center with fireplace for cozy evenings indoors

    Kitchen & Appliances

    • Center island with sink and solid surface countertops

    • Walk-in pantry for food storage and organization

    • Premium Insignia kitchen appliances including a residential convection microwave

    • 18 cu. ft. residential refrigerator with ice maker

    Exterior & Outdoor Living

    • Dual entry doors for convenient access to both living areas and rear bathroom

    • Outside shower with hot/cold water for easy clean-up

    • Lippert strut-assisted SolidSteps for secure entry

    • Hitch Vision with LED lighting for easier hookups

    Construction & Performance

    • 8' 4" wide-body construction for a spacious residential feel

    • Tru-Fit slide construction to minimize structural stress and resist leaking

    • Blade Pure high-performance airflow system for residential comfort

    • SolarFlex Protect 200 standard; optional SolarFlex Discover 440i for expanded off-grid capabilities

    Interior Comfort & Style

    • Designer flooring and luxurious crown molding

    • Raised panel hardwood cabinet doors and premium finishes

    • Solid surface kitchen countertops for durability and style

    • Nightstands with charging stations in the master suite

    Why Choose This Pre-Owned 2024 Alpine 3912DS?

    This luxury fifth wheel delivers the rare combination of two master bedrooms and two full bathrooms, making it ideal for multi-generational trips, hosting guests, or full-time RV living. With residential-style finishes, high-end appliances, and Keystone’s Alpine quality, the 3912DS is a true home-on-wheels ready for your next adventure. 

    SPECS AND COLORS MAY VARY!!

    START YOUR NEXT ADVENTURE AT CAMPERS INN RV OF RALEIGH!!

    Specifications

    Length

    43 ft 2 in

    Dry weight

    14,180 lbs

    Sleeps

    4 people

    Slideouts

    4

    Specifications

    Length

    43 ft 2 in

    Dry weight

    14,180 lbs

    Sleeps

    4 people

    Slideouts

    4

    Download brochure
    Download brochure

    Unit features & options

    • 12" I-Beam frame and 100" wide-body construction
    • Road Armor shock absorbing hitch pin
    • Hitch Vision w/ LED lighting
    • Laminated sidewalls w/ double-welded aluminum construction and double insulated, laminated rear-end wall
    • Large, tinted safety glass windows (80% tint)
    • Dual pane windows (optional)
    • Painted fiberglass cap w/ patented Key Shield protection and LED lighting
    • Radius roof w/ 5" pre-engineered roof trusses and walkable rafters
    • 1-piece Alpha Super Flex TPO membrane (18-year limited warranty)
    • Exterior ladder
    • Summit slide-rooms w/ 6'10" interior height and hydraulic selector valves for slide outs
    • Heated and enclosed underbelly w/ 1-piece polypropylene
    • Dexter heavy duty 7,000 lb axles w/ Nev-R-Adjust brakes
    • Road Armor Shock Absorbing Suspension
    • Heavy duty G-rated Tires (6-year warranty)
    • One touch, 6-point hydraulic level up system
    • Super size, 6'4" tall, 30" wide entry door
    • Strut assisted SolidStep by Lippert Components
    • 200 cu. ft. heated basement storage w/ tie downs and class "A" style, dual latch "slam" doors
    • Rear, slide-out storage tray (select models)
    • Back-up and side camera prep
    • Battery quick-disconnect
    • Easy access water works center - fully enclosed and heated
    • Generator prep (optional)

    Unit features & options

    • 12" I-Beam frame and 100" wide-body construction
    • Road Armor shock absorbing hitch pin
    • Hitch Vision w/ LED lighting
    • Laminated sidewalls w/ double-welded aluminum construction and double insulated, laminated rear-end wall
    • Large, tinted safety glass windows (80% tint)
    • Dual pane windows (optional)
    • Painted fiberglass cap w/ patented Key Shield protection and LED lighting
    • Radius roof w/ 5" pre-engineered roof trusses and walkable rafters
    • 1-piece Alpha Super Flex TPO membrane (18-year limited warranty)
    • Exterior ladder
    • Summit slide-rooms w/ 6'10" interior height and hydraulic selector valves for slide outs
    • Heated and enclosed underbelly w/ 1-piece polypropylene
    • Dexter heavy duty 7,000 lb axles w/ Nev-R-Adjust brakes
    • Road Armor Shock Absorbing Suspension
    • Heavy duty G-rated Tires (6-year warranty)
    • One touch, 6-point hydraulic level up system
    • Super size, 6'4" tall, 30" wide entry door
    • Strut assisted SolidStep by Lippert Components
    • 200 cu. ft. heated basement storage w/ tie downs and class "A" style, dual latch "slam" doors
    • Rear, slide-out storage tray (select models)
    • Back-up and side camera prep
    • Battery quick-disconnect
    • Easy access water works center - fully enclosed and heated
    • Generator prep (optional)

    Full specifications

    As provided in the original listing

    AC BTU30000 btu
    Available BedsKing, Queen
    Awning Info11' & 16' Carefree with Adjustable Arms
    Axle Count2
    Axle Weight7000 lbs
    Black Water Capacity98 gals
    Cargo Capacity2260 lbs
    Convection CookingYes
    Cooktop Burners3
    Dry Weight14180 lbs
    Electrical Service50 amp
    Ext Height13 ft 4 in
    Ext Width8 ft 4 in
    Fresh Water Capacity75 gals
    Furnace BTU35000 btu
    GVWR16500 lbs
    Grey Water Capacity132 gals
    Hitch Weight2620 lbs
    LP Tank Capacity30 lbs
    Length43 ft 2 in
    Number of Awnings2
    Number of LP Tanks2
    Refrigerator Size18 cu ft
    Refrigerator TypeResidential with Ice Maker
    Shower TypeShower w/Seat
    Sleeps4
    Slides4
    TV InfoLR 50" LED TV, BR Smart HDTV
    Tire SizeST235/80R16G
    Washer/Dryer AvailableYes
    Water Heater TypeOn Demand

    Full specifications

    As provided in the original listing

    AC BTU30000 btu
    Available BedsKing, Queen
    Awning Info11' & 16' Carefree with Adjustable Arms
    Axle Count2
    Axle Weight7000 lbs
    Black Water Capacity98 gals
    Cargo Capacity2260 lbs
    Convection CookingYes
    Cooktop Burners3
    Dry Weight14180 lbs
    Electrical Service50 amp
    Ext Height13 ft 4 in
    Ext Width8 ft 4 in
    Fresh Water Capacity75 gals
    Furnace BTU35000 btu
    GVWR16500 lbs
    Grey Water Capacity132 gals
    Hitch Weight2620 lbs
    LP Tank Capacity30 lbs
    Length43 ft 2 in
    Number of Awnings2
    Number of LP Tanks2
    Refrigerator Size18 cu ft
    Refrigerator TypeResidential with Ice Maker
    Shower TypeShower w/Seat
    Sleeps4
    Slides4
    TV InfoLR 50" LED TV, BR Smart HDTV
    Tire SizeST235/80R16G
    Washer/Dryer AvailableYes
    Water Heater TypeOn Demand