2023 Residence 40MKTS
Current price
$45,995
This unit has seen 1 price adjustment. RV Envy Pro lets you see the full price history.
Current price
$45,995
This unit has seen 1 price adjustment. RV Envy Pro lets you see the full price history.
Keystone Residence destination trailer 40MKTS highlights:
Middle Kitchen
Theatre Seating
Kitchen Island
Fireplace
Free-Standing Dinette
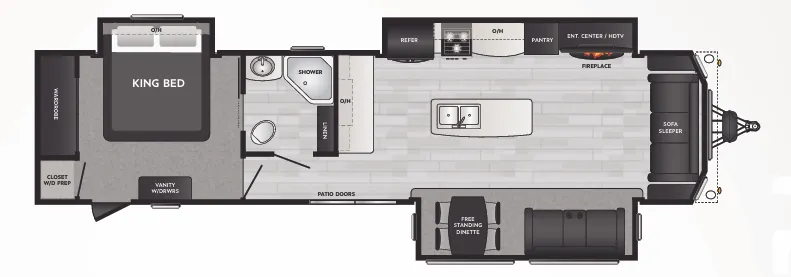
When you are ready for a seasonal home or a place you can feel like a local, make this Residence yours! You will have your own king bed slide in the rear bedroom that is spacious, and includes a wardrobe, a closet prepped for a washer/dryer option, and a vanity with drawers. You will also appreciate easy access to the double entry bathroom and the second exterior entry door allowing you an easy exit to get outdoors. The kitchen is centrally located so you can grab a beverage from the four-door refrigerator and a snack before sitting down at the free-standing dinette or on the theatre seats, and/or the sofa sleeper up front. Everyone can enjoy the fireplace and HDTV while inside, and the cook will love the appliances, the kitchen island and extra counter space nearby.
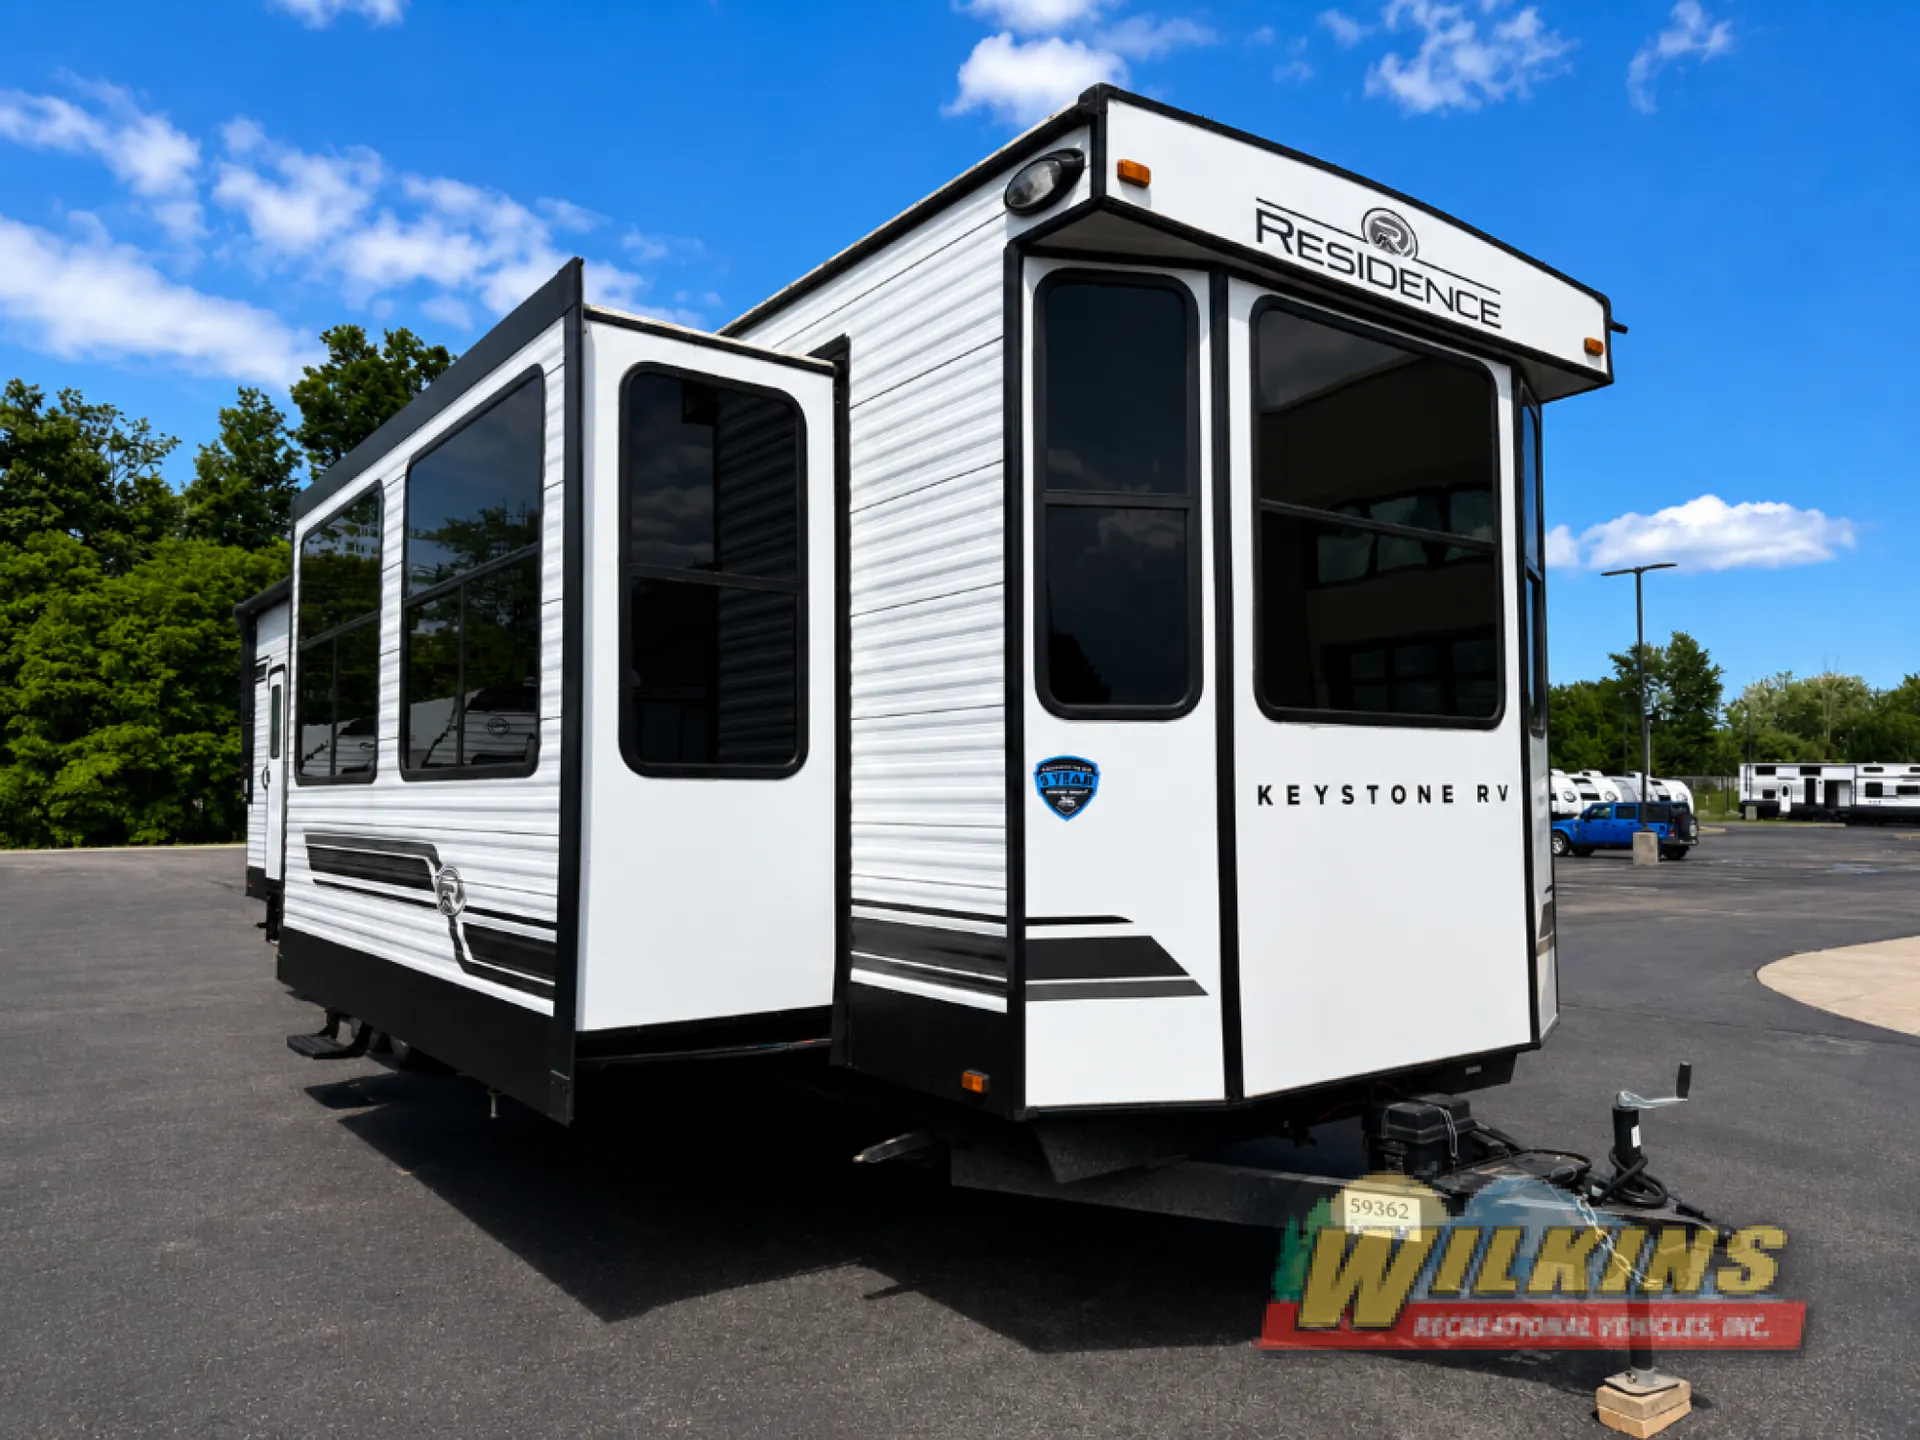
Each Residence destination trailer by Keystone offers full-height sliding patio doors providing easier access, more natural lighting, great views and fresh air when you want to leave the door open. The 8' interior height gives you taller ceilings with an open feel, and the central vacuum system allows you to clean up quickly and includes a 30' collapsible hose, a mesh storage bag and disposable vacuum bags. Some other highlights include pre-drilled/screwed hardwood cabinet framing with easy-glide doors and waste basket storage, solid hardwood cabinetry, a four-door refrigerator, in-floor heating ducts and Tru-fit slide construction. The heated and enclosed underbelly will allow you to take up residence all year long, and you'll also find a power awning with LED lights outside, as well as MorRyde steps and Dexter E-Z lube axles for smooth towing. You can even choose from aluminum or laminated sidewalls if you want a more conventional construction or a smooth-sided laminated construction!
Keystone Residence destination trailer 40MKTS highlights:
Middle Kitchen
Theatre Seating
Kitchen Island
Fireplace
Free-Standing Dinette
When you are ready for a seasonal home or a place you can feel like a local, make this Residence yours! You will have your own king bed slide in the rear bedroom that is spacious, and includes a wardrobe, a closet prepped for a washer/dryer option, and a vanity with drawers. You will also appreciate easy access to the double entry bathroom and the second exterior entry door allowing you an easy exit to get outdoors. The kitchen is centrally located so you can grab a beverage from the four-door refrigerator and a snack before sitting down at the free-standing dinette or on the theatre seats, and/or the sofa sleeper up front. Everyone can enjoy the fireplace and HDTV while inside, and the cook will love the appliances, the kitchen island and extra counter space nearby.
Each Residence destination trailer by Keystone offers full-height sliding patio doors providing easier access, more natural lighting, great views and fresh air when you want to leave the door open. The 8' interior height gives you taller ceilings with an open feel, and the central vacuum system allows you to clean up quickly and includes a 30' collapsible hose, a mesh storage bag and disposable vacuum bags. Some other highlights include pre-drilled/screwed hardwood cabinet framing with easy-glide doors and waste basket storage, solid hardwood cabinetry, a four-door refrigerator, in-floor heating ducts and Tru-fit slide construction. The heated and enclosed underbelly will allow you to take up residence all year long, and you'll also find a power awning with LED lights outside, as well as MorRyde steps and Dexter E-Z lube axles for smooth towing. You can even choose from aluminum or laminated sidewalls if you want a more conventional construction or a smooth-sided laminated construction!
Length
40 ft 8 in
Dry weight
11,776 lbs
Sleeps
4 people
Slideouts
3
Length
40 ft 8 in
Dry weight
11,776 lbs
Sleeps
4 people
Slideouts
3
As provided in the original listing
As provided in the original listing