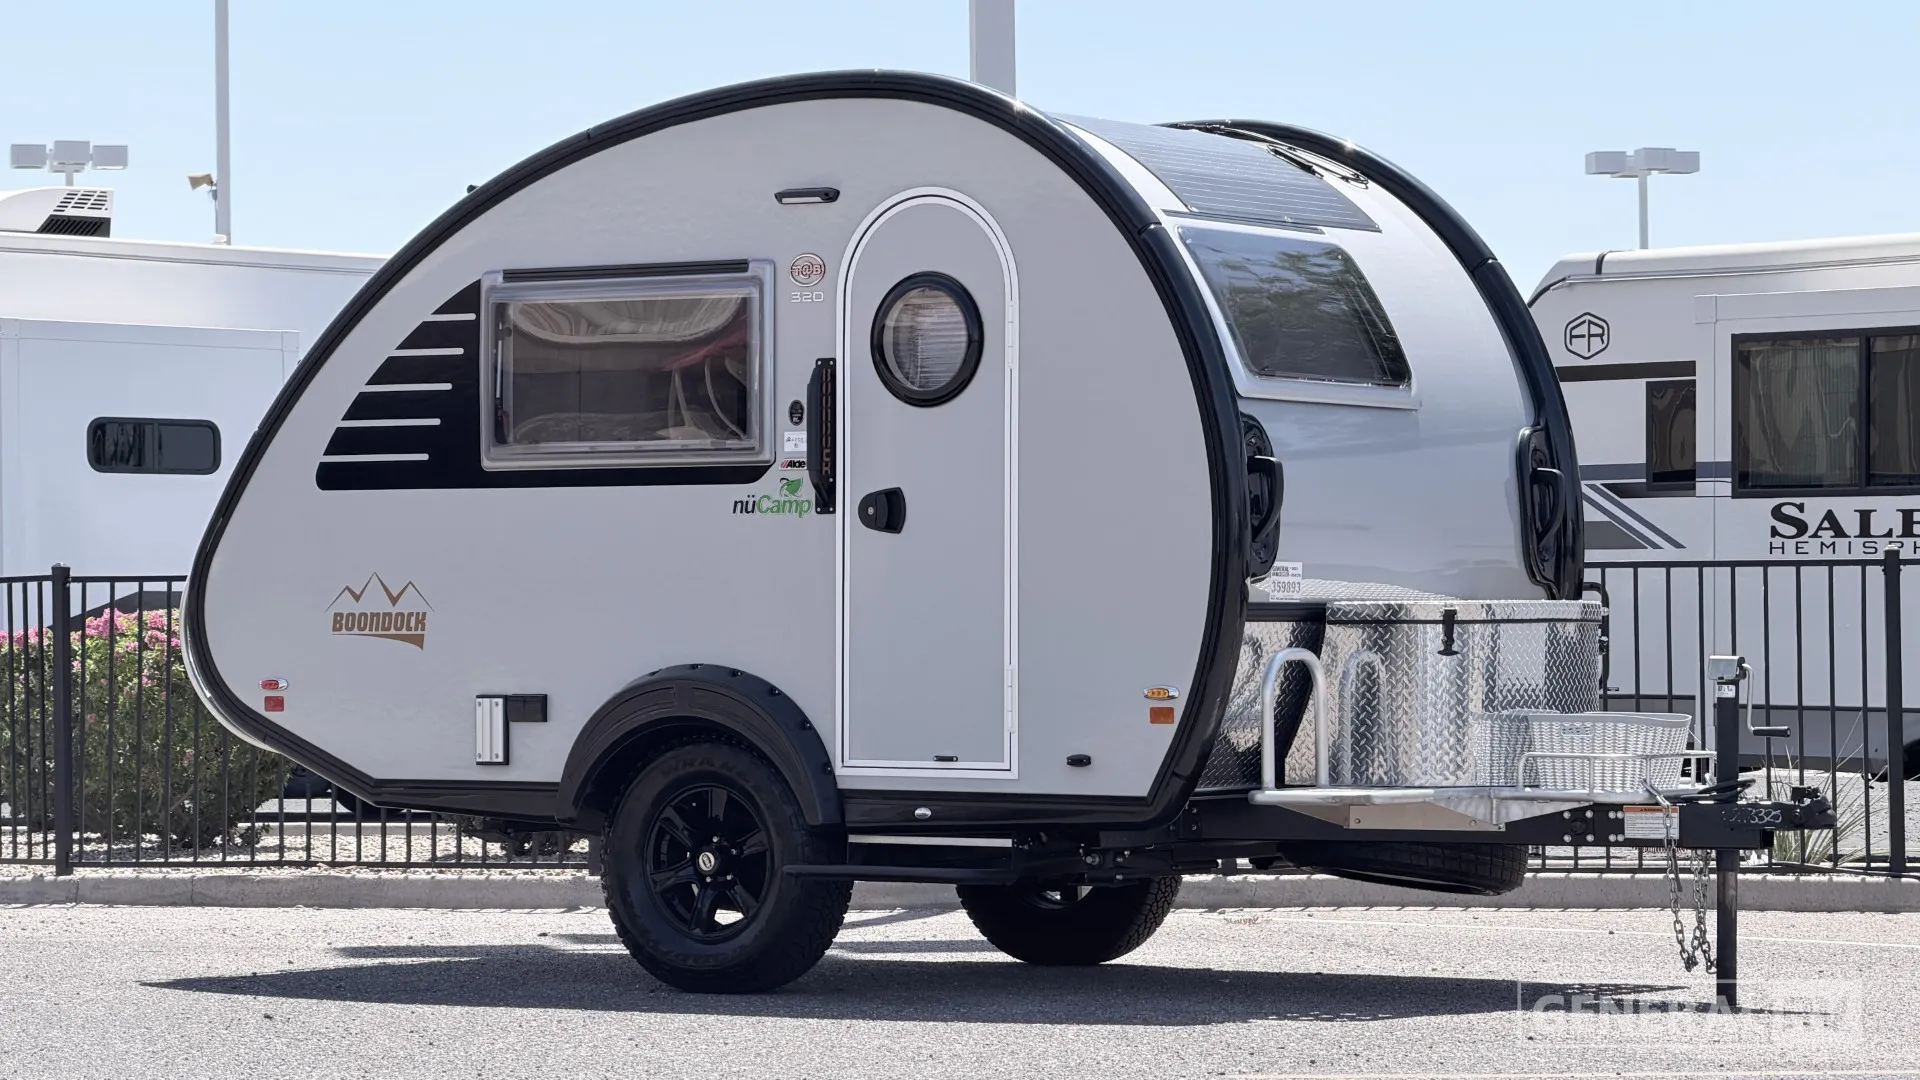
2023 TAB 320 BOONDOCK
NuCamp TAB 320 Boondock highlighs:
U-shaped Dinette
Front Kitchen
Easy, Lightweight Towing
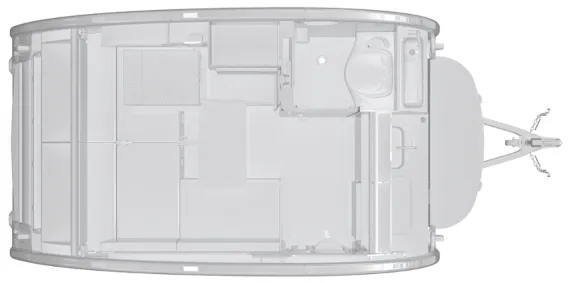
The nüCamp TAB 320 S Boondock utilizes a smart, open-concept floorplan that maximizes comfort and usability within its compact teardrop design. At the rear of the trailer, a wraparound U-shaped dinette spans the full width, creating a spacious lounge area with a central table for dining or relaxing. This area easily converts into a sleeping space, offering either a full bed or split twin configuration depending on preference. Large rear and side windows enhance the sense of openness, while overhead cabinetry provides convenient storage without crowding the living area.
Mid-cabin, the layout transitions into a fully equipped kitchenette along the roadside wall, featuring a sink, two-burner cooktop, refrigerator, and overhead cabinets for storage. Opposite the kitchen, additional counter space and cabinetry sit just inside the entry door, improving workflow and accessibility. At the front, a compact wet bath is neatly tucked into the corner, incorporating a cassette toilet, sink, and shower in one efficient space. The curbside entry door opens into a central walkway that connects all areas seamlessly, creating a practical flow that allows the TAB 320 S Boondock to deliver full RV functionality in an easy-to-tow, off-road-ready package.
NuCamp TAB 320 Boondock highlighs:
U-shaped Dinette
Front Kitchen
Easy, Lightweight Towing
The nüCamp TAB 320 S Boondock utilizes a smart, open-concept floorplan that maximizes comfort and usability within its compact teardrop design. At the rear of the trailer, a wraparound U-shaped dinette spans the full width, creating a spacious lounge area with a central table for dining or relaxing. This area easily converts into a sleeping space, offering either a full bed or split twin configuration depending on preference. Large rear and side windows enhance the sense of openness, while overhead cabinetry provides convenient storage without crowding the living area.
Mid-cabin, the layout transitions into a fully equipped kitchenette along the roadside wall, featuring a sink, two-burner cooktop, refrigerator, and overhead cabinets for storage. Opposite the kitchen, additional counter space and cabinetry sit just inside the entry door, improving workflow and accessibility. At the front, a compact wet bath is neatly tucked into the corner, incorporating a cassette toilet, sink, and shower in one efficient space. The curbside entry door opens into a central walkway that connects all areas seamlessly, creating a practical flow that allows the TAB 320 S Boondock to deliver full RV functionality in an easy-to-tow, off-road-ready package.
Length
15 ft
Dry weight
2,067 lbs
Sleeps
2 people
Length
15 ft
Dry weight
2,067 lbs
Sleeps
2 people
As provided in the original listing
As provided in the original listing
Days listed
44
Days listed
44
2023 TAB 320 BOONDOCK