2024 Sunset Trail Super Lite SS330SI
Crossroads Sunset Trail 330SI Travel Trailer highlights:
King Bed
Front Bedroom
Rear Living Area
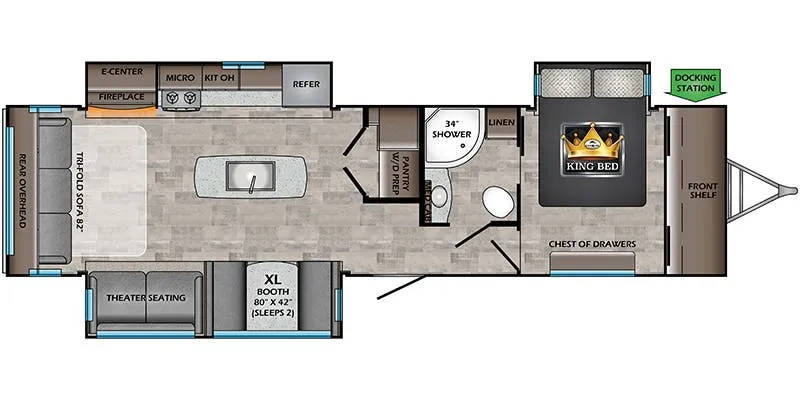
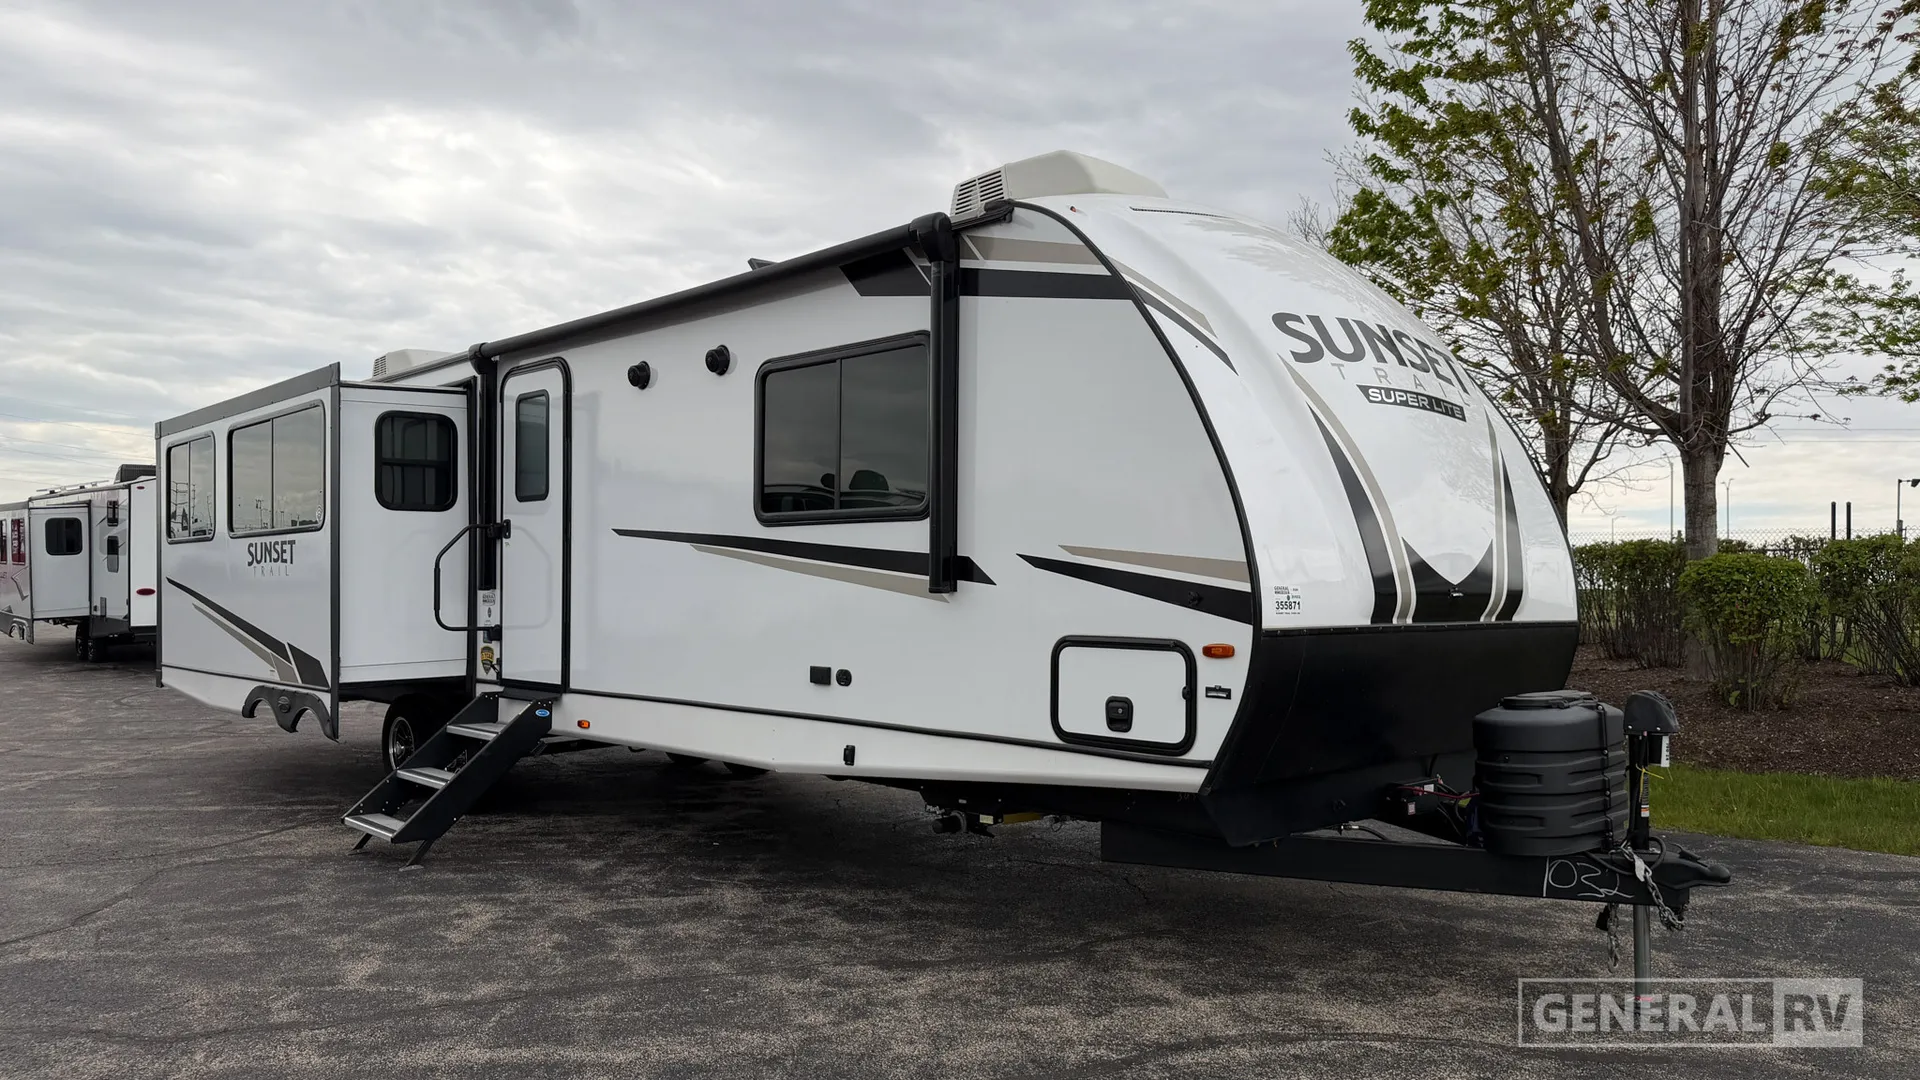
Step into comfort and spacious design with the Sunset Trail 330SI, a beautifully laid-out rear living travel trailer built for relaxation, entertaining, and extended stays. With three slide-outs and a wide-open floorplan, this coach offers a true residential feel wherever your adventures take you.
At the rear, you’ll find a welcoming living area with a tri-fold sofa sleeper, theater seating, and an entertainment center with fireplace, creating the perfect place to relax after a day outdoors. A large XL booth dinette provides plenty of room for meals, games, or additional sleeping space.
The center of the coach features a standout island kitchen, complete with solid-surface countertops, a deep sink, and upgraded appliances including a microwave, stovetop, and large refrigerator. Overhead cabinetry and a dedicated pantry provide excellent storage, while the open layout keeps everything functional and connected.
Moving forward, a convenient washer/dryer prep area and bathroom offer added practicality. The bath includes a 34" radius shower, vanity, linen storage, and toilet—designed for comfort and efficiency.
Up front, the private master bedroom creates a peaceful retreat with a king-size bed, large wardrobe space, and additional storage including a chest of drawers and front shelving. The bedroom is separated for privacy, making it ideal for couples or families.
Crossroads Sunset Trail 330SI Travel Trailer highlights:
King Bed
Front Bedroom
Rear Living Area
Step into comfort and spacious design with the Sunset Trail 330SI, a beautifully laid-out rear living travel trailer built for relaxation, entertaining, and extended stays. With three slide-outs and a wide-open floorplan, this coach offers a true residential feel wherever your adventures take you.
At the rear, you’ll find a welcoming living area with a tri-fold sofa sleeper, theater seating, and an entertainment center with fireplace, creating the perfect place to relax after a day outdoors. A large XL booth dinette provides plenty of room for meals, games, or additional sleeping space.
The center of the coach features a standout island kitchen, complete with solid-surface countertops, a deep sink, and upgraded appliances including a microwave, stovetop, and large refrigerator. Overhead cabinetry and a dedicated pantry provide excellent storage, while the open layout keeps everything functional and connected.
Moving forward, a convenient washer/dryer prep area and bathroom offer added practicality. The bath includes a 34" radius shower, vanity, linen storage, and toilet—designed for comfort and efficiency.
Up front, the private master bedroom creates a peaceful retreat with a king-size bed, large wardrobe space, and additional storage including a chest of drawers and front shelving. The bedroom is separated for privacy, making it ideal for couples or families.
Length
37 ft
Dry weight
7,585 lbs
Sleeps
4 people
Slideouts
3
Length
37 ft
Dry weight
7,585 lbs
Sleeps
4 people
Slideouts
3
As provided in the original listing
As provided in the original listing
Days listed
44
Days listed
44
2024 Sunset Trail Super Lite SS330SI