Skip to main contentSkip to navigation
RV Envy
RV floor plans
Inventory
Sell your RV
Dealers
Dashboard
  • Class A motorhomes
  • Class C motorhomes
  • Class B vans
  • Fifth wheel trailers
  • Travel trailers
  • Pop-up campers
  • Advanced search
  • Floor plan wizard
  • Inventory

Browse popular layouts & features

Class A motorhomes

  • … with bunk beds
  • … with two bedrooms
  • … with bath and a half
  • … with two full bathrooms
  • … with bunk over cab
  • … with rear bathroom
Browse all features →

Class B vans

  • … with King size bed
  • … with rear twin beds
  • … with Murphy bed
  • … with rear bathroom
  • … with dual twin beds
Browse all features →

Class C motorhomes

  • … with bunk over cab
  • … with bunk beds
  • … with rear bathroom
  • … with rear twin beds
  • … with Murphy bed
  • … with outdoor kitchen
  • … with outdoor TV
Browse all features →

Fifth wheel trailers

  • … with bath and a half
  • … with two bathrooms
  • … with bunk beds
  • … with two bedrooms
  • … with side patio
  • … with rear patio
  • … with outdoor kitchen
  • … with washer/dryer
  • … with front living
Browse all features →

Travel trailers

  • … with bunk beds
  • … with two bedrooms
  • … with Murphy bed
  • … with outdoor kitchen
  • … with rear bath
  • … with front bedroom
Browse all features →

Popup campers

  • under $10k
  • under $15k
  • under 2,000 lbs
  • under 3,000 lbs
Browse all features →

RV dealers by metro area

Los AngelesDallas–Fort WorthHoustonAtlantaPhoenixTampa BayOrlandoDenverChicagoSeattleNashvilleTorontoBrowse all metro areas →

Explore

  • RV floor plans
  • Browse inventory
  • Sell your RV
  • Dealers
  • Shopping tips

Company

  • About
  • Our story
  • Contact

For dealers

  • Dealer websites & CRM
  • Dealer insights

Join our mailing list

We don't send much, but you won't want to miss it!

RV Envy

The RV search engine. Find your dream RV.

We do our best to keep listing details accurate, but pricing, specifications, and availability come from third-party sources and can change without notice. We can't guarantee accuracy, so please confirm the details with the dealer before making any decisions. See something inaccurate? Contact us.

© 2026 RV Envy. All rights reserved.

For AI agentsPrivacyTerms
Dashboard
    1. Home
    2. Inventory
    3. 2024 Dutchmen Aspen Trail 360THLOFT

    2024 Dutchmen Aspen Trail 360THLOFT

    UsedTravel trailer|Stock #CT160622|Located at Blue Compass RV in Raleigh, NC
    $36,995$47,500
    Save $10,505

    Get more info

    2024 Aspen Trail 360THLOFT
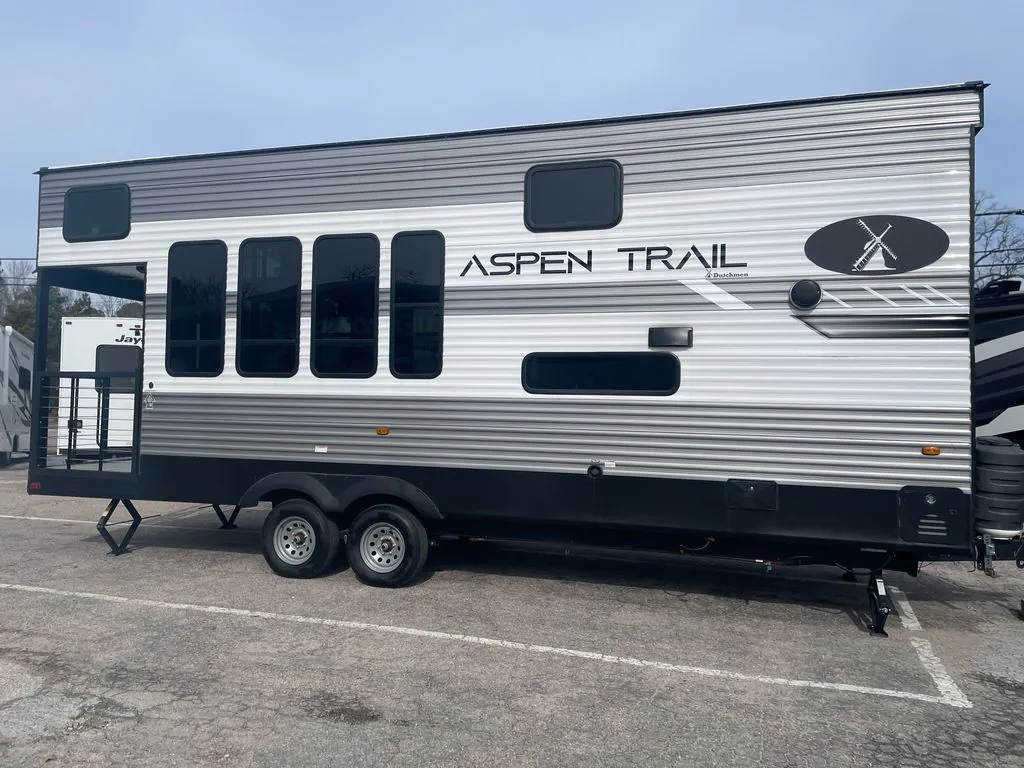
    2024 Aspen Trail 360THLOFT
    I'm interested in
    Preferred contact method
    EmailPhone callText message

    The dealer sees only your first name and general area, not your full name, email, or phone. You'll chat through RV Envy and can share your info anytime.

    We'll add you to our weekly newsletter too, but you can unsubscribe at anytime.

    Dealer information

    RV Envy

    2024 Dutchmen Aspen Trail 360THLOFT

    Used · Travel trailer

    $36,995$47,500Save $10,505

    Blue Compass RV – Raleigh

    4208 New Bern Avenue

    Raleigh, NC 27610

    Stock #CT160622

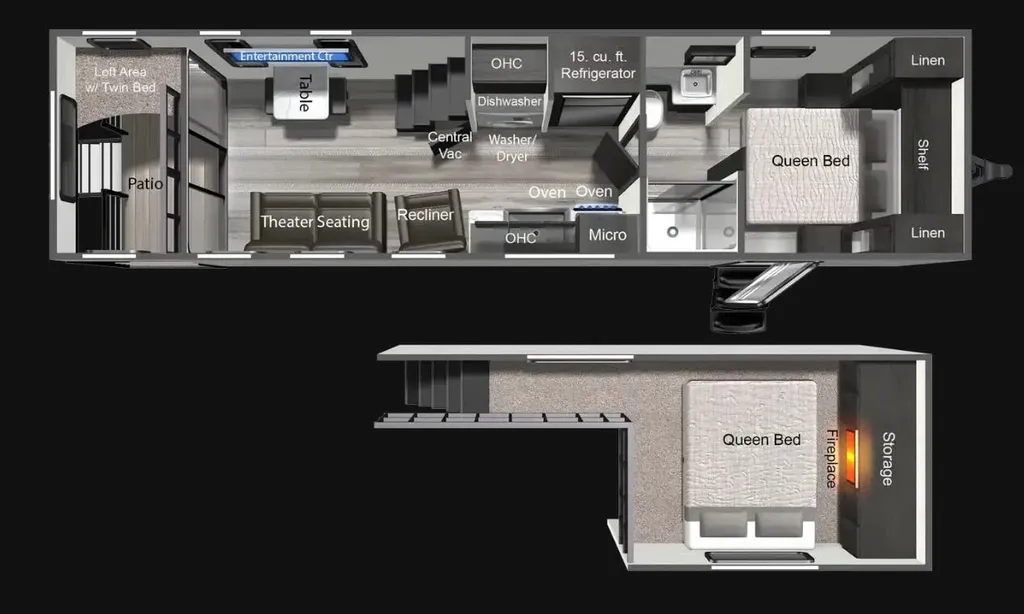
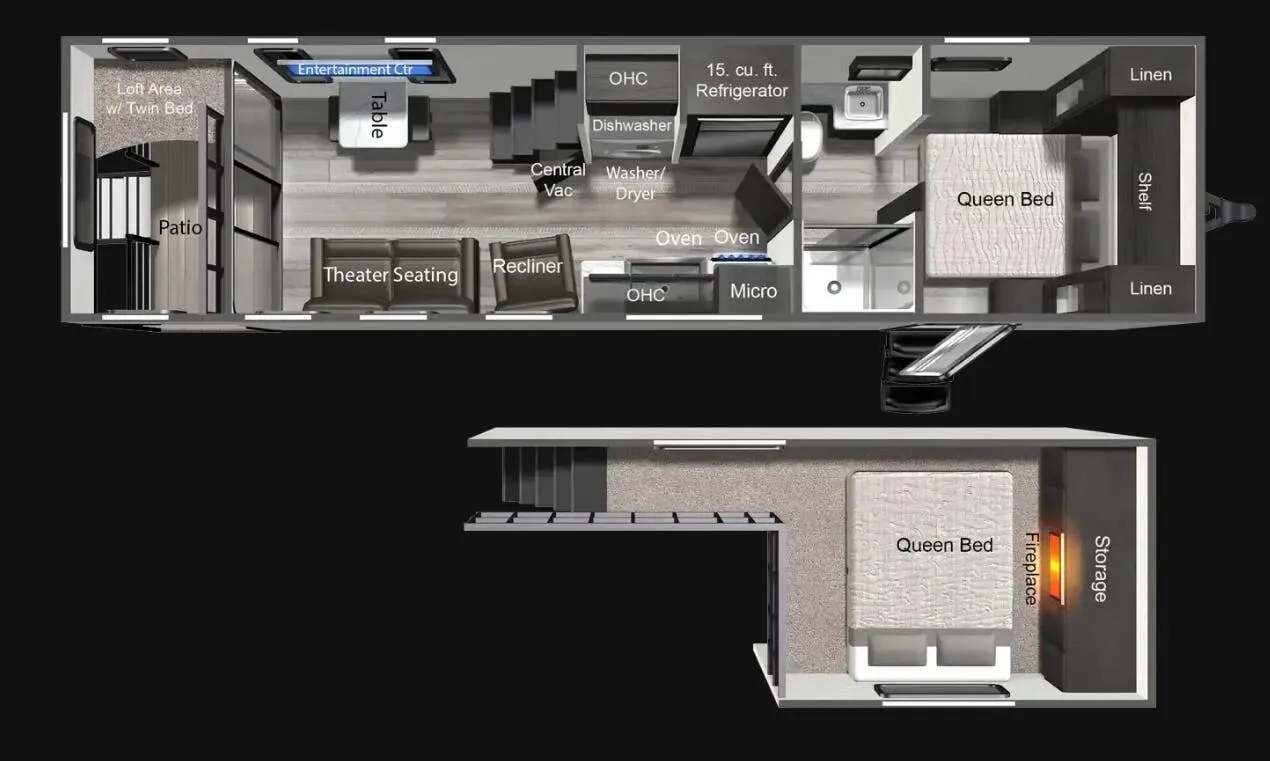
    2024 Dutchmen Aspen Trail 360THLOFT floor plan

    Specifications

    Length36 ft
    Dry weight8,485 lbs
    Sleeps6 people

    Full specifications

    AC BTU28500 btu
    Axle Count2
    Black Water Capacity42 gals
    Cargo Capacity2768 lbs
    Cooktop Burners3
    Dry Weight8485 lbs
    Electrical Service50 amp
    Ext Height13 ft 5 in
    Fresh Water Capacity46 gals
    Grey Water Capacity42 gals
    Hitch Weight1156 lbs
    LP Tank Capacity30 lbs
    Length36 ft
    Number of LP Tanks2
    Refrigerator Size15 cu ft
    Shower TypeStandard
    Sleeps6
    Washer/Dryer AvailableYes
    Water Heater TypeTankless On Demand

    Options and equipment may differ from those listed. We do our best to ensure accuracy, but please confirm all details with the dealer before purchase.

    Blue Compass RV – Raleigh

    4208 New Bern Avenue
    Raleigh, NC 27610

    Dutchmen RV Aspen Trail Loft destination trailer 360THLOFT highlights:

    • Front Bedroom

    • Fireplace

    • Rear Patio

    • Front Bedroom with Queen Bed

    • Loft with Queen-Size Mat

    Big brother and similar to 260THLOFT, model 360THLOFT is longer and includes an added front bedroom beneath the front loft. The rear entry steps lead to the back patio where you can set up your chairs and enjoy evenings outdoors, and there is a loft area with twin-size sleeping above the patio for guests or added storage. You'll have the main front bedroom with private entry below the front loft with a queen-size bed for even more sleeping, plus there is a fireplace in the loft above to keep you warm at night. The lower living area of this unit includes theater seating, a recliner, and table with two stools. A full kitchen with an oven and three burner cooktop will let you cook meals each day, and there is also a washer and dryer plus a dishwasher as well!  The walk through bath on the way to the front bedroom features a shower on one side and a toilet and vanity with sink opposite. You will love all of the windows providing tons of natural lighting inside as well.

    With any Aspen Trail Loft destination trailer, you can enjoy extended stays without the hassle. The crowned roof with seamless TPO, drop I-beam chassis, and 102" wide body are just a few of the durable construction advantages. The high-efficiency 15k BTU A/C cooling system, second 13.5 BTU A/C, and furnace will keep you comfortable year around, and the tankless on-demand water heater is an added convenience you won't want to camp without. Inside, you'll enjoy blackout roller shades, Beauflor flooring, seamless countertops, and no carpet in the main living area for easier cleaning. An HD LED TV and AM/FM/Bluetooth stereo will keep you entertained when the weather rains on your parade, plus there is 4G LTE hotspot + Wi-Fi booster prep if you need the option to work from home!

    Dutchmen RV Aspen Trail Loft destination trailer 360THLOFT highlights:

    • Front Bedroom

    • Fireplace

    • Rear Patio

    • Front Bedroom with Queen Bed

    • Loft with Queen-Size Mat

    Big brother and similar to 260THLOFT, model 360THLOFT is longer and includes an added front bedroom beneath the front loft. The rear entry steps lead to the back patio where you can set up your chairs and enjoy evenings outdoors, and there is a loft area with twin-size sleeping above the patio for guests or added storage. You'll have the main front bedroom with private entry below the front loft with a queen-size bed for even more sleeping, plus there is a fireplace in the loft above to keep you warm at night. The lower living area of this unit includes theater seating, a recliner, and table with two stools. A full kitchen with an oven and three burner cooktop will let you cook meals each day, and there is also a washer and dryer plus a dishwasher as well!  The walk through bath on the way to the front bedroom features a shower on one side and a toilet and vanity with sink opposite. You will love all of the windows providing tons of natural lighting inside as well.

    With any Aspen Trail Loft destination trailer, you can enjoy extended stays without the hassle. The crowned roof with seamless TPO, drop I-beam chassis, and 102" wide body are just a few of the durable construction advantages. The high-efficiency 15k BTU A/C cooling system, second 13.5 BTU A/C, and furnace will keep you comfortable year around, and the tankless on-demand water heater is an added convenience you won't want to camp without. Inside, you'll enjoy blackout roller shades, Beauflor flooring, seamless countertops, and no carpet in the main living area for easier cleaning. An HD LED TV and AM/FM/Bluetooth stereo will keep you entertained when the weather rains on your parade, plus there is 4G LTE hotspot + Wi-Fi booster prep if you need the option to work from home!

    Specifications

    Length

    36 ft

    Dry weight

    8,485 lbs

    Sleeps

    6 people

    Specifications

    Length

    36 ft

    Dry weight

    8,485 lbs

    Sleeps

    6 people

    Download brochure
    Download brochure

    Unit features & options

    • Pleated Night Shades
    • Hardwood Cabinetry Throughout
    • 4G LTE hotspot + WiFi booster prep
    • Home Series Interior Design Collection
    • 82" Interior Height
    • Upgraded Residential Flooring
    • Designer upholstered window valances
    • Front/Rear Power Stabilizer Jacks
    • Power Awning with LED Lights
    • Aluminum Solid Entry Steps (Main Entry Only)
    • Solar Spirit I Package - Side Port, Roof Port, Controller Prep, Inverter Prep
    • Diamond Plate Rock Guard
    • Backup Camera Prep
    • Black Tank Flush
    • Walk On Roof
    • Exterior Speakers
    • Radial Tires
    • Friction Hinge Entry Door
    • Power Tongue Jack
    • Smooth Metal Front End
    • Mega Pass Though Storage Compartment with LED Light
    • Heated and Enclosed Underbelly
    • Outside Shower
    • Slideout Toppers

    Unit features & options

    • Pleated Night Shades
    • Hardwood Cabinetry Throughout
    • 4G LTE hotspot + WiFi booster prep
    • Home Series Interior Design Collection
    • 82" Interior Height
    • Upgraded Residential Flooring
    • Designer upholstered window valances
    • Front/Rear Power Stabilizer Jacks
    • Power Awning with LED Lights
    • Aluminum Solid Entry Steps (Main Entry Only)
    • Solar Spirit I Package - Side Port, Roof Port, Controller Prep, Inverter Prep
    • Diamond Plate Rock Guard
    • Backup Camera Prep
    • Black Tank Flush
    • Walk On Roof
    • Exterior Speakers
    • Radial Tires
    • Friction Hinge Entry Door
    • Power Tongue Jack
    • Smooth Metal Front End
    • Mega Pass Though Storage Compartment with LED Light
    • Heated and Enclosed Underbelly
    • Outside Shower
    • Slideout Toppers

    Full specifications

    As provided in the original listing

    AC BTU28500 btu
    Axle Count2
    Black Water Capacity42 gals
    Cargo Capacity2768 lbs
    Cooktop Burners3
    Dry Weight8485 lbs
    Electrical Service50 amp
    Ext Height13 ft 5 in
    Fresh Water Capacity46 gals
    Grey Water Capacity42 gals
    Hitch Weight1156 lbs
    LP Tank Capacity30 lbs
    Length36 ft
    Number of LP Tanks2
    Refrigerator Size15 cu ft
    Shower TypeStandard
    Sleeps6
    Washer/Dryer AvailableYes
    Water Heater TypeTankless On Demand

    Full specifications

    As provided in the original listing

    AC BTU28500 btu
    Axle Count2
    Black Water Capacity42 gals
    Cargo Capacity2768 lbs
    Cooktop Burners3
    Dry Weight8485 lbs
    Electrical Service50 amp
    Ext Height13 ft 5 in
    Fresh Water Capacity46 gals
    Grey Water Capacity42 gals
    Hitch Weight1156 lbs
    LP Tank Capacity30 lbs
    Length36 ft
    Number of LP Tanks2
    Refrigerator Size15 cu ft
    Shower TypeStandard
    Sleeps6
    Washer/Dryer AvailableYes
    Water Heater TypeTankless On Demand

    Price history

    Days listed

    180

    Price history

    Days listed

    180

    Get more info

    2024 Aspen Trail 360THLOFT

    2024 Aspen Trail 360THLOFT
    I'm interested in
    Preferred contact method
    EmailPhone callText message

    The dealer sees only your first name and general area, not your full name, email, or phone. You'll chat through RV Envy and can share your info anytime.

    We'll add you to our weekly newsletter too, but you can unsubscribe at anytime.