Skip to main contentSkip to navigation
RV Envy
RV floor plans
Inventory
Sell your RV
Dealers
RV EnvyPro
  • Class A motorhomes
  • Class C motorhomes
  • Class B vans
  • Fifth wheel trailers
  • Travel trailers
  • Pop-up campers
  • Advanced search
  • Floor plan wizard
  • Inventory

Browse popular layouts & features

Class A motorhomes

  • … with bunk beds
  • … with two bedrooms
  • … with bath and a half
  • … with two full bathrooms
  • … with bunk over cab
  • … with rear bathroom
Browse all features →

Class B vans

  • … with King size bed
  • … with rear twin beds
  • … with Murphy bed
  • … with rear bathroom
  • … with dual twin beds
Browse all features →

Class C motorhomes

  • … with bunk over cab
  • … with bunk beds
  • … with rear bathroom
  • … with rear twin beds
  • … with Murphy bed
  • … with outdoor kitchen
  • … with outdoor TV
Browse all features →

Fifth wheel trailers

  • … with bath and a half
  • … with two bathrooms
  • … with bunk beds
  • … with two bedrooms
  • … with side patio
  • … with rear patio
  • … with outdoor kitchen
  • … with washer/dryer
  • … with front living
Browse all features →

Travel trailers

  • … with bunk beds
  • … with two bedrooms
  • … with Murphy bed
  • … with outdoor kitchen
  • … with rear bath
  • … with front bedroom
Browse all features →

Popup campers

  • under $10k
  • under $15k
  • under 2,000 lbs
  • under 3,000 lbs
Browse all features →

RV dealers by metro area

Los AngelesDallas–Fort WorthHoustonAtlantaPhoenixTampa BayOrlandoDenverChicagoSeattleNashvilleTorontoBrowse all metro areas →

Explore

  • RV floor plans
  • Browse inventory
  • Sell your RV
  • Dealers
  • Shopping tips

Company

  • About
  • Our story
  • Contact

Services

  • Dealer leads
  • Dealer websites & CRM
  • OEM advertising
  • Shopper insights

Join our mailing list

We don't send much, but you won't want to miss it!

By subscribing, you agree to receive RV Envy newsletters and personalized recommendations by email. You can unsubscribe or change your preferences at any time.

RV Envy

The RV search engine. Find your dream RV.

We do our best to keep listing details accurate, but pricing, specifications, and availability come from third-party sources and can change without notice. We can't guarantee accuracy, so please confirm the details with the dealer before making any decisions. See something inaccurate? Contact us.

© 2026 RV Envy. All rights reserved.

For AI agentsPrivacyTerms
Dashboard
    1. Home
    2. Inventory
    3. Blue Compass RV
    4. New Hampshire, NH
    5. 2024 Dutchmen Aspen Trail 421LOFT

    2024 Dutchmen Aspen Trail 421LOFT

    UsedDestination trailer|Stock #CT940455|Located at Blue Compass RV in New Hampshire, NH
    $64,900
    RV Envy

    2024 Dutchmen Aspen Trail 421LOFT

    Used · Destination trailer

    $64,900

    Blue Compass RV – New Hampshire

    2060 Dover Road

    Epsom, NH 03234

    Stock #CT940455

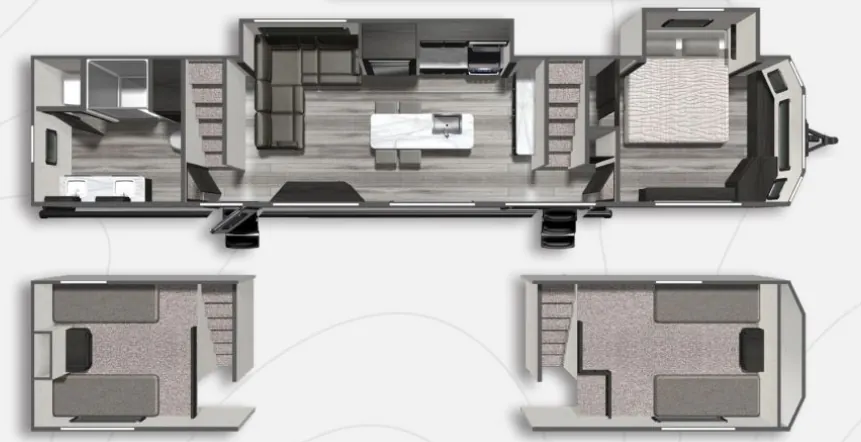
    2024 Dutchmen Aspen Trail 421LOFT floor plan

    Specifications

    Length44 ft 9 in
    Dry weight11,810 lbs
    Sleeps7 people
    Slideouts2

    Full specifications

    AC BTU15000 btu
    Available BedsKing
    Awning Info20' Power with LED Lights
    Axle Count2
    Black Water Capacity42 gals
    Cooktop Burners3
    Ext Height13 ft 5 in
    Fresh Water Capacity46 gals
    Grey Water Capacity84 gals
    Length44 ft 9 in
    Number of Awnings1
    Refrigerator Size15 cu ft
    Shower TypeStandard
    Sleeps7
    Slides2
    Washer/Dryer AvailableYes
    Water Heater TypeTankless On Demand

    Options and equipment may differ from those listed. We do our best to ensure accuracy, but please confirm all details with the dealer before purchase.

    Get more info

    2024 Aspen Trail 421LOFT
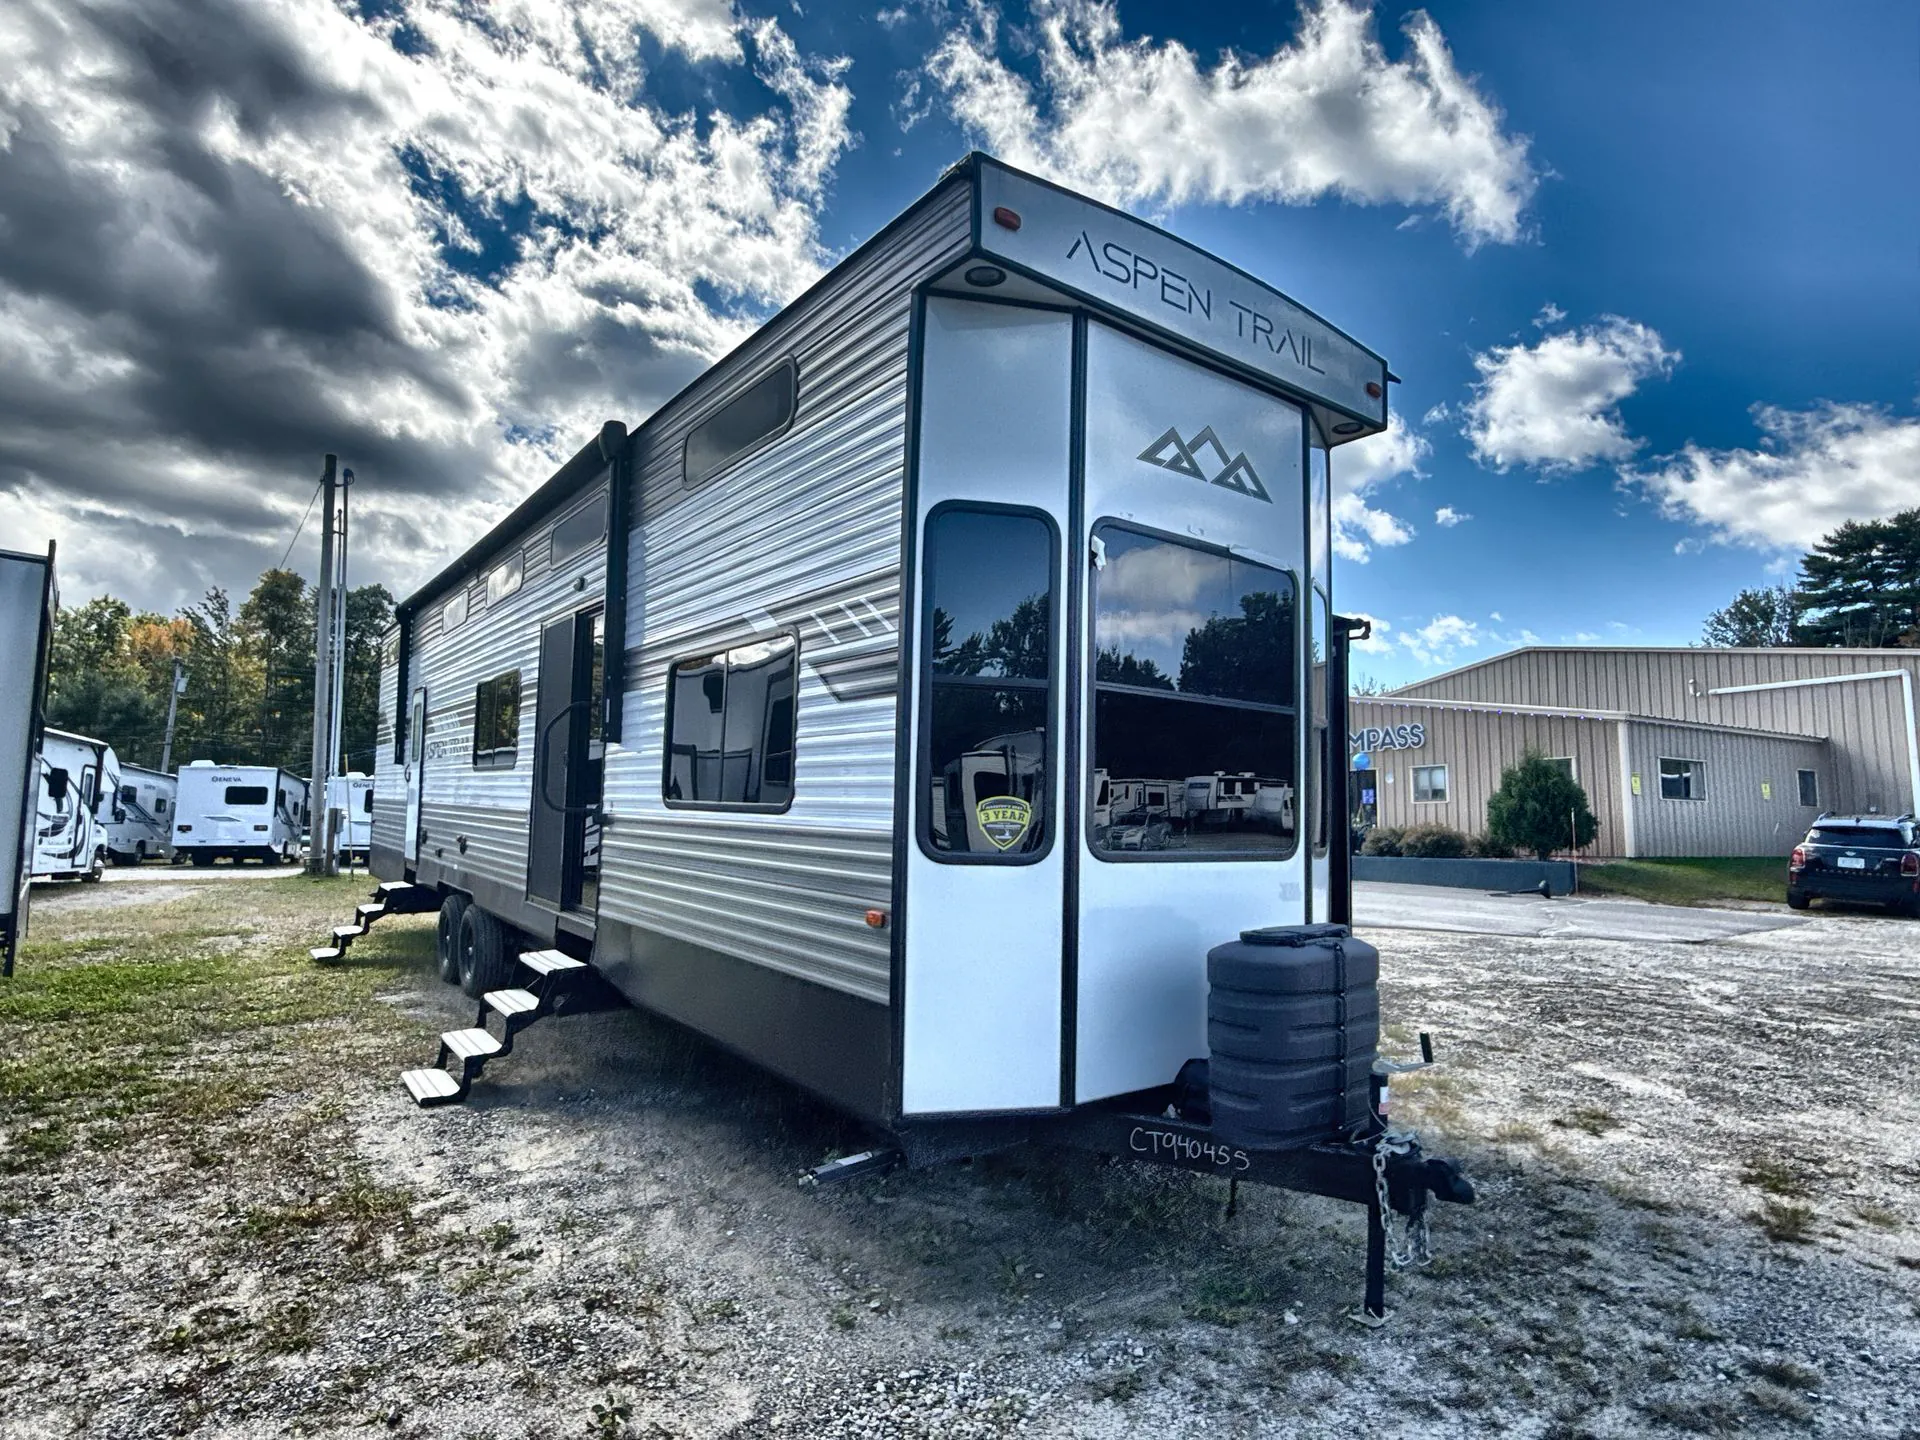
    2024 Aspen Trail 421LOFT
    I'm interested in
    Preferred contact method
    EmailPhone callText message

    The dealer sees only your first name and general area, not your full name, email, or phone. You'll chat through RV Envy and can share your info anytime.

    By sending this inquiry, you agree to receive buyer follow-up and RV shopping emails from RV Envy. You can unsubscribe or change your preferences at any time.

    Dealer information

    Blue Compass RV – New Hampshire

    2060 Dover Road
    Epsom, NH 03234

    Dutchmen Aspen Trail travel trailer 421LOFT highlights:

    • Dual Entry Doors

    • Kitchen Island

    • Full Rear Bathroom

    • Front Private Bedroom

    • Two Lofts

    You won't believe all that this travel trailer has to offer! Starting with the two loft areas, one above the front private bedroom and the other above the full rear bathroom, both of which have two beds. There is enough space in the full rear bathroom for more than one to get ready at the dual sink vanity and the washer/dryer prepped area will come in handy for keeping everyone's clothes clean throughout the trip. The kitchen island has four bar stools for meals to be eaten, laughter to be enjoyed, and meals to be prepped. The unique L-shaped sofa has a recliner on one end and a tri-fold sofa portion for extra sleeping space all by the entertainment center with a LED fireplace with electric heat to warm you up on a chilly fall evening!

    You will find more standard features and more value in each one of these Dutchmen RV Aspen Trail travel trailers! There is a smooth metal front end, diamond plate rock guard, a backup camera prep, plus many more exterior features. Experience all of the power with power stabilizers, a power awning, and a power tongue jack for easy setting up and breaking down. The fully enclosed underbelly provides an extra layer of protection for your unit's vitals so you can camp further into the year. With aluminum steps at the main entry, you will have a solid platform of stability as you enter and exit, plus they are easy to expand or store away. And the hardwood cabinetry throughout, roller shades, and seamless countertops will have you feeling right at home!

    Dutchmen Aspen Trail travel trailer 421LOFT highlights:

    • Dual Entry Doors

    • Kitchen Island

    • Full Rear Bathroom

    • Front Private Bedroom

    • Two Lofts

    You won't believe all that this travel trailer has to offer! Starting with the two loft areas, one above the front private bedroom and the other above the full rear bathroom, both of which have two beds. There is enough space in the full rear bathroom for more than one to get ready at the dual sink vanity and the washer/dryer prepped area will come in handy for keeping everyone's clothes clean throughout the trip. The kitchen island has four bar stools for meals to be eaten, laughter to be enjoyed, and meals to be prepped. The unique L-shaped sofa has a recliner on one end and a tri-fold sofa portion for extra sleeping space all by the entertainment center with a LED fireplace with electric heat to warm you up on a chilly fall evening!

    You will find more standard features and more value in each one of these Dutchmen RV Aspen Trail travel trailers! There is a smooth metal front end, diamond plate rock guard, a backup camera prep, plus many more exterior features. Experience all of the power with power stabilizers, a power awning, and a power tongue jack for easy setting up and breaking down. The fully enclosed underbelly provides an extra layer of protection for your unit's vitals so you can camp further into the year. With aluminum steps at the main entry, you will have a solid platform of stability as you enter and exit, plus they are easy to expand or store away. And the hardwood cabinetry throughout, roller shades, and seamless countertops will have you feeling right at home!

    Specifications

    Length

    44 ft 9 in

    Dry weight

    11,810 lbs

    Sleeps

    7 people

    Slideouts

    2

    Specifications

    Length

    44 ft 9 in

    Dry weight

    11,810 lbs

    Sleeps

    7 people

    Slideouts

    2

    Download brochure
    Download brochure

    Unit features & options

    • Pleated Night Shades
    • Hardwood Cabinetry Throughout
    • 4G LTE hotspot + WiFi booster prep
    • Home Series Interior Design Collection
    • 82" Interior Height
    • Upgraded Residential Flooring
    • Designer upholstered window valances
    • Front/Rear Power Stabilizer Jacks
    • Power Awning with LED Lights
    • Aluminum Solid Entry Steps (Main Entry Only)
    • Solar Spirit I Package - Side Port, Roof Port, Controller Prep, Inverter Prep
    • Diamond Plate Rock Guard
    • Backup Camera Prep
    • Black Tank Flush
    • Walk On Roof
    • Exterior Speakers
    • Radial Tires
    • Friction Hinge Entry Door
    • Power Tongue Jack
    • Smooth Metal Front End
    • Mega Pass Though Storage Compartment with LED Light
    • Heated and Enclosed Underbelly
    • Outside Shower
    • Slideout Toppers

    Unit features & options

    • Pleated Night Shades
    • Hardwood Cabinetry Throughout
    • 4G LTE hotspot + WiFi booster prep
    • Home Series Interior Design Collection
    • 82" Interior Height
    • Upgraded Residential Flooring
    • Designer upholstered window valances
    • Front/Rear Power Stabilizer Jacks
    • Power Awning with LED Lights
    • Aluminum Solid Entry Steps (Main Entry Only)
    • Solar Spirit I Package - Side Port, Roof Port, Controller Prep, Inverter Prep
    • Diamond Plate Rock Guard
    • Backup Camera Prep
    • Black Tank Flush
    • Walk On Roof
    • Exterior Speakers
    • Radial Tires
    • Friction Hinge Entry Door
    • Power Tongue Jack
    • Smooth Metal Front End
    • Mega Pass Though Storage Compartment with LED Light
    • Heated and Enclosed Underbelly
    • Outside Shower
    • Slideout Toppers

    Full specifications

    As provided in the original listing

    AC BTU15000 btu
    Available BedsKing
    Awning Info20' Power with LED Lights
    Axle Count2
    Black Water Capacity42 gals
    Cooktop Burners3
    Ext Height13 ft 5 in
    Fresh Water Capacity46 gals
    Grey Water Capacity84 gals
    Length44 ft 9 in
    Number of Awnings1
    Refrigerator Size15 cu ft
    Shower TypeStandard
    Sleeps7
    Slides2
    Washer/Dryer AvailableYes
    Water Heater TypeTankless On Demand

    Full specifications

    As provided in the original listing

    AC BTU15000 btu
    Available BedsKing
    Awning Info20' Power with LED Lights
    Axle Count2
    Black Water Capacity42 gals
    Cooktop Burners3
    Ext Height13 ft 5 in
    Fresh Water Capacity46 gals
    Grey Water Capacity84 gals
    Length44 ft 9 in
    Number of Awnings1
    Refrigerator Size15 cu ft
    Shower TypeStandard
    Sleeps7
    Slides2
    Washer/Dryer AvailableYes
    Water Heater TypeTankless On Demand