2024 Dutchmen Astoria 3603LFP – Fifth Wheel For Sale
Available in Kennedale, TX at TXVEHICLES.COM where we have Financing Options Available and FREE Delivery Options Available
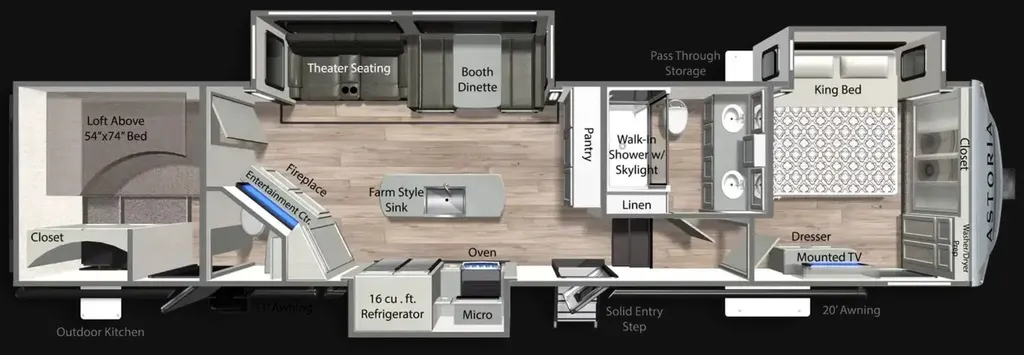
Excellent condition 2024 Dutchmen Astoria 3603LFP fifth wheel designed for families and travelers looking for luxury, comfort, and residential-style living on the road. This spacious floorplan features a bath-and-a-half layout, private front king bedroom, loft sleeping area, multiple slide-outs, and an outdoor kitchen, making it perfect for weekend getaways or full-time RV living.
Features Include:
Double Vanity in the Bathroom
Prepped for Washer and Dryer
Heated & Enclosed Underbelly
Sleeps Up to 8 People
Private Front King Bedroom
2 Bathrooms
Private Loft/ Bunk Sleeping Area in the back
Large Rear Living Room
Theater Seating
Tri-Fold Sofa
Free-Standing Dinette
Entertainment Center with Fireplace
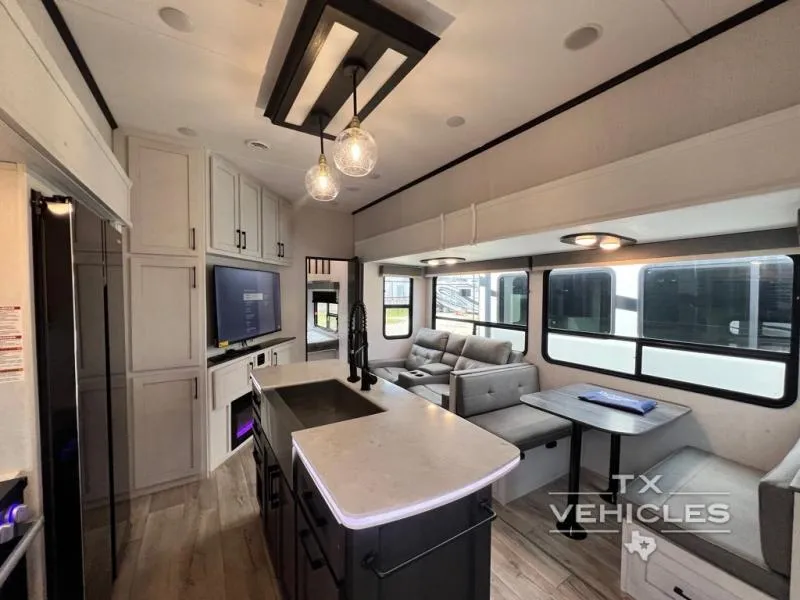
Fully Equipped Kitchen
Residential Refrigerator
Kitchen Island
Lar
Specifications
Length
41 ft 6 in
Dry weight
11,807 lbs
Sleeps
8 people
Slideouts
3
Unit features & options
- Vacuum Bonded Walls
- Slide Out Toppers
- Cable Driven Slides
- 50 Amp Service
- Slam Latch Baggage Doors
- Walkable TPO Reflective Roof
- Friction Hinge Entry Door
- Standard 200W Solar Panel
- Outdoor Refrigerator (Select Floorplans)
- Electric Stabilizer Jacks (Half Ton Models Only)
- Centralized Utility Panel
- X1 Backup Camera
- Heated and Enclosed Underbelly
- 60 Gallon LP Capacity
- Dexter Axles
- Tire Pressure Monitor Prep
- MoyRyde Solid Step Entry
- Aluminum Wheels
- 300Lb Accessory Hitch (Select Floorplans)
- Outdoor Griddle Attachment (Select Floorplans)
- Curt Rota Flex Pin Box
- Power Awning w/LED Lights
- Vacuum Bonded HyperDeck Floors
- Carpet Free Slides
Full specifications
Get more info
2024 Astoria 3603LFP
Dealer information
2024 Dutchmen Astoria 3603LFP – Fifth Wheel For Sale
Available in Kennedale, TX at TXVEHICLES.COM where we have Financing Options Available and FREE Delivery Options Available
Excellent condition 2024 Dutchmen Astoria 3603LFP fifth wheel designed for families and travelers looking for luxury, comfort, and residential-style living on the road. This spacious floorplan features a bath-and-a-half layout, private front king bedroom, loft sleeping area, multiple slide-outs, and an outdoor kitchen, making it perfect for weekend getaways or full-time RV living.
Features Include:
Double Vanity in the Bathroom
Prepped for Washer and Dryer
Heated & Enclosed Underbelly
Sleeps Up to 8 People
Private Front King Bedroom
2 Bathrooms
Private Loft/ Bunk Sleeping Area in the back
Large Rear Living Room
Theater Seating
Tri-Fold Sofa
Free-Standing Dinette
Entertainment Center with Fireplace
Fully Equipped Kitchen
Residential Refrigerator
Kitchen Island
Lar
Specifications
Length
41 ft 6 in
Dry weight
11,807 lbs
Sleeps
8 people
Slideouts
3
Unit features & options
- Vacuum Bonded Walls
- Slide Out Toppers
- Cable Driven Slides
- 50 Amp Service
- Slam Latch Baggage Doors
- Walkable TPO Reflective Roof
- Friction Hinge Entry Door
- Standard 200W Solar Panel
- Outdoor Refrigerator (Select Floorplans)
- Electric Stabilizer Jacks (Half Ton Models Only)
- Centralized Utility Panel
- X1 Backup Camera
- Heated and Enclosed Underbelly
- 60 Gallon LP Capacity
- Dexter Axles
- Tire Pressure Monitor Prep
- MoyRyde Solid Step Entry
- Aluminum Wheels
- 300Lb Accessory Hitch (Select Floorplans)
- Outdoor Griddle Attachment (Select Floorplans)
- Curt Rota Flex Pin Box
- Power Awning w/LED Lights
- Vacuum Bonded HyperDeck Floors
- Carpet Free Slides
Full specifications
Get more info
2024 Astoria 3603LFP