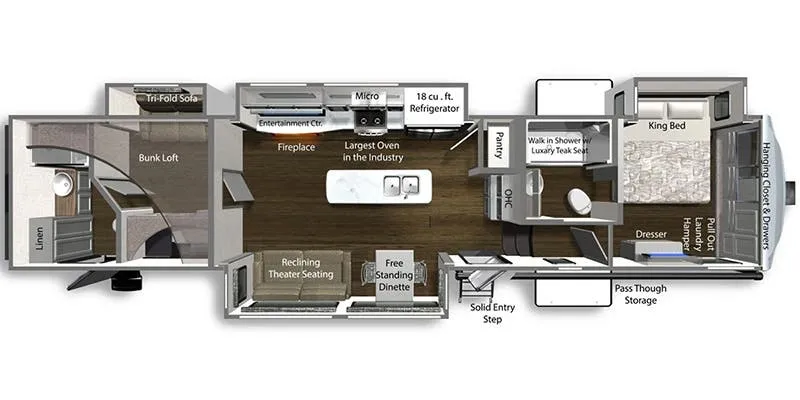
2024 Yukon 412DB
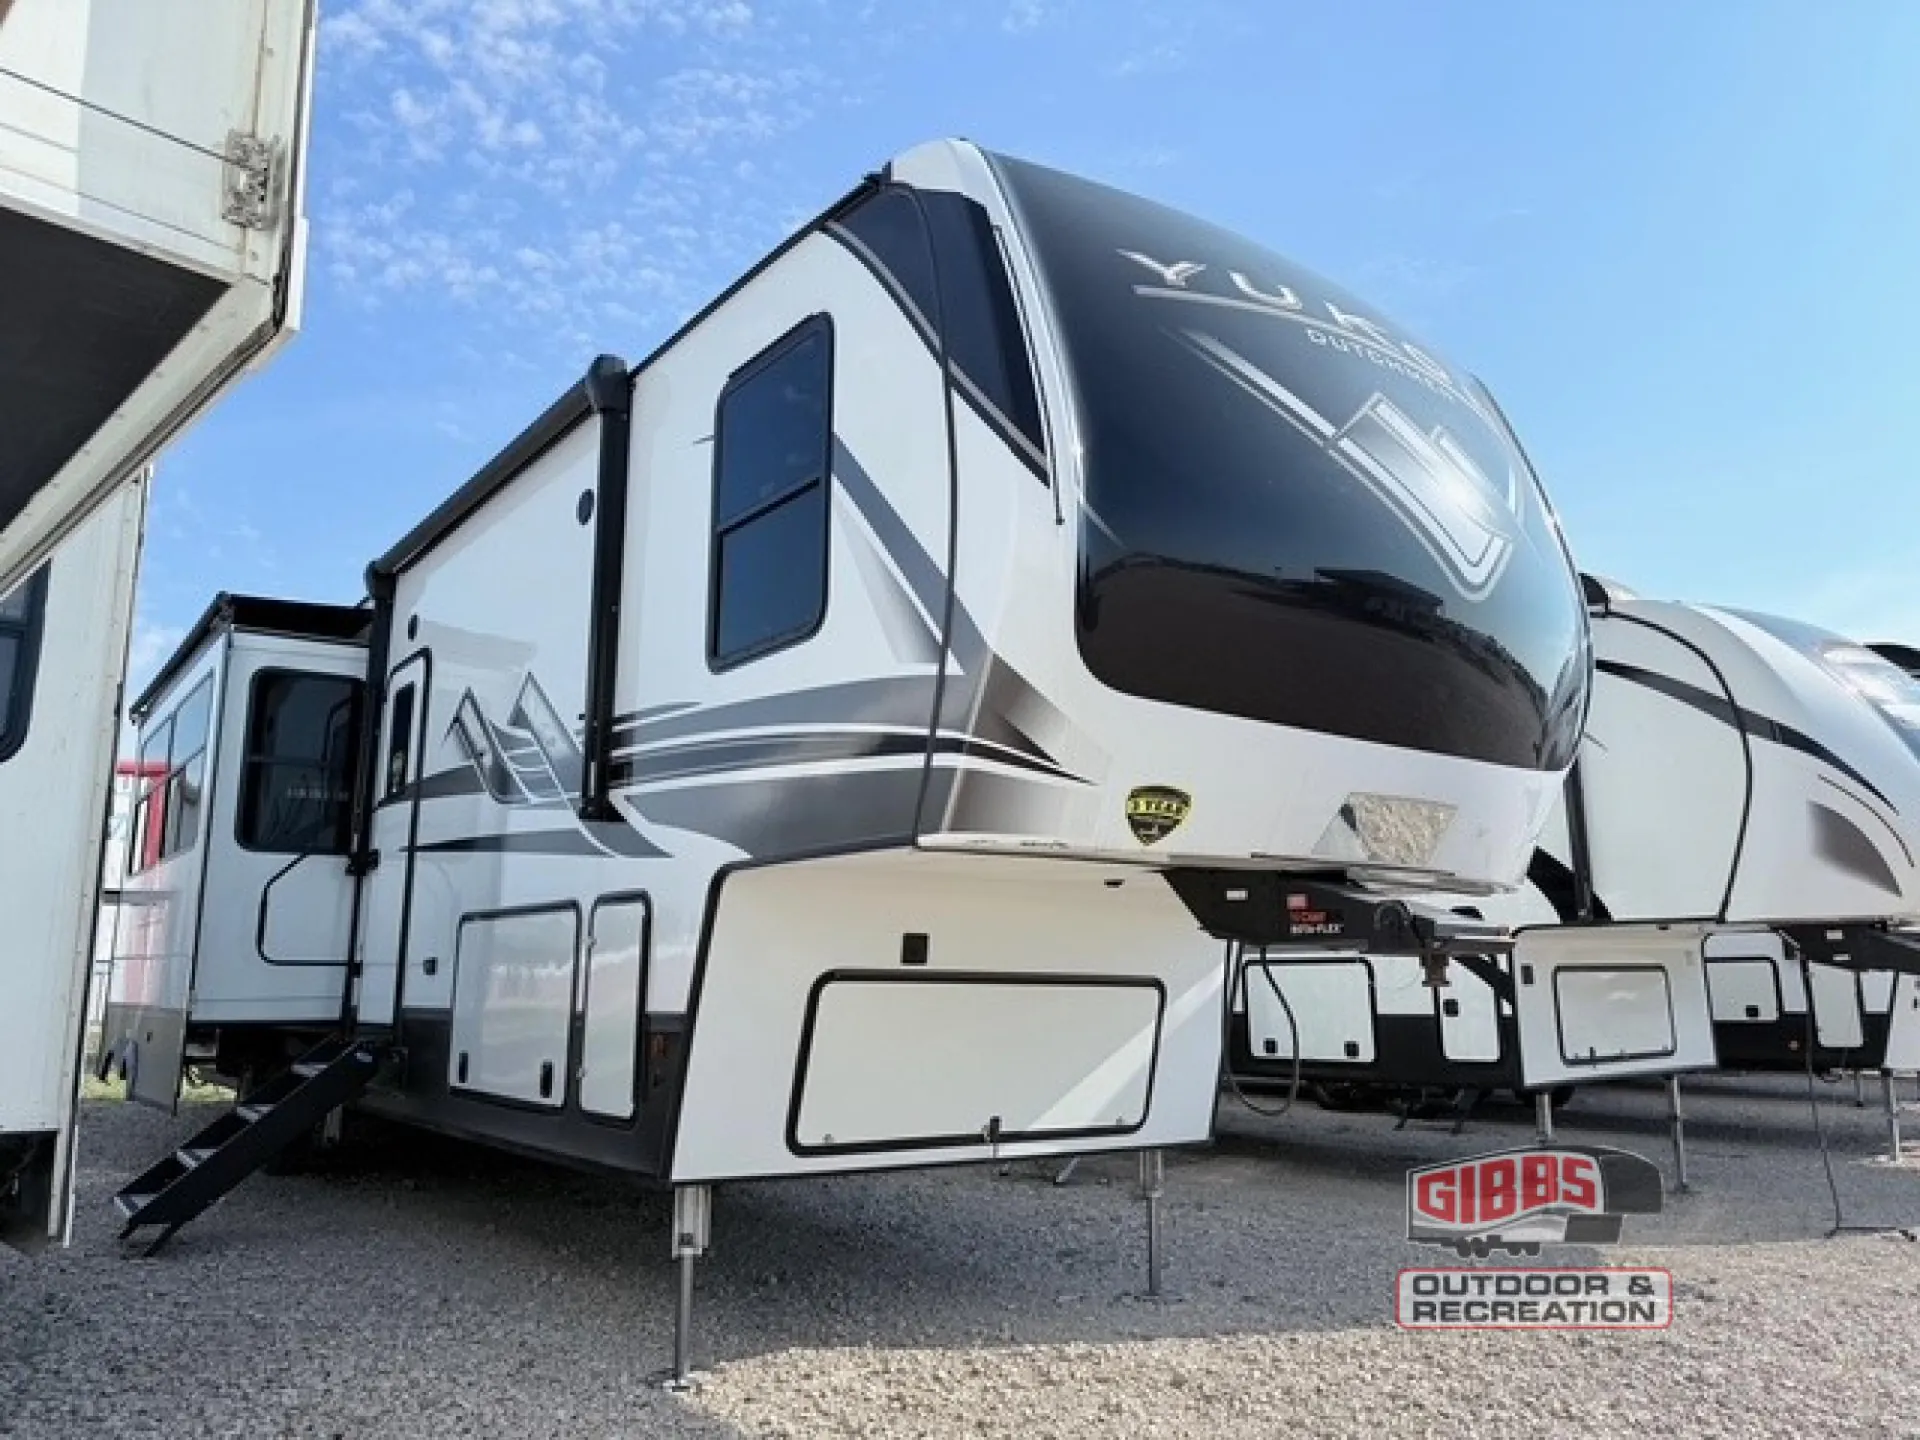
Dutchmen Yukon fifth wheel 412DB highlights:
Two Bedrooms
Two Bathrooms
Kitchen Island
King Bed
Bunks
Quad Slides
If you like traveling with family and friends this Yukon has you covered! Two bedrooms, two full bathrooms, a spacious combined kitchen and living area with opposing slides to maximize the space, and a kitchen that will allow you to cook a meal just like home. The private rear bunkhouse features a jackknife sofa in a slide, plus two bunks and a rear full bath with an outside entry door for added convenience. This makes a great space for teens, or adds some privacy if you travel with another family or friends. You will find ample storage throughout in cabinets and wardrobes, plus outside there is a pass-through storage for all of your outdoor gear. You will also appreciate the two awnings that provide added protection and outdoor living spaces to enjoy.
The Dutchmen Yukon fifth wheel features luxury you can take anywhere! The main floor structure consists of linoleum flooring, Dynaspan floor decking, a steel powder-coated main I-beam frame, and a fully enclosed underbelly. There is a lot of thought and precision that goes into the construction of each Yukon, and the standard features are also well thought out. You'll have a Rotoflex pin box which absorbs road shock and provides smooth travel, along with a MorRyde CRE 3000 suspension. Inside, you'll enjoy the Teton tall 7' slide out ceiling height, stylish roller shades, solid surface countertops, and many more comforts. The tankless water heater will provide endless hot showers and the dual high efficiency A/Cs will ensure your comfort. You can also choose to add an optional 3rd AC with a power management system and an optional solar package with an inverter for off-grid capabilities!
Dutchmen Yukon fifth wheel 412DB highlights:
Two Bedrooms
Two Bathrooms
Kitchen Island
King Bed
Bunks
Quad Slides
If you like traveling with family and friends this Yukon has you covered! Two bedrooms, two full bathrooms, a spacious combined kitchen and living area with opposing slides to maximize the space, and a kitchen that will allow you to cook a meal just like home. The private rear bunkhouse features a jackknife sofa in a slide, plus two bunks and a rear full bath with an outside entry door for added convenience. This makes a great space for teens, or adds some privacy if you travel with another family or friends. You will find ample storage throughout in cabinets and wardrobes, plus outside there is a pass-through storage for all of your outdoor gear. You will also appreciate the two awnings that provide added protection and outdoor living spaces to enjoy.
The Dutchmen Yukon fifth wheel features luxury you can take anywhere! The main floor structure consists of linoleum flooring, Dynaspan floor decking, a steel powder-coated main I-beam frame, and a fully enclosed underbelly. There is a lot of thought and precision that goes into the construction of each Yukon, and the standard features are also well thought out. You'll have a Rotoflex pin box which absorbs road shock and provides smooth travel, along with a MorRyde CRE 3000 suspension. Inside, you'll enjoy the Teton tall 7' slide out ceiling height, stylish roller shades, solid surface countertops, and many more comforts. The tankless water heater will provide endless hot showers and the dual high efficiency A/Cs will ensure your comfort. You can also choose to add an optional 3rd AC with a power management system and an optional solar package with an inverter for off-grid capabilities!
Length
44 ft 2 in
Dry weight
15,244 lbs
Sleeps
12 people
Slideouts
4
Length
44 ft 2 in
Dry weight
15,244 lbs
Sleeps
12 people
Slideouts
4
As provided in the original listing
As provided in the original listing
Days listed
25
Days listed
25
2024 Yukon 412DB