Skip to main contentSkip to navigation
RV Envy
RV floor plans
Inventory
Sell your RV
Dealers
RV EnvyPro
  • Class A motorhomes
  • Class C motorhomes
  • Class B vans
  • Fifth wheel trailers
  • Travel trailers
  • Pop-up campers
  • Advanced search
  • Floor plan wizard
  • Inventory

Browse popular layouts & features

Class A motorhomes

  • … with bunk beds
  • … with two bedrooms
  • … with bath and a half
  • … with two full bathrooms
  • … with bunk over cab
  • … with rear bathroom
Browse all features →

Class B vans

  • … with King size bed
  • … with rear twin beds
  • … with Murphy bed
  • … with rear bathroom
  • … with dual twin beds
Browse all features →

Class C motorhomes

  • … with bunk over cab
  • … with bunk beds
  • … with rear bathroom
  • … with rear twin beds
  • … with Murphy bed
  • … with outdoor kitchen
  • … with outdoor TV
Browse all features →

Fifth wheel trailers

  • … with bath and a half
  • … with two bathrooms
  • … with bunk beds
  • … with two bedrooms
  • … with side patio
  • … with rear patio
  • … with outdoor kitchen
  • … with washer/dryer
  • … with front living
Browse all features →

Travel trailers

  • … with bunk beds
  • … with two bedrooms
  • … with Murphy bed
  • … with outdoor kitchen
  • … with rear bath
  • … with front bedroom
Browse all features →

Popup campers

  • under $10k
  • under $15k
  • under 2,000 lbs
  • under 3,000 lbs
Browse all features →

RV dealers by metro area

Los AngelesDallas–Fort WorthHoustonAtlantaPhoenixTampa BayOrlandoDenverChicagoSeattleNashvilleTorontoBrowse all metro areas →

Explore

  • RV floor plans
  • Browse inventory
  • Sell your RV
  • Dealers
  • Shopping tips

Company

  • About
  • Our story
  • Contact

Services

  • Dealer leads
  • Dealer websites & CRM
  • OEM advertising
  • Shopper insights

Join our mailing list

We don't send much, but you won't want to miss it!

By subscribing, you agree to receive RV Envy newsletters and personalized recommendations by email. You can unsubscribe or change your preferences at any time.

RV Envy

The RV search engine. Find your dream RV.

We do our best to keep listing details accurate, but pricing, specifications, and availability come from third-party sources and can change without notice. We can't guarantee accuracy, so please confirm the details with the dealer before making any decisions. See something inaccurate? Contact us.

© 2026 RV Envy. All rights reserved.

For AI agentsPrivacyTerms
Dashboard
    1. Home
    2. Inventory
    3. Blue Compass RV
    4. Katy, TX
    5. 2024 Dutchmen Yukon 412DB

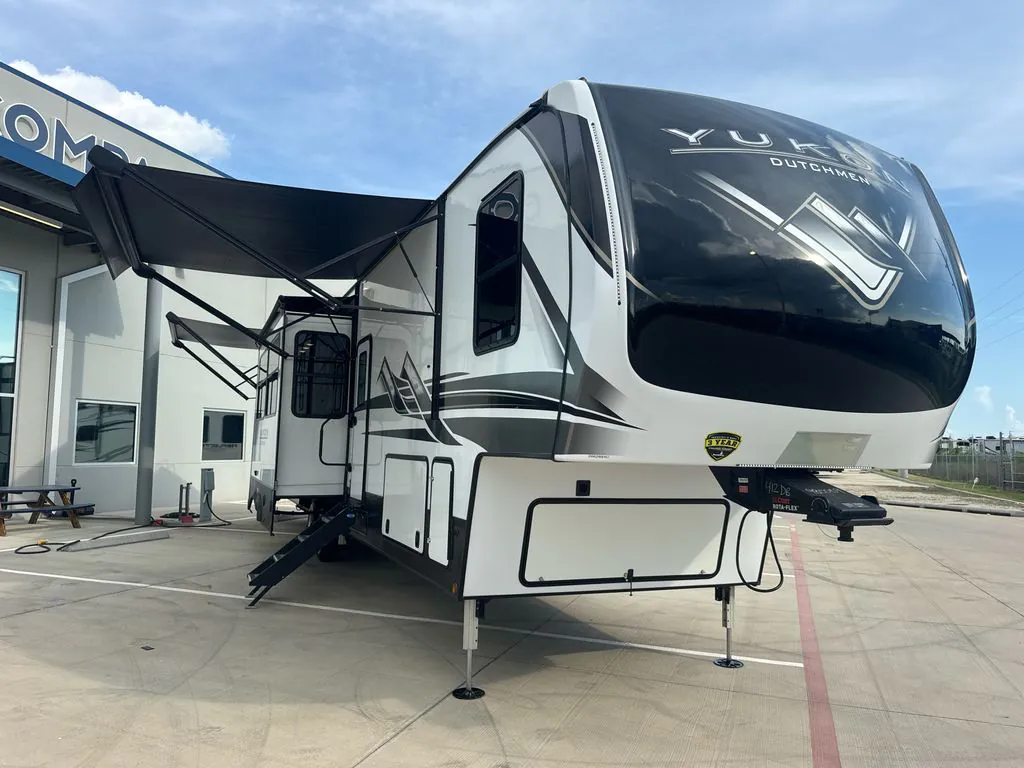
    2024 Dutchmen Yukon 412DB

    UsedFifth wheel|Stock #CT970400|Located at Blue Compass RV in Katy, TX
    $74,900$65,900
    Save $9,000
    RV Envy

    2024 Dutchmen Yukon 412DB

    Used · Fifth wheel

    $74,900$65,900Save $9,000

    Blue Compass RV – Katy

    27809 Katy Freeway

    Katy, TX 77494

    (512) 262-2777

    Stock #CT970400

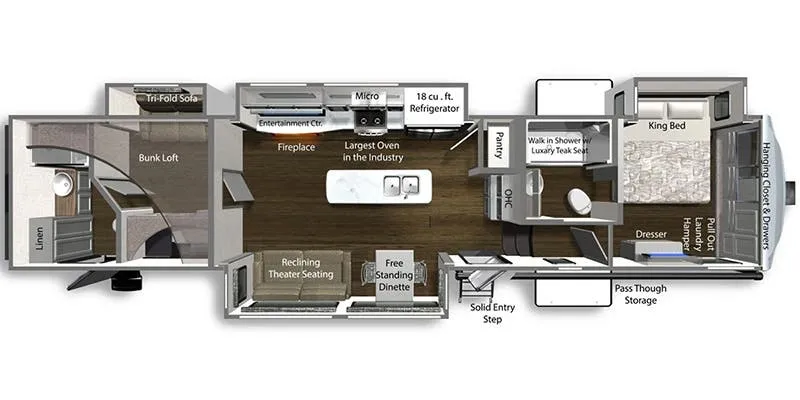
    2024 Dutchmen Yukon 412DB floor plan

    Specifications

    Length44 ft
    Dry weight15,244 lbs
    Sleeps8 people
    Slideouts4

    Full specifications

    Available BedsKing
    Awning Info11' & 10'
    Axle Count2
    Black Water Capacity88 gals
    Cargo Capacity2756 lbs
    Cooktop Burners4
    Dry Weight15244 lbs
    Ext Height13 ft 4 in
    Ext Width8 ft 4 in
    Fresh Water Capacity150 gals
    Furnace BTU35000 btu
    Grey Water Capacity128 gals
    Hitch Weight2723 lbs
    Length44 ft
    Number Of Bunks2
    Number of Awnings2
    Refrigerator Size18 cu ft
    Shower TypeStandard
    Sleeps8
    Slides4
    TV InfoLR 50" TV
    Washer/Dryer AvailableYes
    Water Heater TypeTankless

    Options and equipment may differ from those listed. We do our best to ensure accuracy, but please confirm all details with the dealer before purchase.

    Get more info

    2024 Yukon 412DB

    2024 Yukon 412DB
    I'm interested in
    Preferred contact method
    EmailPhone callText message

    The dealer sees only your first name and general area, not your full name, email, or phone. You'll chat through RV Envy and can share your info anytime.

    By sending this inquiry, you agree to receive buyer follow-up and RV shopping emails from RV Envy. You can unsubscribe or change your preferences at any time.

    Dealer information

    Blue Compass RV – Katy

    27809 Katy Freeway
    Katy, TX 77494
    (512) 262-2777

    Pricing report

    Current price

    $65,900

    used

    Price history

    This unit has seen 3 price adjustments. RV Envy Pro lets you see the full price history.

    Pricing report

    Current price

    $65,900

    used

    Price history

    This unit has seen 3 price adjustments. RV Envy Pro lets you see the full price history.

    Dutchmen Yukon fifth wheel 412DB highlights:

    • Two Bedrooms

    • Two Bathrooms

    • Kitchen Island

    • King Bed

    • Bunks

    • Quad Slides

    If you like traveling with family and friends this Yukon has you covered! Two bedrooms, two full bathrooms, a spacious combined kitchen and living area with opposing slides to maximize the space, and a kitchen that will allow you to cook a meal just like home. The private rear bunkhouse features a jackknife sofa in a slide, plus two bunks and a rear full bath with an outside entry door for added convenience. This makes a great space for teens, or adds some privacy if you travel with another family or friends. You will find ample storage throughout in cabinets and wardrobes, plus outside there is a pass-through storage for all of your outdoor gear. You will also appreciate the two awnings that provide added protection and outdoor living spaces to enjoy.

    The Dutchmen Yukon fifth wheel features luxury you can take anywhere! The main floor structure consists of linoleum flooring, Dynaspan floor decking, a steel powder-coated main I-beam frame, and a fully enclosed underbelly. There is a lot of thought and precision that goes into the construction of each Yukon, and the standard features are also well thought out. You'll have a Rotoflex pin box which absorbs road shock and provides smooth travel, along with a MorRyde CRE 3000 suspension. Inside, you'll enjoy the Teton tall 7' slide out ceiling height, stylish roller shades, solid surface countertops, and many more comforts. The tankless water heater will provide endless hot showers and the dual high efficiency A/Cs will ensure your comfort. You can also choose to add an optional 3rd AC with a power management system and an optional solar package with an inverter for off-grid capabilities!

    Dutchmen Yukon fifth wheel 412DB highlights:

    • Two Bedrooms

    • Two Bathrooms

    • Kitchen Island

    • King Bed

    • Bunks

    • Quad Slides

    If you like traveling with family and friends this Yukon has you covered! Two bedrooms, two full bathrooms, a spacious combined kitchen and living area with opposing slides to maximize the space, and a kitchen that will allow you to cook a meal just like home. The private rear bunkhouse features a jackknife sofa in a slide, plus two bunks and a rear full bath with an outside entry door for added convenience. This makes a great space for teens, or adds some privacy if you travel with another family or friends. You will find ample storage throughout in cabinets and wardrobes, plus outside there is a pass-through storage for all of your outdoor gear. You will also appreciate the two awnings that provide added protection and outdoor living spaces to enjoy.

    The Dutchmen Yukon fifth wheel features luxury you can take anywhere! The main floor structure consists of linoleum flooring, Dynaspan floor decking, a steel powder-coated main I-beam frame, and a fully enclosed underbelly. There is a lot of thought and precision that goes into the construction of each Yukon, and the standard features are also well thought out. You'll have a Rotoflex pin box which absorbs road shock and provides smooth travel, along with a MorRyde CRE 3000 suspension. Inside, you'll enjoy the Teton tall 7' slide out ceiling height, stylish roller shades, solid surface countertops, and many more comforts. The tankless water heater will provide endless hot showers and the dual high efficiency A/Cs will ensure your comfort. You can also choose to add an optional 3rd AC with a power management system and an optional solar package with an inverter for off-grid capabilities!

    Specifications

    Length

    44 ft

    Dry weight

    15,244 lbs

    Sleeps

    8 people

    Slideouts

    4

    Specifications

    Length

    44 ft

    Dry weight

    15,244 lbs

    Sleeps

    8 people

    Slideouts

    4

    Download brochure
    Download brochure

    Unit features & options

    • 18 Cubic Feet RV Gas/Electric Refrigerator
    • Solar Package w/Inverter
    • 18 Cu. Ft. Residential Refrigerator w/Inverter
    • 3rd AC with Power Management System
    • Teton Tall 7' Slide Outs
    • Dual High Efficiency ACs
    • 50" TV in Living Area
    • 40" Fireplace in Living Area
    • Roller Shades
    • All in One Residential Oven w/ 4 Burner Cooktop
    • Washer Dryer Prep
    • Porcelain Vessel Sink in Bathroom
    • Tankless Water Heater
    • 35,000 BTU Furnace
    • Mountain Solid 100" Wide Construction
    • 50" TV in Bedroom (NA in 320RL and 412DB)
    • Hidden Hinge Cabinets
    • Solid Surface Counter Tops
    • King Bed
    • Custom Walk in Shower
    • Residential Ceiling Fan
    • MorRyde CRE 3000 Suspension
    • Rotoflex Pin Box
    • 50" TV in Bedroom (N/A in 320RL and 412DB)

    Unit features & options

    • 18 Cubic Feet RV Gas/Electric Refrigerator
    • Solar Package w/Inverter
    • 18 Cu. Ft. Residential Refrigerator w/Inverter
    • 3rd AC with Power Management System
    • Teton Tall 7' Slide Outs
    • Dual High Efficiency ACs
    • 50" TV in Living Area
    • 40" Fireplace in Living Area
    • Roller Shades
    • All in One Residential Oven w/ 4 Burner Cooktop
    • Washer Dryer Prep
    • Porcelain Vessel Sink in Bathroom
    • Tankless Water Heater
    • 35,000 BTU Furnace
    • Mountain Solid 100" Wide Construction
    • 50" TV in Bedroom (NA in 320RL and 412DB)
    • Hidden Hinge Cabinets
    • Solid Surface Counter Tops
    • King Bed
    • Custom Walk in Shower
    • Residential Ceiling Fan
    • MorRyde CRE 3000 Suspension
    • Rotoflex Pin Box
    • 50" TV in Bedroom (N/A in 320RL and 412DB)

    Full specifications

    As provided in the original listing

    Available BedsKing
    Awning Info11' & 10'
    Axle Count2
    Black Water Capacity88 gals
    Cargo Capacity2756 lbs
    Cooktop Burners4
    Dry Weight15244 lbs
    Ext Height13 ft 4 in
    Ext Width8 ft 4 in
    Fresh Water Capacity150 gals
    Furnace BTU35000 btu
    Grey Water Capacity128 gals
    Hitch Weight2723 lbs
    Length44 ft
    Number Of Bunks2
    Number of Awnings2
    Refrigerator Size18 cu ft
    Shower TypeStandard
    Sleeps8
    Slides4
    TV InfoLR 50" TV
    Washer/Dryer AvailableYes
    Water Heater TypeTankless

    Full specifications

    As provided in the original listing

    Available BedsKing
    Awning Info11' & 10'
    Axle Count2
    Black Water Capacity88 gals
    Cargo Capacity2756 lbs
    Cooktop Burners4
    Dry Weight15244 lbs
    Ext Height13 ft 4 in
    Ext Width8 ft 4 in
    Fresh Water Capacity150 gals
    Furnace BTU35000 btu
    Grey Water Capacity128 gals
    Hitch Weight2723 lbs
    Length44 ft
    Number Of Bunks2
    Number of Awnings2
    Refrigerator Size18 cu ft
    Shower TypeStandard
    Sleeps8
    Slides4
    TV InfoLR 50" TV
    Washer/Dryer AvailableYes
    Water Heater TypeTankless