Forest River Rockwood Ultra Lite 2616BH highlights:
Bunkhouse Front Bedroom Rear Bathroom
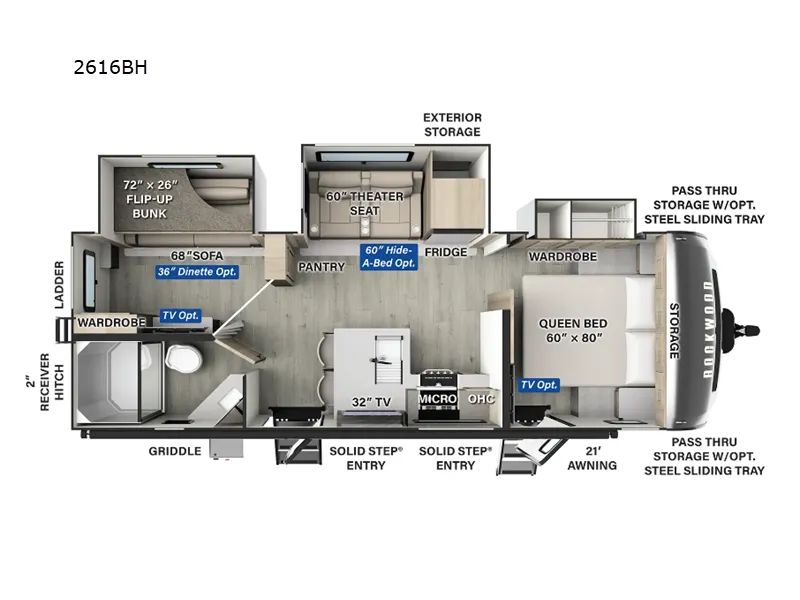
The floorplan of the Forest River Rockwood Ultra Lite 2616BH offers a highly functional and family-friendly layout with clearly separated living, sleeping, and entertainment zones. At the rear, a versatile bunkroom features a 72" x 26" flip-up bunk above a 68" sofa, which can convert into additional seating or sleeping space, along with wardrobe storage and a ladder for easy access. Just beside the bunkroom, the full bathroom includes a shower, toilet, and vanity, conveniently located next to one of the entry doors for quick access from both inside and outside. Moving into the main living area, a large slide-out houses 60" theater seating and an optional hide-a-bed sofa, positioned directly across from a central entertainment area with a TV. The kitchen sits just forward, equipped with a refrigerator, microwave, cooktop, pantry, and overhead cabinets, creating an efficient space for meal preparation.
Toward the front of the trailer, the layout transitions into a private bedroom featuring a 60" x 80" queen bed, with surrounding wardrobes and storage for clothing and personal items. A second entry door opens directly into the bedroom, adding convenience and privacy. Throughout the unit, thoughtful touches such as dual entry points, multiple seating options, and dedicated storage areas—including large pass-through exterior storage compartments—enhance usability for extended trips. With its flexible bunkroom, open living area, and private master bedroom, this floorplan is designed to comfortably accommodate families while maintaining a spacious, residential feel.
Specifications
Length
29 ft 9 in
Sleeps
5 people
Full specifications
Get more info
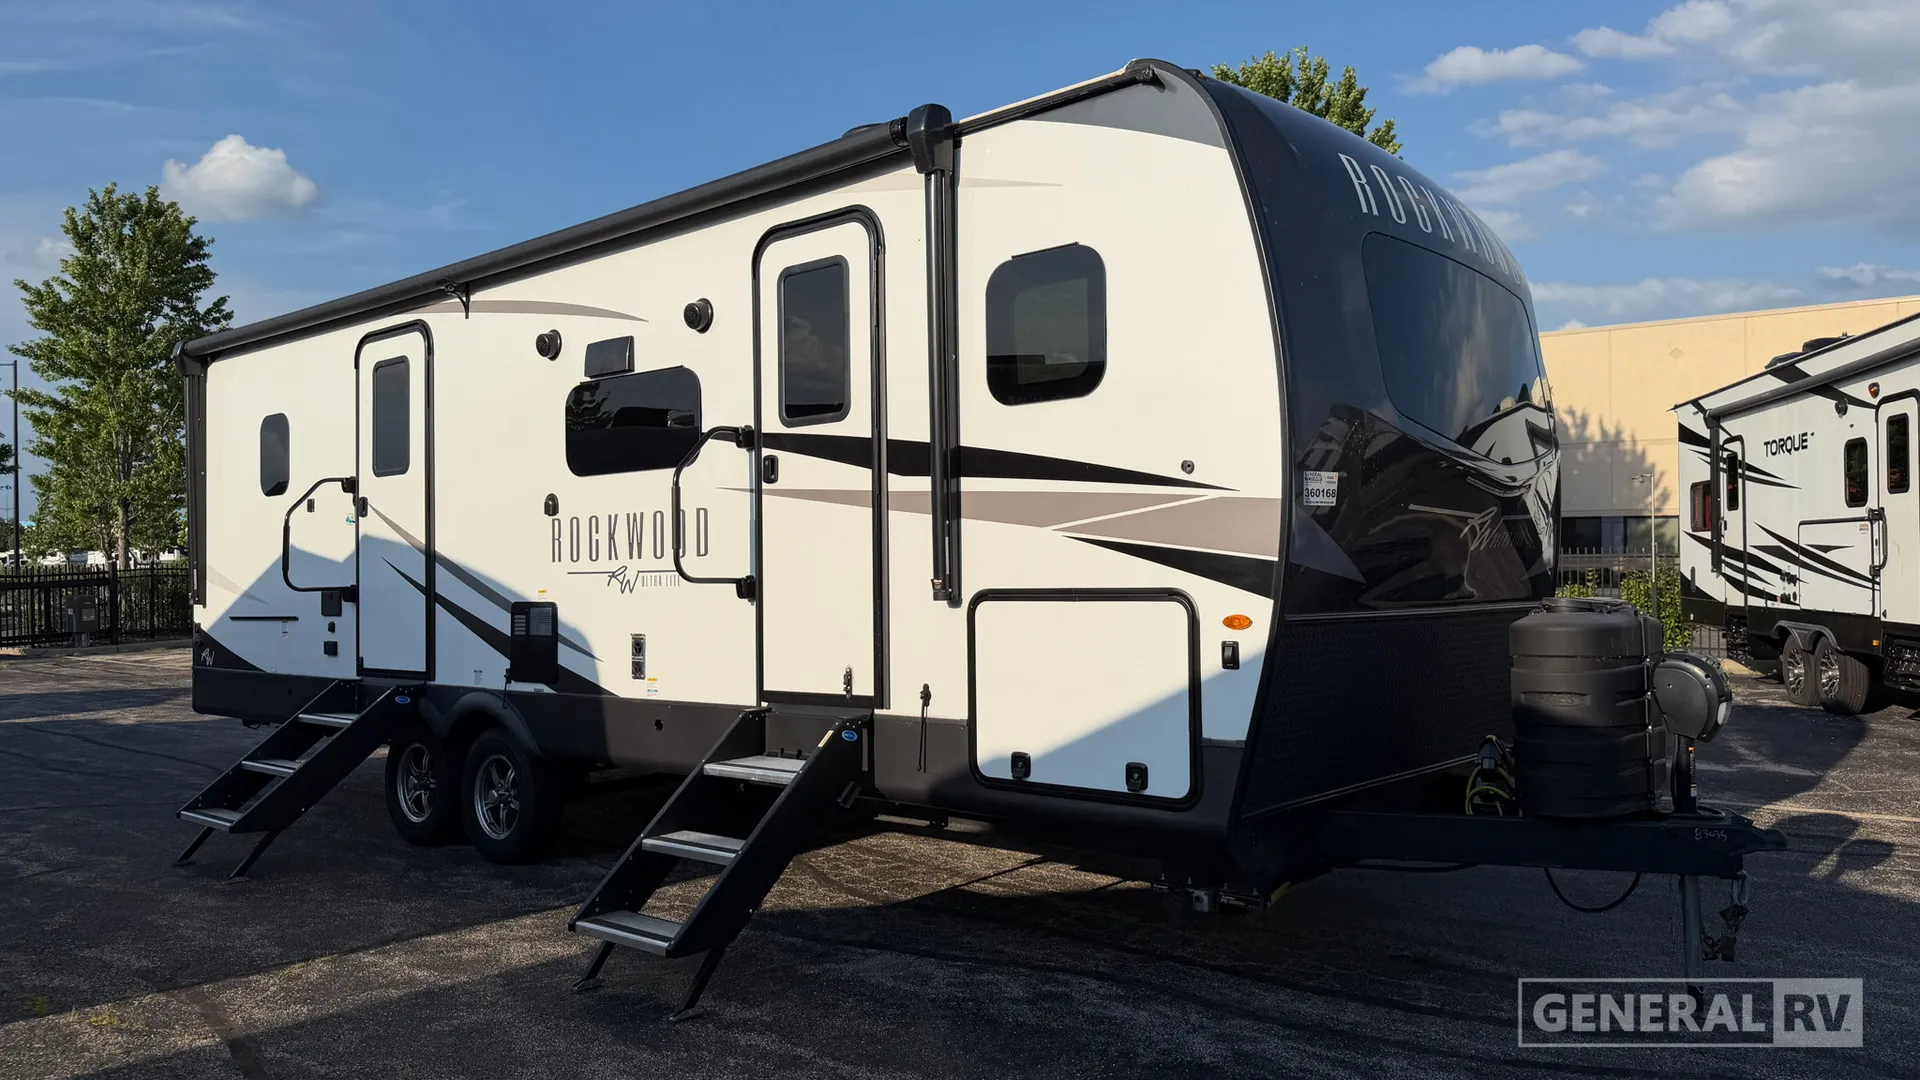
2024 Rockwood Ultra Lite 2616BH
Dealer information
Forest River Rockwood Ultra Lite 2616BH highlights:
Bunkhouse Front Bedroom Rear Bathroom
The floorplan of the Forest River Rockwood Ultra Lite 2616BH offers a highly functional and family-friendly layout with clearly separated living, sleeping, and entertainment zones. At the rear, a versatile bunkroom features a 72" x 26" flip-up bunk above a 68" sofa, which can convert into additional seating or sleeping space, along with wardrobe storage and a ladder for easy access. Just beside the bunkroom, the full bathroom includes a shower, toilet, and vanity, conveniently located next to one of the entry doors for quick access from both inside and outside. Moving into the main living area, a large slide-out houses 60" theater seating and an optional hide-a-bed sofa, positioned directly across from a central entertainment area with a TV. The kitchen sits just forward, equipped with a refrigerator, microwave, cooktop, pantry, and overhead cabinets, creating an efficient space for meal preparation.
Toward the front of the trailer, the layout transitions into a private bedroom featuring a 60" x 80" queen bed, with surrounding wardrobes and storage for clothing and personal items. A second entry door opens directly into the bedroom, adding convenience and privacy. Throughout the unit, thoughtful touches such as dual entry points, multiple seating options, and dedicated storage areas—including large pass-through exterior storage compartments—enhance usability for extended trips. With its flexible bunkroom, open living area, and private master bedroom, this floorplan is designed to comfortably accommodate families while maintaining a spacious, residential feel.
Specifications
Length
29 ft 9 in
Sleeps
5 people
Full specifications
Get more info
2024 Rockwood Ultra Lite 2616BH