2024 Wildwood Grand Lodge 42VIEW
Beckley's RV – Beckley's Camping Center - Thurmont
MD State Inspection: Yes.
Appliance Prep, Otherwise AS-IS.
Forest River Wildwood Grand Lodge destination trailer 42VIEW highlights:
Two Lofts
Kitchen Island
King Bed with Versa-Tilt
Fireplace
Dual Entry Doors
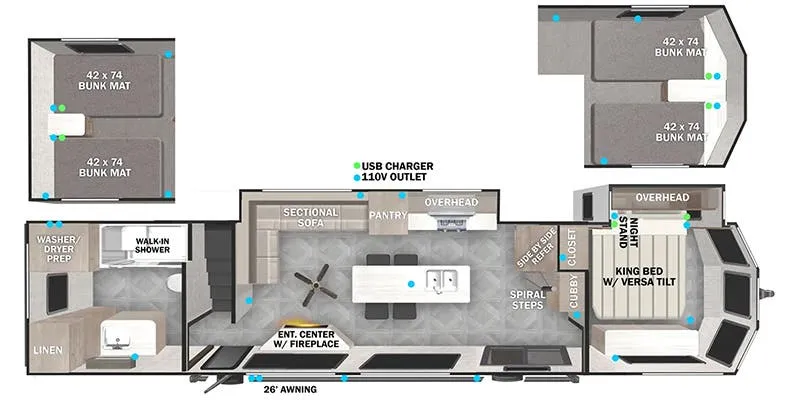
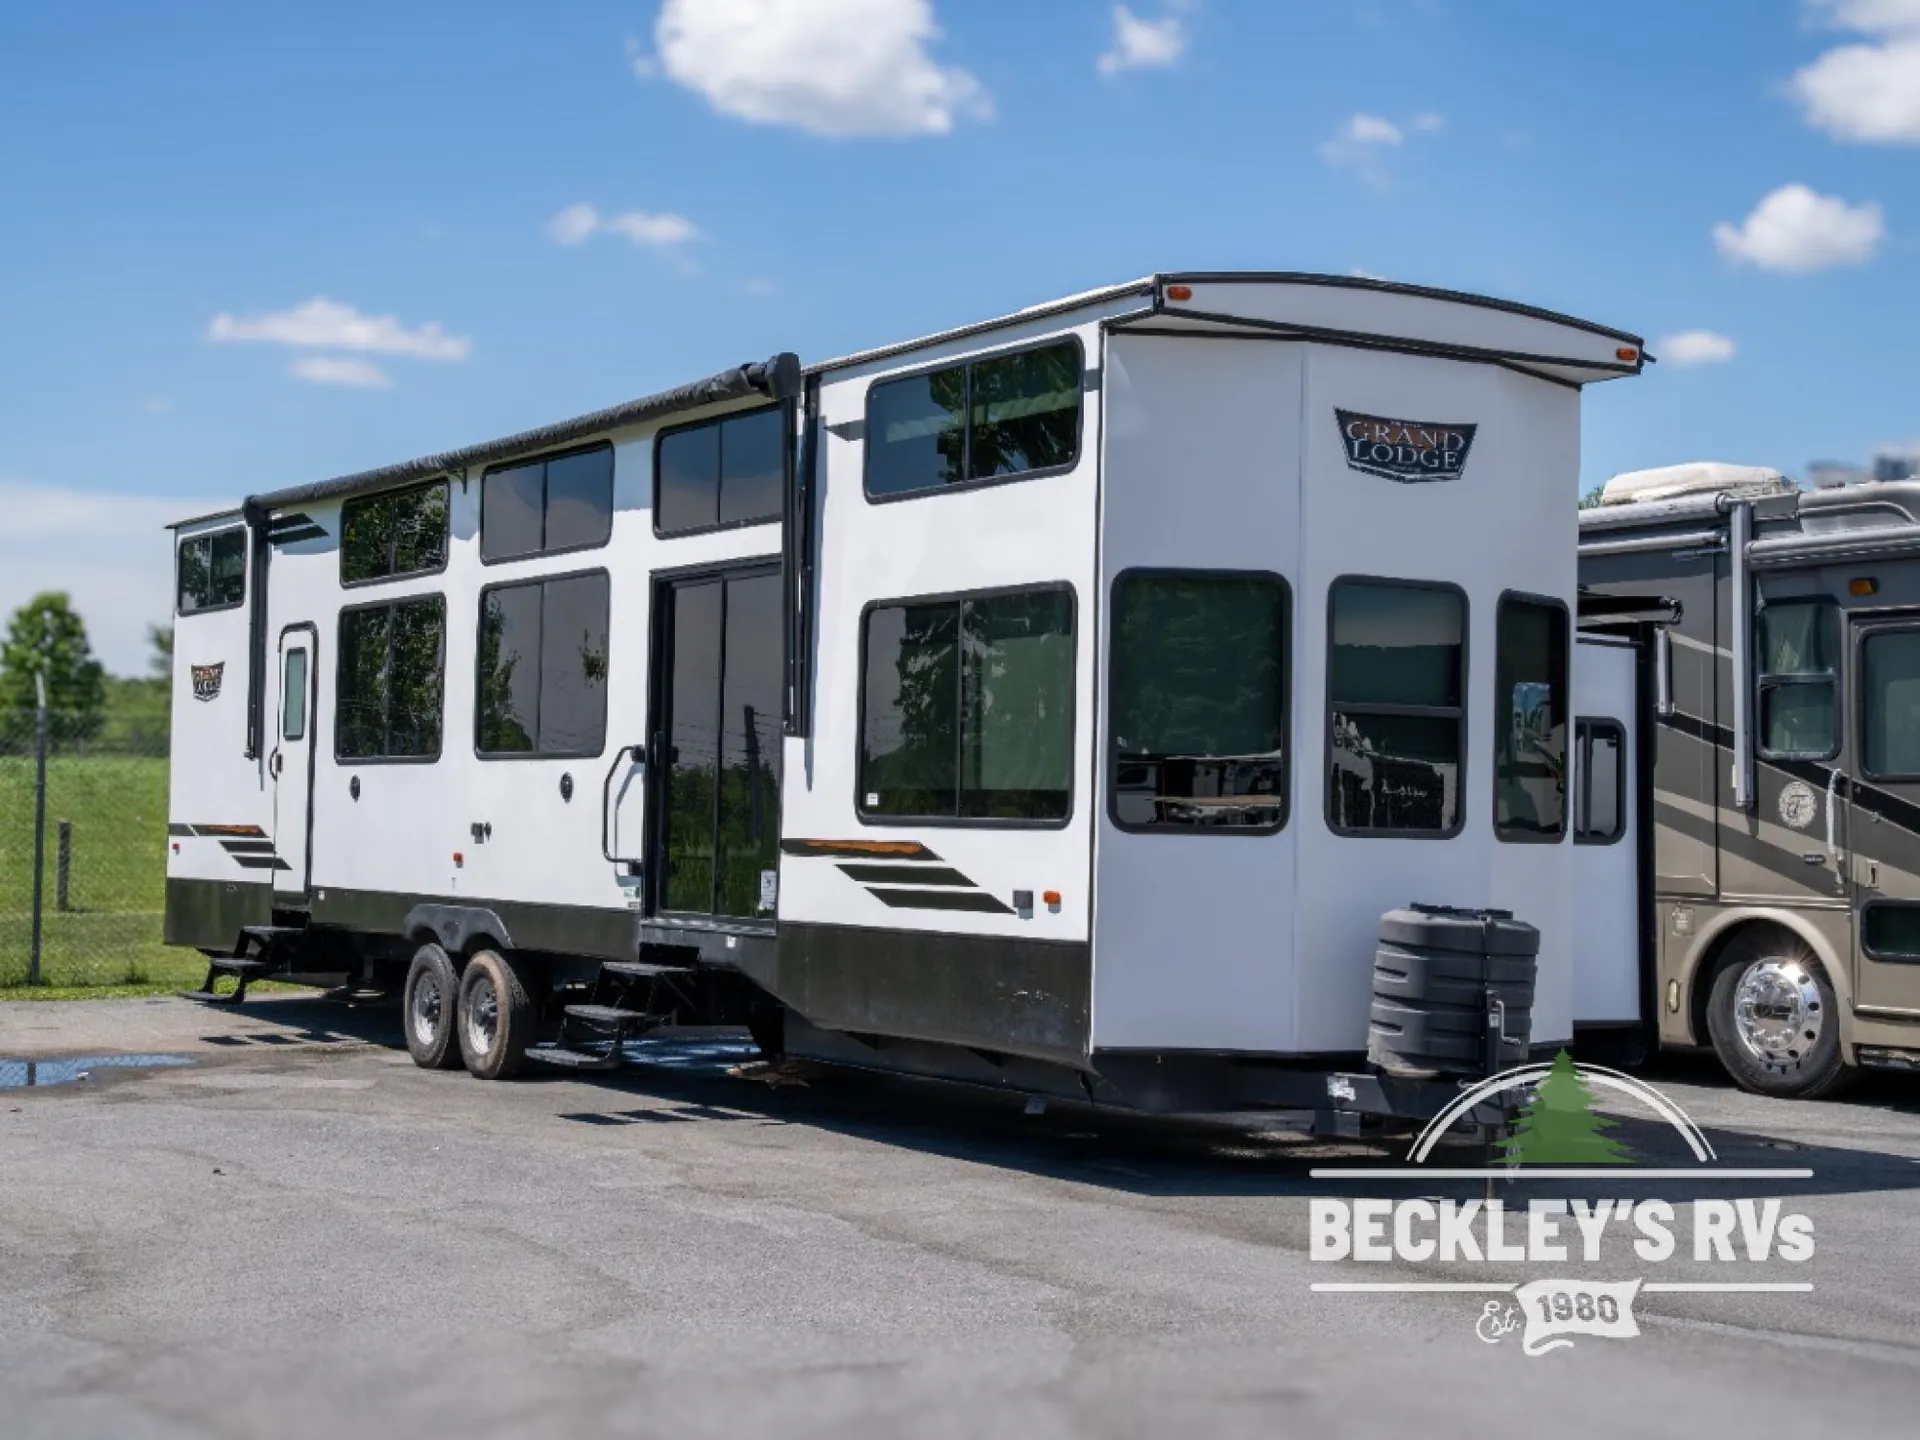
You will feel right at home in this destination trailer! It not only has one loft in the rear with two 42" x 74" bunk mats, but also a second loft in the front with spiral steps leading up to two bunk mats. The front private bedroom has a king bed slide with versa-tilt to lay your head on at night with front windows to let in lots of natural lighting and sunshine in the morning. Relax in true comfort at night on the L-shaped sectional sofa across from the entertainment center with a fireplace. The kitchen island provides extra space to prepare delicious meals and comes with four bar stools to enjoy your breakfast each morning. Everyone will stay fresh and clean with a walk-in shower in the rear private bedroom, plus there is an area prepped so you could add an optional washer and dryer. Head outside through either the patio door or the second entry/exit door each day!
You will experience a home away from home with any one of these Forest River Wildwood Grand Lodge destination trailers! Their construction consists of a 12" forged I-beam frame, a cambered chassis, and plywood floor decking, as well as 5" bowed truss roof rafters, 3/8" roof decking, and color coded water lines to make life easier. The one-piece, seamless slides and 106" interior living room height makes for more walking around space. A Best in Class Value package includes upgraded designer furniture, a central vacuum with sweep attachment, and stainless steel kitchen appliances. Plus, it also features a heated and enclosed Accessi-Belly with removable panels and an exterior LED light strip under the awning. Come choose your favorite model today!
MD State Inspection: Yes.
Appliance Prep, Otherwise AS-IS.
Forest River Wildwood Grand Lodge destination trailer 42VIEW highlights:
Two Lofts
Kitchen Island
King Bed with Versa-Tilt
Fireplace
Dual Entry Doors
You will feel right at home in this destination trailer! It not only has one loft in the rear with two 42" x 74" bunk mats, but also a second loft in the front with spiral steps leading up to two bunk mats. The front private bedroom has a king bed slide with versa-tilt to lay your head on at night with front windows to let in lots of natural lighting and sunshine in the morning. Relax in true comfort at night on the L-shaped sectional sofa across from the entertainment center with a fireplace. The kitchen island provides extra space to prepare delicious meals and comes with four bar stools to enjoy your breakfast each morning. Everyone will stay fresh and clean with a walk-in shower in the rear private bedroom, plus there is an area prepped so you could add an optional washer and dryer. Head outside through either the patio door or the second entry/exit door each day!
You will experience a home away from home with any one of these Forest River Wildwood Grand Lodge destination trailers! Their construction consists of a 12" forged I-beam frame, a cambered chassis, and plywood floor decking, as well as 5" bowed truss roof rafters, 3/8" roof decking, and color coded water lines to make life easier. The one-piece, seamless slides and 106" interior living room height makes for more walking around space. A Best in Class Value package includes upgraded designer furniture, a central vacuum with sweep attachment, and stainless steel kitchen appliances. Plus, it also features a heated and enclosed Accessi-Belly with removable panels and an exterior LED light strip under the awning. Come choose your favorite model today!
Length
45 ft
Dry weight
13,144 lbs
Sleeps
7 people
Slideouts
2
Length
45 ft
Dry weight
13,144 lbs
Sleeps
7 people
Slideouts
2
As provided in the original listing
As provided in the original listing
Days listed
45
Days listed
45
2024 Wildwood Grand Lodge 42VIEW