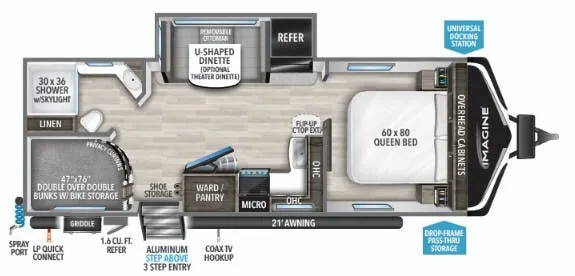
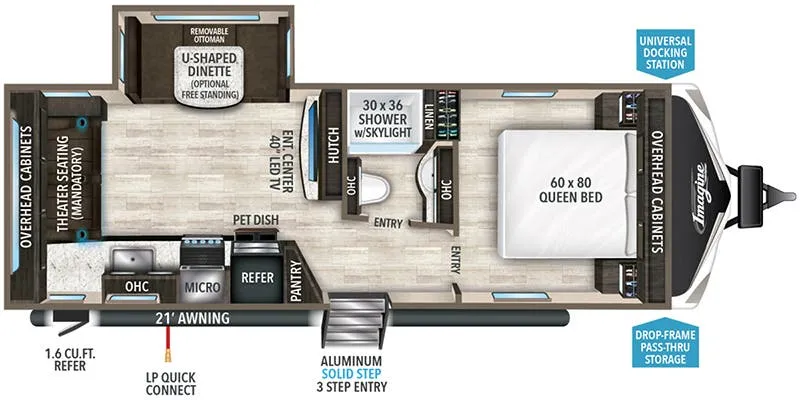
Rear bedroom
Get in touch and we'll be happy to answer any questions or set up an appointment to see it in person.
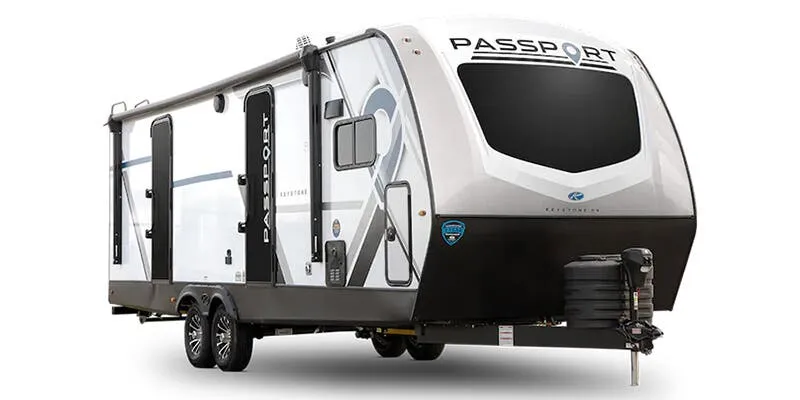
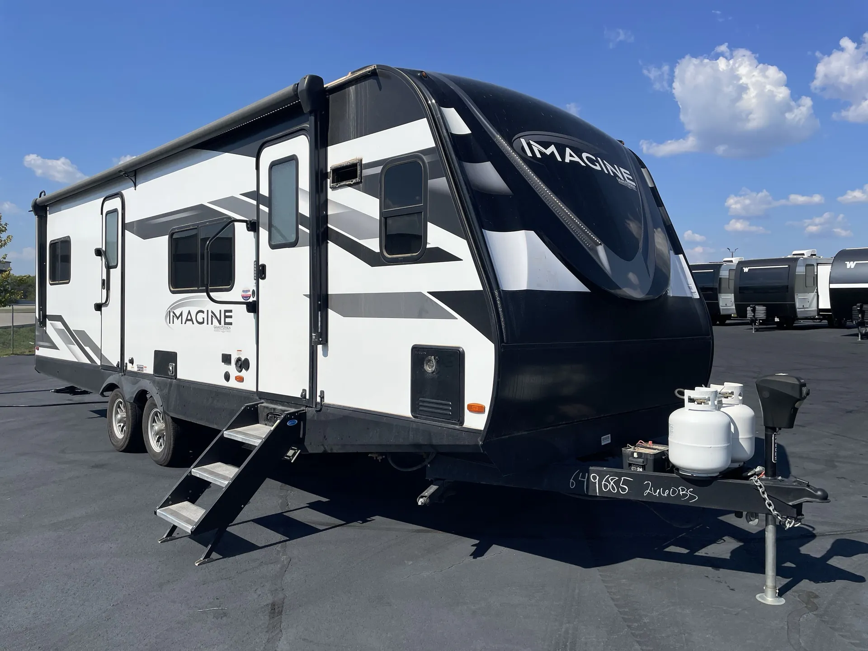
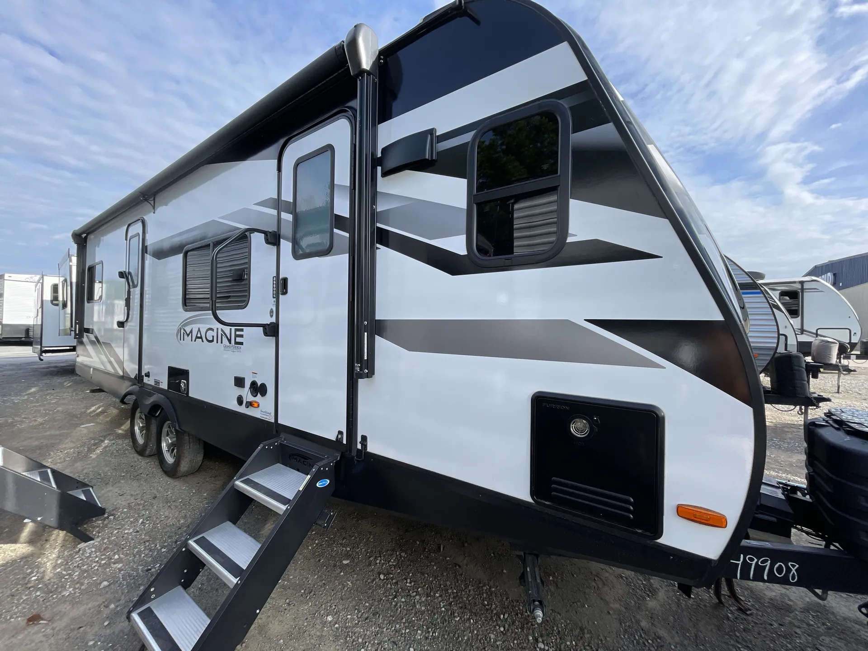
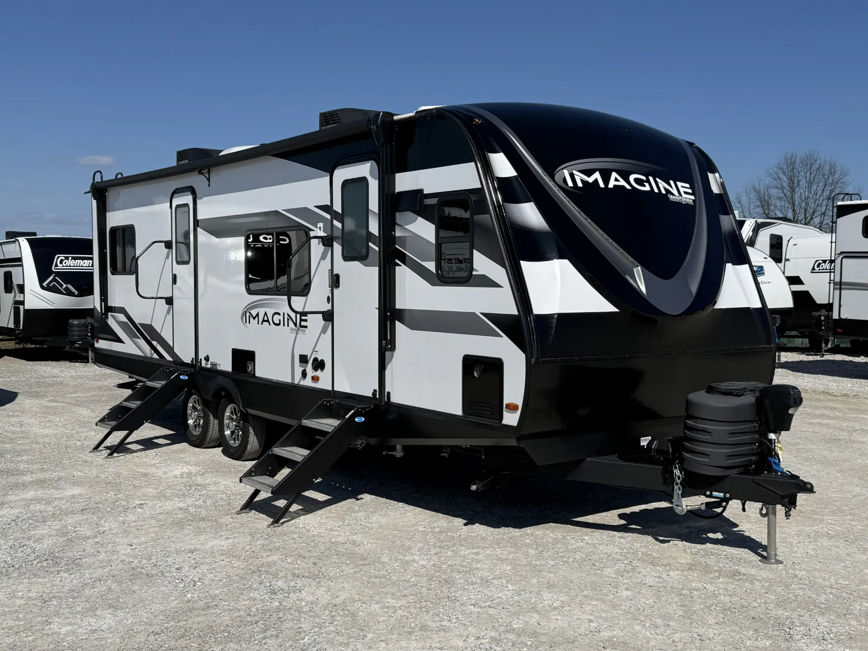
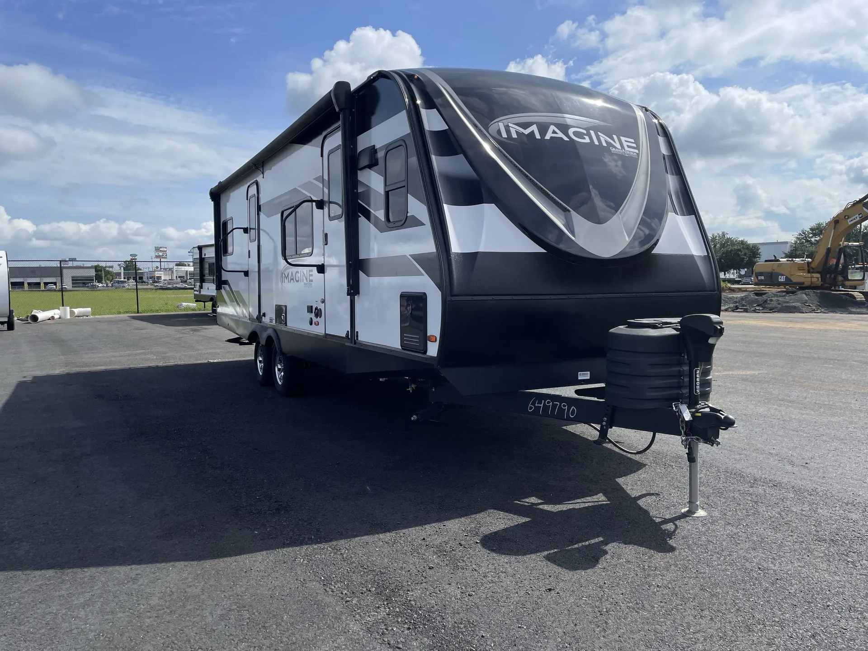
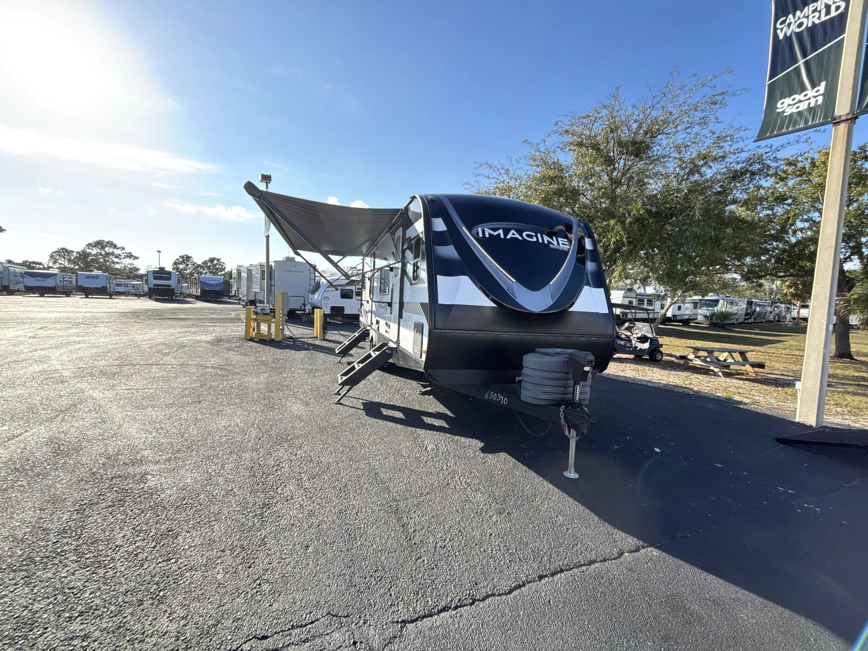
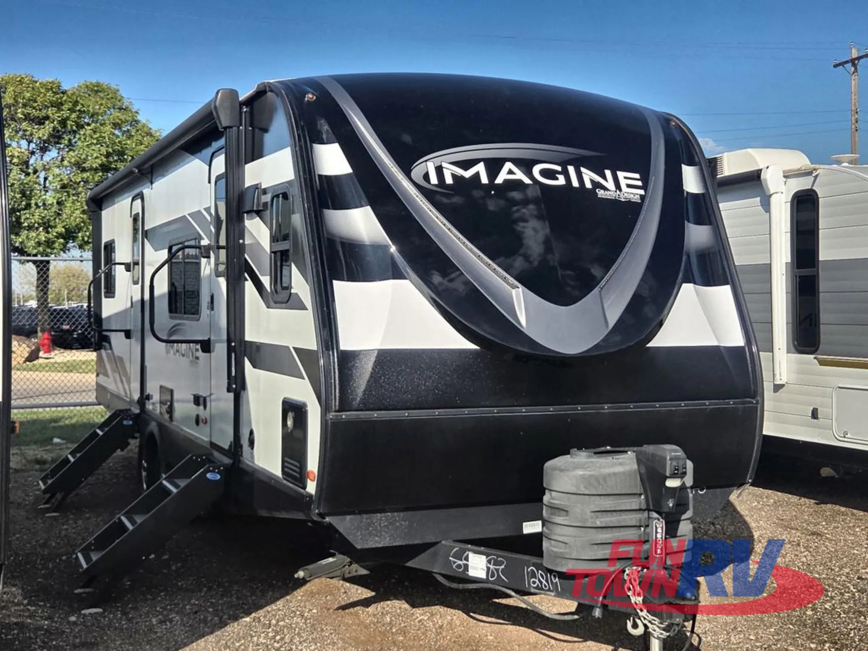
2024 Grand Design Imagine 2660BS
UsedStock #C-649901
Listing price
2024 Imagine 2660BS
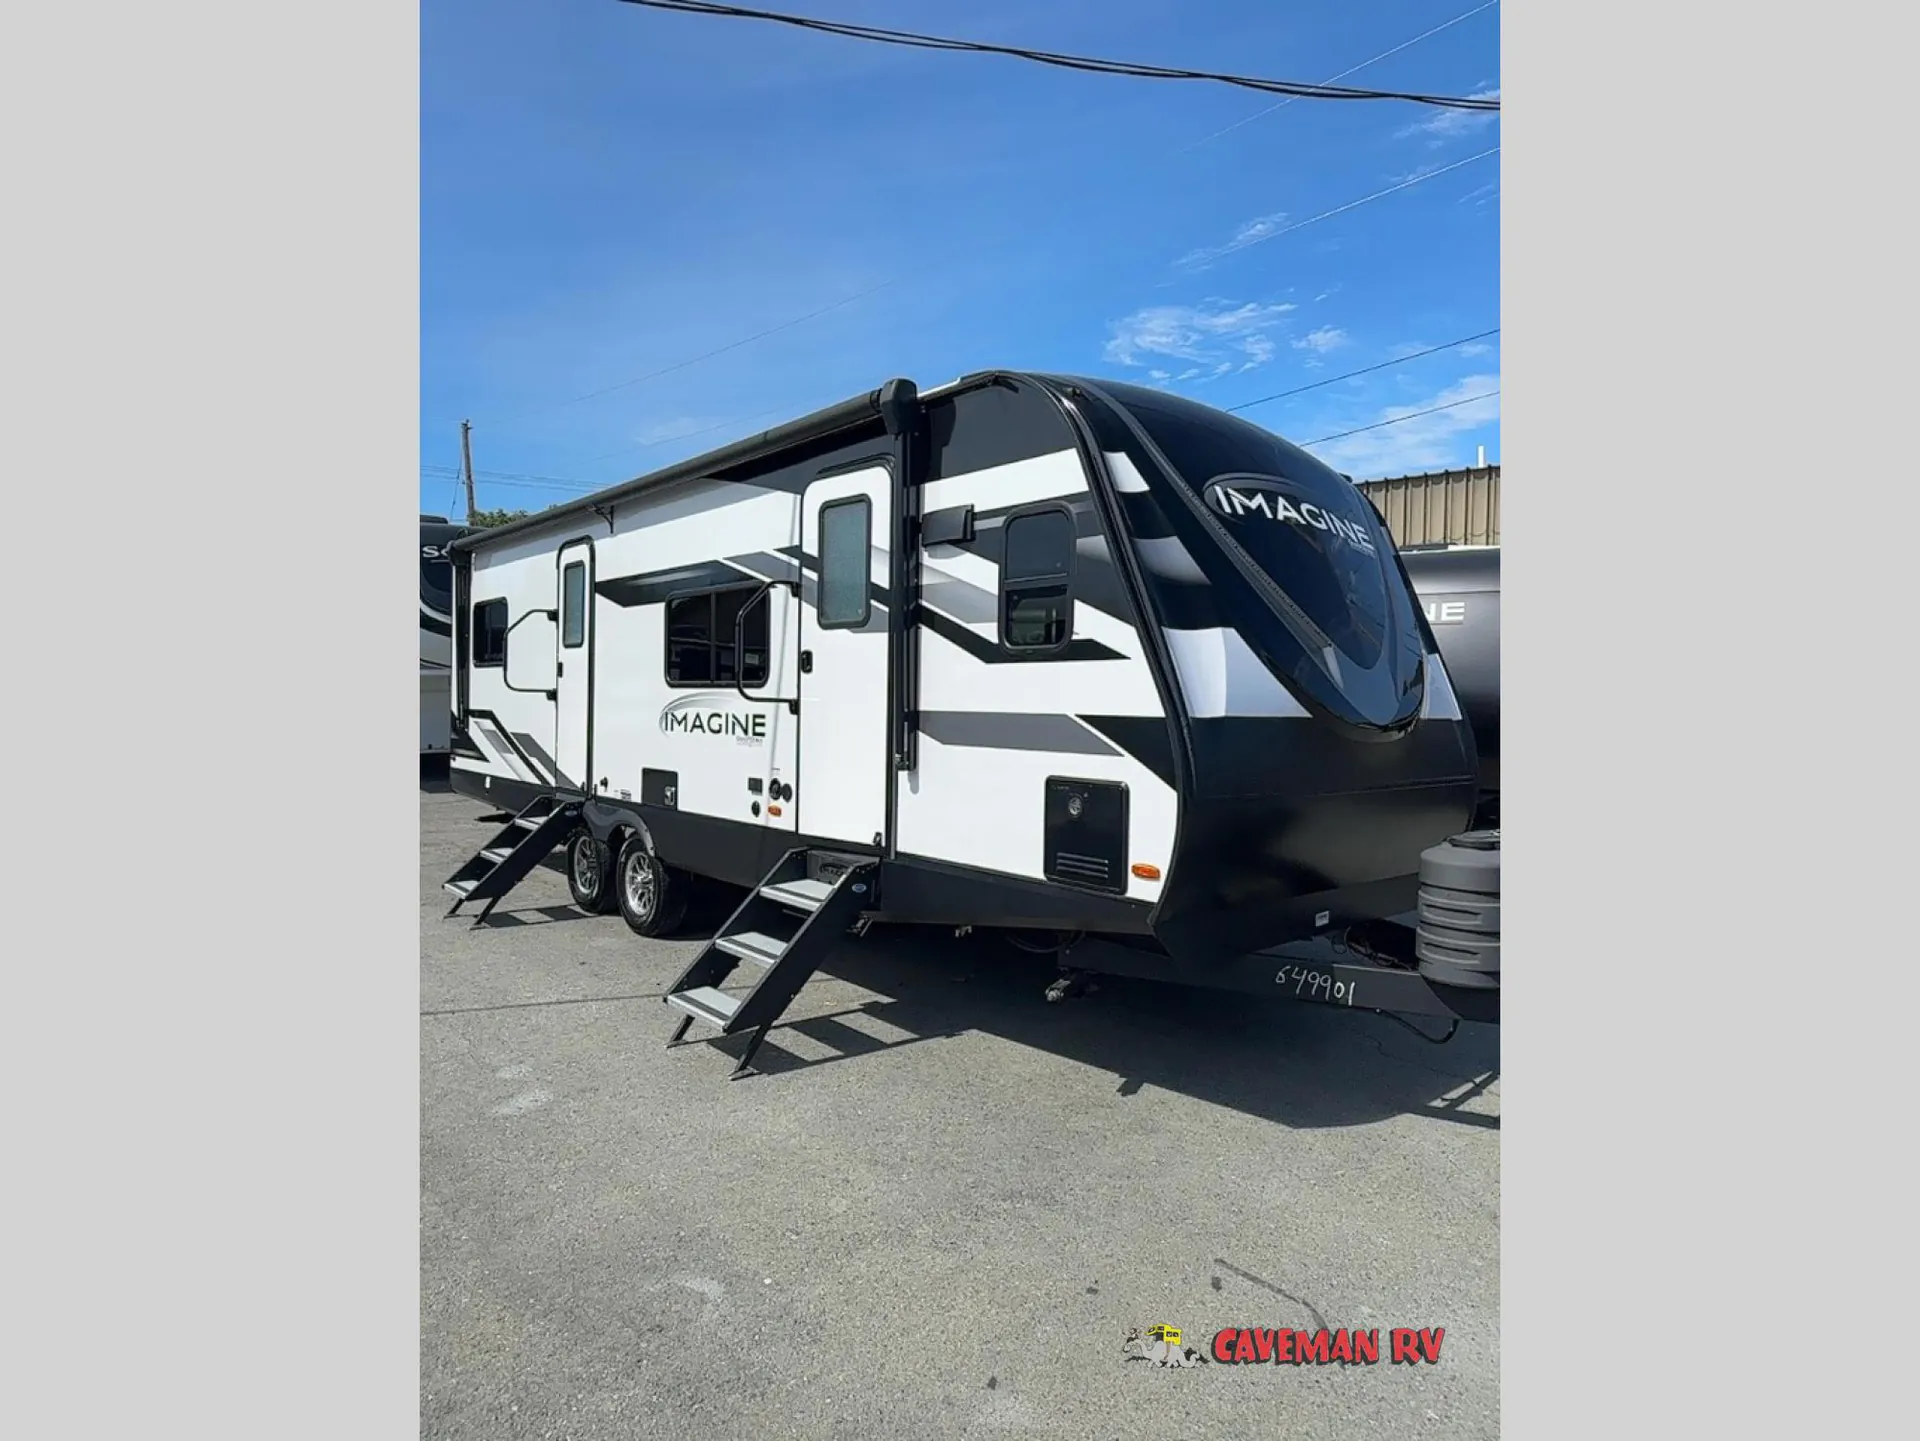
Other floor plans with a similar body style, feature mix, and price range, prioritizing other manufacturers and brands.
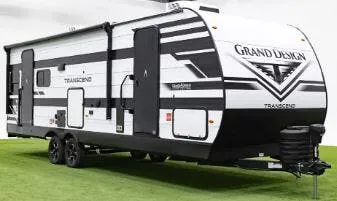
What makes the 2660BS stand out is how much living space Grand Design squeezed into a half-ton-towable package. Owners consistently say it feels bigger than its footprint suggests. The front kitchen gets serious attention with dual slide-outs, theater seating, and a dedicated mega drawer for pots and pans that full-time cooks will appreciate immediately. Two entry doors give the layout a practical flow between the kitchen and rear bedroom, keeping the sleeping area genuinely private. Grand Design's reputation for weather-resistant construction and premium fit-and-finish shows up here in a unit that hits a sweet spot between luxury and value.
Length
30 ft 6 in
Dry weight
6,564 lbs
GVWR
7,995 lbs
Sleeps
2
Many factors play into a unit's listing price and what you should pay. This guide provides a ballpark estimate, but it does not factor in your exact scenario or how different listings are equipped.
There may be room for price negotiation.
$1 – $44,995
This unit has been on the lot longer than 120 days.
This unit is ranked 7 of 17 by asking price in this group.
The listing price on this unit has changed 2 times.
See the complete price timeline and the rest of this unit's pricing insights.
Caveman RV
Grants Pass, OR
Compared with 17 dealers in Oregon
Grand Design Imagine travel trailer 2660BS highlights:
Rear Bedroom
Theater Seating
U-Shaped Dinette
Front Kitchen Layout
Skylight Over Shower
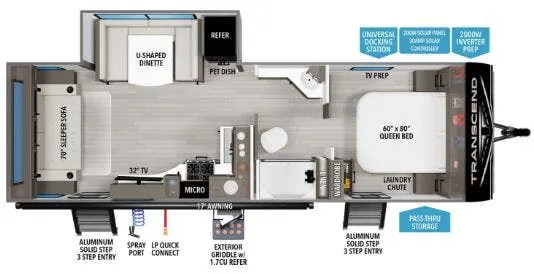
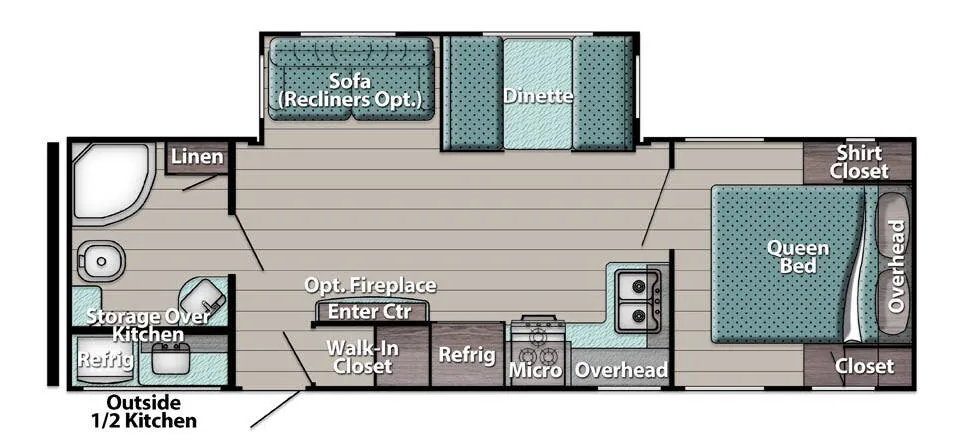
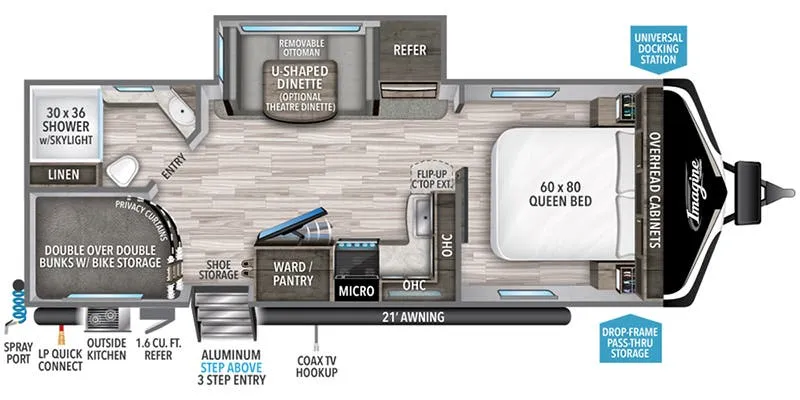
You will love this front kitchen layout couples trailer with dual entry/exit doors with one door leading directly into your full bath! Here you will find a shower, toilet, a corner vanity with sink and overhead cabinet, plus linen storage. The second entry closest to the front leads directly into your spacious front kitchen. Here you will enjoy lots of counter prep space for cooking, a three burner range and oven, plus shelves and storage. Your refrigerator and pantry are within the large slide that also houses theater seating for relaxing, or you could choose the optional tri-fold sofa if you are used to having overnight guests. For you, a rear private bedroom featuring a queen bed slide, a desk and dual wardrobes, plus a space saving sliding door. On the outside, a spray port to rinse off feet or your furry pal, LP quick connect, and a 21' awning to provide added living space to enjoy outdoors!
Just imagine leaving the world behind and secluding yourself away with your favorite people in your Grand Design Imagine travel trailer! The Imagine has been designed to enjoy extended season camping and includes a high-capacity furnace, a heated and enclosed underbelly with suspended tanks, a designated heat duct to the subfloor, and a high-density roof insulation with attic vent. You'll have maximum headroom with radius interior ceilings, and large panoramic windows to let in natural lighting. The exclusive drop-frame pass-through storage compartment is going to allow you to bring along lots of equipment, and the universal docking station is an all-in-one location for utilities and hook-ups. You'll also have industry-leading tank capacities so that you can fill and empty your tanks less often.
Other listings for this floor plan, ranked by condition, model year, distance, price, and listing quality.