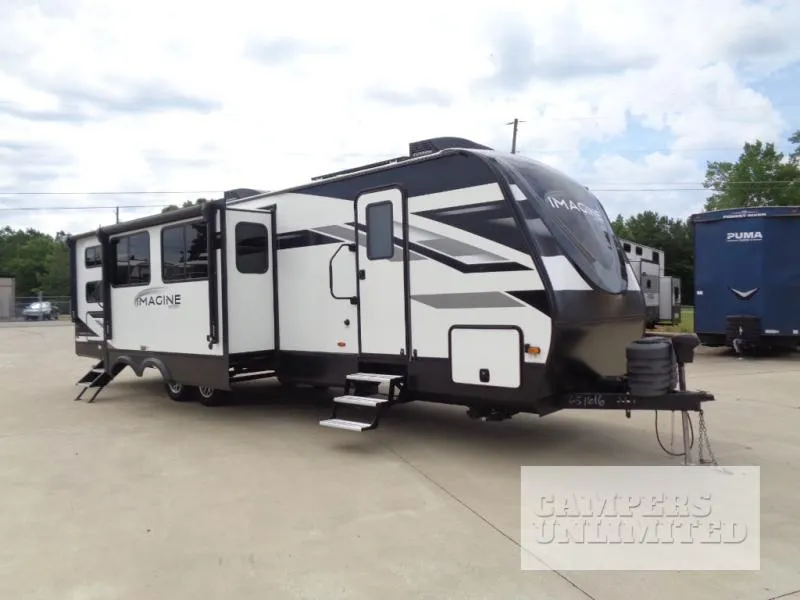
2024 Grand Design Imagine 3210BH
Grand Design Imagine travel trailer 3210BH highlights:
-
Quad Bunks
-
Walk-Through Bath
-
Double Entry
-
Kitchen Island
-
Drop-Frame Pass-Through Storage
-
Outside Griddle & Refrigerator
-
Observation Cameras
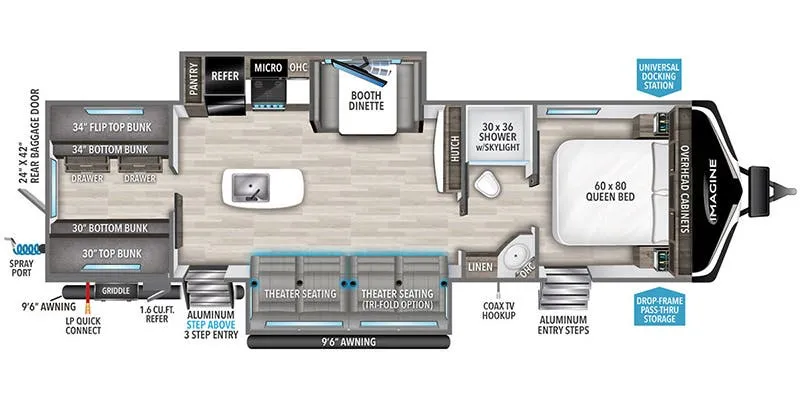
A great travel trailer for larger families or those that enjoy traveling with a few friends! This Imagine quad bunk model features two private bedrooms, with the master up front including a private entry/exit door just beyond a spacious walk-through bathroom that features a 30" x 36" shower with skylight to bring in more natural lighting each day, plus a toilet, sink and linen storage. In the kitchen, a nice island for food prep and cleaning up makes it easy to be part of the conversation in the room while you get meals ready for everyone. Speaking of food prep, how about the outside griddle and 1.6 cu. ft. refrigerator which is perfect for cooking outside, or for making late night snacks when all are enjoying the evening under the stars or in lawn chairs under one of two 9' 6" awnings with LED lighting. Your kids can bring along extra guests with the added sleeping that a quad bunk model provides. And, there is plenty of storage in the private bunkroom with drawers beneath for their things, plus a rear baggage door that is 42" x 22" for even more storage space for extra toys and gear.
Just imagine leaving the world behind and secluding yourself away with your favorite people in your Grand Design Imagine travel trailer! The Imagine has been designed to enjoy extended season camping and includes a** high-capacity furnace**, a heated and enclosed underbelly with suspended tanks, a designated heat duct to the subfloor, and a high-density roof insulation with attic vent. You'll have maximum head room on the interior with 81" radius ceilings, and large panoramic windows to let in natural lighting. The exclusive drop-frame pass-through storage compartment is going to allow you to bring along lots of equipment, and the universal docking station is an all-in-one location for utilities and hook-ups. You'll also have industry-leading tank capacities so that you can fill and empty your tanks less often.
Specifications
Length
36 ft 11 in
Sleeps
8 people
Unit features & options
- Roof Ladder
- Power Tongue Jack
- 80% Tint Radius Safety Glass Windows
- 20# LP Bottles (2)
- 28" Radius Entry Door
- 6' Coily Hose Breakaway Cable
- Adjustable Power Awning w/ LED Lights
- Motion Sensor Entry LED Lighting
- Spare Tire & Carrier
- Tuff-Ply Pass Thru Flooring
- Sewer Hose Carrier
- Gel Coated Fiberglass Exterior
- One-Piece Roof Membrane with Limited Lifetime Warranty
- Easy Access Low Point Drain Valves
- Insulated Slam Latch Baggage Doors
- Magnetic Storage and Entry Door Latches
- Laminated Aluminum Framed Rear Wall (R-7)
- Laminated Aluminum Framed Side Walls (R-7)
- Laminated Aluminum Framed Roof and End Walls in Slide Rooms (R-7)
- Laminated Aluminum Framed Main Floor (R-30)
- 5" Radius Wood Framed Roof (R-40)
- Laminated Aluminum Framed Roof & End Walls in Slide Rooms & Slide Floor (R-23)
- Heated and Enclosed Underbelly with Suspended Tanks
- Double Insulated Roof and Front Cap
Full specifications
Get more info
2024 Imagine 3210BH
Dealer information
Campers Unlimited – Campers Unlimited - Gadsden
Gadsden, AL 35904
Grand Design Imagine travel trailer 3210BH highlights:
-
Quad Bunks
-
Walk-Through Bath
-
Double Entry
-
Kitchen Island
-
Drop-Frame Pass-Through Storage
-
Outside Griddle & Refrigerator
-
Observation Cameras
A great travel trailer for larger families or those that enjoy traveling with a few friends! This Imagine quad bunk model features two private bedrooms, with the master up front including a private entry/exit door just beyond a spacious walk-through bathroom that features a 30" x 36" shower with skylight to bring in more natural lighting each day, plus a toilet, sink and linen storage. In the kitchen, a nice island for food prep and cleaning up makes it easy to be part of the conversation in the room while you get meals ready for everyone. Speaking of food prep, how about the outside griddle and 1.6 cu. ft. refrigerator which is perfect for cooking outside, or for making late night snacks when all are enjoying the evening under the stars or in lawn chairs under one of two 9' 6" awnings with LED lighting. Your kids can bring along extra guests with the added sleeping that a quad bunk model provides. And, there is plenty of storage in the private bunkroom with drawers beneath for their things, plus a rear baggage door that is 42" x 22" for even more storage space for extra toys and gear.
Just imagine leaving the world behind and secluding yourself away with your favorite people in your Grand Design Imagine travel trailer! The Imagine has been designed to enjoy extended season camping and includes a** high-capacity furnace**, a heated and enclosed underbelly with suspended tanks, a designated heat duct to the subfloor, and a high-density roof insulation with attic vent. You'll have maximum head room on the interior with 81" radius ceilings, and large panoramic windows to let in natural lighting. The exclusive drop-frame pass-through storage compartment is going to allow you to bring along lots of equipment, and the universal docking station is an all-in-one location for utilities and hook-ups. You'll also have industry-leading tank capacities so that you can fill and empty your tanks less often.
Specifications
Length
36 ft 11 in
Sleeps
8 people
Unit features & options
- Roof Ladder
- Power Tongue Jack
- 80% Tint Radius Safety Glass Windows
- 20# LP Bottles (2)
- 28" Radius Entry Door
- 6' Coily Hose Breakaway Cable
- Adjustable Power Awning w/ LED Lights
- Motion Sensor Entry LED Lighting
- Spare Tire & Carrier
- Tuff-Ply Pass Thru Flooring
- Sewer Hose Carrier
- Gel Coated Fiberglass Exterior
- One-Piece Roof Membrane with Limited Lifetime Warranty
- Easy Access Low Point Drain Valves
- Insulated Slam Latch Baggage Doors
- Magnetic Storage and Entry Door Latches
- Laminated Aluminum Framed Rear Wall (R-7)
- Laminated Aluminum Framed Side Walls (R-7)
- Laminated Aluminum Framed Roof and End Walls in Slide Rooms (R-7)
- Laminated Aluminum Framed Main Floor (R-30)
- 5" Radius Wood Framed Roof (R-40)
- Laminated Aluminum Framed Roof & End Walls in Slide Rooms & Slide Floor (R-23)
- Heated and Enclosed Underbelly with Suspended Tanks
- Double Insulated Roof and Front Cap
Full specifications
Get more info
2024 Imagine 3210BH