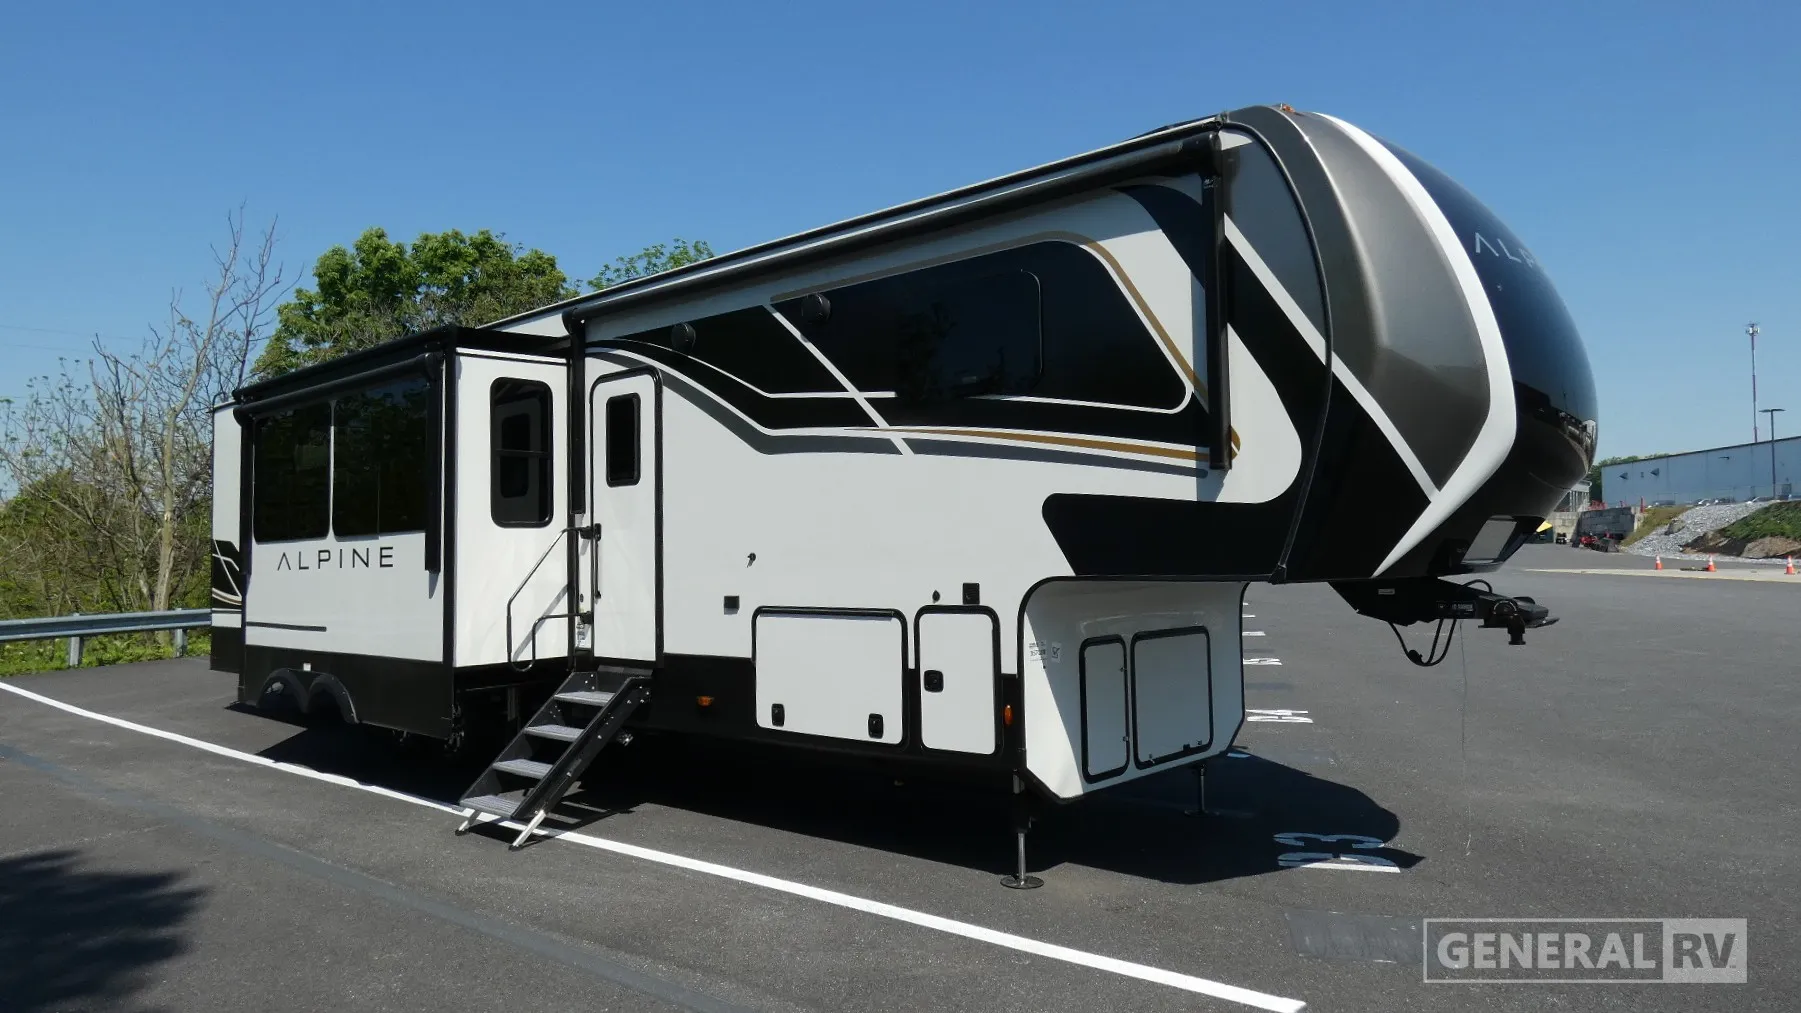
2024 Alpine 3912DS
Keystone Alpine fifth wheel 3912DS highlights:
Two Bedrooms
Two Full Bathrooms
Fireplace
Walk-In Pantry
Dual Entry
18 Cubic Foot Refrigerator
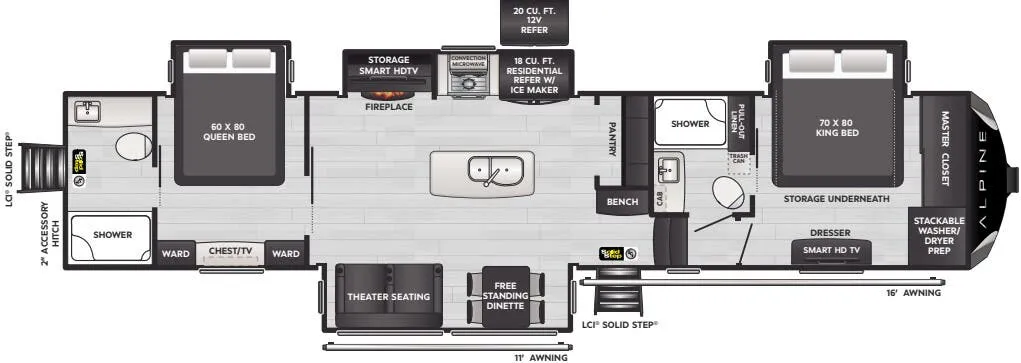
Get ready for family fun in this fifth wheel offering a front master bedroom with a king-size bed slide, plus a second master bedroom for your guests! The second bedroom includes a queen-size bed slide anda spacious rear full bathroom with a private entry/exit. The open concept main living and kitchen area offers dual opposing slides which includes theater seating, a free standing dinette, a fireplace, a center islandand walk-in pantry. These full kitchen amenities are sure to make meal prep and cooking easy, especially with a convection microwave, Insignia kitchen appliances, and an 18 cu. ft. residential refrigerator with an ice maker.
Luxury is not an option, it is a standard with each one of these Keystone RV Alpine fifth wheels! A 8' 4" wide body construction will create an open, residential feeling, and cutting-edge technology will provide a hassle-free camping experience. The Tru-Fit slide construction is more durable and minimizes motor structural stress, as well as resists leaking, and the Blade Pure airflow system provides residential comfort with its high-performance. Each fifth wheel includes designer flooring throughout, stunning solid wood cabinet doors, luxurious crown molding, and solid surface countertops in the kitchen.
Keystone Alpine fifth wheel 3912DS highlights:
Two Bedrooms
Two Full Bathrooms
Fireplace
Walk-In Pantry
Dual Entry
18 Cubic Foot Refrigerator
Get ready for family fun in this fifth wheel offering a front master bedroom with a king-size bed slide, plus a second master bedroom for your guests! The second bedroom includes a queen-size bed slide anda spacious rear full bathroom with a private entry/exit. The open concept main living and kitchen area offers dual opposing slides which includes theater seating, a free standing dinette, a fireplace, a center islandand walk-in pantry. These full kitchen amenities are sure to make meal prep and cooking easy, especially with a convection microwave, Insignia kitchen appliances, and an 18 cu. ft. residential refrigerator with an ice maker.
Luxury is not an option, it is a standard with each one of these Keystone RV Alpine fifth wheels! A 8' 4" wide body construction will create an open, residential feeling, and cutting-edge technology will provide a hassle-free camping experience. The Tru-Fit slide construction is more durable and minimizes motor structural stress, as well as resists leaking, and the Blade Pure airflow system provides residential comfort with its high-performance. Each fifth wheel includes designer flooring throughout, stunning solid wood cabinet doors, luxurious crown molding, and solid surface countertops in the kitchen.
Length
43 ft
Dry weight
14,580 lbs
Sleeps
4 people
Slideouts
4
Length
43 ft
Dry weight
14,580 lbs
Sleeps
4 people
Slideouts
4
As provided in the original listing
As provided in the original listing