Skip to main contentSkip to navigation
RV Envy
RV floor plans
Inventory
Dealers
Dashboard
  • Class A motorhomes
  • Class C motorhomes
  • Class B vans
  • Fifth wheel trailers
  • Travel trailers
  • Pop-up campers
  • Advanced search
  • Floor plan wizard
  • Inventory

Browse popular layouts & features

Class A motorhomes

  • … with bunk beds
  • … with two bedrooms
  • … with bath and a half
  • … with two full bathrooms
  • … with bunk over cab
  • … with rear bathroom
Browse all features →

Class B vans

  • … with King size bed
  • … with rear twin beds
  • … with Murphy bed
  • … with rear bathroom
  • … with dual twin beds
Browse all features →

Class C motorhomes

  • … with bunk over cab
  • … with bunk beds
  • … with rear bathroom
  • … with rear twin beds
  • … with Murphy bed
  • … with outdoor kitchen
  • … with outdoor TV
Browse all features →

Fifth wheel trailers

  • … with bath and a half
  • … with two bathrooms
  • … with bunk beds
  • … with two bedrooms
  • … with side patio
  • … with rear patio
  • … with outdoor kitchen
  • … with washer/dryer
  • … with front living
Browse all features →

Travel trailers

  • … with bunk beds
  • … with two bedrooms
  • … with Murphy bed
  • … with outdoor kitchen
  • … with rear bath
  • … with front bedroom
Browse all features →

Popup campers

  • under $10k
  • under $15k
  • under 2,000 lbs
  • under 3,000 lbs
Browse all features →

RV dealers by metro area

Los AngelesDallas–Fort WorthHoustonAtlantaPhoenixTampa BayOrlandoDenverChicagoSeattleNashvilleTorontoBrowse all metro areas →

Explore

  • RV floor plans
  • Browse inventory
  • Dealers
  • Shopping tips

Company

  • About
  • Our story
  • Contact

For dealers

  • Dealer websites & CRM
  • Dealer insights

Join our mailing list

We don't send much, but you won't want to miss it!

RV Envy

The RV search engine. Find your dream RV.

We do our best to keep listing details accurate, but pricing, specifications, and availability come from third-party sources and can change without notice. We can't guarantee accuracy, so please confirm the details with the dealer before making any decisions. See something inaccurate? Contact us.

© 2026 RV Envy. All rights reserved.

For AI agentsPrivacyTerms
Dashboard
    1. Home
    2. Inventory
    3. 2024 Keystone Hideout 31DBS

    2024 Keystone Hideout 31DBS

    NewTravel trailer|Stock #101912|Located at Barton Lake RV Sales in Fremont, IN
    $24,988$40,682
    Save $15,694

    Get more info

    2024 Hideout 31DBS

    2024 Hideout 31DBS
    I'm interested in
    Preferred contact method
    EmailPhone callText message

    The dealer sees only your first name and general area, not your full name, email, or phone. You'll chat through RV Envy and can share your info anytime.

    Get more info

    2024 Hideout 31DBS

    2024 Hideout 31DBS
    I'm interested in
    Preferred contact method
    EmailPhone callText message

    The dealer sees only your first name and general area, not your full name, email, or phone. You'll chat through RV Envy and can share your info anytime.

    RV Envy

    2024 Keystone Hideout 31DBS

    New · Travel trailer

    $24,988$40,682Save $15,694

    Barton Lake RV Sales

    15 Lane 201 Barton Lk

    Fremont, IN 46737

    (260) 833-4386

    Stock #101912

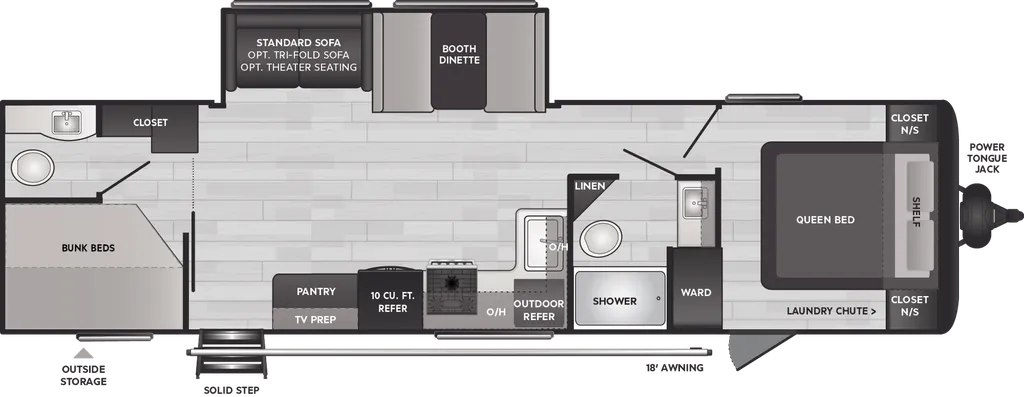
    2024 Keystone Hideout 31DBS floor plan

    Specifications

    Length32 ft 5 in
    Dry weight7,640 lbs
    Sleeps9 people
    Slideouts1

    Full specifications

    AC BTU13500 btu
    Available BedsQueen
    Awning InfoPower
    Axle Count2
    Black Water Capacity69 gals
    Cargo Capacity1910 lbs
    Cooktop Burners3
    Dry Weight7640 lbs
    Ext Height11 ft 1 in
    Ext Width8 ft
    Fresh Water Capacity37 gals
    Furnace BTU30000 btu
    Grey Water Capacity78 gals
    Hitch Weight755 lbs
    Int Height6 ft 9 in
    LP Tank Capacity20 lbs
    Length32 ft 5 in
    Number Of Bunks2
    Number of LP Tanks2
    Refrigerator Size10 cu ft
    Refrigerator Type12V
    Shower TypeStandard
    Sleeps9
    Slides1
    Tire SizeST225/75R15D
    Water Heater TypeGirard On Demand Tankless

    Options and equipment may differ from those listed. We do our best to ensure accuracy, but please confirm all details with the dealer before purchase.

    Dealer information

    Barton Lake RV Sales

    15 Lane 201 Barton Lk
    Fremont, IN 46737
    (260) 833-4386

    2024 Keystone Hideout Bunkhouse

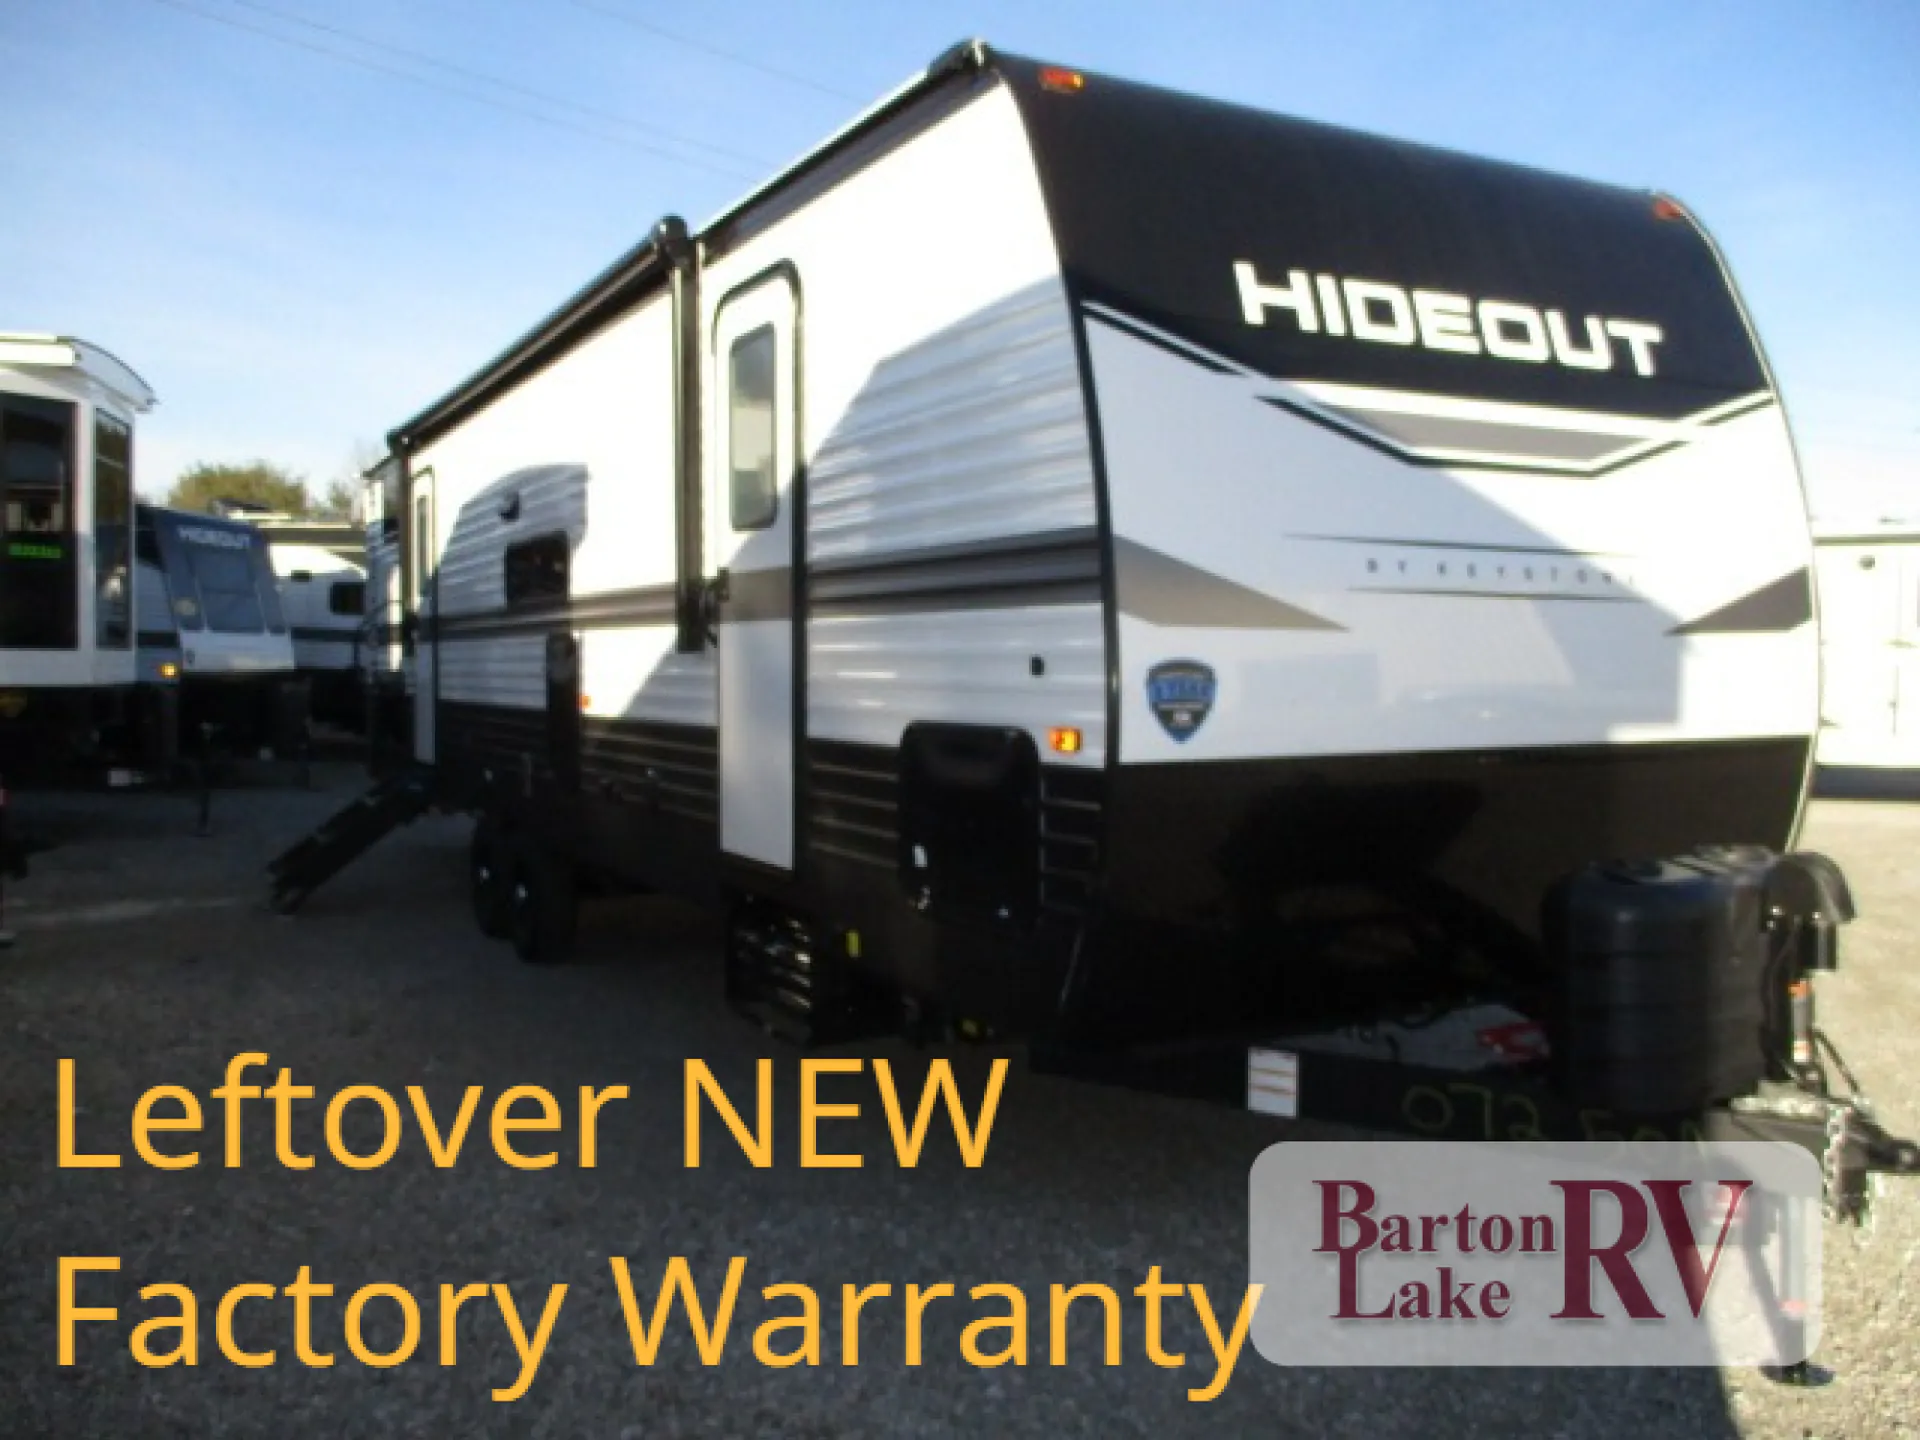
    This 2024 Keystone Hideout is a family-focused travel trailer featuring a rear bunkhouse, half bath, front private bedroom, and large slide-out living area. As a leftover new model offered at used-unit pricing, it provides a unique opportunity to save thousands compared to current model-year pricing while still receiving the manufacturer's factory warranty. Because this RV has never been retail sold, the factory warranty does not begin until it is purchased by its first owner.

    The rear bunkhouse gives kids or guests their own dedicated sleeping area instead of placing bunks directly in the main living space. This added separation makes the floorplan more comfortable for larger families, extended trips, and campground stays where everyone appreciates a little extra privacy.

    A major advantage of this layout is the half bath located near the bunkhouse. It provides convenient bathroom access for children and guests while reducing traffic through the main living area and front bedroom. Families quickly discover how valuable a second bathroom can be during busy camping weekends.

    The center living area uses a large slide-out to create additional floor space around the booth dinette and sofa. This open design gives the family more room to relax, eat meals, play games, or spend time together indoors when the weather is less than ideal.

    The kitchen is centrally located and provides easy access to both the living area and sleeping spaces, making meal preparation and cleanup more convenient throughout the day.

    Up front, the private bedroom gives the owners a dedicated sleeping space away from the bunkhouse. The full bathroom is conveniently located nearby, creating a comfortable setup for both everyday camping and extended stays.

    Outside, the Hideout offers useful storage space and convenient exterior features that help make setup and travel easier for the entire family.

    Key features include a rear bunkhouse, half bath, front private bedroom, spacious full bath, large slide-out, booth dinette, sofa, dual entry doors, outside storage under the bunks, 18-foot power awning, power tongue jack, tinted safety glass windows, blackout night shades, one-piece pressed countertops, in-floor heating ducts, Tru-Fit slide construction, and 4G LTE/Wi-Fi prep.

    For buyers searching for the value of a used RV without giving up the benefits of a new purchase, this 2024 Keystone Hideout stands out. It offers a true family floorplan, two bathrooms, separate sleeping areas, and factory warranty coverage that begins when you take ownership.

    2024 Keystone Hideout Bunkhouse

    This 2024 Keystone Hideout is a family-focused travel trailer featuring a rear bunkhouse, half bath, front private bedroom, and large slide-out living area. As a leftover new model offered at used-unit pricing, it provides a unique opportunity to save thousands compared to current model-year pricing while still receiving the manufacturer's factory warranty. Because this RV has never been retail sold, the factory warranty does not begin until it is purchased by its first owner.

    The rear bunkhouse gives kids or guests their own dedicated sleeping area instead of placing bunks directly in the main living space. This added separation makes the floorplan more comfortable for larger families, extended trips, and campground stays where everyone appreciates a little extra privacy.

    A major advantage of this layout is the half bath located near the bunkhouse. It provides convenient bathroom access for children and guests while reducing traffic through the main living area and front bedroom. Families quickly discover how valuable a second bathroom can be during busy camping weekends.

    The center living area uses a large slide-out to create additional floor space around the booth dinette and sofa. This open design gives the family more room to relax, eat meals, play games, or spend time together indoors when the weather is less than ideal.

    The kitchen is centrally located and provides easy access to both the living area and sleeping spaces, making meal preparation and cleanup more convenient throughout the day.

    Up front, the private bedroom gives the owners a dedicated sleeping space away from the bunkhouse. The full bathroom is conveniently located nearby, creating a comfortable setup for both everyday camping and extended stays.

    Outside, the Hideout offers useful storage space and convenient exterior features that help make setup and travel easier for the entire family.

    Key features include a rear bunkhouse, half bath, front private bedroom, spacious full bath, large slide-out, booth dinette, sofa, dual entry doors, outside storage under the bunks, 18-foot power awning, power tongue jack, tinted safety glass windows, blackout night shades, one-piece pressed countertops, in-floor heating ducts, Tru-Fit slide construction, and 4G LTE/Wi-Fi prep.

    For buyers searching for the value of a used RV without giving up the benefits of a new purchase, this 2024 Keystone Hideout stands out. It offers a true family floorplan, two bathrooms, separate sleeping areas, and factory warranty coverage that begins when you take ownership.

    Specifications

    Length

    32 ft 5 in

    Dry weight

    7,640 lbs

    Sleeps

    9 people

    Slideouts

    1

    Specifications

    Length

    32 ft 5 in

    Dry weight

    7,640 lbs

    Sleeps

    9 people

    Slideouts

    1

    Download brochure
    Download brochure

    Unit features & options

    • I-beam frame w/ stamped steel cross-members & outriggers
    • Aluminum exterior (Select Models)
    • Alpha Super Flex roof membrane, fully walkable w/18 y. warranty (Destination Trailers)
    • Exterior ladder (Optional) (Destination Trailers)
    • .040" smooth front metal (Select Models)
    • Tinted safety glass windows
    • One piece enclosed underbelly (Select Models)
    • One-piece, heated and enclosed polypropylene underbelly (Destination Trailers)
    • Heavy duty axles w/never-adjust brakes (Destination Trailers)
    • Patio door at main entrance & XL entry assist handle (Destination Trailers)
    • Black tank flush
    • Spare tire kit (Destination Trailers) (Optional on Select Models)
    • Power tongue jacks
    • Electric stabilizer jacks
    • Friction hinge entry door
    • XL entry assist handle
    • SolidStep (Select Models)
    • Furrion backup camera prep
    • 54 gal. fresh tank (Select Models)
    • Exterior Shower
    • Power awning
    • Blackout night shades
    • Electric fireplace (slide models only) (Destination Trailers)
    • Theater Seating (Optional on Select Models)

    Unit features & options

    • I-beam frame w/ stamped steel cross-members & outriggers
    • Aluminum exterior (Select Models)
    • Alpha Super Flex roof membrane, fully walkable w/18 y. warranty (Destination Trailers)
    • Exterior ladder (Optional) (Destination Trailers)
    • .040" smooth front metal (Select Models)
    • Tinted safety glass windows
    • One piece enclosed underbelly (Select Models)
    • One-piece, heated and enclosed polypropylene underbelly (Destination Trailers)
    • Heavy duty axles w/never-adjust brakes (Destination Trailers)
    • Patio door at main entrance & XL entry assist handle (Destination Trailers)
    • Black tank flush
    • Spare tire kit (Destination Trailers) (Optional on Select Models)
    • Power tongue jacks
    • Electric stabilizer jacks
    • Friction hinge entry door
    • XL entry assist handle
    • SolidStep (Select Models)
    • Furrion backup camera prep
    • 54 gal. fresh tank (Select Models)
    • Exterior Shower
    • Power awning
    • Blackout night shades
    • Electric fireplace (slide models only) (Destination Trailers)
    • Theater Seating (Optional on Select Models)

    Full specifications

    As provided in the original listing

    AC BTU13500 btu
    Available BedsQueen
    Awning InfoPower
    Axle Count2
    Black Water Capacity69 gals
    Cargo Capacity1910 lbs
    Cooktop Burners3
    Dry Weight7640 lbs
    Ext Height11 ft 1 in
    Ext Width8 ft
    Fresh Water Capacity37 gals
    Furnace BTU30000 btu
    Grey Water Capacity78 gals
    Hitch Weight755 lbs
    Int Height6 ft 9 in
    LP Tank Capacity20 lbs
    Length32 ft 5 in
    Number Of Bunks2
    Number of LP Tanks2
    Refrigerator Size10 cu ft
    Refrigerator Type12V
    Shower TypeStandard
    Sleeps9
    Slides1
    Tire SizeST225/75R15D
    Water Heater TypeGirard On Demand Tankless

    Full specifications

    As provided in the original listing

    AC BTU13500 btu
    Available BedsQueen
    Awning InfoPower
    Axle Count2
    Black Water Capacity69 gals
    Cargo Capacity1910 lbs
    Cooktop Burners3
    Dry Weight7640 lbs
    Ext Height11 ft 1 in
    Ext Width8 ft
    Fresh Water Capacity37 gals
    Furnace BTU30000 btu
    Grey Water Capacity78 gals
    Hitch Weight755 lbs
    Int Height6 ft 9 in
    LP Tank Capacity20 lbs
    Length32 ft 5 in
    Number Of Bunks2
    Number of LP Tanks2
    Refrigerator Size10 cu ft
    Refrigerator Type12V
    Shower TypeStandard
    Sleeps9
    Slides1
    Tire SizeST225/75R15D
    Water Heater TypeGirard On Demand Tankless

    Price history

    Days listed

    100

    Price history

    Days listed

    100