2024 Retreat 391FLFT
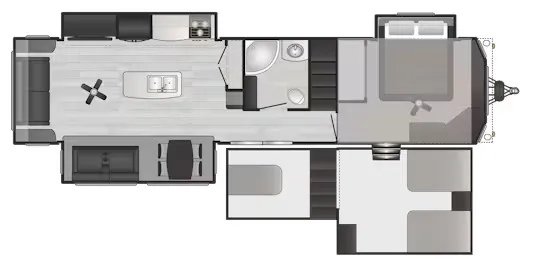
Keystone Retreat destination trailer 391FLFT highlights:
Double-Size Loft
Dual Entry
Kitchen Island
Theater Seating
Free-Standing Table
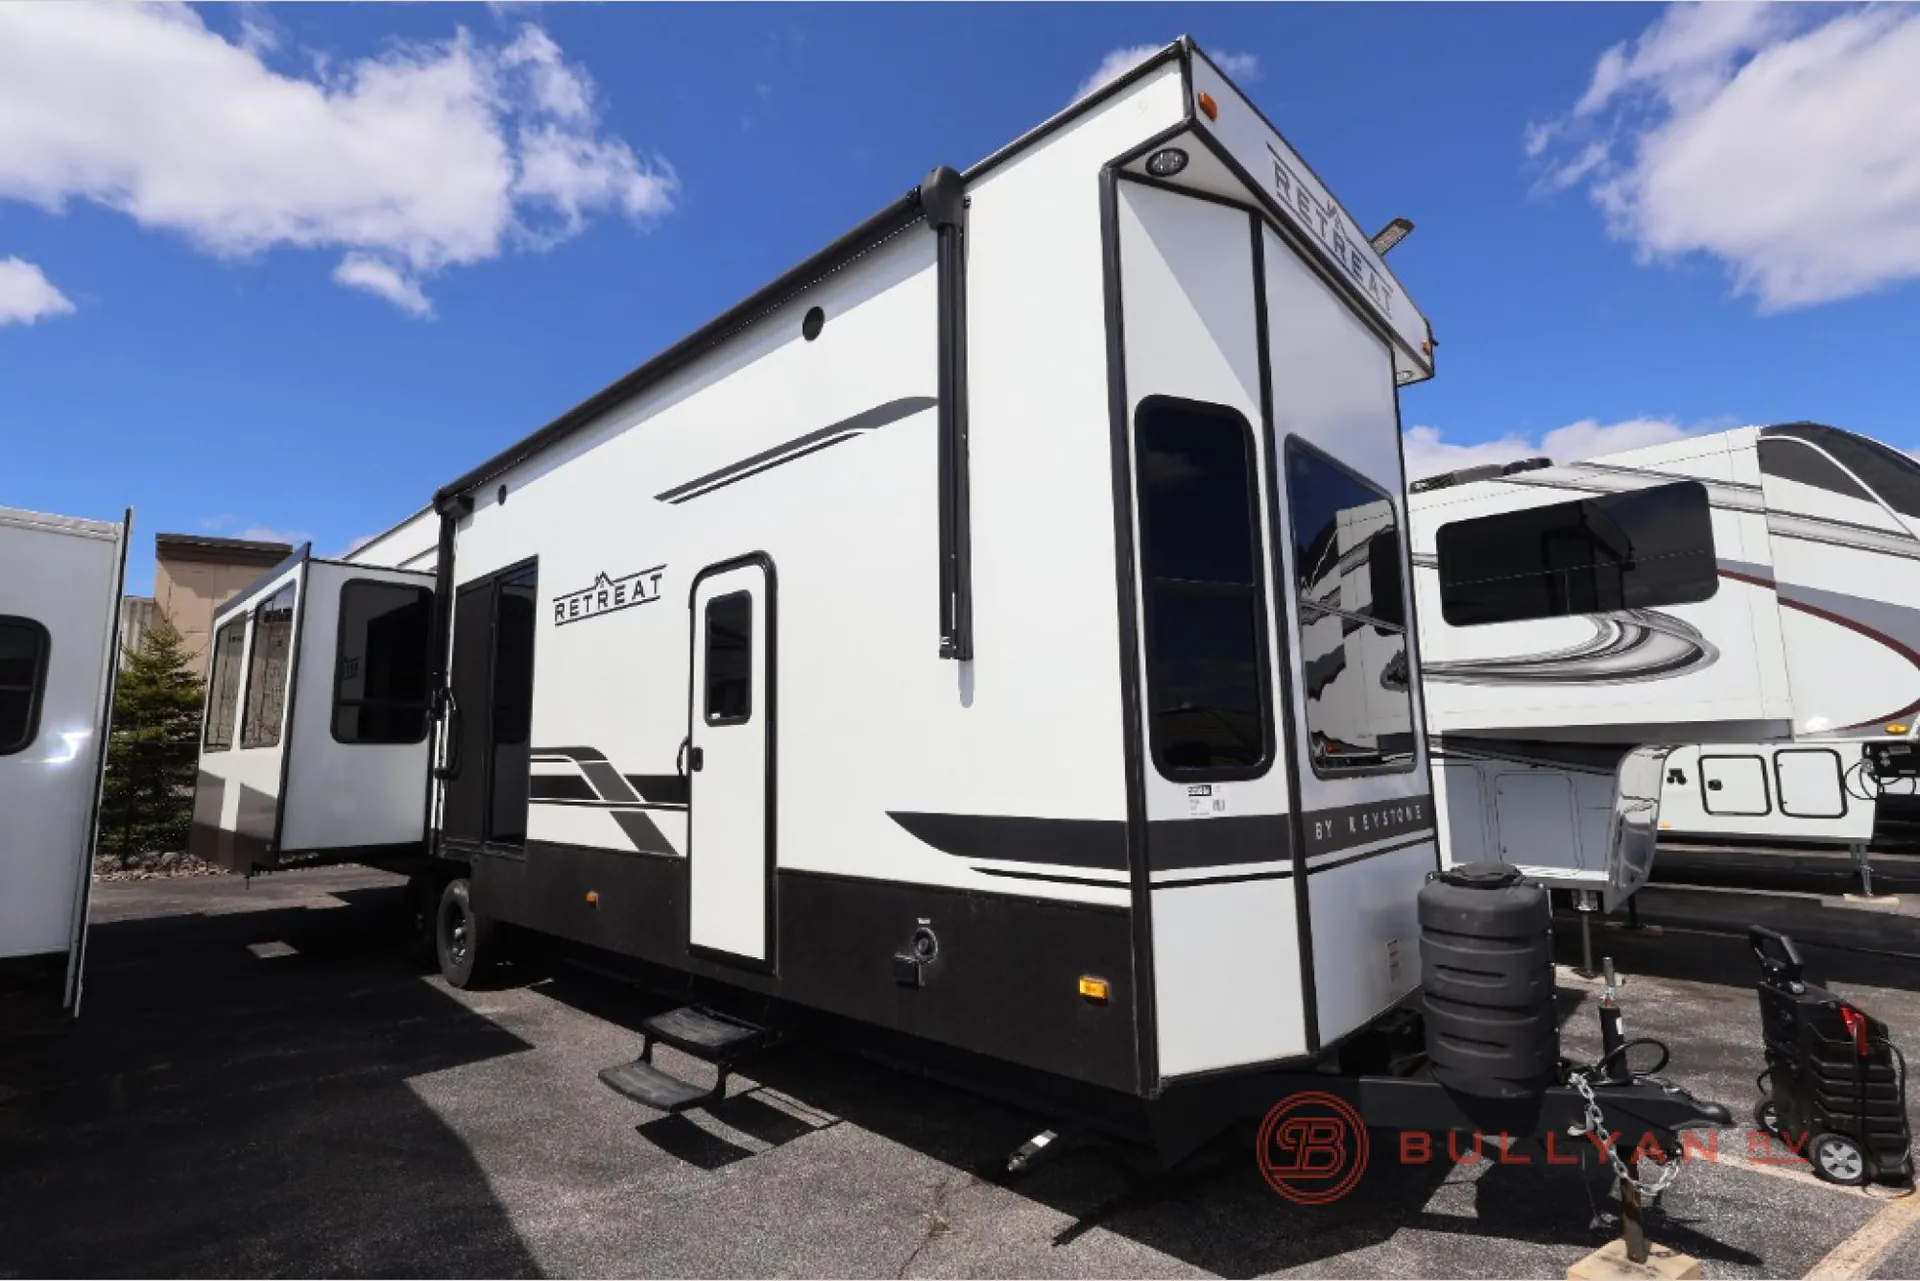
Smooth Laminated Exterior
For the ultimate getaway retreat, you need this Retreat destination trailer! With its 15 cu. ft. refrigerator, three-burner range top, and radius shower, you will have all of the basic amenities needed for everyday living, but this model doesn't stop there. You will also find plenty of extra special touches added throughout the interior, like the king-size bed and armoire in the private bedroom and the double-size loft above the bathroom. You will also thoroughly enjoy the comfort of lounging back in the theater seating with an ice-cold beverage sitting in the cup holder while you watch a movie on the 50" LED TV. In addition to all of that, the optional Luxury Package available on this model will wow you!
The Keystone Retreat destination trailer is a luxurious retreat in and of itself! You won't need to plan an extensive road trip because the Retreat gives you everything you need in one location. The enclosed underbelly will protect your unit from inclement weather, and the sliding glass doors make the Retreat feel like home. You can add an optional power awning with LED lights to create an outdoor party space, and the 8' interior comes with a ceiling fan that you can use to cool down your living area. There are also hardwood cabinet doors, framing, and slide fascia plus solid surface countertops and a stainless steel sink in the kitchen.
Keystone Retreat destination trailer 391FLFT highlights:
Double-Size Loft
Dual Entry
Kitchen Island
Theater Seating
Free-Standing Table
Smooth Laminated Exterior
For the ultimate getaway retreat, you need this Retreat destination trailer! With its 15 cu. ft. refrigerator, three-burner range top, and radius shower, you will have all of the basic amenities needed for everyday living, but this model doesn't stop there. You will also find plenty of extra special touches added throughout the interior, like the king-size bed and armoire in the private bedroom and the double-size loft above the bathroom. You will also thoroughly enjoy the comfort of lounging back in the theater seating with an ice-cold beverage sitting in the cup holder while you watch a movie on the 50" LED TV. In addition to all of that, the optional Luxury Package available on this model will wow you!
The Keystone Retreat destination trailer is a luxurious retreat in and of itself! You won't need to plan an extensive road trip because the Retreat gives you everything you need in one location. The enclosed underbelly will protect your unit from inclement weather, and the sliding glass doors make the Retreat feel like home. You can add an optional power awning with LED lights to create an outdoor party space, and the 8' interior comes with a ceiling fan that you can use to cool down your living area. There are also hardwood cabinet doors, framing, and slide fascia plus solid surface countertops and a stainless steel sink in the kitchen.
Length
40 ft 11 in
Dry weight
13,018 lbs
Sleeps
7 people
Slideouts
3
Length
40 ft 11 in
Dry weight
13,018 lbs
Sleeps
7 people
Slideouts
3
As provided in the original listing
As provided in the original listing