
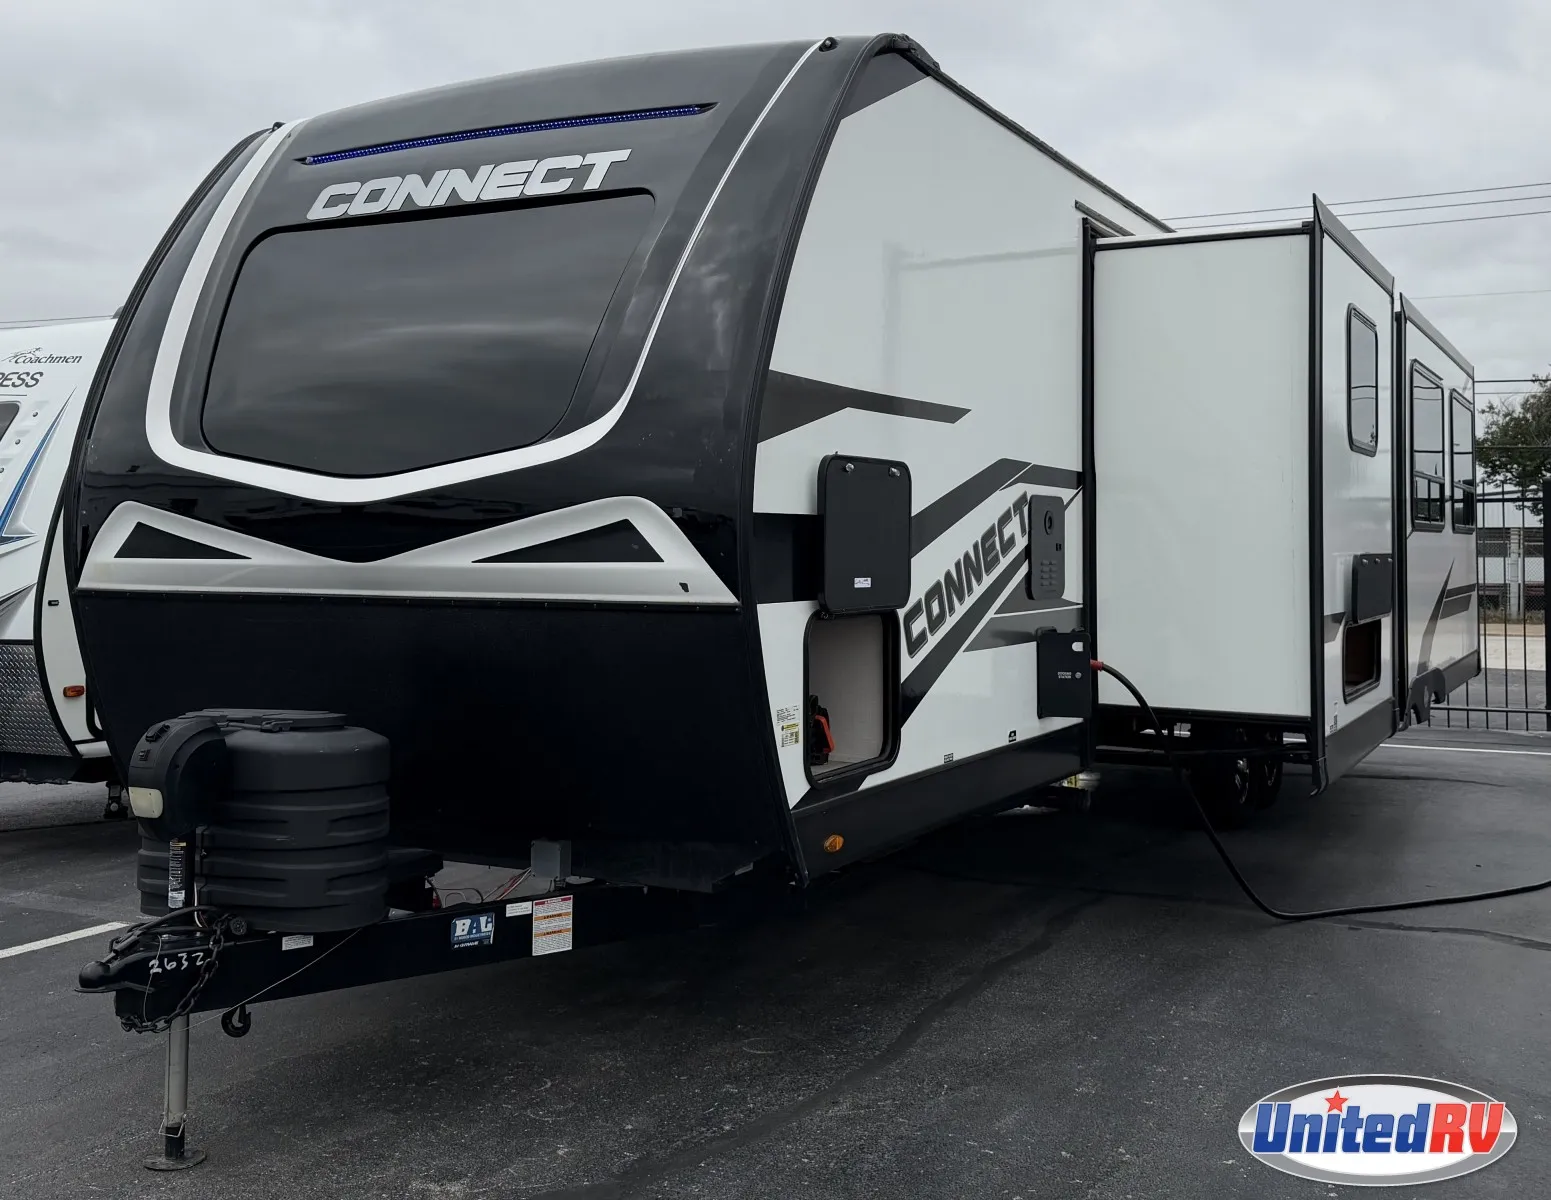
2024 KZ RV CONNECT 302FBK
$39,977
302FBK: The Executive Suite on Wheels
This layout is defined by its "Front Bath" design, which moves the primary bathroom to the very front of the trailer to allow for a double-vanity and a walk-in closet—features typically reserved for large fifth wheels.
Signature Living & Interior Highlights
- Front Master Spa: The star of the show is the massive front bathroom featuring dual sinks/vanities, a large 30" x 36" shower with a skylight, and a massive walk-in wardrobe.
- Mid-Ship Master Bedroom: Features a 60" x 80" Residential Queen bed with walk-around space and a second private entry door for easy access.
- Rear Kitchen Galley: A chef’s kitchen located at the rear of the coach, providing extensive counter space, a large pantry, and premium stainless steel appliances.
- Theatre Seating: The main slide-out houses luxury theatre seats positioned directly across from the entertainment center and the 30" electric fireplace.
- Modern Farmhouse Aesthetic: Features KZ’s "Harbor" or "Peat" interior decors with white cabinetry, matte black hardware, and light-colored flooring.
Climate Control & Air Conditioning
- Main A/C: Standard with a 15,000 BTU ducted air conditioner (with an optional 13,500 BTU second A/C in the bedroom).
- Climate Package: Features an enclosed, heated, and insulated underbelly plus a layer of radiant foil in the floor and roof to maintain interior temperatures in extreme heat or cold.
- Heating: Equipped with a 30,000 BTU furnace and a 5,000 BTU electric fireplace for supplemental heating without using propane.
- Ventilation: High-capacity 12V ceiling vent fans in the bathroom and kitchen for moisture and odor control.
Construction & Exterior Features
- Azdel® Composite Panels: The sidewalls use Azdel composite backing to prevent delamination and rot while providing better R-value insulation.
- Tufflex Roofing: A seamless, one-piece Tufflex roof membrane that is highly resistant to punctures and carries a lifetime warranty.
- Exterior Entertainment: Includes a massive exterior kitchen with a griddle, sink, and refrigerator, paired with an outdoor TV mount and marine-grade speakers.
- Ground Control: Equipped with a power tongue jack and power stabilizer jacks for quick, one-touch leveling.
Full specifications
Awning Length (FT/M)20'
Bathroom LocationFront
Bathroom Medicine CabinetYes
Bathroom MirrorYes
ClassTravel trailer
ConditionUSED
Dry Weight (LBS)7, 820 LBS
Exterior ColorWHITE
Full Size Master Bedroom ClosetYes
Kitchen LocationRear
Kitchen Table ConfigurationDinette Booth
Length (FT)35' 3"'
Length (FT/IN)35' 3"'
Living Area LocationRear
MakeKZ RV
Master Bedroom LocationFront
Max Sleeping Count4
Microwave OvenYes
ModelCONNECT
Number Of Awnings1 ft
Number Of Bathrooms1
Number Of King Size Beds1
Number Of Oven Burners3
Number Of Slideouts2
Number Of Sofas1
Refrigerator Size10 cu.ft.
Sink Cover Cutting BoardsYes
StatusAVAILABLE
Stock #UTT2632
Sub ClassRear Dining, Rear Entertainment, Rear Kitchen
Total Black Water Tank Capacity (GAL/L)32 GAL/L
Total Fresh Water Tank Capacity (GAL/L)45 GAl/L
Total Gray Water Tank Capacity (GAL/L)64 GAL/L
Trim302FBK
Vin4EZTL3228R7070532
Washer/Dryer PrewiringYes
Year2024
Get more info
2024 CONNECT 302FBK
Dealer information
302FBK: The Executive Suite on Wheels
This layout is defined by its "Front Bath" design, which moves the primary bathroom to the very front of the trailer to allow for a double-vanity and a walk-in closet—features typically reserved for large fifth wheels.
Signature Living & Interior Highlights
- Front Master Spa: The star of the show is the massive front bathroom featuring dual sinks/vanities, a large 30" x 36" shower with a skylight, and a massive walk-in wardrobe.
- Mid-Ship Master Bedroom: Features a 60" x 80" Residential Queen bed with walk-around space and a second private entry door for easy access.
- Rear Kitchen Galley: A chef’s kitchen located at the rear of the coach, providing extensive counter space, a large pantry, and premium stainless steel appliances.
- Theatre Seating: The main slide-out houses luxury theatre seats positioned directly across from the entertainment center and the 30" electric fireplace.
- Modern Farmhouse Aesthetic: Features KZ’s "Harbor" or "Peat" interior decors with white cabinetry, matte black hardware, and light-colored flooring.
Climate Control & Air Conditioning
- Main A/C: Standard with a 15,000 BTU ducted air conditioner (with an optional 13,500 BTU second A/C in the bedroom).
- Climate Package: Features an enclosed, heated, and insulated underbelly plus a layer of radiant foil in the floor and roof to maintain interior temperatures in extreme heat or cold.
- Heating: Equipped with a 30,000 BTU furnace and a 5,000 BTU electric fireplace for supplemental heating without using propane.
- Ventilation: High-capacity 12V ceiling vent fans in the bathroom and kitchen for moisture and odor control.
Construction & Exterior Features
- Azdel® Composite Panels: The sidewalls use Azdel composite backing to prevent delamination and rot while providing better R-value insulation.
- Tufflex Roofing: A seamless, one-piece Tufflex roof membrane that is highly resistant to punctures and carries a lifetime warranty.
- Exterior Entertainment: Includes a massive exterior kitchen with a griddle, sink, and refrigerator, paired with an outdoor TV mount and marine-grade speakers.
- Ground Control: Equipped with a power tongue jack and power stabilizer jacks for quick, one-touch leveling.
Full specifications
Awning Length (FT/M)20'
Bathroom LocationFront
Bathroom Medicine CabinetYes
Bathroom MirrorYes
ClassTravel trailer
ConditionUSED
Dry Weight (LBS)7, 820 LBS
Exterior ColorWHITE
Full Size Master Bedroom ClosetYes
Kitchen LocationRear
Kitchen Table ConfigurationDinette Booth
Length (FT)35' 3"'
Length (FT/IN)35' 3"'
Living Area LocationRear
MakeKZ RV
Master Bedroom LocationFront
Max Sleeping Count4
Microwave OvenYes
ModelCONNECT
Number Of Awnings1 ft
Number Of Bathrooms1
Number Of King Size Beds1
Number Of Oven Burners3
Number Of Slideouts2
Number Of Sofas1
Refrigerator Size10 cu.ft.
Sink Cover Cutting BoardsYes
StatusAVAILABLE
Stock #UTT2632
Sub ClassRear Dining, Rear Entertainment, Rear Kitchen
Total Black Water Tank Capacity (GAL/L)32 GAL/L
Total Fresh Water Tank Capacity (GAL/L)45 GAl/L
Total Gray Water Tank Capacity (GAL/L)64 GAL/L
Trim302FBK
Vin4EZTL3228R7070532
Washer/Dryer PrewiringYes
Year2024
Get more info
2024 CONNECT 302FBK