2024 Roadtrek Zion Zion
Road Trek Zion Motorhome highlights:
Front Bath Rear Bedroom Seats 5 Passengers
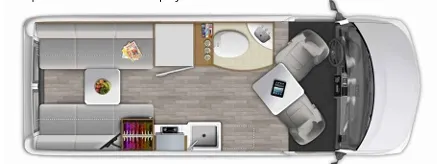
The Roadtrek Zion features an efficient open-concept layout that maximizes living space within a compact Class B motorhome. At the rear, two opposing sofas create a spacious lounge area with a removable pedestal table positioned in the center, providing a comfortable space for dining, working, or relaxing. At night, the lounge converts into a large sleeping area. Large side windows bring natural light into the living space, while overhead cabinetry and under-seat storage help keep gear organized without sacrificing comfort.
Moving toward the front of the coach, the galley kitchen is positioned along the driver's side and includes a sink, cooktop, refrigerator, and storage cabinets for food and cooking essentials. Across from the kitchen is a fully enclosed wet bath with a toilet, sink, and shower, offering all the conveniences needed for extended travel. The cab area features two swivel captain's chairs that can be rotated to become part of the living area when parked, creating additional seating and enhancing the overall sense of openness throughout the floorplan.
Unit features & options
- Electrical & Off-Grid Features
- 600-amp lithium battery system
- 3,000-watt pure sine wave inverter
- 300-watt solar panel system
- Firefly touchscreen coach control system
- Shore power connection (30 amp)
- Battery, tank, lighting, HVAC, and diagnostics monitoring through Firefly controls
- Interior Features
- Living Area
- Power sofa that converts into a queen-size bed
- Open-concept floorplan
- Large storage areas throughout
- Smart TV with digital antenna
- Premium interior finishes
- Kitchen
- Two-burner propane stove
- Microwave
- Approximately 5.3-cu-ft refrigerator
- Stainless steel undermount sink
- Flip-up counter extension
- Slide-out pantry
- Large pot drawer and additional storage
- Bathroom
- Fully enclosed wet bath
Full specifications
Get more info
2024 Zion Zion
Dealer information
Road Trek Zion Motorhome highlights:
Front Bath Rear Bedroom Seats 5 Passengers
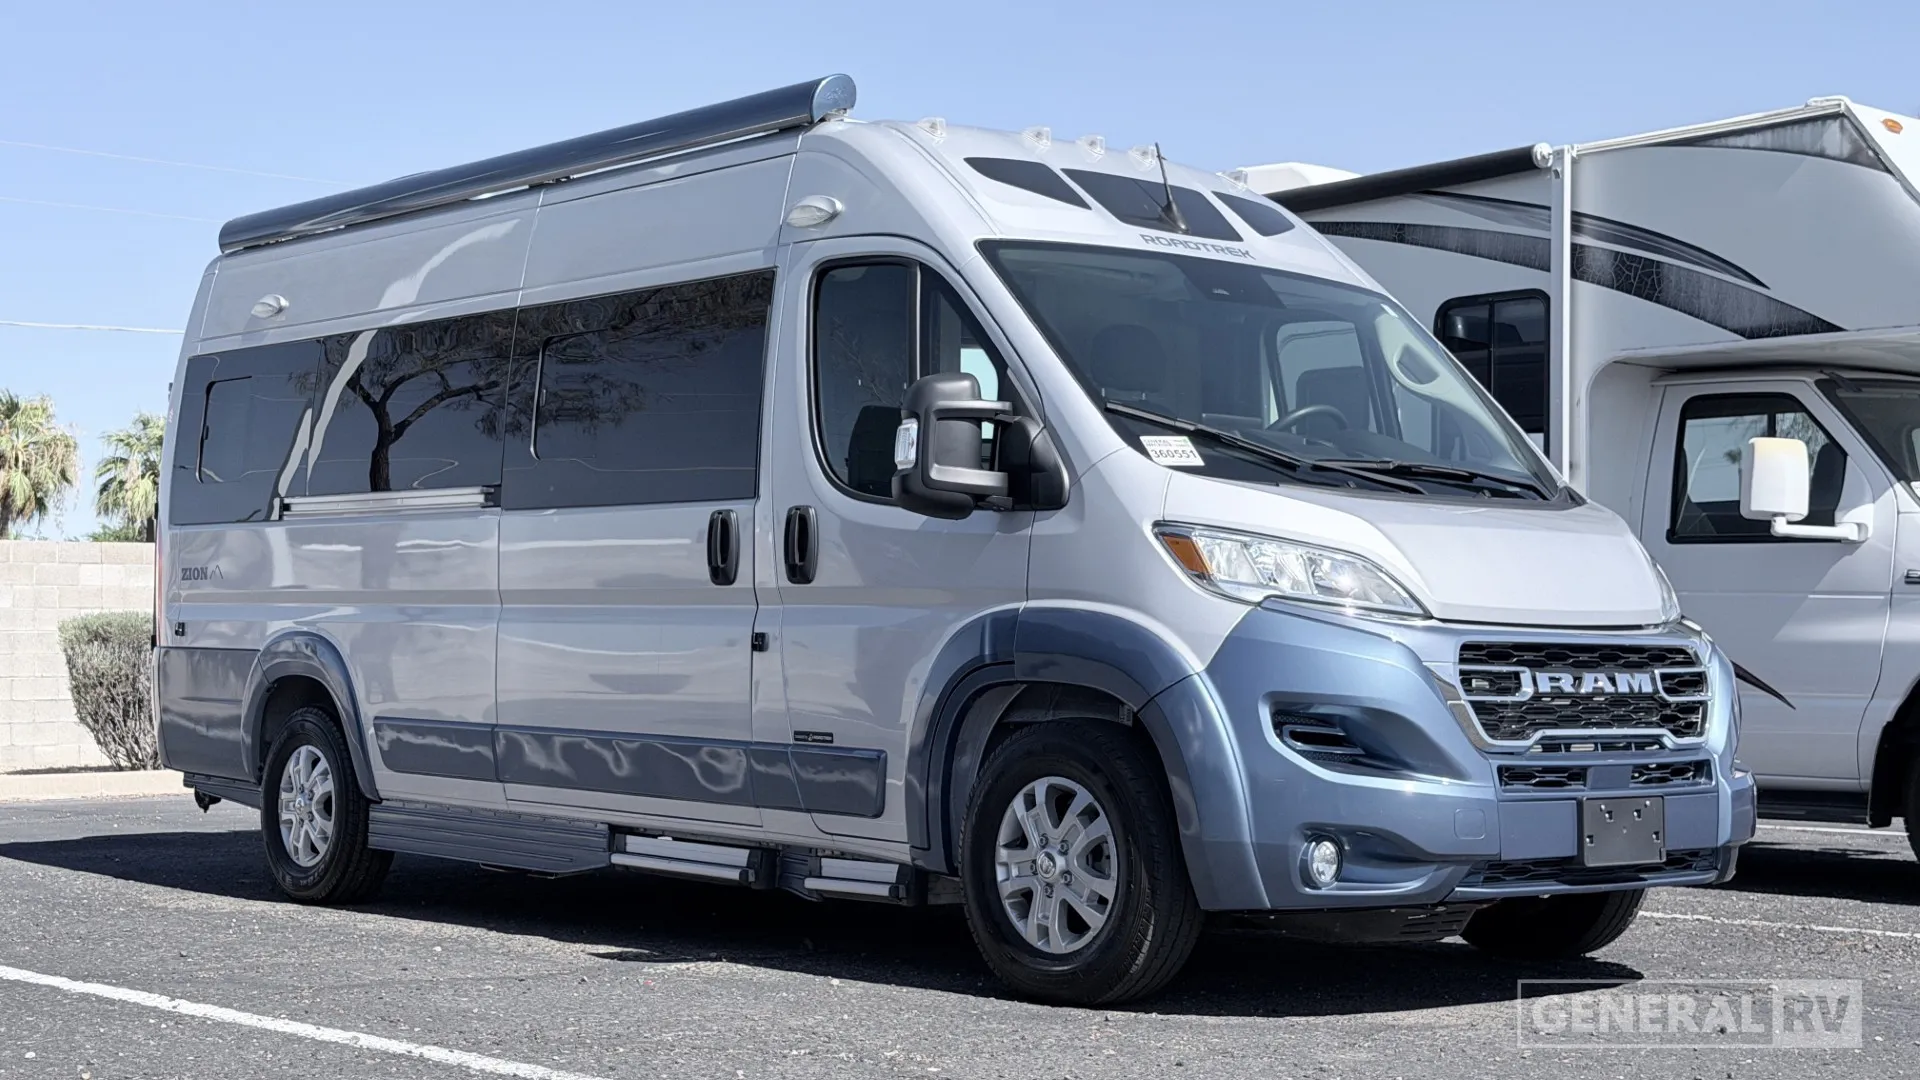
The Roadtrek Zion features an efficient open-concept layout that maximizes living space within a compact Class B motorhome. At the rear, two opposing sofas create a spacious lounge area with a removable pedestal table positioned in the center, providing a comfortable space for dining, working, or relaxing. At night, the lounge converts into a large sleeping area. Large side windows bring natural light into the living space, while overhead cabinetry and under-seat storage help keep gear organized without sacrificing comfort.
Moving toward the front of the coach, the galley kitchen is positioned along the driver's side and includes a sink, cooktop, refrigerator, and storage cabinets for food and cooking essentials. Across from the kitchen is a fully enclosed wet bath with a toilet, sink, and shower, offering all the conveniences needed for extended travel. The cab area features two swivel captain's chairs that can be rotated to become part of the living area when parked, creating additional seating and enhancing the overall sense of openness throughout the floorplan.
Unit features & options
- Electrical & Off-Grid Features
- 600-amp lithium battery system
- 3,000-watt pure sine wave inverter
- 300-watt solar panel system
- Firefly touchscreen coach control system
- Shore power connection (30 amp)
- Battery, tank, lighting, HVAC, and diagnostics monitoring through Firefly controls
- Interior Features
- Living Area
- Power sofa that converts into a queen-size bed
- Open-concept floorplan
- Large storage areas throughout
- Smart TV with digital antenna
- Premium interior finishes
- Kitchen
- Two-burner propane stove
- Microwave
- Approximately 5.3-cu-ft refrigerator
- Stainless steel undermount sink
- Flip-up counter extension
- Slide-out pantry
- Large pot drawer and additional storage
- Bathroom
- Fully enclosed wet bath
Full specifications
Get more info
2024 Zion Zion