2024 GSL 364BHS
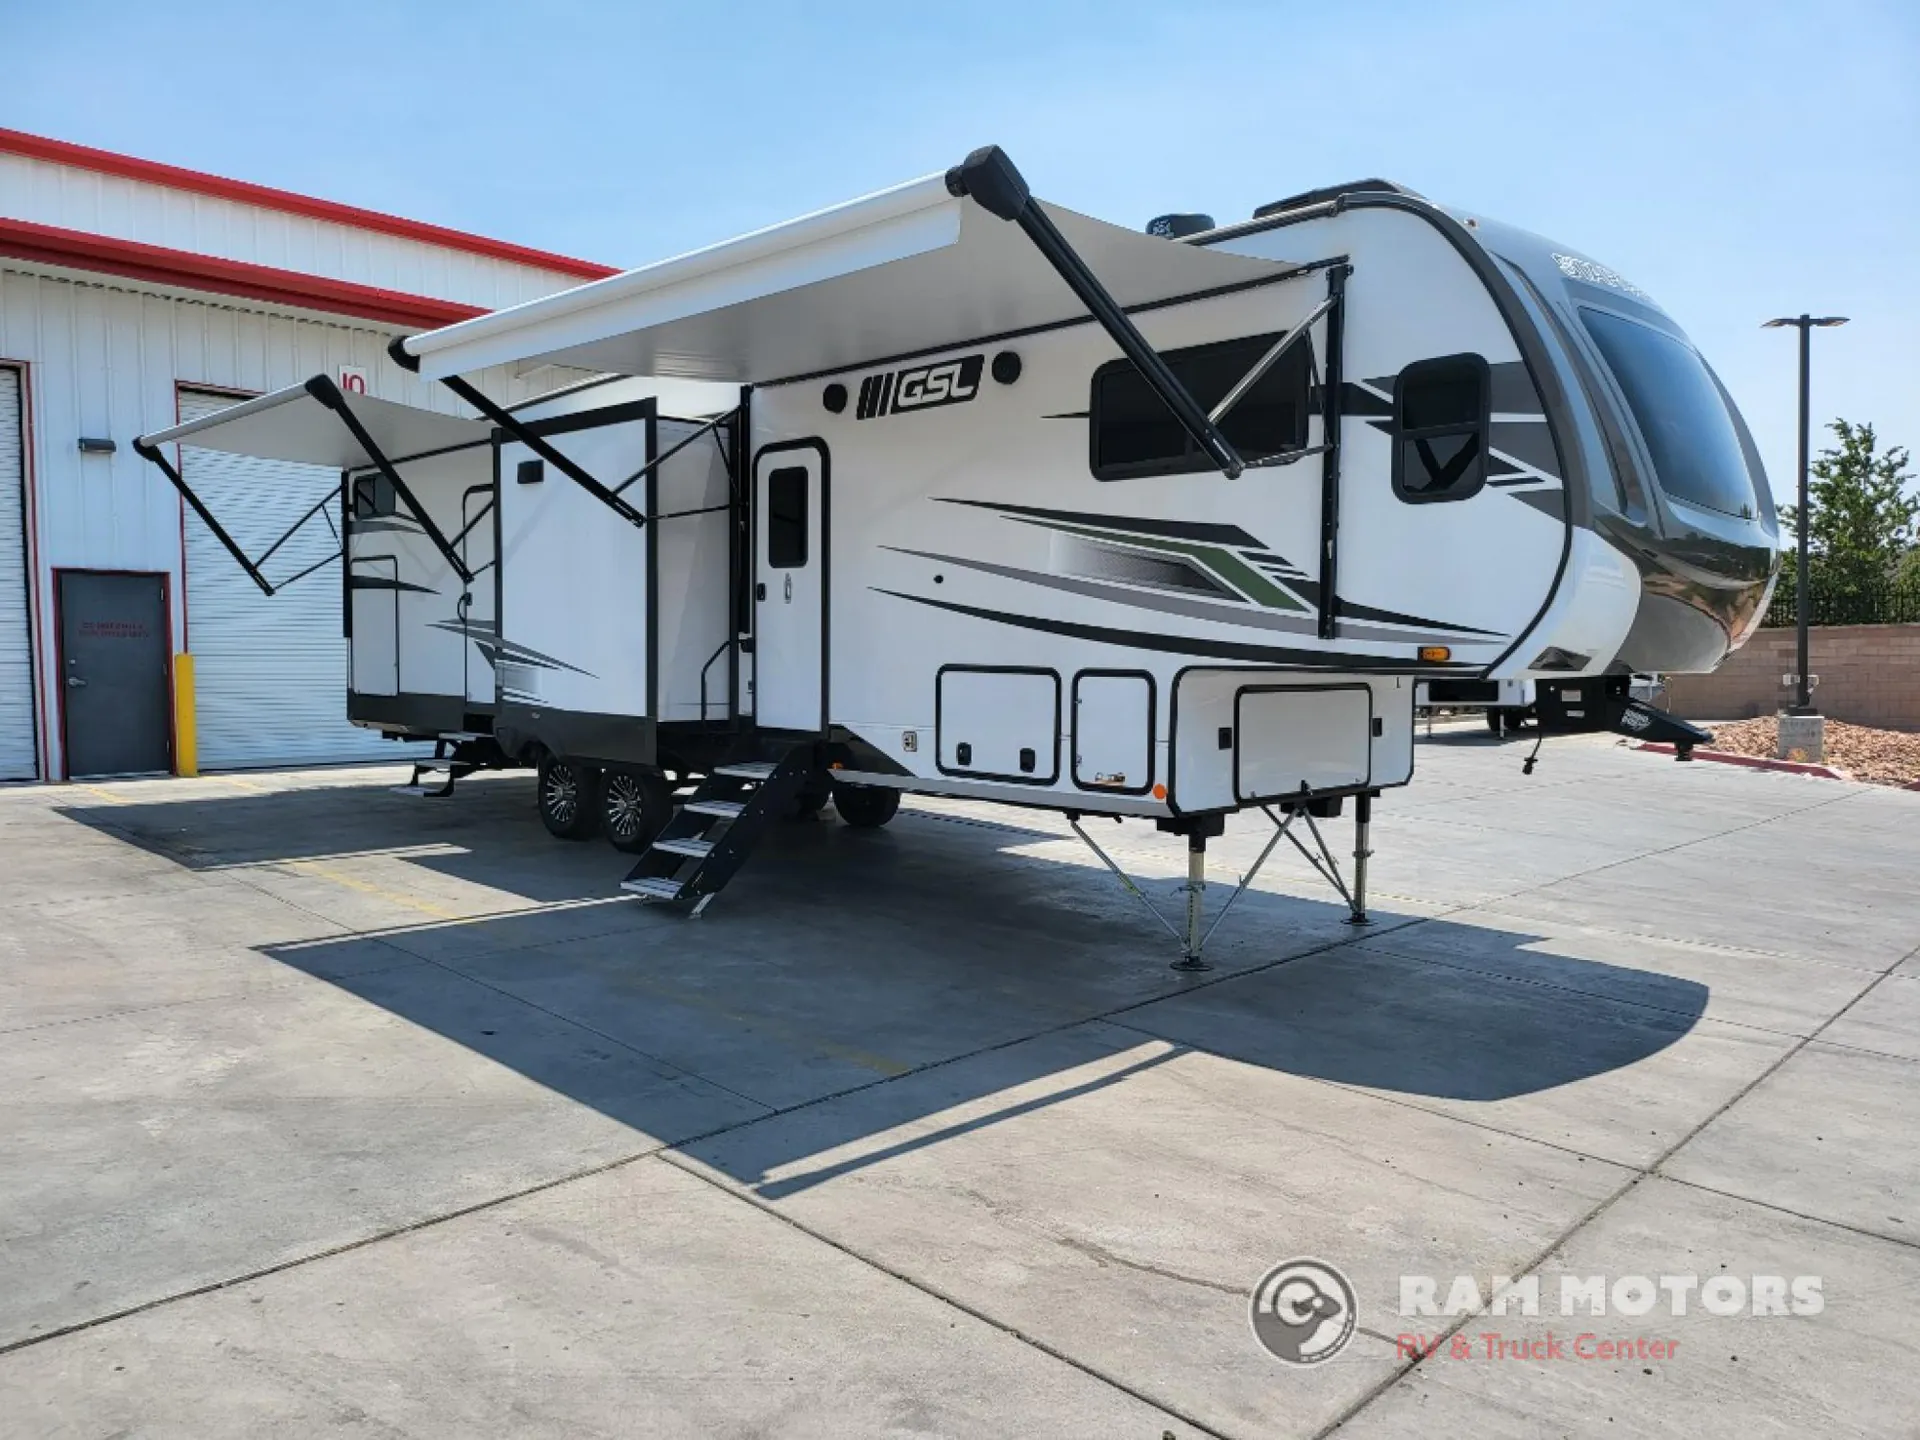
Starcraft GSL fifth wheel 364BHS highlights:
Rear Bunk Room
U-Lounge Dinette
Queen Bed
Bath and a Half
Outside Kitchen
Dual Power Awnings
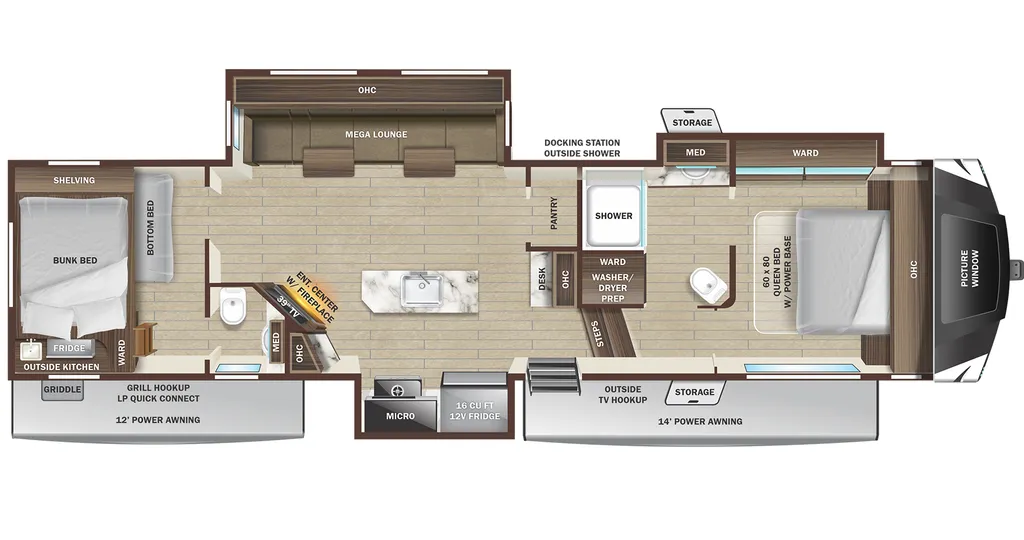
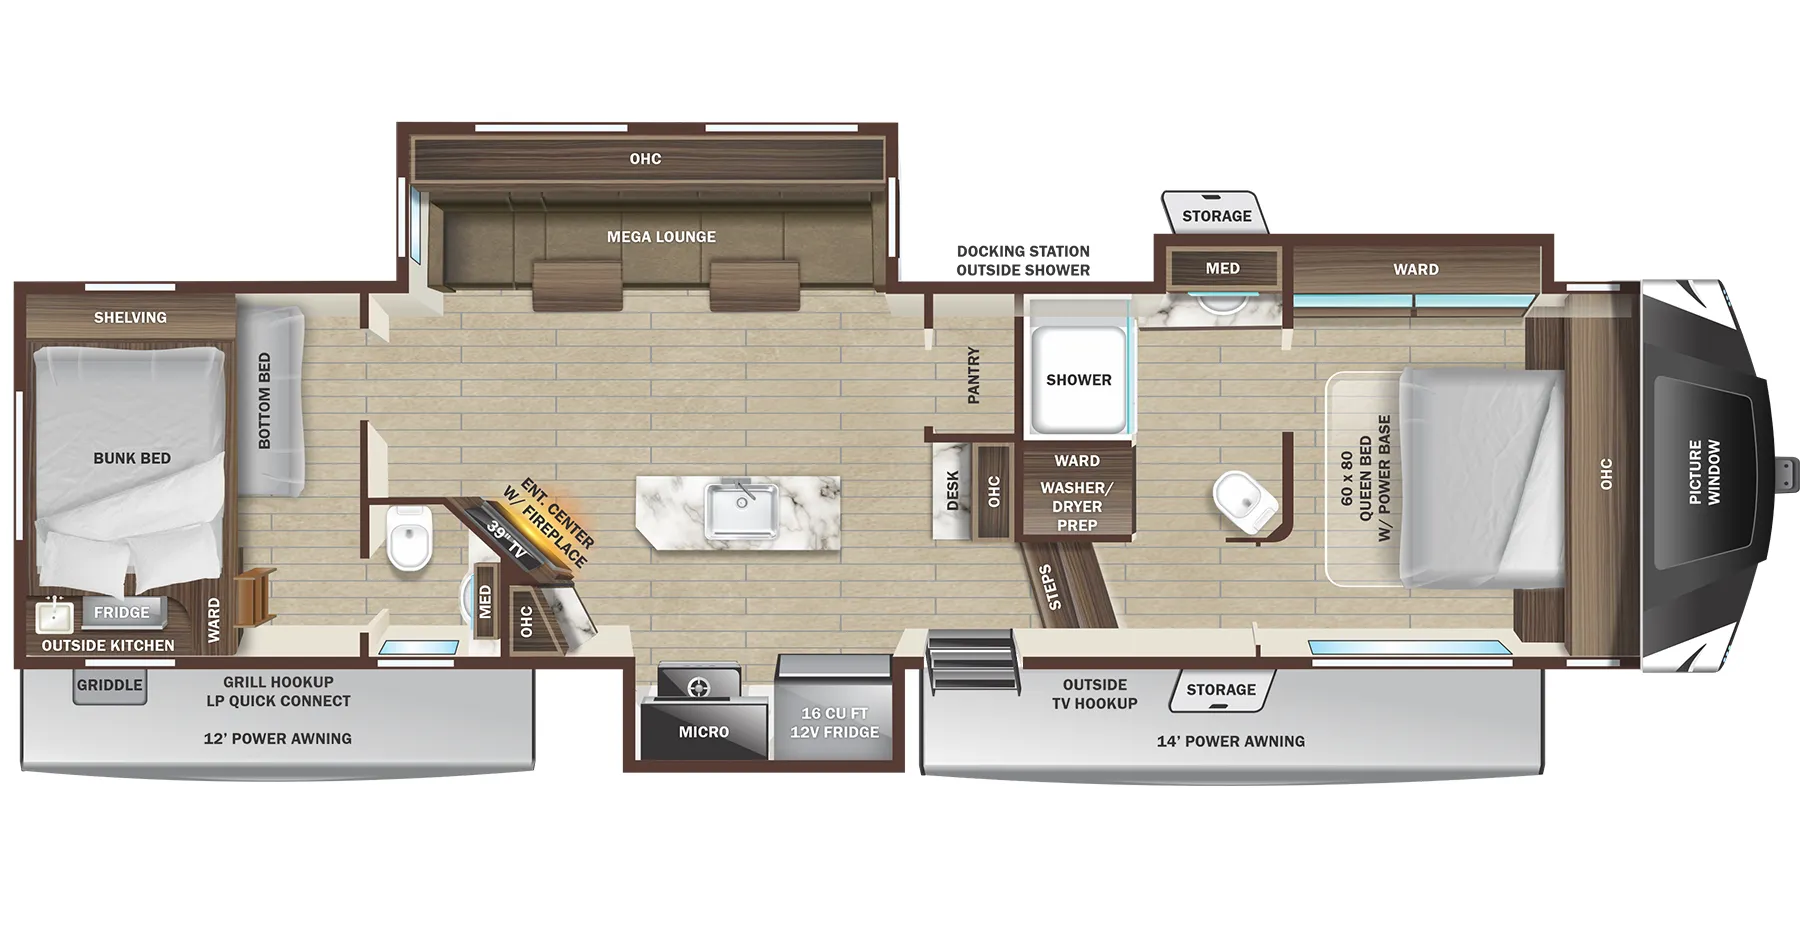
Maximize your space and your fun in this fifth wheel! The private front bedroom features a queen bed, large wardrobe, and a picture window for light and a great view. The adjacent bath has dual entry doors so you can access it directly from the bedroom or from the hall. You'll love the full bath with a shower and the spacious wardrobe which includes prep for the optional washer and dryer. At the opposite end, you'll find the bunk room which has two bunks set at an angle to each other for maximum space. A half bath is located right off of this room so kids or guests can have some privacy. The center kitchen and living room are fully equipped with every amenity you might need to keep a big group happy! Check out the large U-Lounge dinette for a unique space to eat or relax. And don't forget to step outside and enjoy the outdoor space as well, including dual power awnings and an outdoor kitchen.
Each Starcraft GSL fifth wheel is built on a 100" wide body frame, and each includes TuffShell vacuumed bonded and laminated construction, reinforced with heavy duty fiberglass, and welded aluminum frame. The mandatory Four Seasons package which adds a heated and enclosed underbelly, high performance furnace, and double insulated baggage doors so you can camp even in colder weather. Inside you'll appreciate modern design elements like the residential vinyl flooring, roller blackout night shades, stainless steel appliances, and solid-surface kitchen countertops. High-tech features are also prominent like the TravelLink Bluetooth control of slides, lighting, awnings, cooling and more, plus the the Xtend Solar I Package with a 200 watt solar panel and a 30 amp controller will let you go off-grid when the adventure calls for it!
Starcraft GSL fifth wheel 364BHS highlights:
Rear Bunk Room
U-Lounge Dinette
Queen Bed
Bath and a Half
Outside Kitchen
Dual Power Awnings
Maximize your space and your fun in this fifth wheel! The private front bedroom features a queen bed, large wardrobe, and a picture window for light and a great view. The adjacent bath has dual entry doors so you can access it directly from the bedroom or from the hall. You'll love the full bath with a shower and the spacious wardrobe which includes prep for the optional washer and dryer. At the opposite end, you'll find the bunk room which has two bunks set at an angle to each other for maximum space. A half bath is located right off of this room so kids or guests can have some privacy. The center kitchen and living room are fully equipped with every amenity you might need to keep a big group happy! Check out the large U-Lounge dinette for a unique space to eat or relax. And don't forget to step outside and enjoy the outdoor space as well, including dual power awnings and an outdoor kitchen.
Each Starcraft GSL fifth wheel is built on a 100" wide body frame, and each includes TuffShell vacuumed bonded and laminated construction, reinforced with heavy duty fiberglass, and welded aluminum frame. The mandatory Four Seasons package which adds a heated and enclosed underbelly, high performance furnace, and double insulated baggage doors so you can camp even in colder weather. Inside you'll appreciate modern design elements like the residential vinyl flooring, roller blackout night shades, stainless steel appliances, and solid-surface kitchen countertops. High-tech features are also prominent like the TravelLink Bluetooth control of slides, lighting, awnings, cooling and more, plus the the Xtend Solar I Package with a 200 watt solar panel and a 30 amp controller will let you go off-grid when the adventure calls for it!
Length
39 ft 7 in
Dry weight
11,025 lbs
Sleeps
6 people
Slideouts
3
Length
39 ft 7 in
Dry weight
11,025 lbs
Sleeps
6 people
Slideouts
3
As provided in the original listing
As provided in the original listing