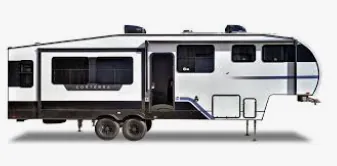
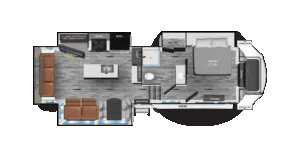
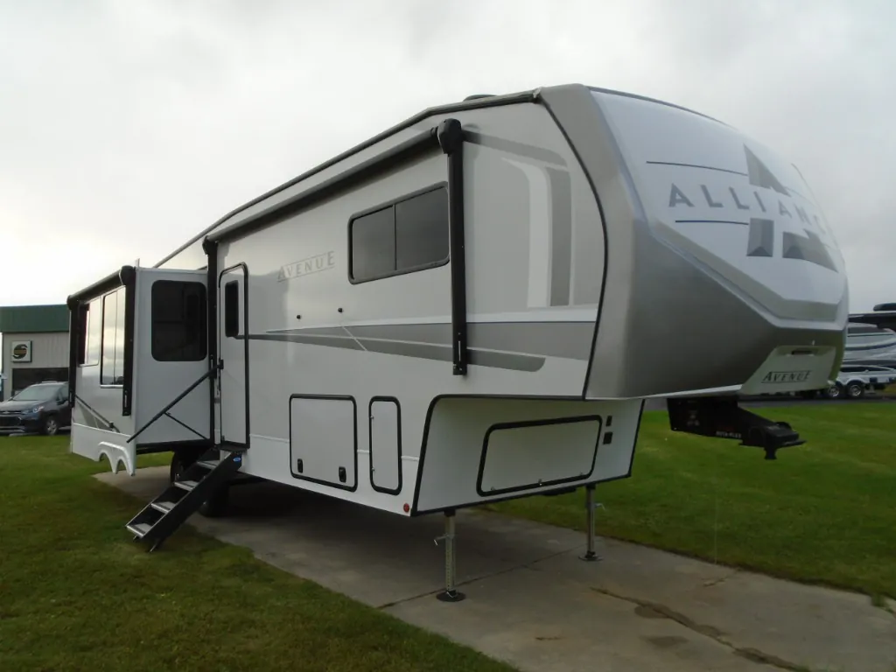
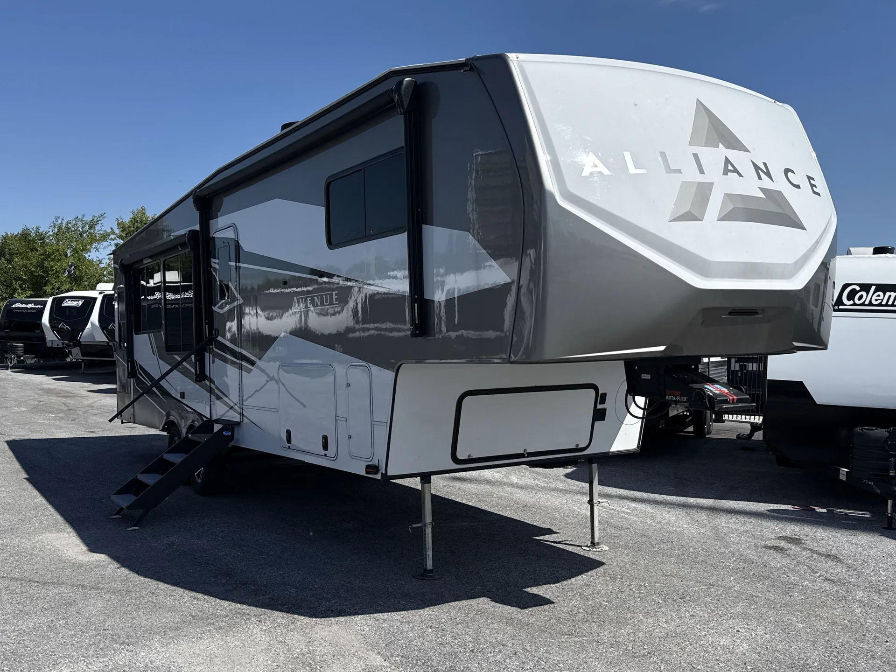
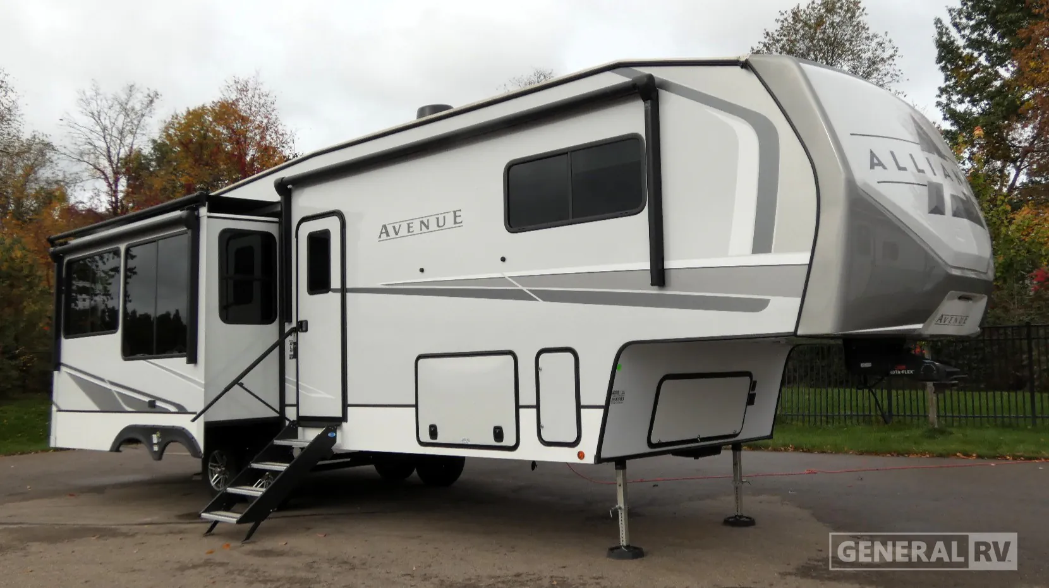
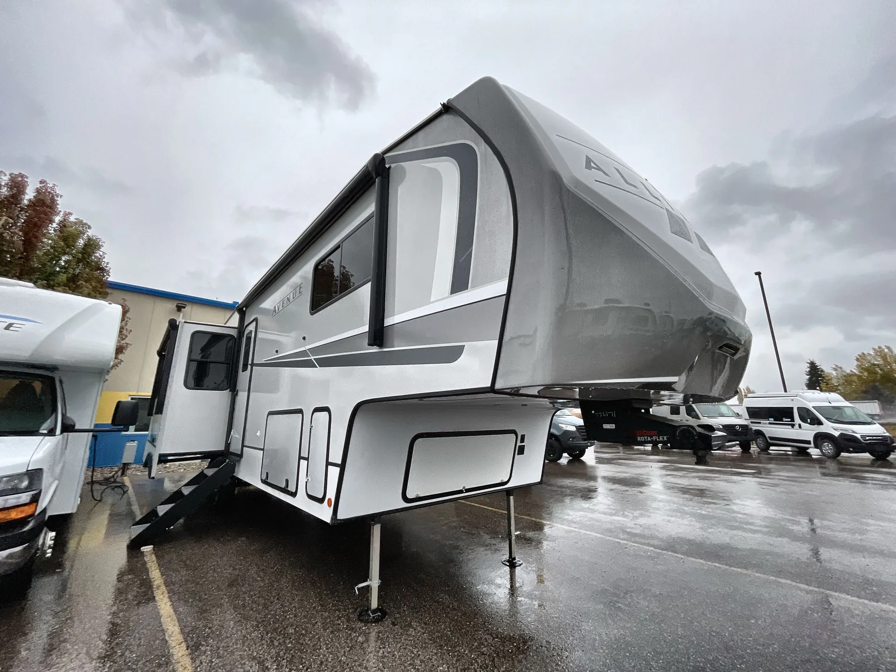
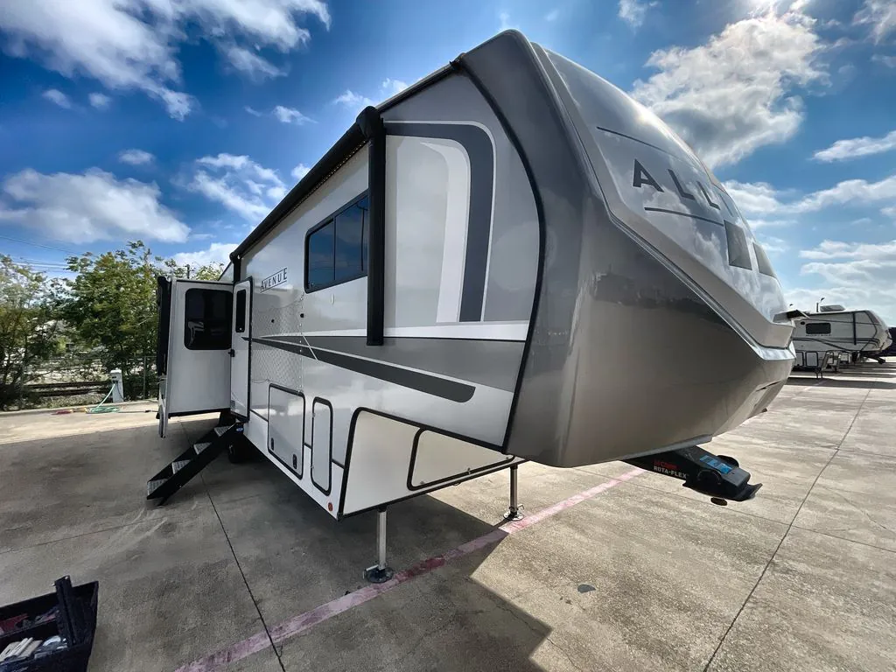
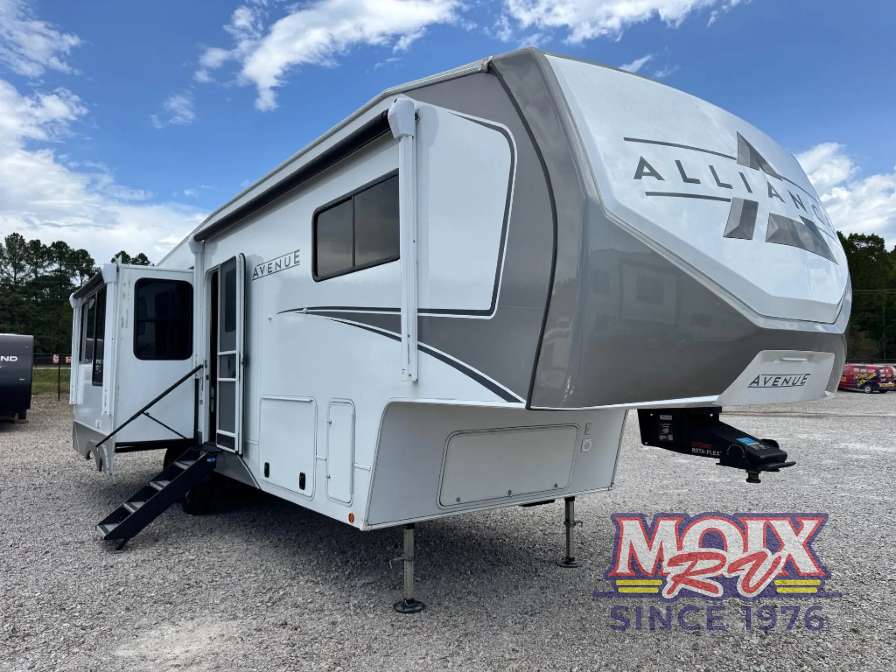
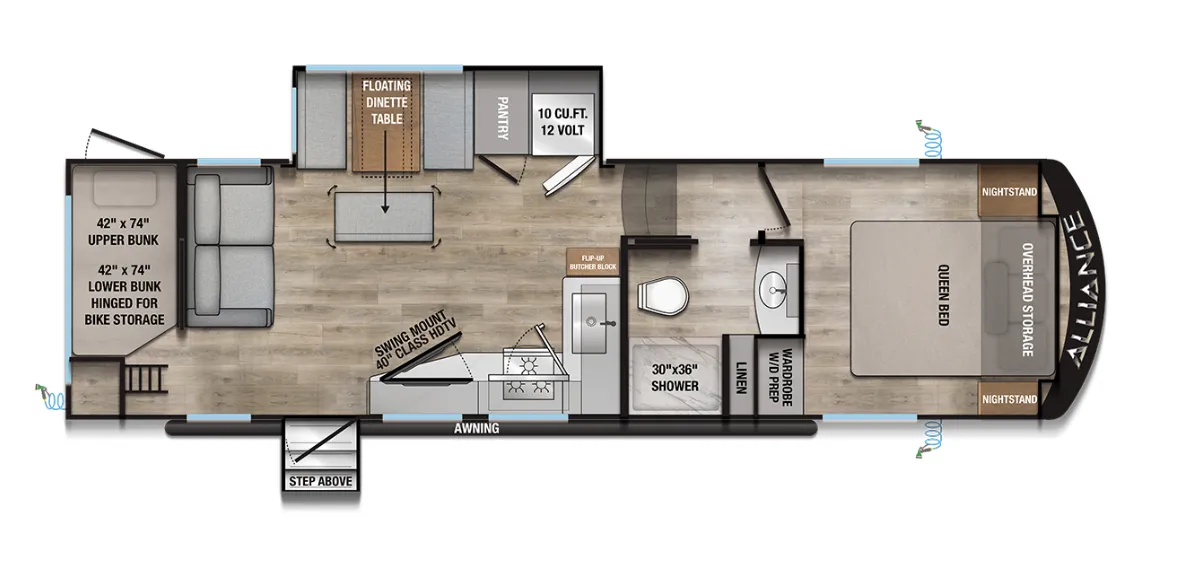
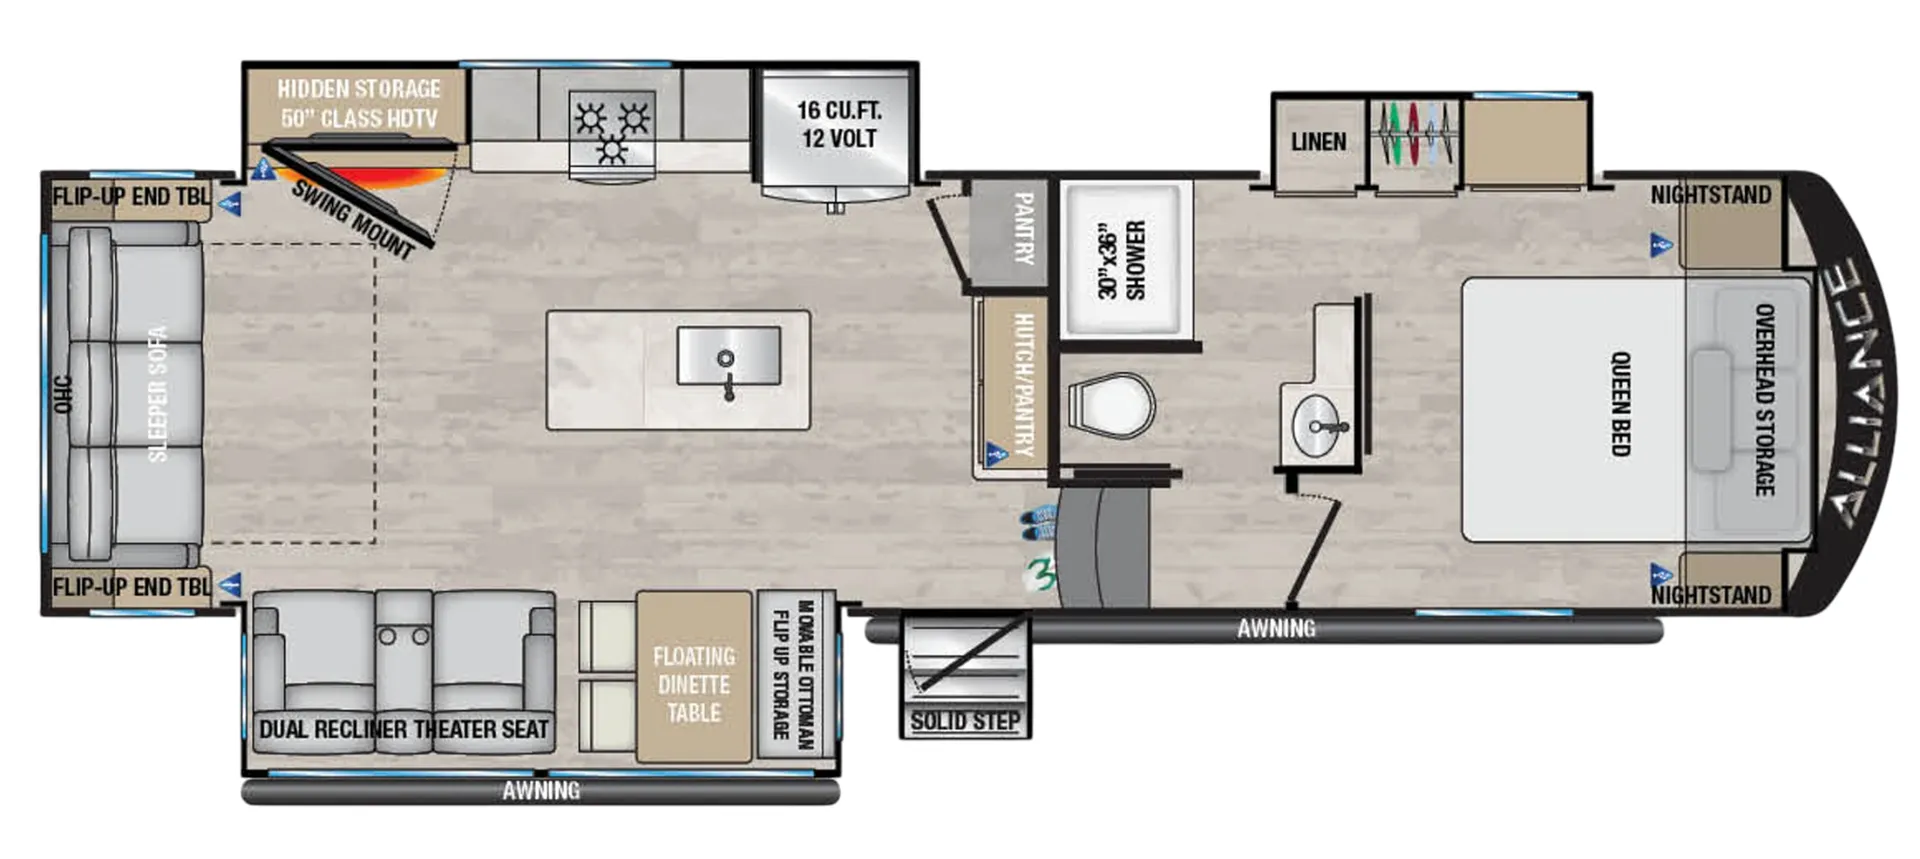
Front bedroom, rear living area
Get in touch and we'll be happy to answer any questions or set up an appointment to see it in person.
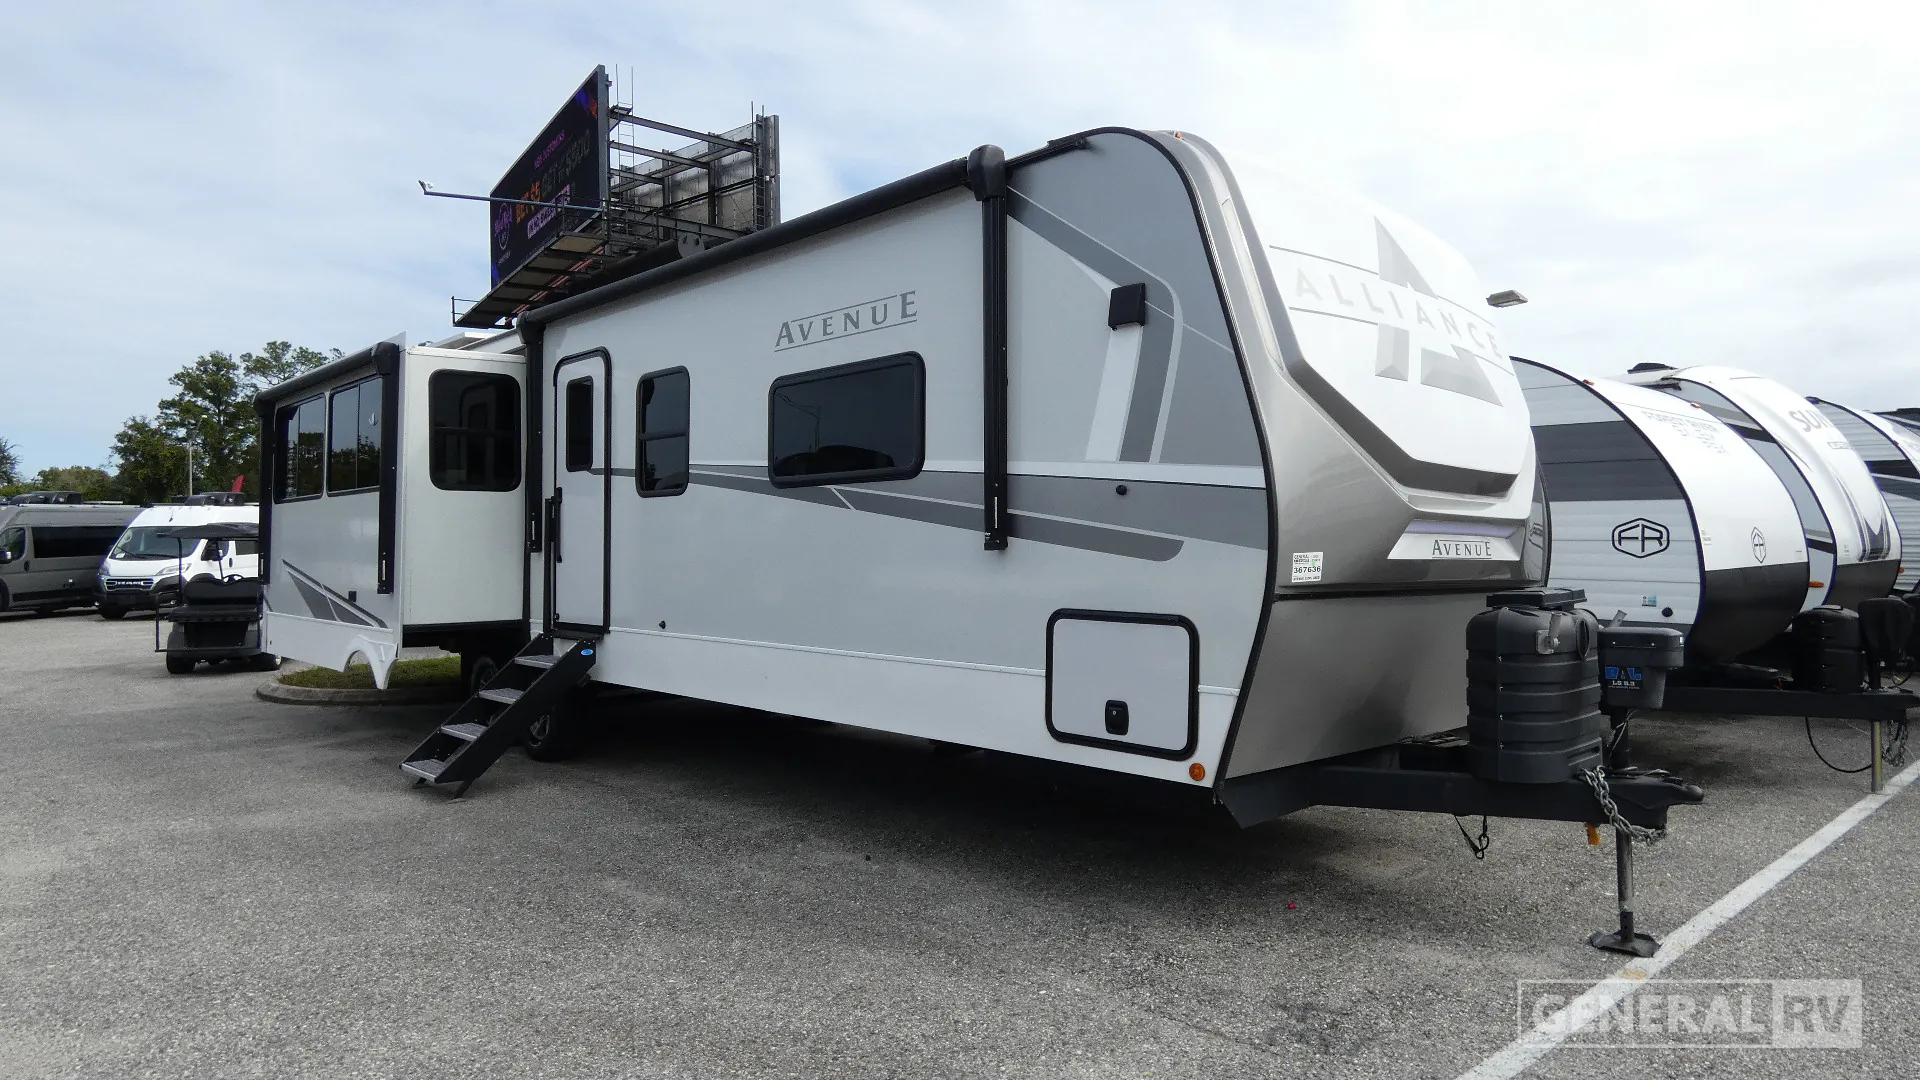
2025 Alliance RV Avenue 32RLS
UsedStock #367636
Listing price
2025 Avenue 32RLS
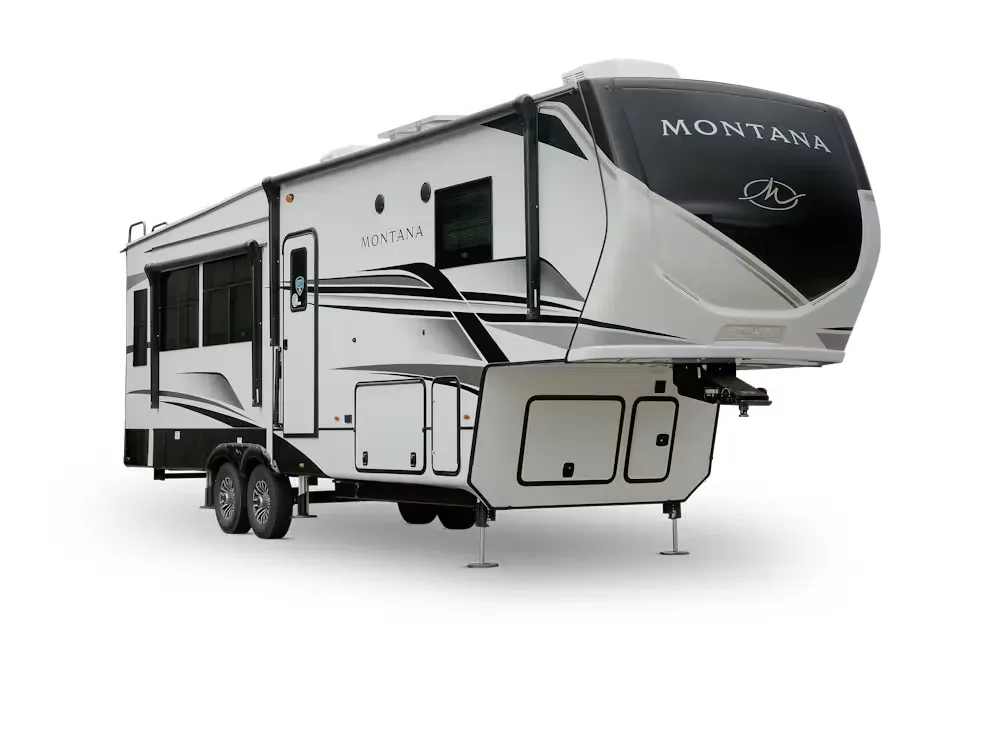
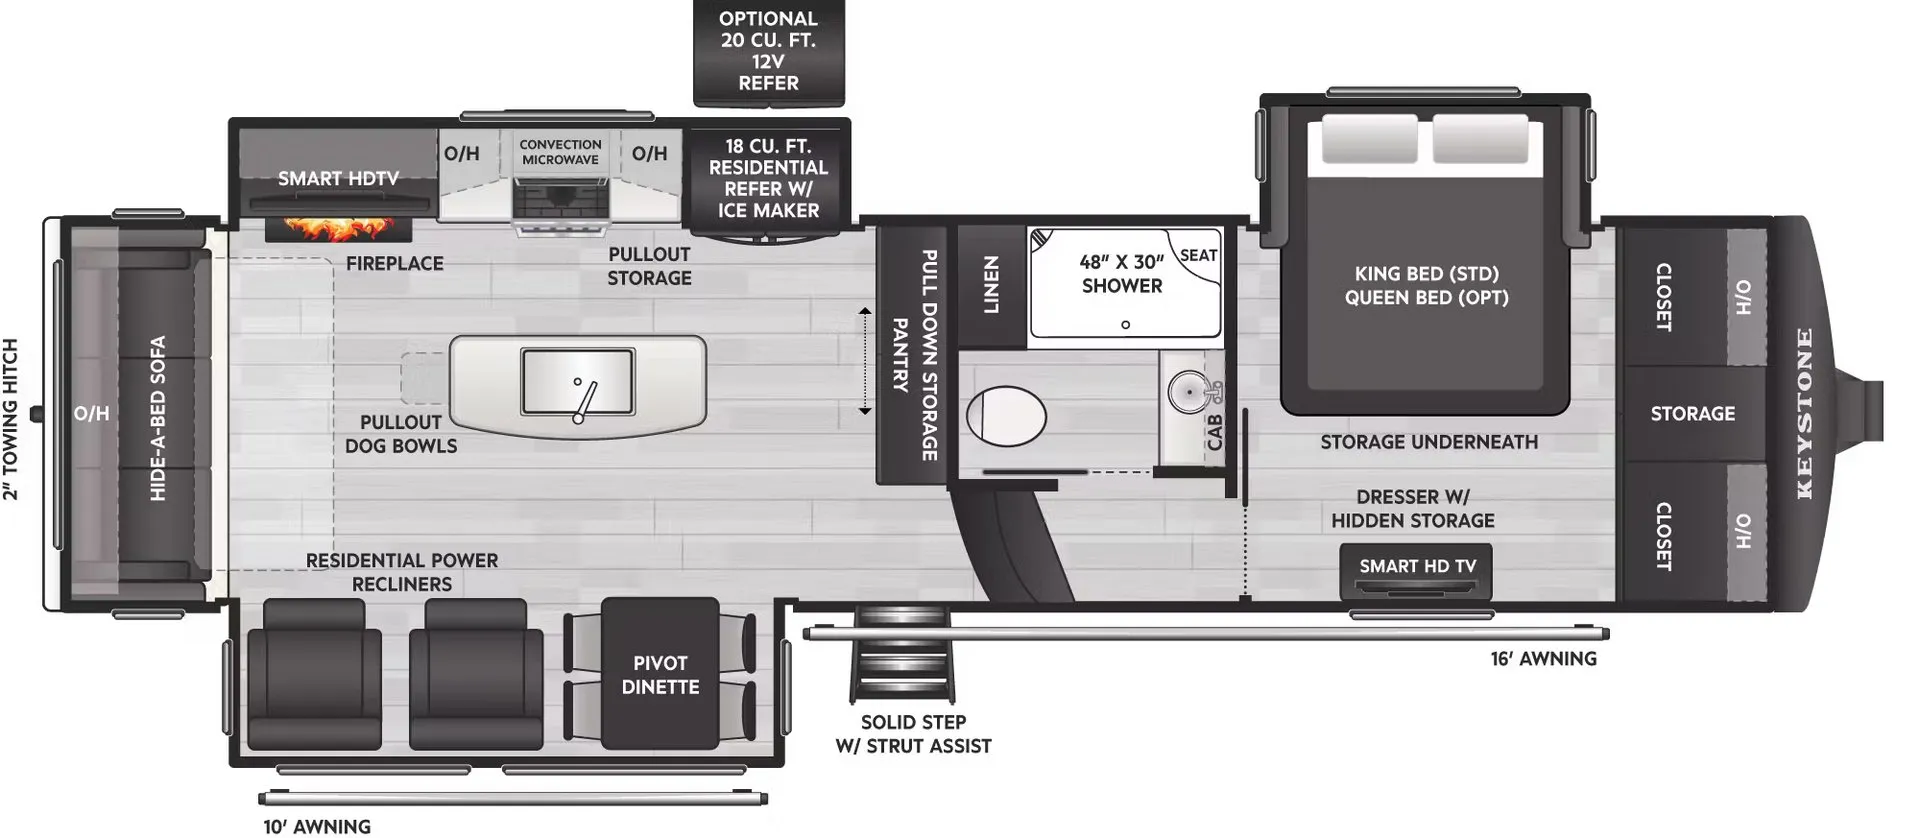
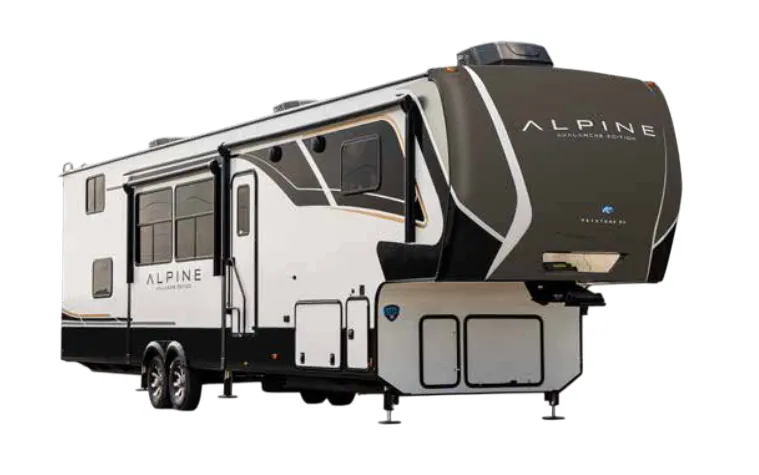
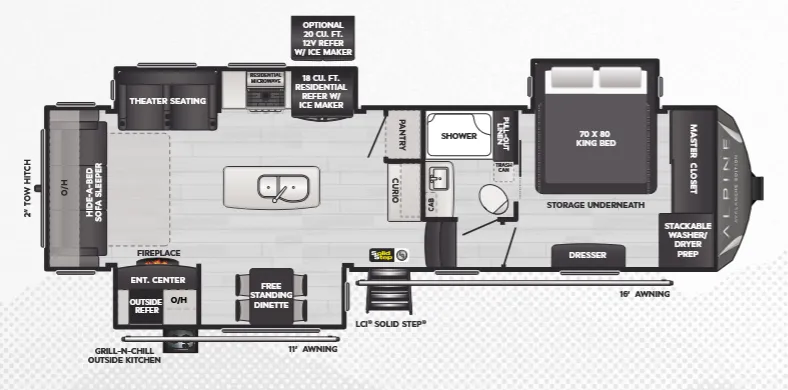
Other floor plans with a similar body style, feature mix, and price range, prioritizing other manufacturers and brands.
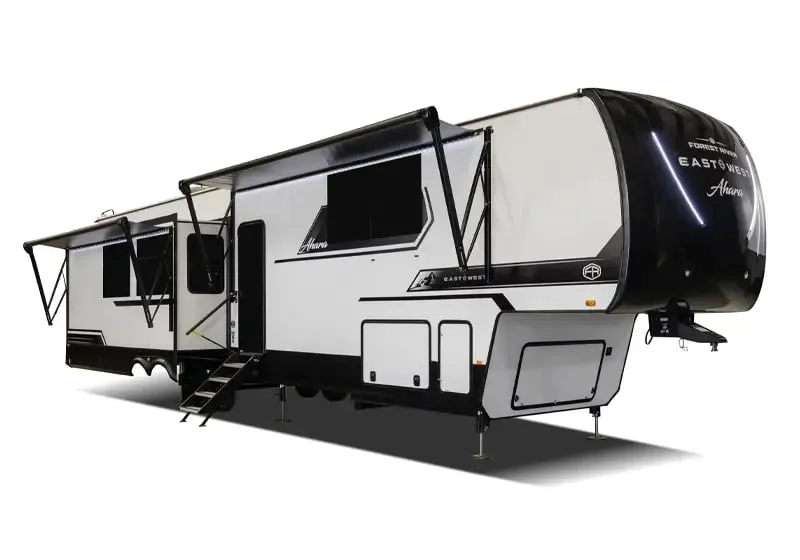
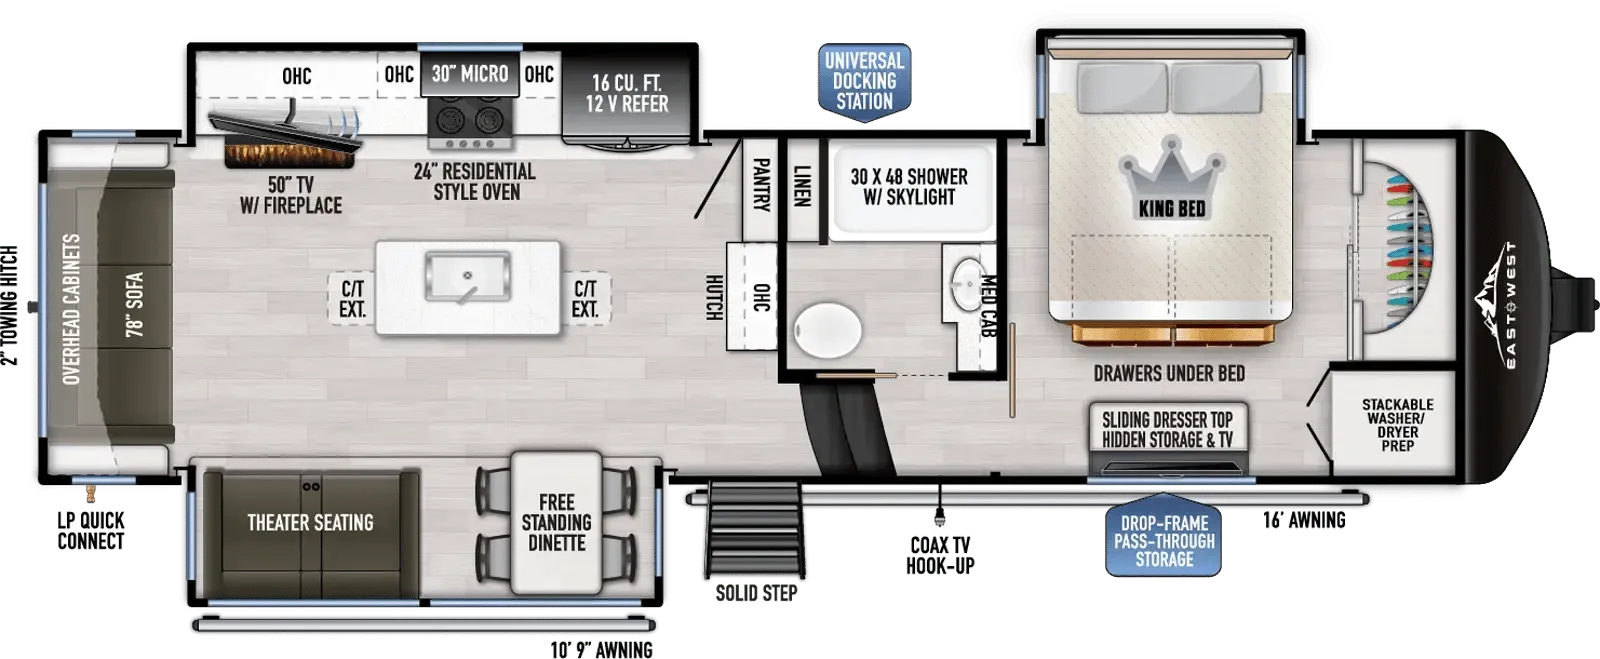
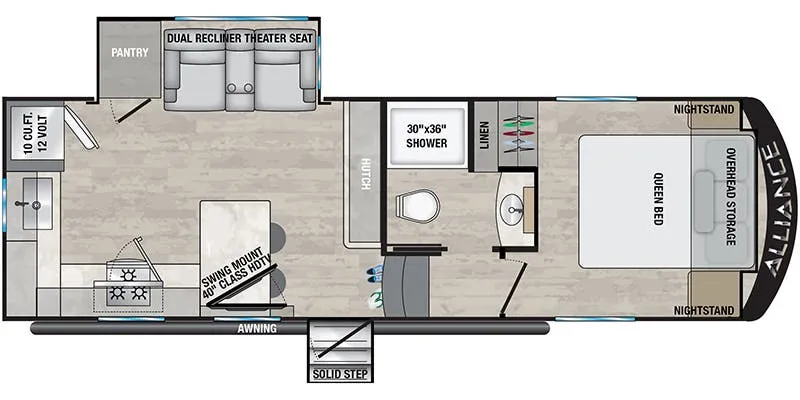
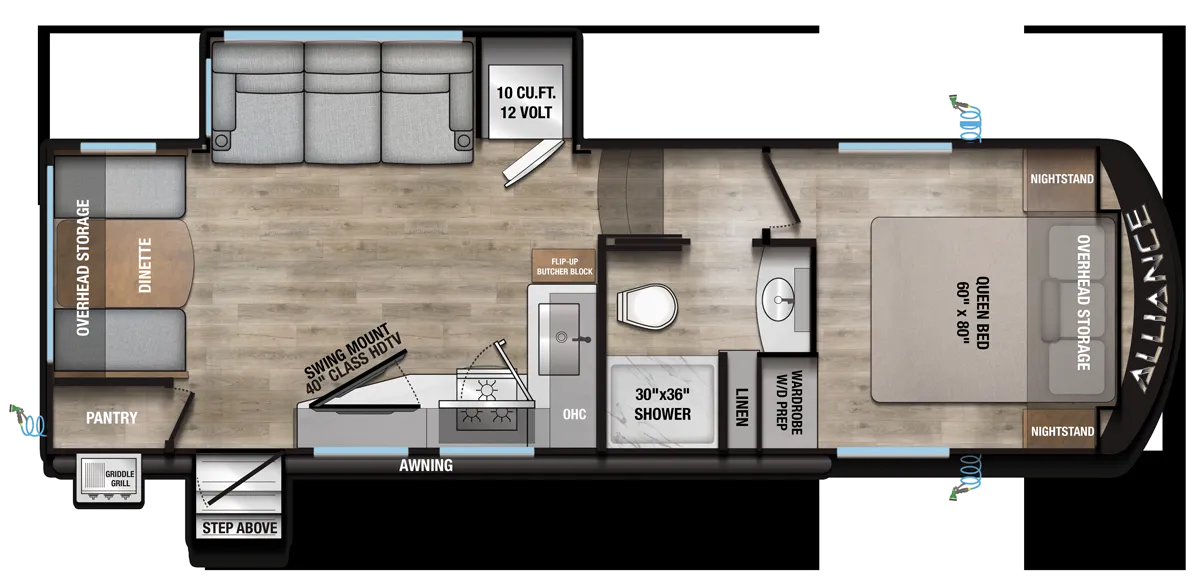
The Alliance Avenue 32RLS flips the typical fifth wheel layout by putting the living area out back, anchored by a full residential kitchen with an island, farmhouse sink, and a floating dinette whose chairs stow hidden storage inside them. A 50" HDTV on a swing mount, sleeper sofa, dual recliners, and a fireplace round out the rear living space, while a rear window keeps the room from feeling closed in. Up front, the bedroom offers a King bed option and a closet with washer/dryer prep, making the Alliance Avenue 32RLS a natural fit for full-time or extended travel. Alliance backs the whole package with AZDEL composite sidewalls, a lifetime-warranty PVC roof, and 400 watts of solar with an MPPT charge controller standard, so off-grid stays are genuinely on the table.
Length
37 ft
Dry weight
10,230 lbs
GVWR
11,930 lbs
Sleeps
3
Many factors play into a unit's listing price and what you should pay. This guide provides a ballpark estimate, but it does not factor in your exact scenario or how different listings are equipped.
There may be room for price negotiation.
$34,999 – $69,995
This unit is ranked 13 of 21 by asking price in this group.
General RV
Orange Park, FL
Sells faster than 88% of US RV dealers
Compared with 1,118 dealers nationwide
Alliance Avenue 332RL Fifth Wheel Highlights:
Rear Living Room
Kitchen Island
Hidden Storage HDTV
Front Private Bedroom
Enjoy every camping trip in this spacious Avenue 332RL fifth wheel! The rear living area is designed for relaxation with a comfortable sleeper sofa, dual recliner theater seating, and an entertainment center featuring a 50" HDTV with hidden storage behind it. A floating dinette table with a movable ottoman provides a versatile space for dining, games, or remote work, while the large slide creates an open and inviting gathering area.
The center kitchen offers a large island with sink, generous countertop space, a 16 cu. ft. 12-volt refrigerator, a hutch/pantry, and an additional pantry for exceptional storage. The spacious bathroom includes a 30" x 40" shower, linen storage, and easy access from both the living area and bedroom. Up front, the private bedroom features a queen bed, a dresser, shelving, a large wardrobe, and washer/dryer prep. With abundant storage throughout, residential-style comforts, and a thoughtfully designed floorplan, the Avenue 332RL is built to make extended stays and weekend getaways equally enjoyable.
Other listings for this floor plan, ranked by condition, model year, distance, price, and listing quality.