Get in touch and we'll be happy to answer any questions or set up an appointment to see it in person.
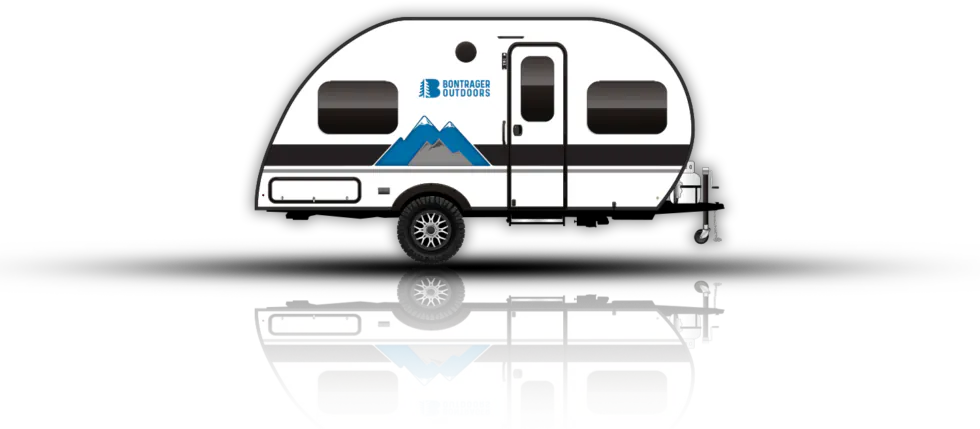
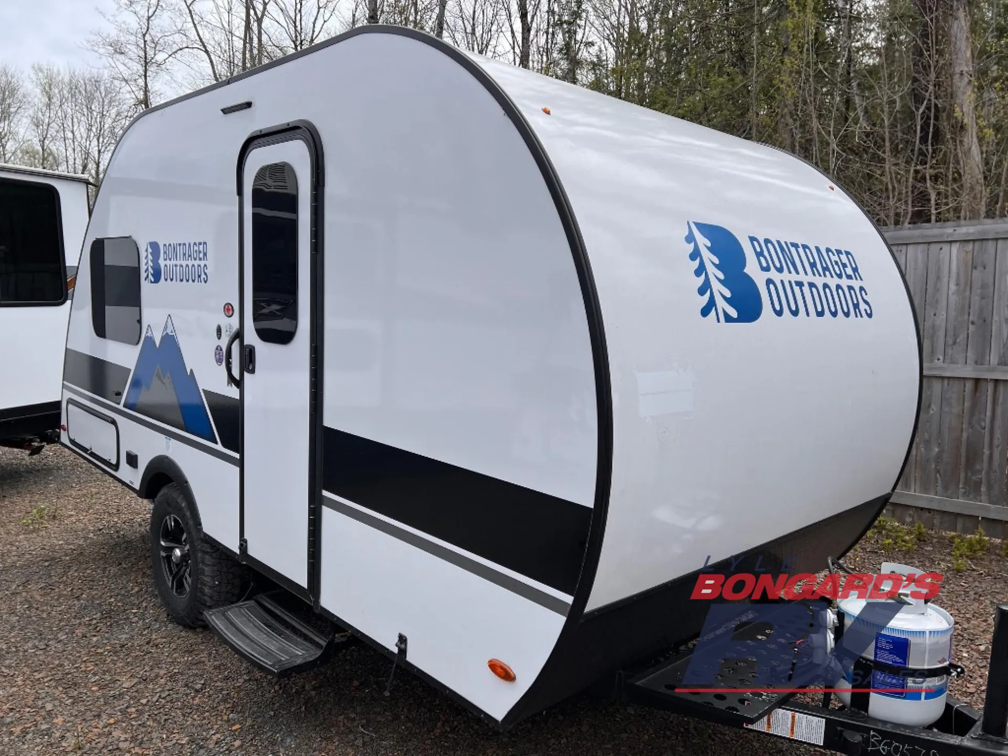
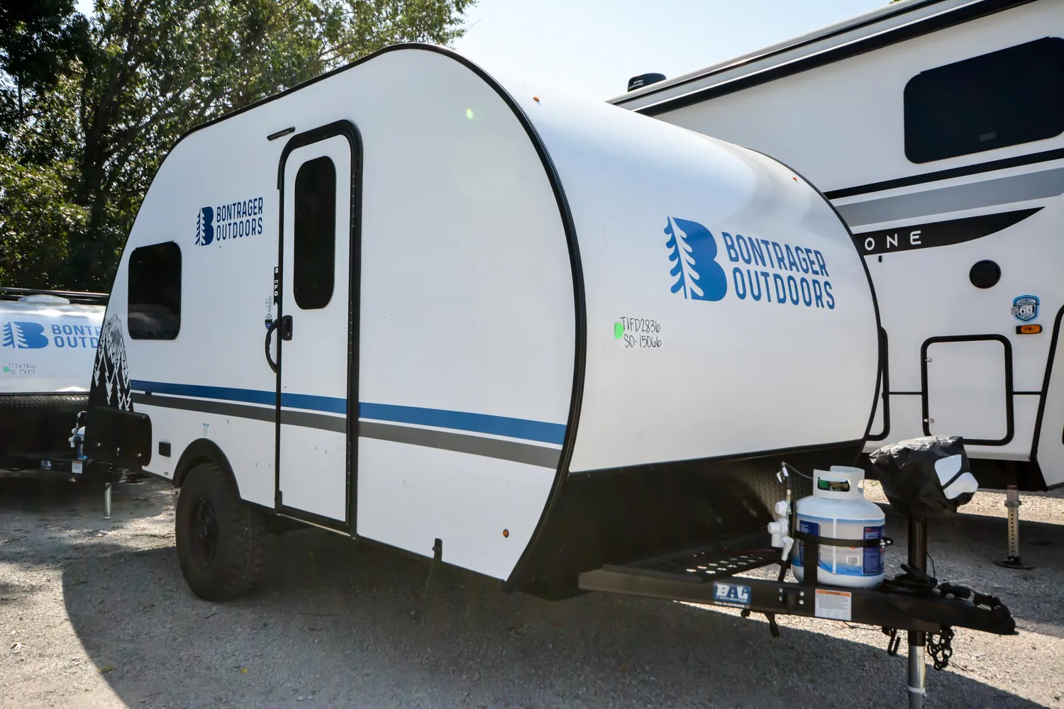
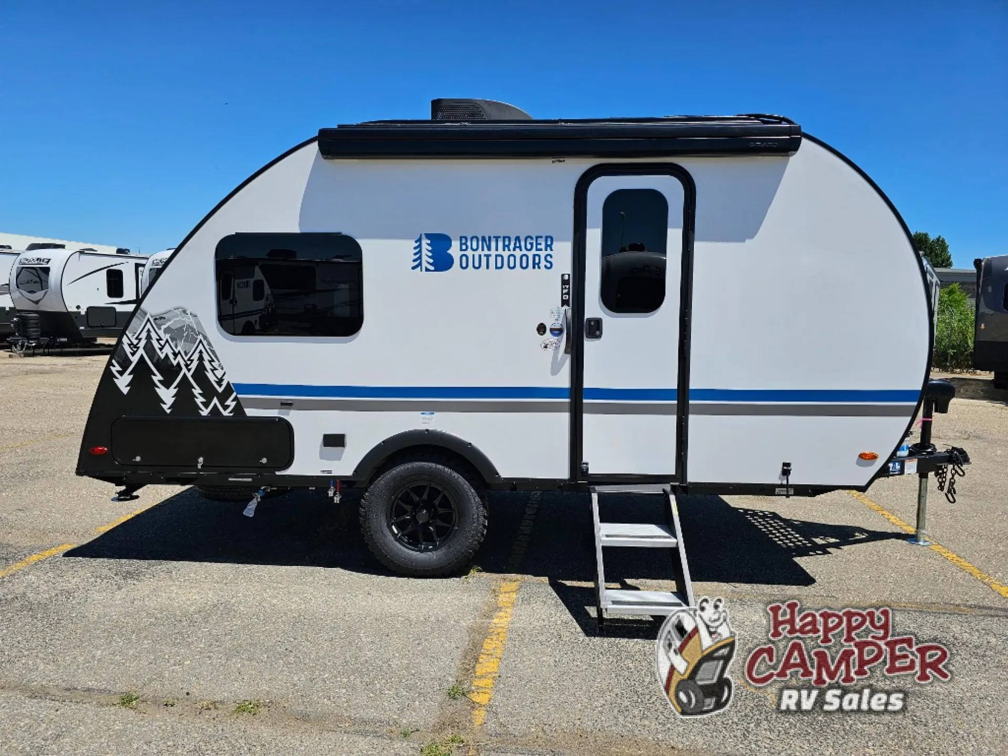
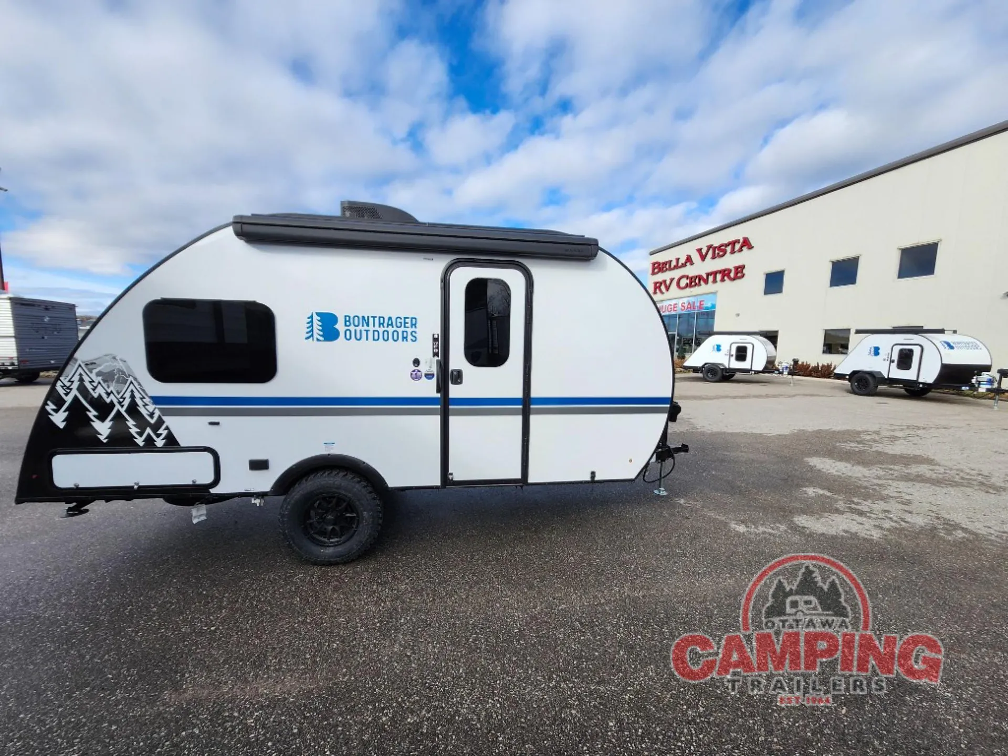
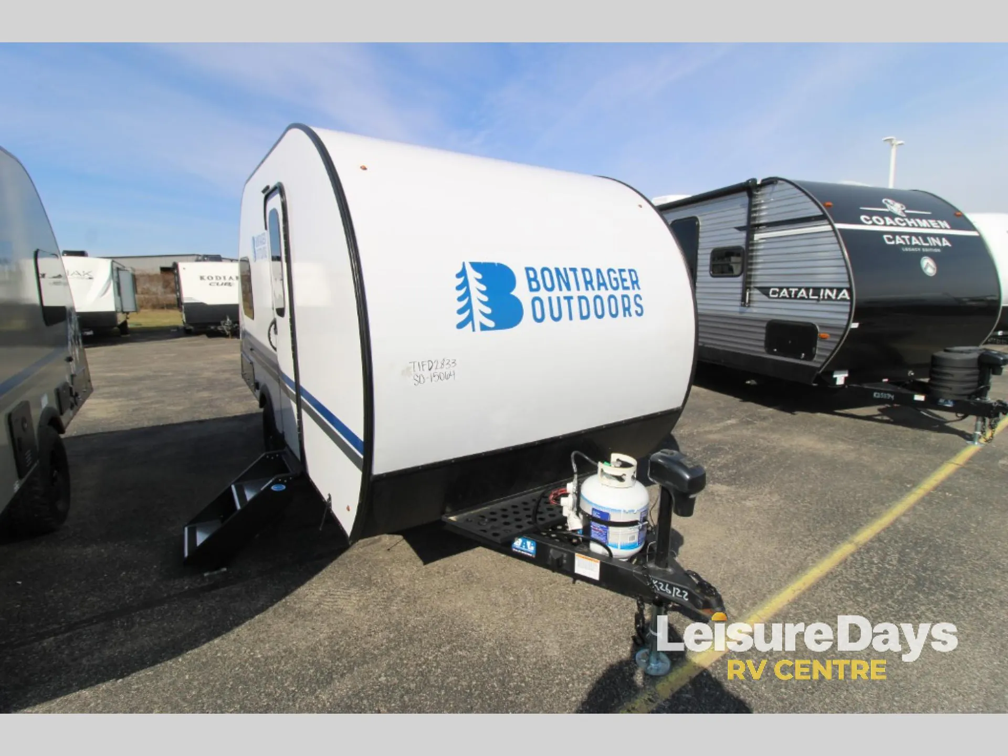
2025 Bontrager Outdoors Standard 17FD
UsedStock #359499
Listing price
2025 Standard 17FD

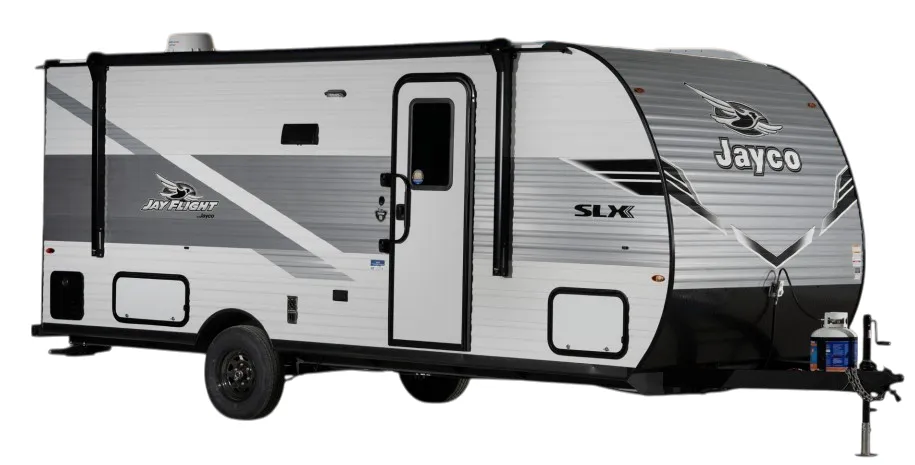
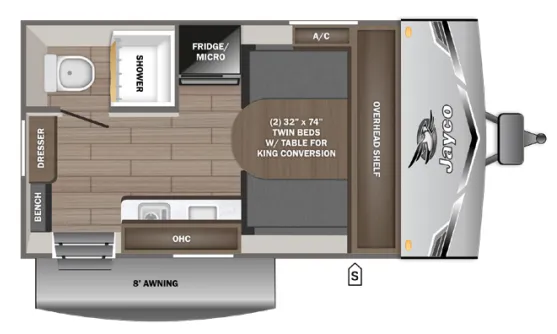
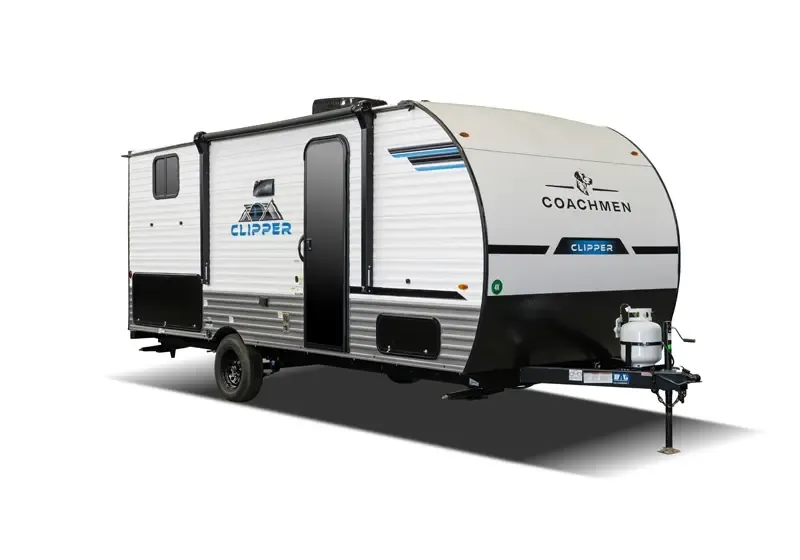
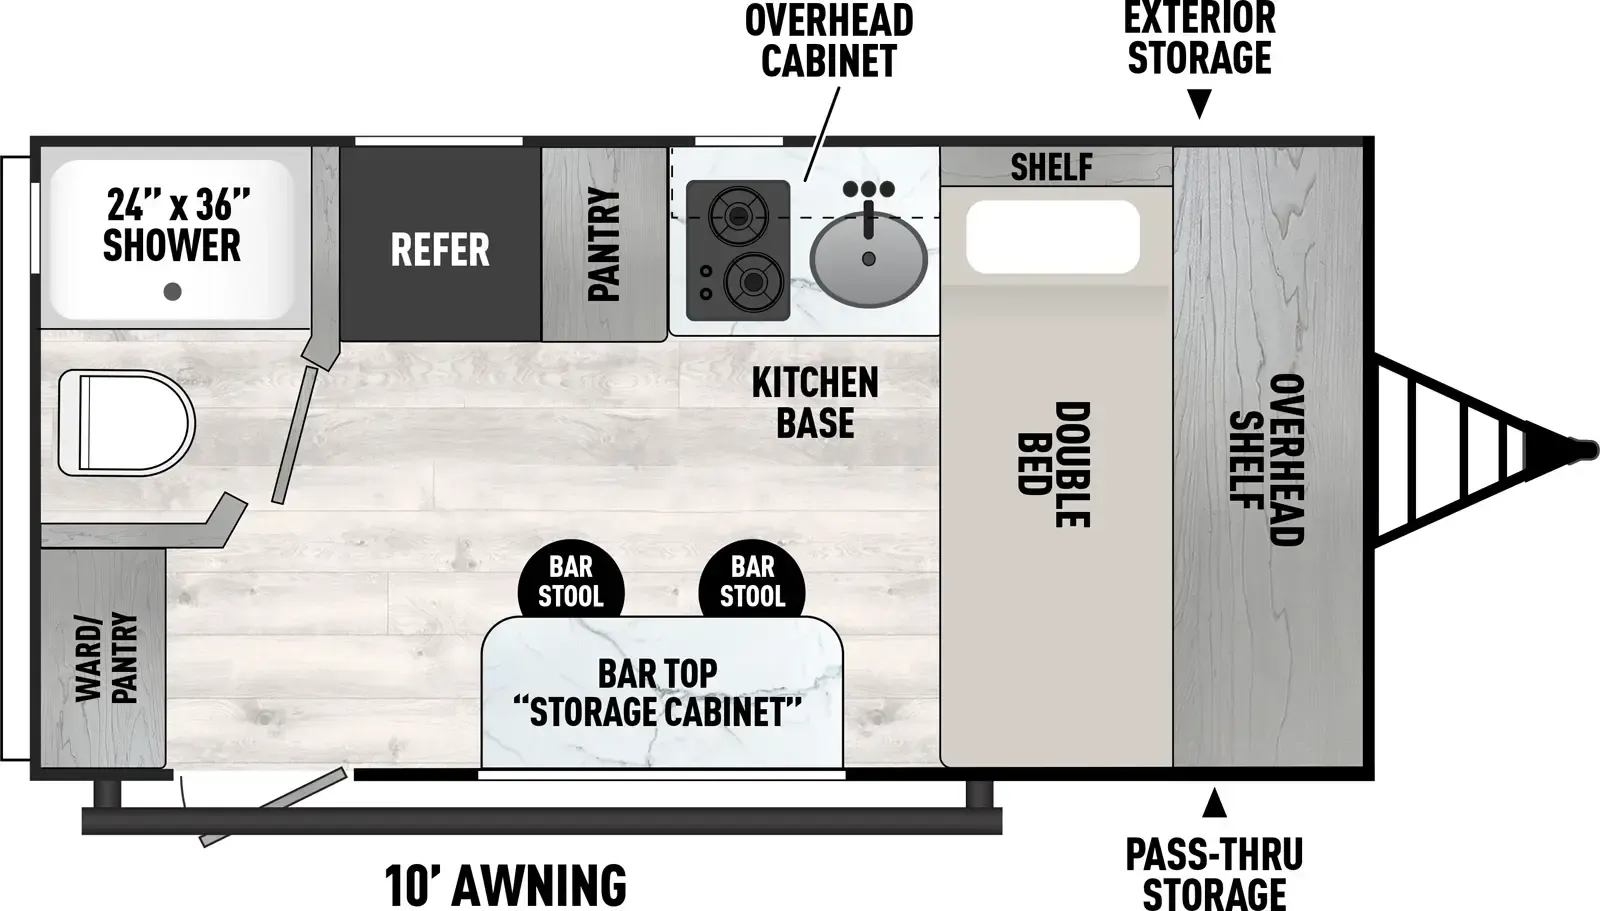
Other floor plans with a similar body style, feature mix, and price range, prioritizing other manufacturers and brands.
Bontrager builds the 17FD on a huck-bolted heavy-gauge steel mainframe with a Torsion-Flex independent suspension axle, so this isn't your average lightweight trailer. It's designed to handle rougher terrain without sacrificing comfort at camp. Inside, a Queen bed with an 8" plush mattress anchors the sleeping end, while a four-person dinette, two-burner cooktop, microwave, and 12V super-chill fridge make the kitchen genuinely functional. The Truma Combi handles both heating and hot water in one efficient unit, and the 110V floor-mounted A/C keeps things cool in summer. Solar prep, dual battery and generator mounting platform, and a 30-AMP power cord mean you've got real flexibility on where you set up camp.
Length
18 ft
Dry weight
2,180 lbs
GVWR
3,306 lbs
Sleeps
2
Many factors play into a unit's listing price and what you should pay. This guide provides a ballpark estimate, but it does not factor in your exact scenario or how different listings are equipped.
The listing price on this unit has changed 1 time.
See the complete price timeline and the rest of this unit's pricing insights.
General RV
Birch Run, MI
Sells faster than 88% of US RV dealers
Compared with 1,119 dealers nationwide
Bontrager Outdoors Standard 17FD Travel Trailer highlights:
Front Dinette
Rear Queen Bed
Wet/Bath Shower
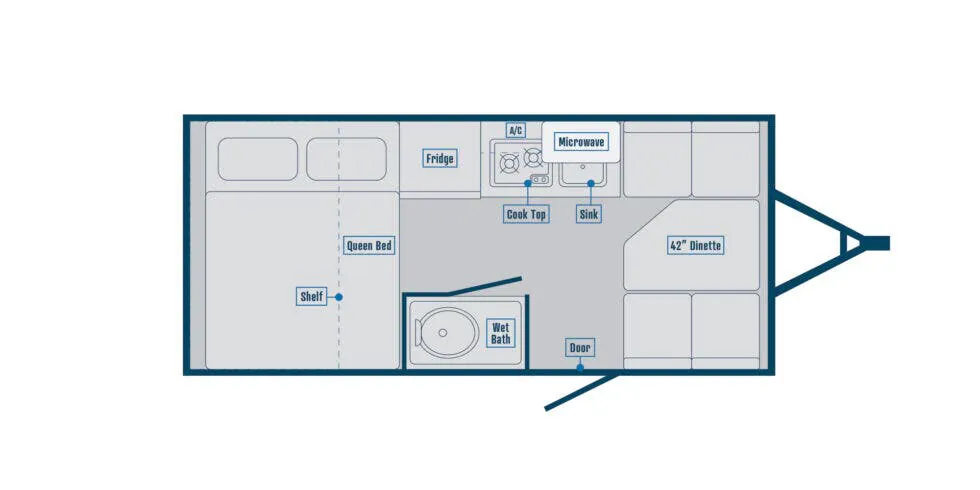
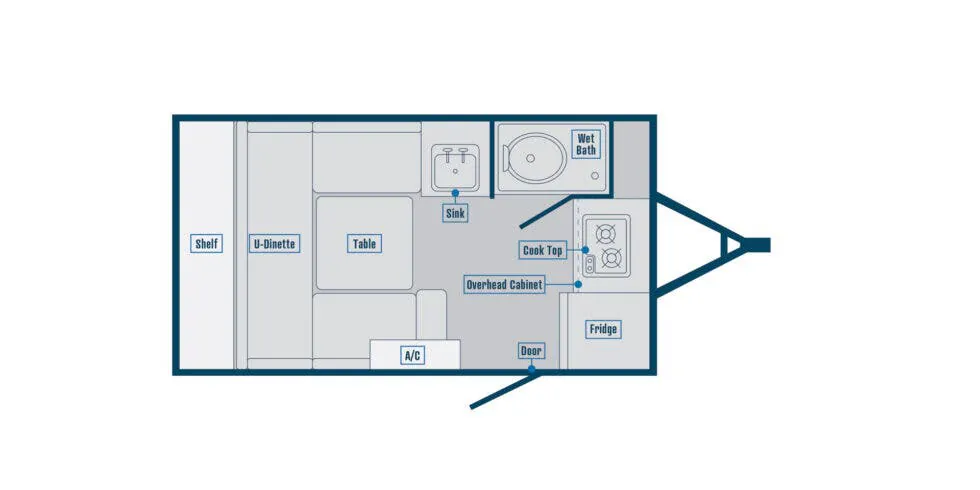
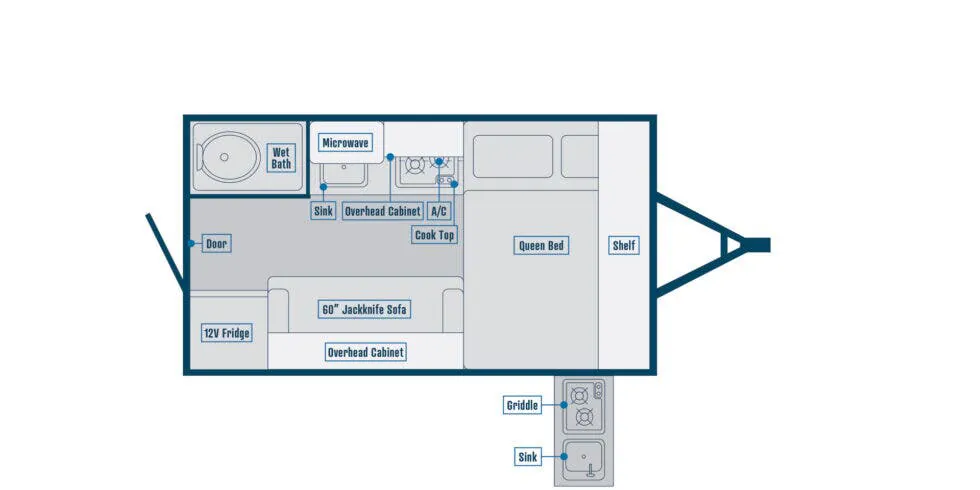
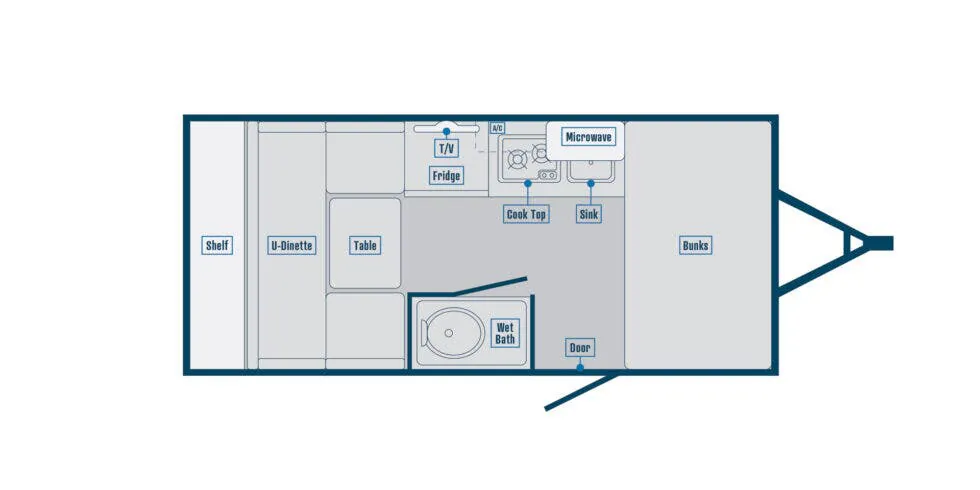
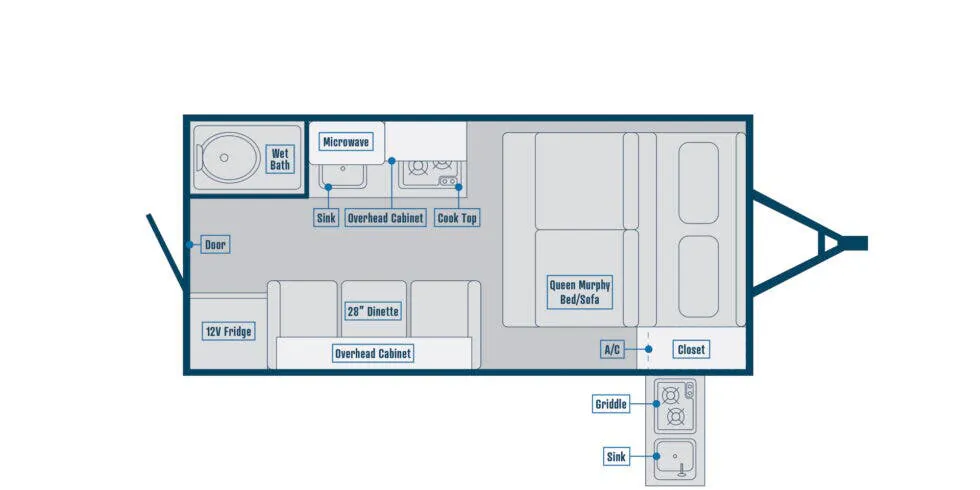
Step inside the thoughtfully designed 17FD floorplan and you’ll find a smart, space-maximizing layout built for comfort on the road. The rear of the trailer features a cozy queen bed with an adjacent shelf for personal items, creating a dedicated sleeping area that feels tucked away yet open. Along the curbside wall sits a compact but fully equipped kitchen, complete with a cooktop, sink, microwave, and refrigerator, all strategically placed for easy meal prep. Just across from the entry door, a wet bath provides convenient all-in-one shower and toilet functionality without sacrificing valuable floor space.
Toward the front, a spacious 42-inch dinette offers a versatile lounge and dining area with large seating that can convert into additional sleeping space when needed. The placement near the hitch end gives excellent use of the trailer’s width, making the interior feel more open and social. With its efficient flow from sleeping to cooking to living areas, this floorplan balances practicality and comfort, making it ideal for couples or small families looking for a lightweight camper that still delivers residential-style features in a compact footprint.
Other listings for this floor plan, ranked by condition, model year, distance, price, and listing quality.