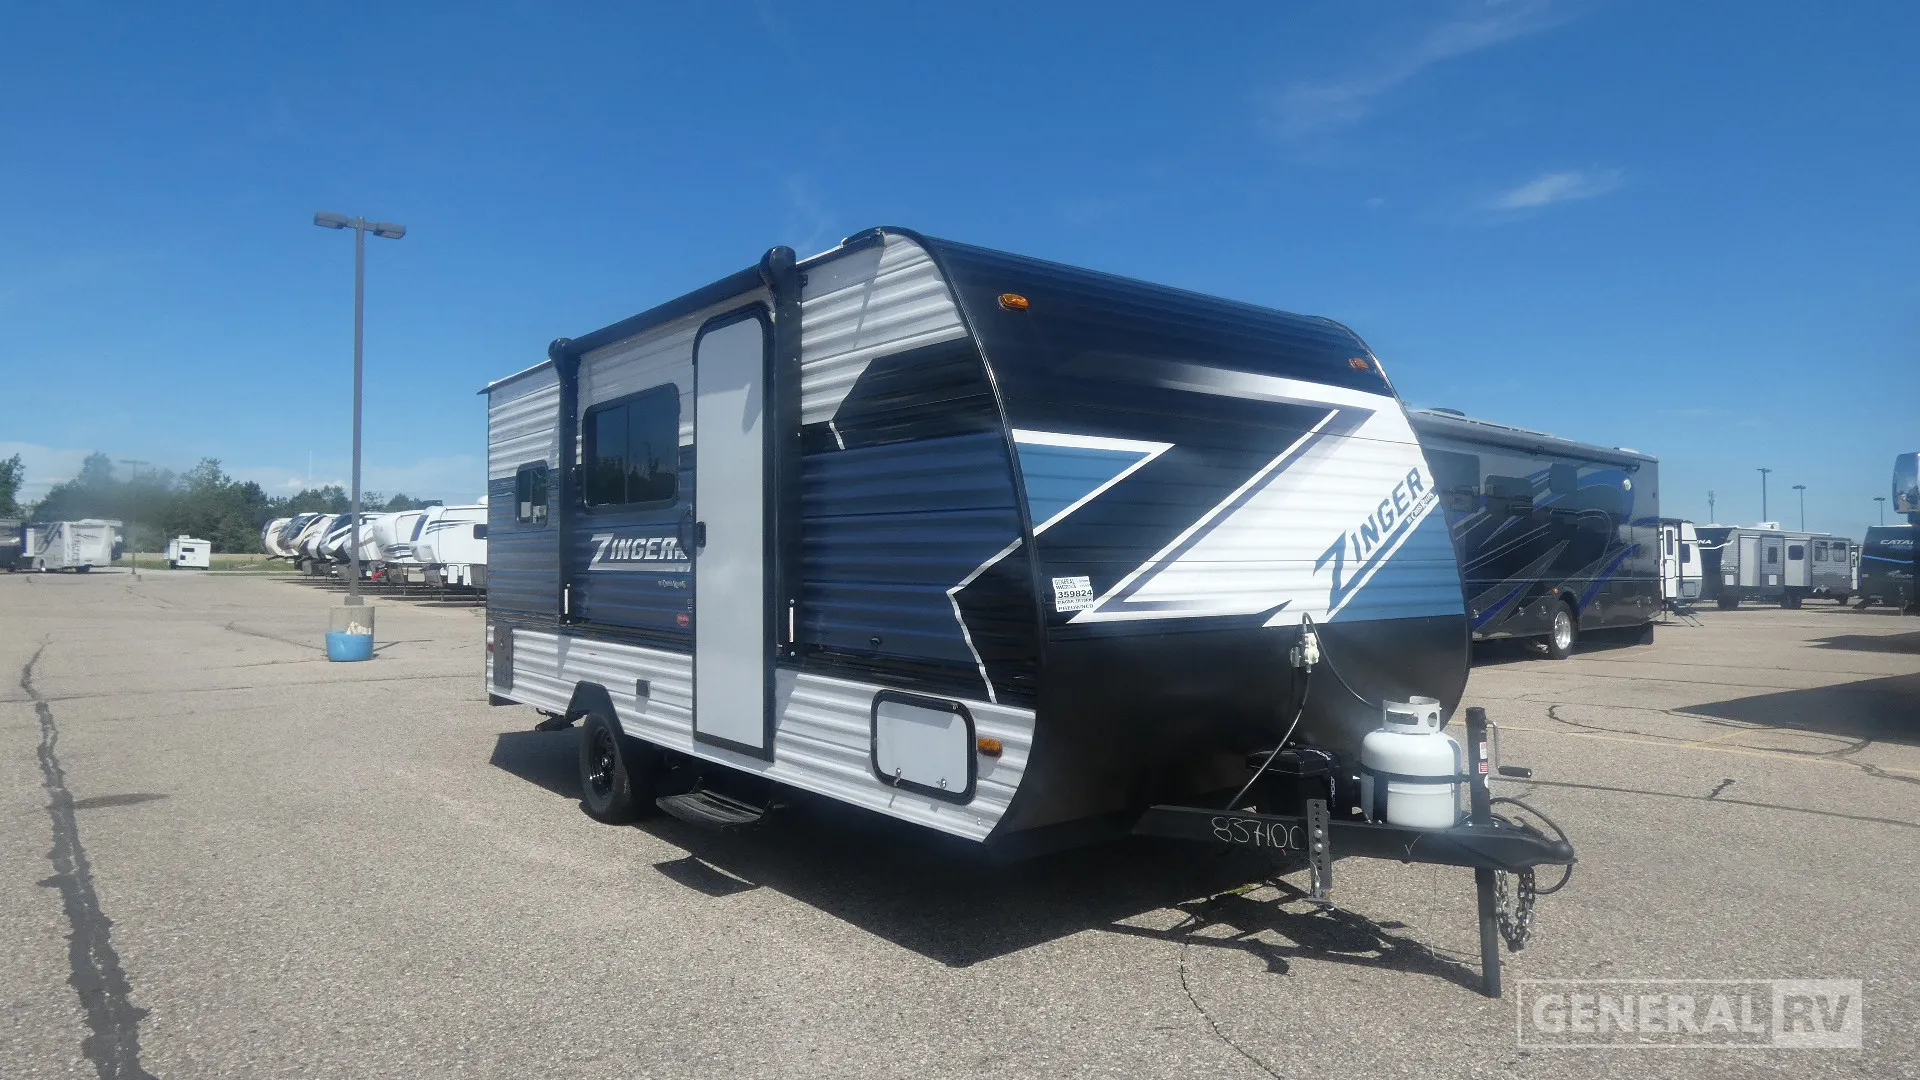
2025 Crossroads RV Zinger 18RK
Crossroads Zinger 18RK Travel Trailer highlights:
Front Queen Bed Rear Bath Sofa
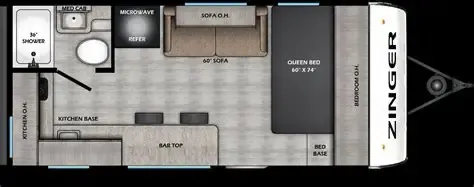
The CrossRoads Zinger 18RK features a compact yet highly functional rear kitchen floorplan designed to maximize usability in a lightweight travel trailer. At the back, the kitchen spans the width of the unit, offering a dedicated cooking space with a refrigerator, microwave, cooktop, sink, and overhead cabinetry for storage. Just forward of the kitchen, a bar-top counter with two stools provides a convenient spot for dining or additional prep space, creating a casual and open feel. Across from the bar area, a 60" sofa sits beneath overhead cabinets, offering a comfortable place to relax that can also serve as additional sleeping space when needed. Toward the front of the trailer, the layout transitions into a private sleeping and bath area. The front corner queen bed (60" x 74") is positioned lengthwise with easy access from the side, accompanied by under-bed storage and nearby wardrobe space for clothing and personal items. Adjacent to the sleeping area is a full bathroom, featuring a shower, toilet, sink, and medicine cabinet, efficiently arranged within the compact footprint. Despite its smaller size and lack of slide-outs, this floorplan delivers a well-balanced design with clearly defined living, kitchen, and sleeping zones, making it ideal for couples or solo travelers looking for a lightweight and easy-to-tow RV.
Specifications
Length
22 ft 6 in
Dry weight
3,446 lbs
Sleeps
4 people
Full specifications
Get more info
2025 Zinger 18RK
Dealer information
Crossroads Zinger 18RK Travel Trailer highlights:
Front Queen Bed Rear Bath Sofa
The CrossRoads Zinger 18RK features a compact yet highly functional rear kitchen floorplan designed to maximize usability in a lightweight travel trailer. At the back, the kitchen spans the width of the unit, offering a dedicated cooking space with a refrigerator, microwave, cooktop, sink, and overhead cabinetry for storage. Just forward of the kitchen, a bar-top counter with two stools provides a convenient spot for dining or additional prep space, creating a casual and open feel. Across from the bar area, a 60" sofa sits beneath overhead cabinets, offering a comfortable place to relax that can also serve as additional sleeping space when needed. Toward the front of the trailer, the layout transitions into a private sleeping and bath area. The front corner queen bed (60" x 74") is positioned lengthwise with easy access from the side, accompanied by under-bed storage and nearby wardrobe space for clothing and personal items. Adjacent to the sleeping area is a full bathroom, featuring a shower, toilet, sink, and medicine cabinet, efficiently arranged within the compact footprint. Despite its smaller size and lack of slide-outs, this floorplan delivers a well-balanced design with clearly defined living, kitchen, and sleeping zones, making it ideal for couples or solo travelers looking for a lightweight and easy-to-tow RV.
Specifications
Length
22 ft 6 in
Dry weight
3,446 lbs
Sleeps
4 people
Full specifications
Get more info
2025 Zinger 18RK