3803FLP: The Stepped-Up Front Living Platinum Suite
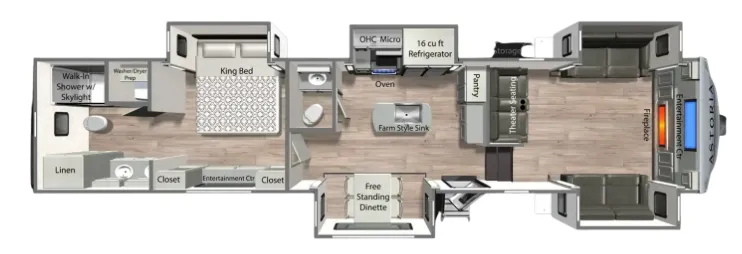
The defining design choice of this layout is the elevated front "great room," which moves the lounge over the truck bed to create an incredibly cozy, high-clearance communal zone.
Signature Living & Interior Highlights
- Elevated Front Great Room Lounge: Pushed out by dual opposing slide-outs, the front entertainment zone features two matching Thomas Payne tri-fold sleeper sofas and premium power theater recliners. The front wall houses a massive LED Smart TV sitting directly above a cozy 5,000 BTU electric fireplace.
- Gourmet Kitchen Island Centerpiece: The drop-floor central kitchen is anchored by a large prep island with an undermount farmhouse sink. It showcases seamless solid-surface countertops, custom hidden-hinge cabinetry, a massive residential pantry, and a dedicated coffee bar hutch setup.
- Private Rear King Master Suite: The bedroom features a deep slide-out housing a Residential King Bed flanked by nightstands. It sits completely isolated at the back of the coach with dedicated storage chests and bedroom TV framing.
- En-Suite Bath Oasis with Dual Vanities: The massive rear master bathroom features a rare dual-sink vanity with storage, a large walk-in shower with a glass surround, a porcelain foot-flush toilet, and a large wardrobe closet prepped for a stackable washer/dryer.
- Convenient Mid-Ship Half Bath: Positioned directly off the main kitchen island and entry door, the secondary half-bathroom allows guests easy access without entering the rear master suite.
Climate Control & All-Weather Armor
- All-Weather Thermal Package: Built with a fully enclosed, insulated, and forced-air heated underbelly, high-density block foam insulation, and radiant foil barriers to deliver top-tier performance in extreme seasonal temperatures.
- Dual Ducted A/C Power Grid: Runs on a heavy-duty 50-Amp electrical connection, standard equipped with a high-capacity 15,000 BTU ducted main air conditioner and a secondary 13,500 BTU bedroom unit to freeze out summer heatwaves.
- Continuous Hot Water Infrastructure: Standard outfitted with an advanced on-demand tankless water heater for instant and endless hot water throughout the dual-bath layout.
Construction & Luxury Foundation Tech
- Vacuum-Bonded Lamination: Constructed with premium 2-inch vacuum-bonded aluminum-framed sidewalls topped with a high-gloss gelcoat fiberglass exterior that eliminates wood rot and delamination risks.
- Turn-Key Roof Solar Kit: Features a standard 200-Watt roof-mounted solar panel wired to a 30-Amp charge controller, keeping your 12V house batteries charged while on the move.
- One-Touch Automatic Leveling: Outfitted with a premium electric automatic leveling system to fully stabilize and balance the massive 43-foot chassis with the press of a single button.
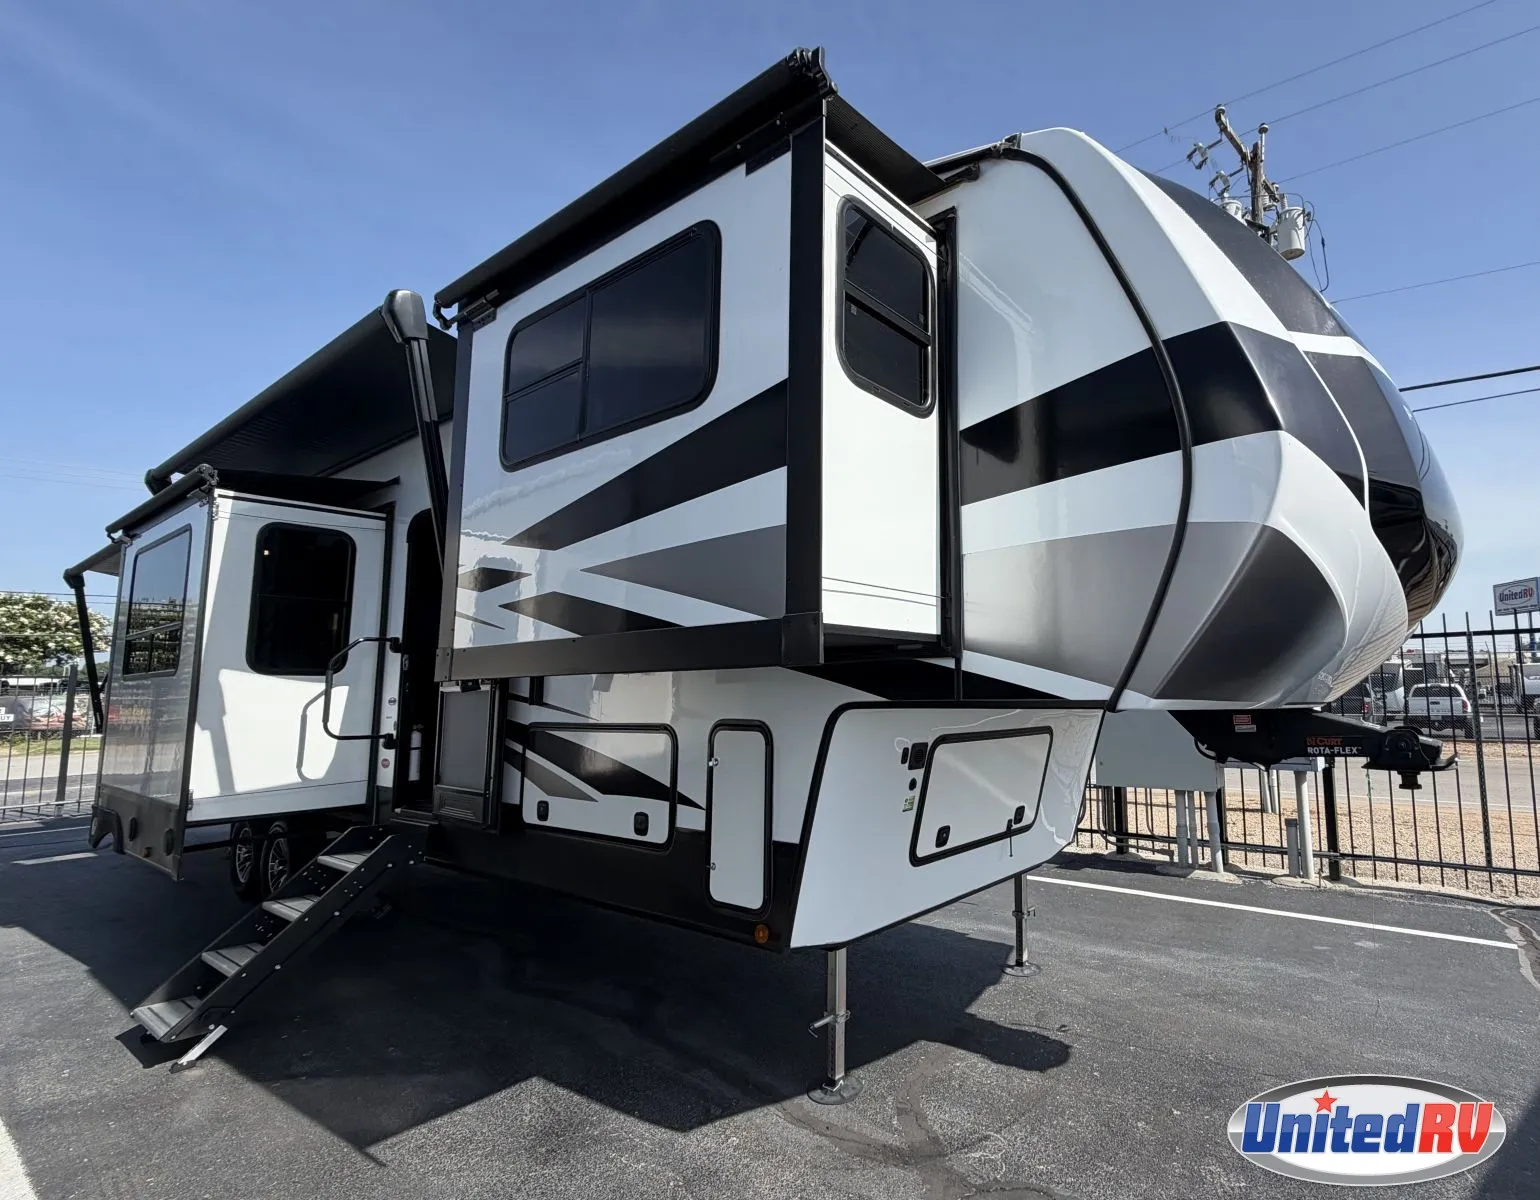
- Dual Power Patio Awnings: Features a dual-awning camp-side setup (15-foot and 13-foot awnings) with integrated LED safety strips to create a massive outdoor shaded patio.
Specifications
Length
43 ft 2 in
Dry weight
12,219 lbs
Sleeps
4 people
Slideouts
5
Full specifications
Awning Length (FT/M)15'
Bathroom LocationRear
Bathroom Medicine CabinetYes
Bathroom MirrorYes
ClassTravel trailer
ConditionUSED
Exterior ColorWHITE
Kitchen Table ConfigurationFree STanding Dinette
Length (FT)42' 5"'
Length (FT/IN)42' 5''
MakeDUTCHMEN
Master Bedroom LocationRear
Microwave OvenYes
ModelASTORIA
Number Of Awnings1 ft
Number Of Bathrooms2
Number Of Convertible Sofa Beds2
Number Of King Size Beds1
Number Of Oven Burners3
Number Of Slideouts5
Number Of Sofas3
Power Retractable AwningYes
Refrigerator Size16 cu.ft.
StatusAVAILABLE
Stock #UFW1714
Sub ClassRear Bath
Total Black Water Tank Capacity (GAL/L)78 GAL/L
Total Fresh Water Tank Capacity (GAL/L)59 GAl/L
Total Gray Water Tank Capacity (GAL/L)78 GAL/L
Trim3803FLP
Vin4YDFAAU27SZ915416
Washer/Dryer PrewiringYes
Year2025
Get more info
2025 Astoria 3803FLP
Dealer information
3803FLP: The Stepped-Up Front Living Platinum Suite
The defining design choice of this layout is the elevated front "great room," which moves the lounge over the truck bed to create an incredibly cozy, high-clearance communal zone.
Signature Living & Interior Highlights
- Elevated Front Great Room Lounge: Pushed out by dual opposing slide-outs, the front entertainment zone features two matching Thomas Payne tri-fold sleeper sofas and premium power theater recliners. The front wall houses a massive LED Smart TV sitting directly above a cozy 5,000 BTU electric fireplace.
- Gourmet Kitchen Island Centerpiece: The drop-floor central kitchen is anchored by a large prep island with an undermount farmhouse sink. It showcases seamless solid-surface countertops, custom hidden-hinge cabinetry, a massive residential pantry, and a dedicated coffee bar hutch setup.
- Private Rear King Master Suite: The bedroom features a deep slide-out housing a Residential King Bed flanked by nightstands. It sits completely isolated at the back of the coach with dedicated storage chests and bedroom TV framing.
- En-Suite Bath Oasis with Dual Vanities: The massive rear master bathroom features a rare dual-sink vanity with storage, a large walk-in shower with a glass surround, a porcelain foot-flush toilet, and a large wardrobe closet prepped for a stackable washer/dryer.
- Convenient Mid-Ship Half Bath: Positioned directly off the main kitchen island and entry door, the secondary half-bathroom allows guests easy access without entering the rear master suite.
Climate Control & All-Weather Armor
- All-Weather Thermal Package: Built with a fully enclosed, insulated, and forced-air heated underbelly, high-density block foam insulation, and radiant foil barriers to deliver top-tier performance in extreme seasonal temperatures.
- Dual Ducted A/C Power Grid: Runs on a heavy-duty 50-Amp electrical connection, standard equipped with a high-capacity 15,000 BTU ducted main air conditioner and a secondary 13,500 BTU bedroom unit to freeze out summer heatwaves.
- Continuous Hot Water Infrastructure: Standard outfitted with an advanced on-demand tankless water heater for instant and endless hot water throughout the dual-bath layout.
Construction & Luxury Foundation Tech
- Vacuum-Bonded Lamination: Constructed with premium 2-inch vacuum-bonded aluminum-framed sidewalls topped with a high-gloss gelcoat fiberglass exterior that eliminates wood rot and delamination risks.
- Turn-Key Roof Solar Kit: Features a standard 200-Watt roof-mounted solar panel wired to a 30-Amp charge controller, keeping your 12V house batteries charged while on the move.
- One-Touch Automatic Leveling: Outfitted with a premium electric automatic leveling system to fully stabilize and balance the massive 43-foot chassis with the press of a single button.
- Dual Power Patio Awnings: Features a dual-awning camp-side setup (15-foot and 13-foot awnings) with integrated LED safety strips to create a massive outdoor shaded patio.
Specifications
Length
43 ft 2 in
Dry weight
12,219 lbs
Sleeps
4 people
Slideouts
5
Full specifications
Awning Length (FT/M)15'
Bathroom LocationRear
Bathroom Medicine CabinetYes
Bathroom MirrorYes
ClassTravel trailer
ConditionUSED
Exterior ColorWHITE
Kitchen Table ConfigurationFree STanding Dinette
Length (FT)42' 5"'
Length (FT/IN)42' 5''
MakeDUTCHMEN
Master Bedroom LocationRear
Microwave OvenYes
ModelASTORIA
Number Of Awnings1 ft
Number Of Bathrooms2
Number Of Convertible Sofa Beds2
Number Of King Size Beds1
Number Of Oven Burners3
Number Of Slideouts5
Number Of Sofas3
Power Retractable AwningYes
Refrigerator Size16 cu.ft.
StatusAVAILABLE
Stock #UFW1714
Sub ClassRear Bath
Total Black Water Tank Capacity (GAL/L)78 GAL/L
Total Fresh Water Tank Capacity (GAL/L)59 GAl/L
Total Gray Water Tank Capacity (GAL/L)78 GAL/L
Trim3803FLP
Vin4YDFAAU27SZ915416
Washer/Dryer PrewiringYes
Year2025
Get more info
2025 Astoria 3803FLP