Forest River Cherokee Grey Wolf 26DBH Travel Trailer highlights:
Front Bedroom Bunkhouse Rear Bath
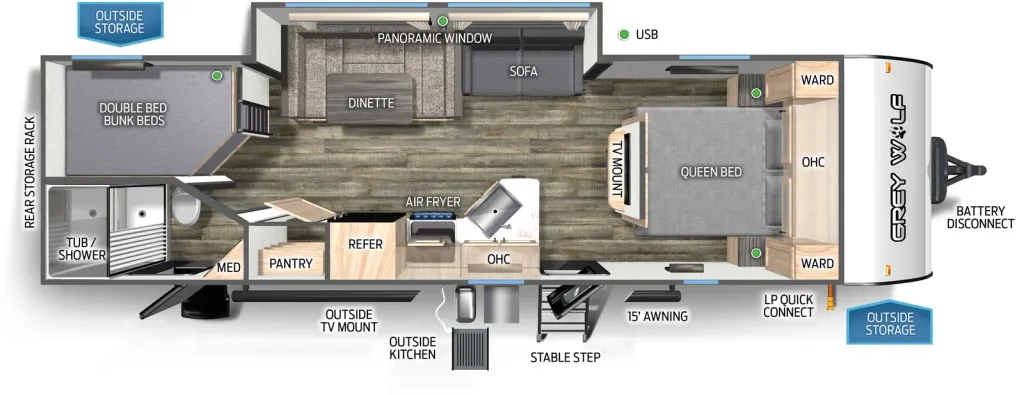
The 2025 Cherokee Grey Wolf 26DBH offers a family‑focused bunkhouse floorplan that combines comfort, functionality, and excellent use of space. Starting at the front, a private bedroom features a queen bed with dual wardrobes, overhead storage, and a nearby TV mount for entertainment. Moving into the main living area, you’ll find a large dinette positioned under a panoramic window and a comfortable sofa, creating an inviting space for dining and relaxing. The central kitchen is well-equipped with a refrigerator, pantry, sink, cooktop, and overhead cabinetry, making meal prep easy whether you’re on a weekend getaway or an extended trip.
At the rear of the trailer, the bunkhouse layout includes double-over-double bunk beds, perfect for kids or guests, along with a full bathroom featuring a tub/shower for added convenience. The design also provides multiple access points and smart storage options throughout, including exterior storage compartments and a rear rack. Outside, the 26DBH shines with an outdoor kitchen, TV mount, LP quick-connect, and a 15-foot power awning, creating the ideal setup for outdoor living. With its thoughtful layout and family-friendly features, this floorplan delivers a perfect blend of indoor comfort and outdoor enjoyment.
Specifications
Length
31 ft 9 in
Dry weight
5,795 lbs
Sleeps
10 people
Slideouts
1
Full specifications
Get more info
2025 Cherokee Grey Wolf 26DBH
Dealer information
Forest River Cherokee Grey Wolf 26DBH Travel Trailer highlights:
Front Bedroom Bunkhouse Rear Bath
The 2025 Cherokee Grey Wolf 26DBH offers a family‑focused bunkhouse floorplan that combines comfort, functionality, and excellent use of space. Starting at the front, a private bedroom features a queen bed with dual wardrobes, overhead storage, and a nearby TV mount for entertainment. Moving into the main living area, you’ll find a large dinette positioned under a panoramic window and a comfortable sofa, creating an inviting space for dining and relaxing. The central kitchen is well-equipped with a refrigerator, pantry, sink, cooktop, and overhead cabinetry, making meal prep easy whether you’re on a weekend getaway or an extended trip.
At the rear of the trailer, the bunkhouse layout includes double-over-double bunk beds, perfect for kids or guests, along with a full bathroom featuring a tub/shower for added convenience. The design also provides multiple access points and smart storage options throughout, including exterior storage compartments and a rear rack. Outside, the 26DBH shines with an outdoor kitchen, TV mount, LP quick-connect, and a 15-foot power awning, creating the ideal setup for outdoor living. With its thoughtful layout and family-friendly features, this floorplan delivers a perfect blend of indoor comfort and outdoor enjoyment.
Specifications
Length
31 ft 9 in
Dry weight
5,795 lbs
Sleeps
10 people
Slideouts
1
Full specifications
Get more info
2025 Cherokee Grey Wolf 26DBH