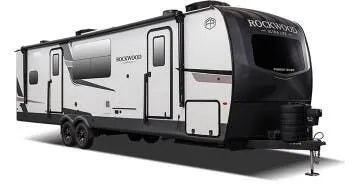
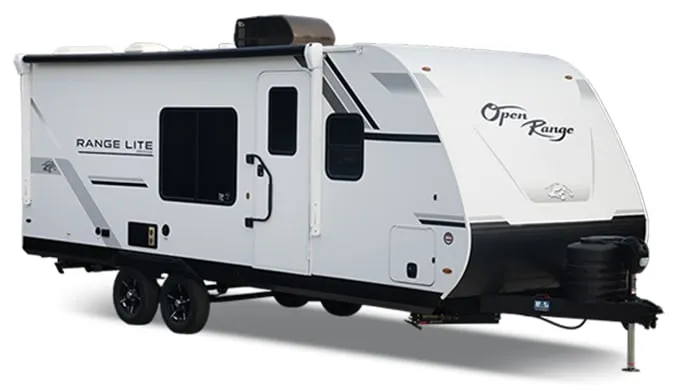
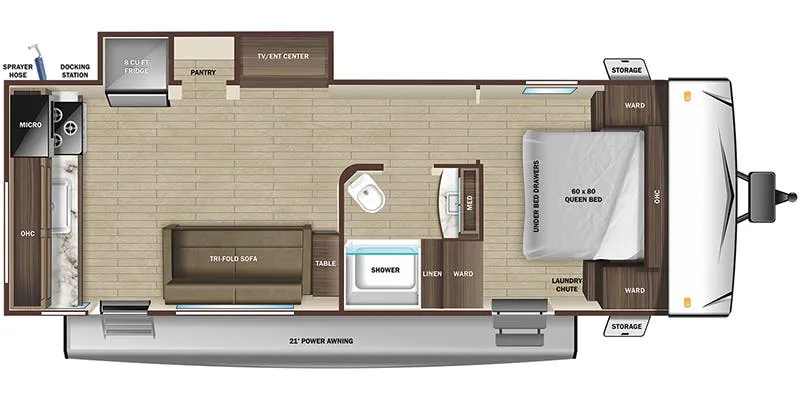
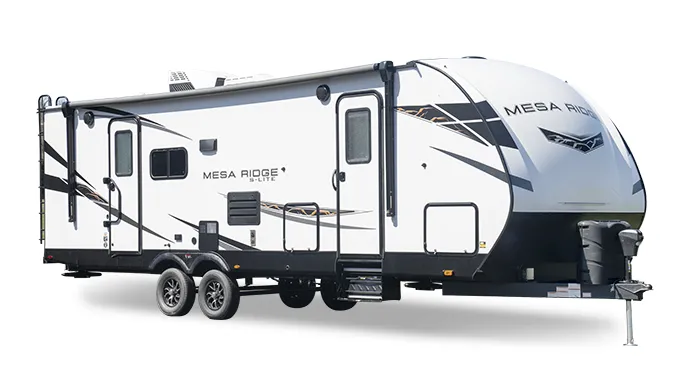
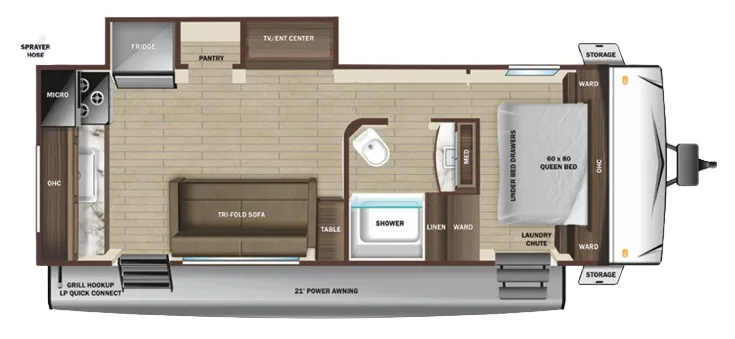
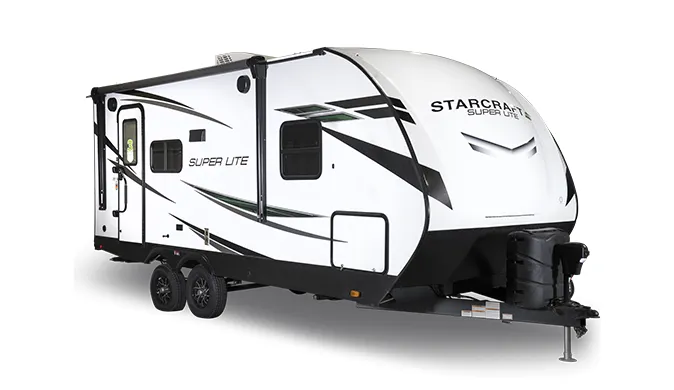
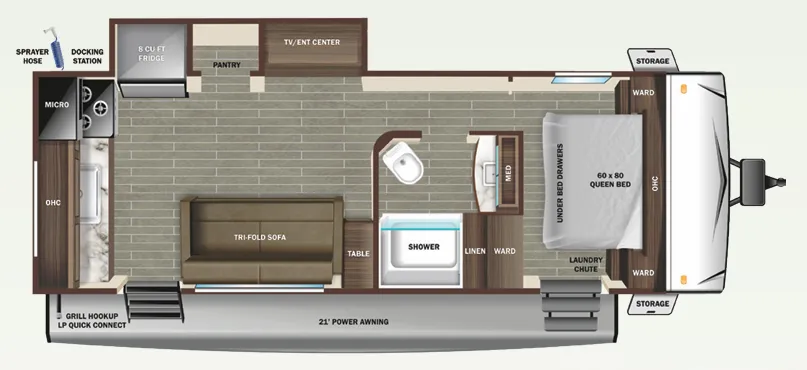
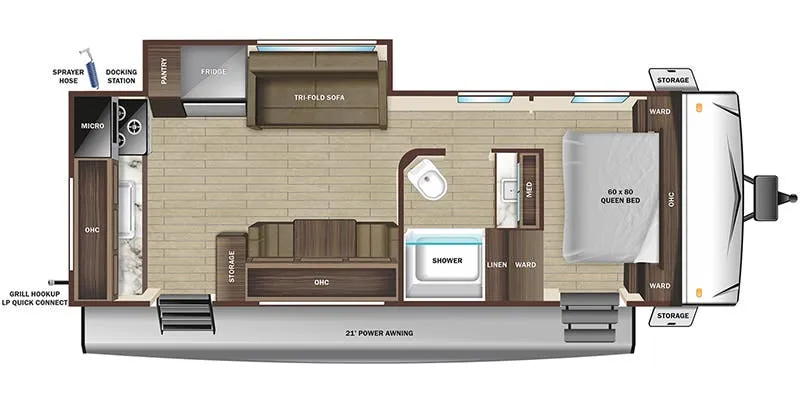
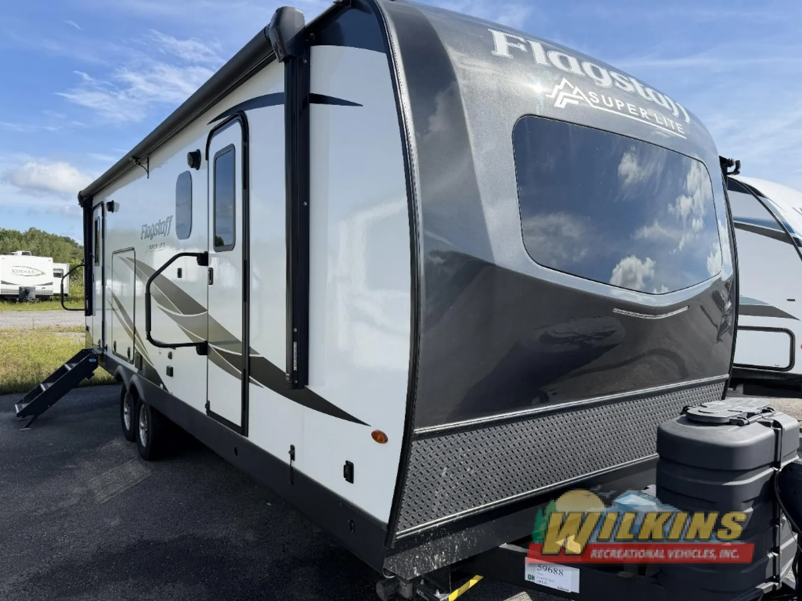
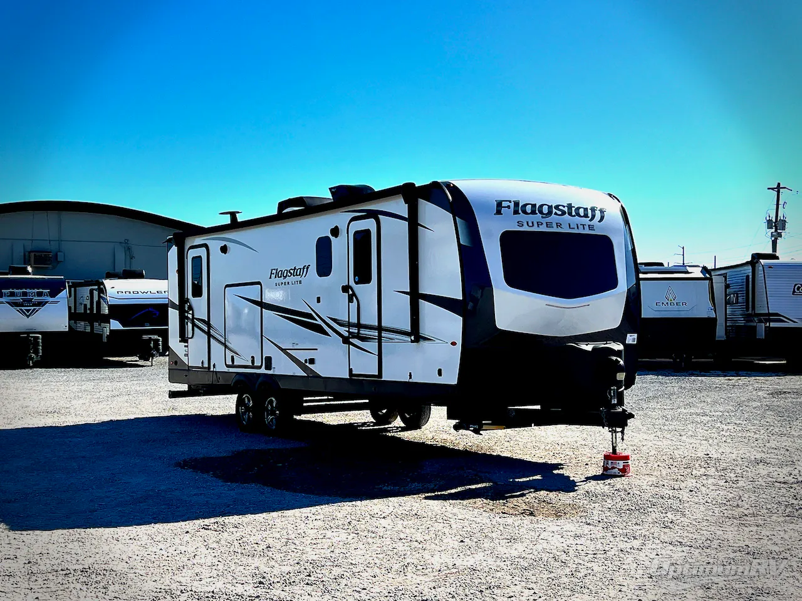
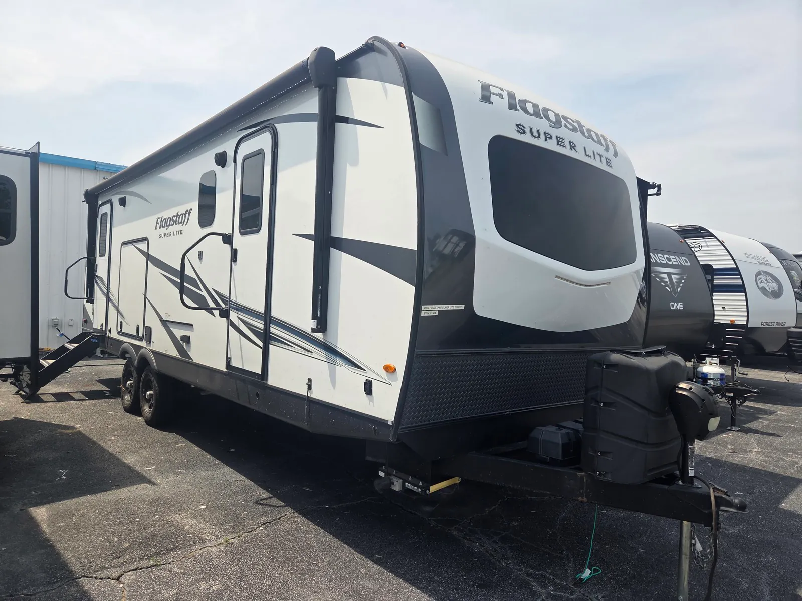
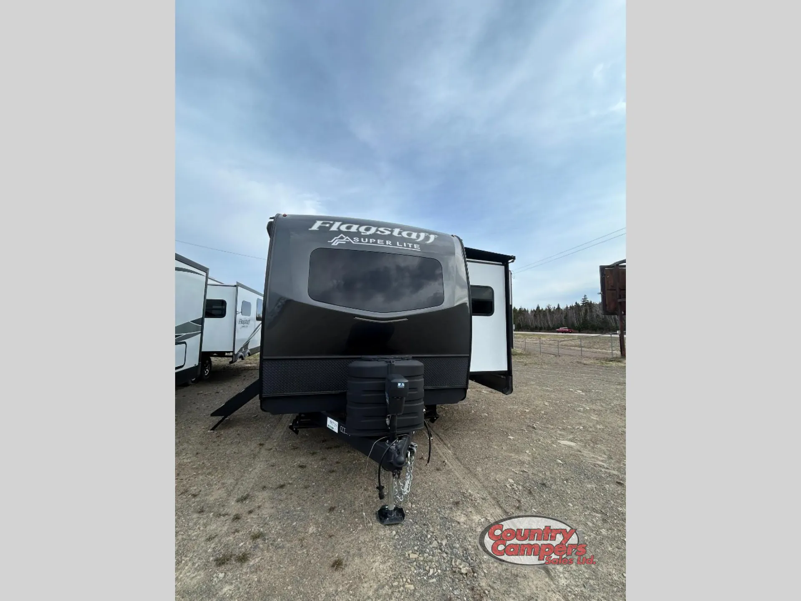
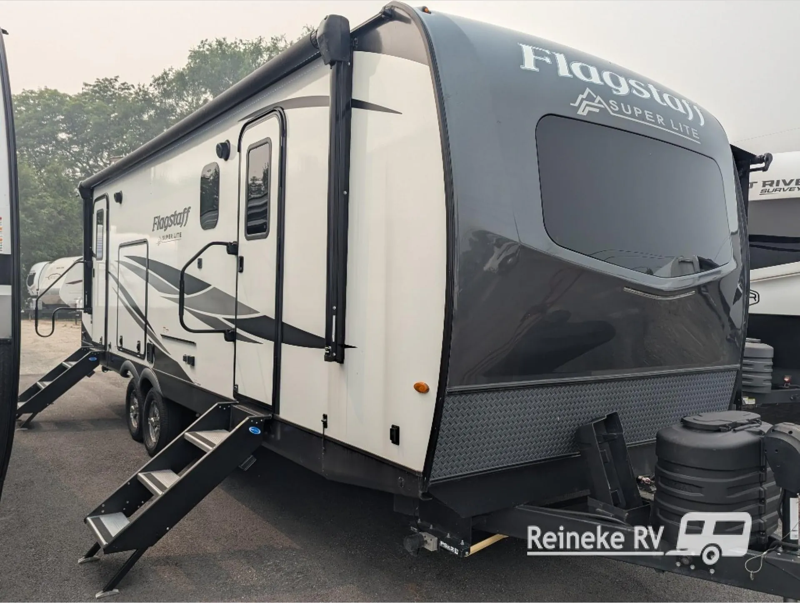
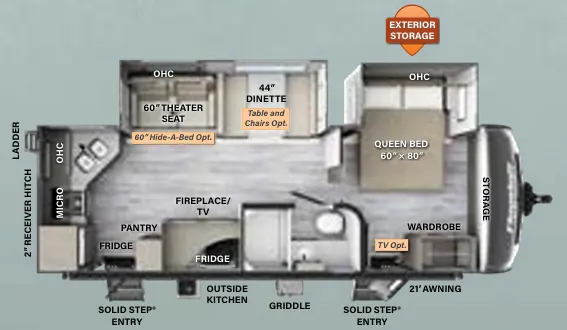
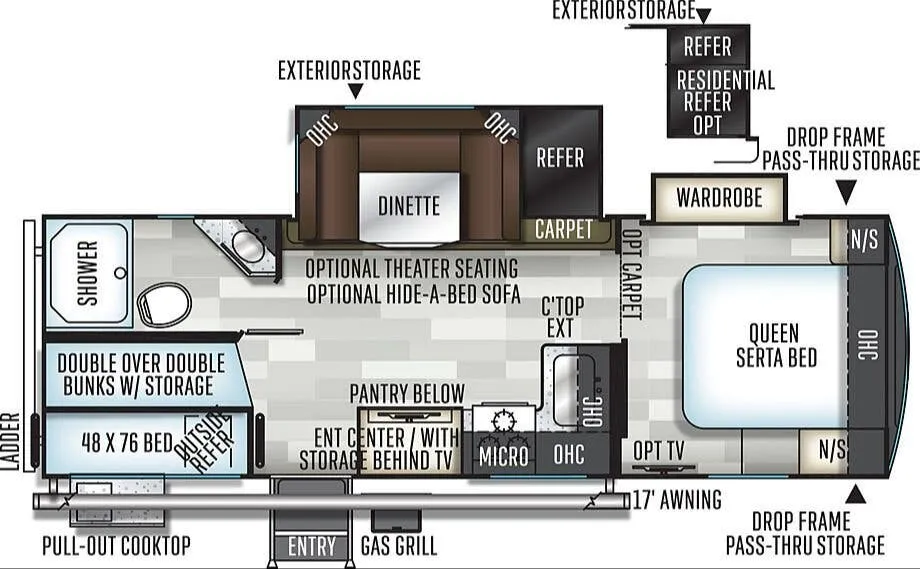
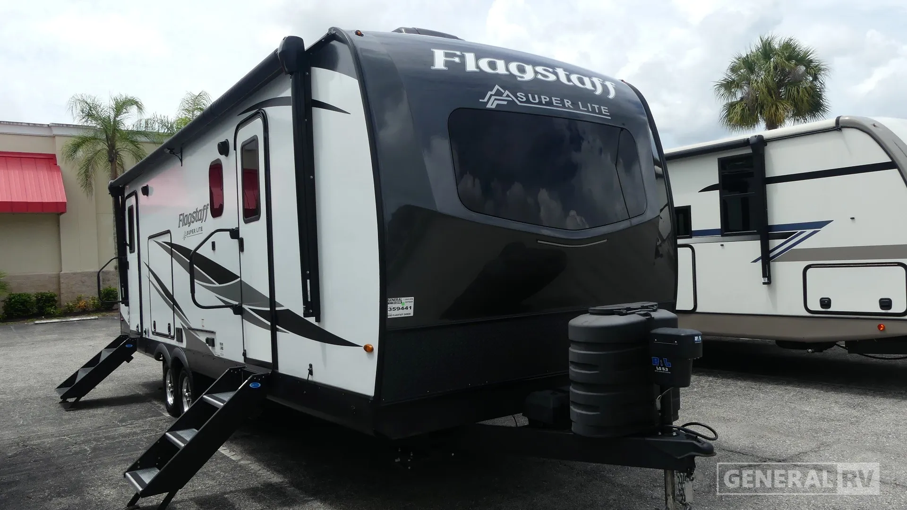
Front bedroom, rear kitchen
Get in touch and we'll be happy to answer any questions or set up an appointment to see it in person.
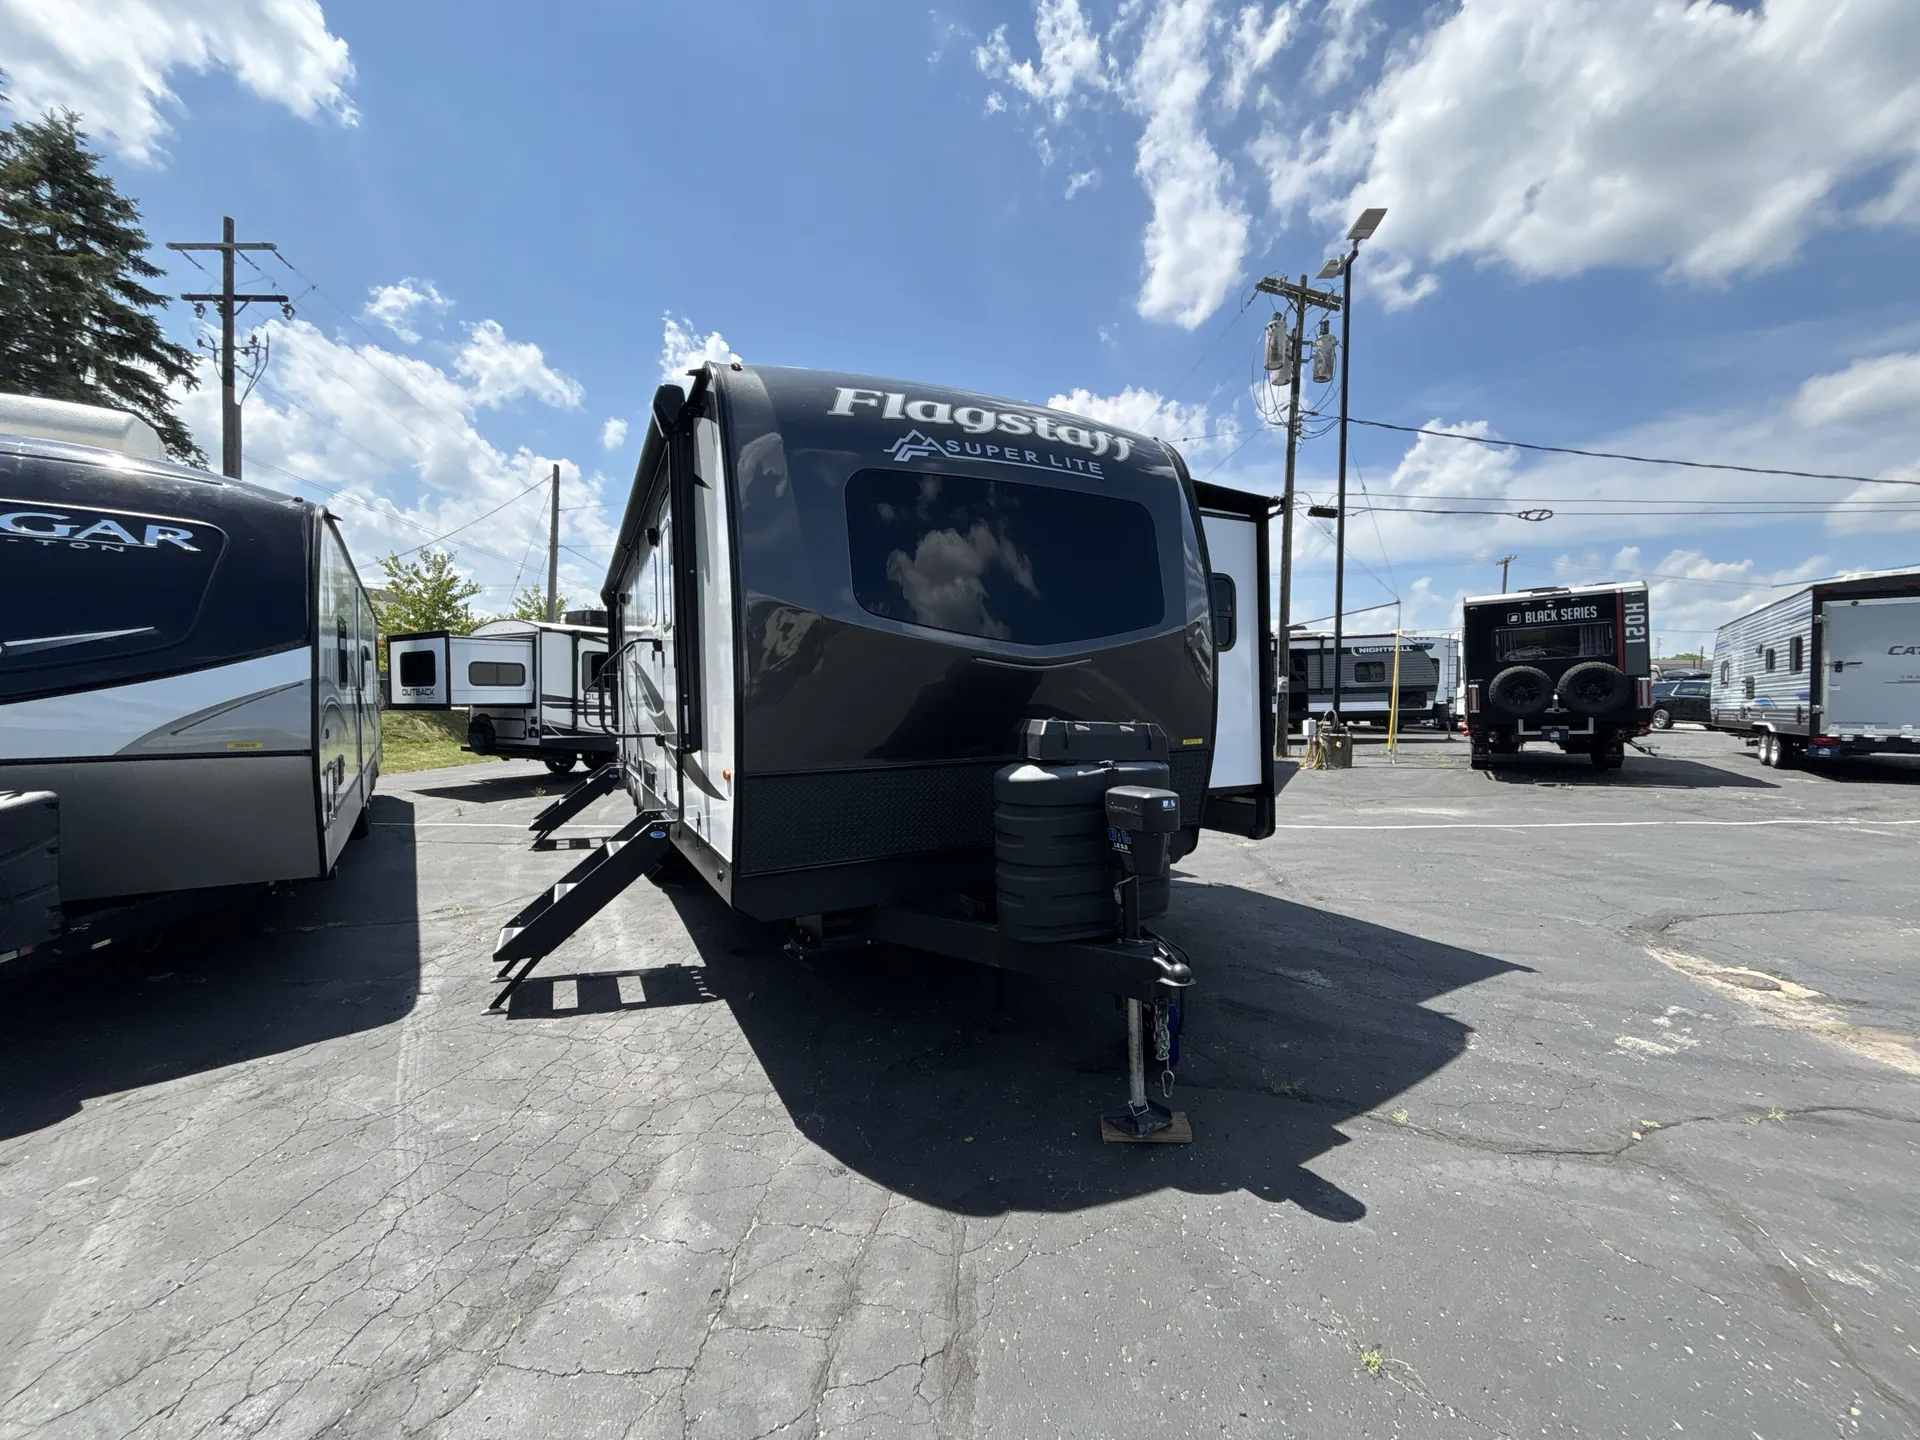
2025 Forest River Flagstaff Super Lite 26RKBS
UsedStock #359441
Listing price
2025 Flagstaff Super Lite 26RKBS
Other floor plans with a similar body style, feature mix, and price range, prioritizing other manufacturers and brands.
Length
29 ft
Dry weight
6,988 lbs
Sleeps
3
Slideouts
2
The Flagstaff Super Lite 26RKBS flips the conventional floor plan by putting the kitchen at the rear, which frees up a proper front bedroom and creates a layout owners genuinely appreciate for long trips or extended stays. The outdoor kitchen and two entry doors add real everyday convenience, and the standard 200W solar panel with inverter, enclosed heated underbelly, and fireplace mean the Flagstaff Super Lite 26RKBS is built for more than fair-weather weekend use. Inside, solid surface countertops, soft-close drawers, a 12V refrigerator, and a smart TV round out a living space that leans comfortable rather than just functional. Reviewers note it tows comfortably behind a capable half-ton truck, which opens it up to a wider range of tow vehicles.
Many factors play into a unit's listing price and what you should pay. This guide provides a ballpark estimate, but it does not factor in your exact scenario or how different listings are equipped.
There may be room for price negotiation.
Unlock pricing insights with RV Envy Pro →The listing price on this unit has changed 1 time.
From the dealer's listing
Forest River Flagstaff 26RKBS travel trailer highlights:
• Rear Kitchen Layout
• Fireplace & TV Center
• Dual Entry Doors
• Front Private Bedroom
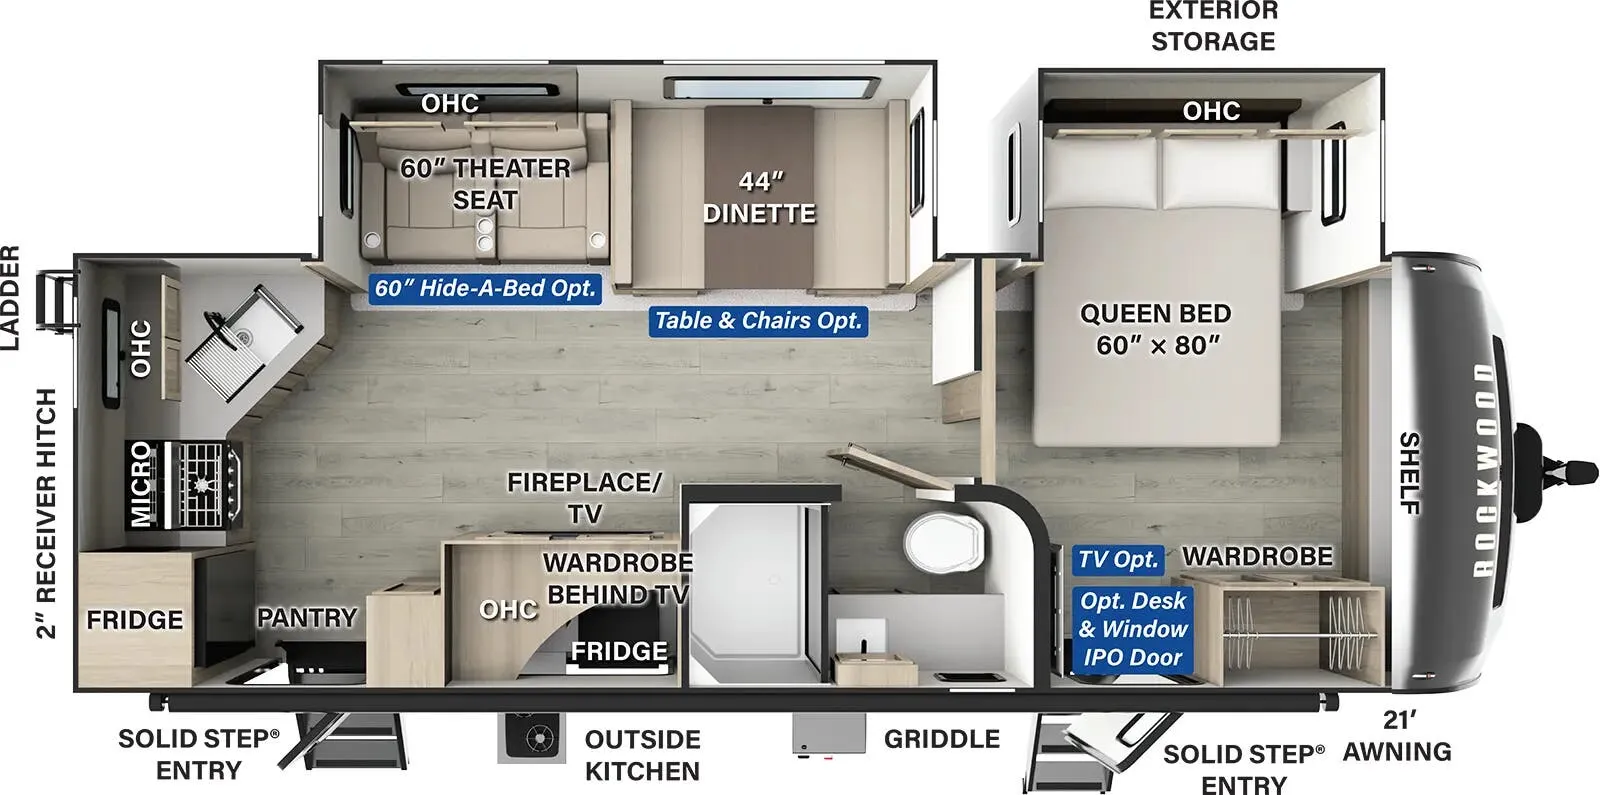
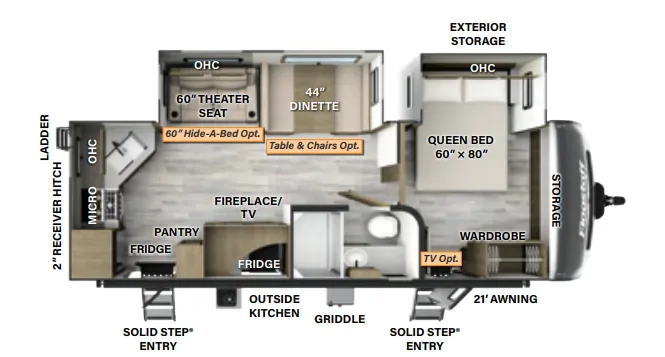
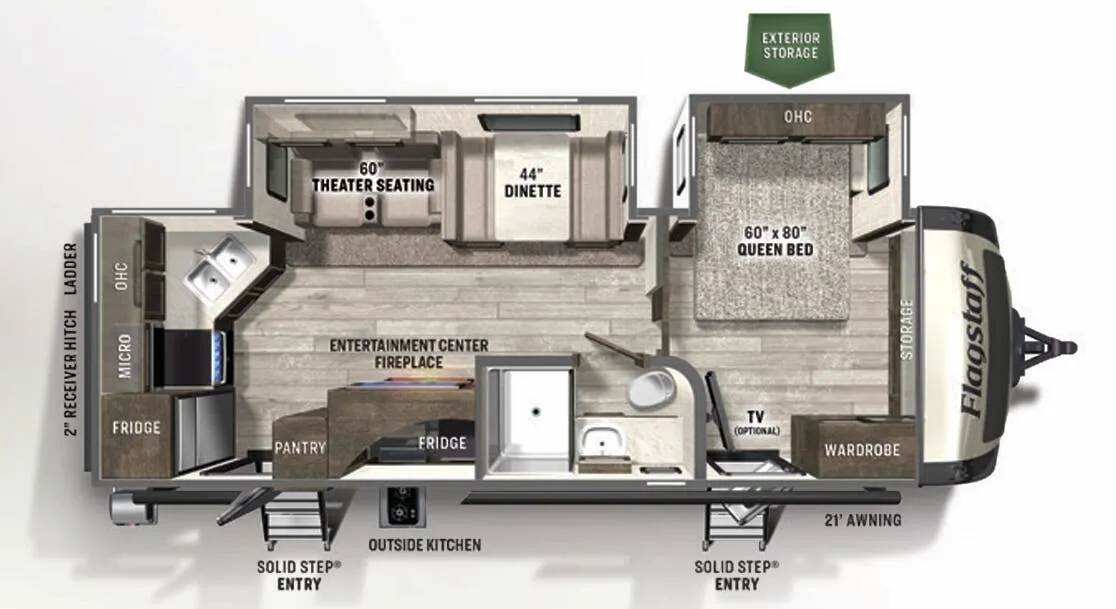
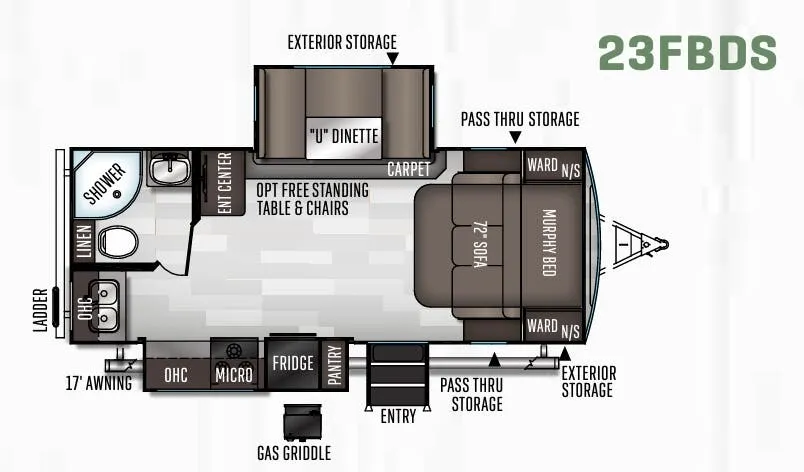
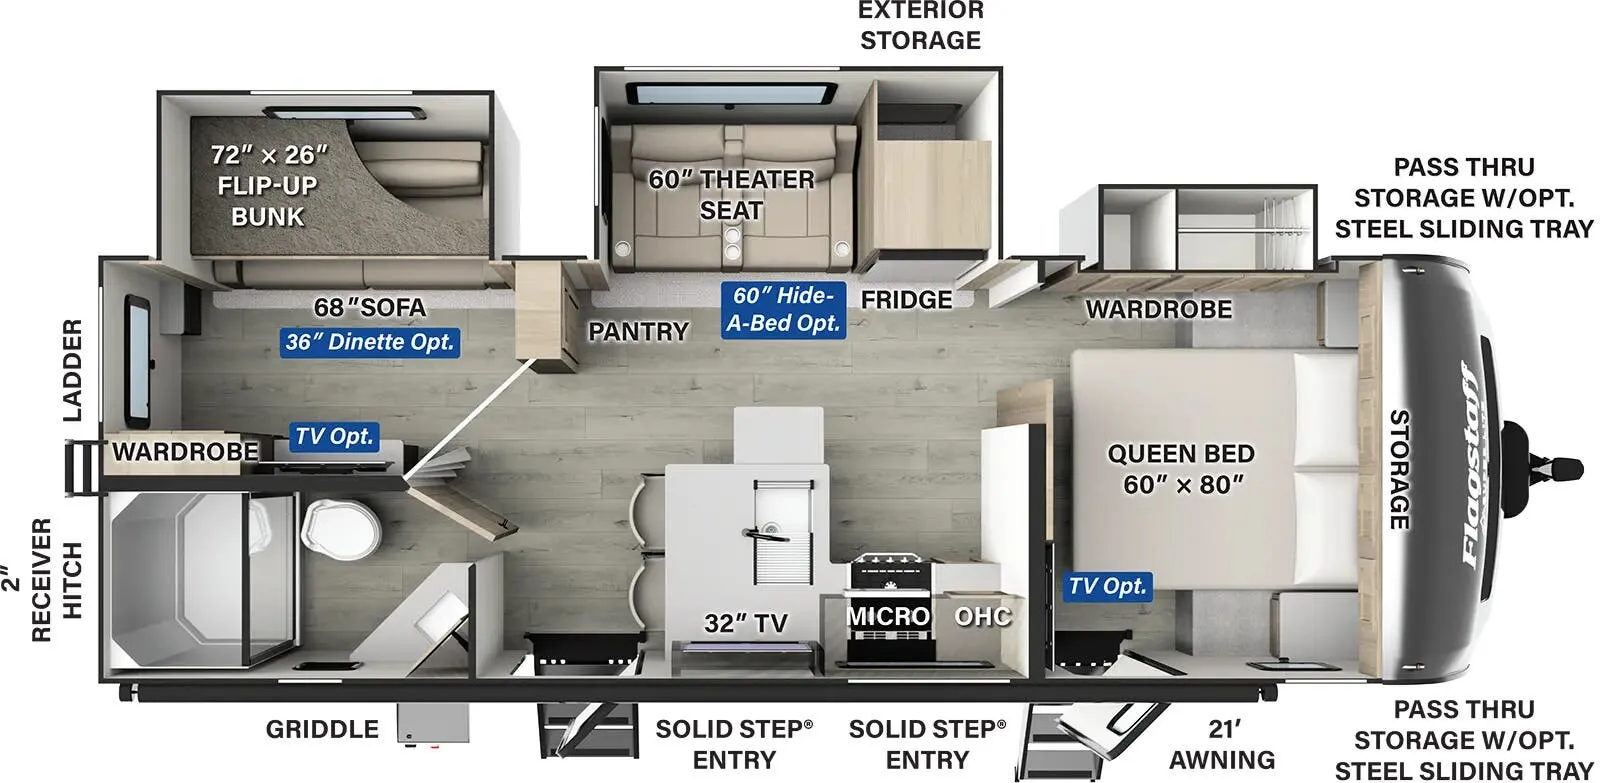
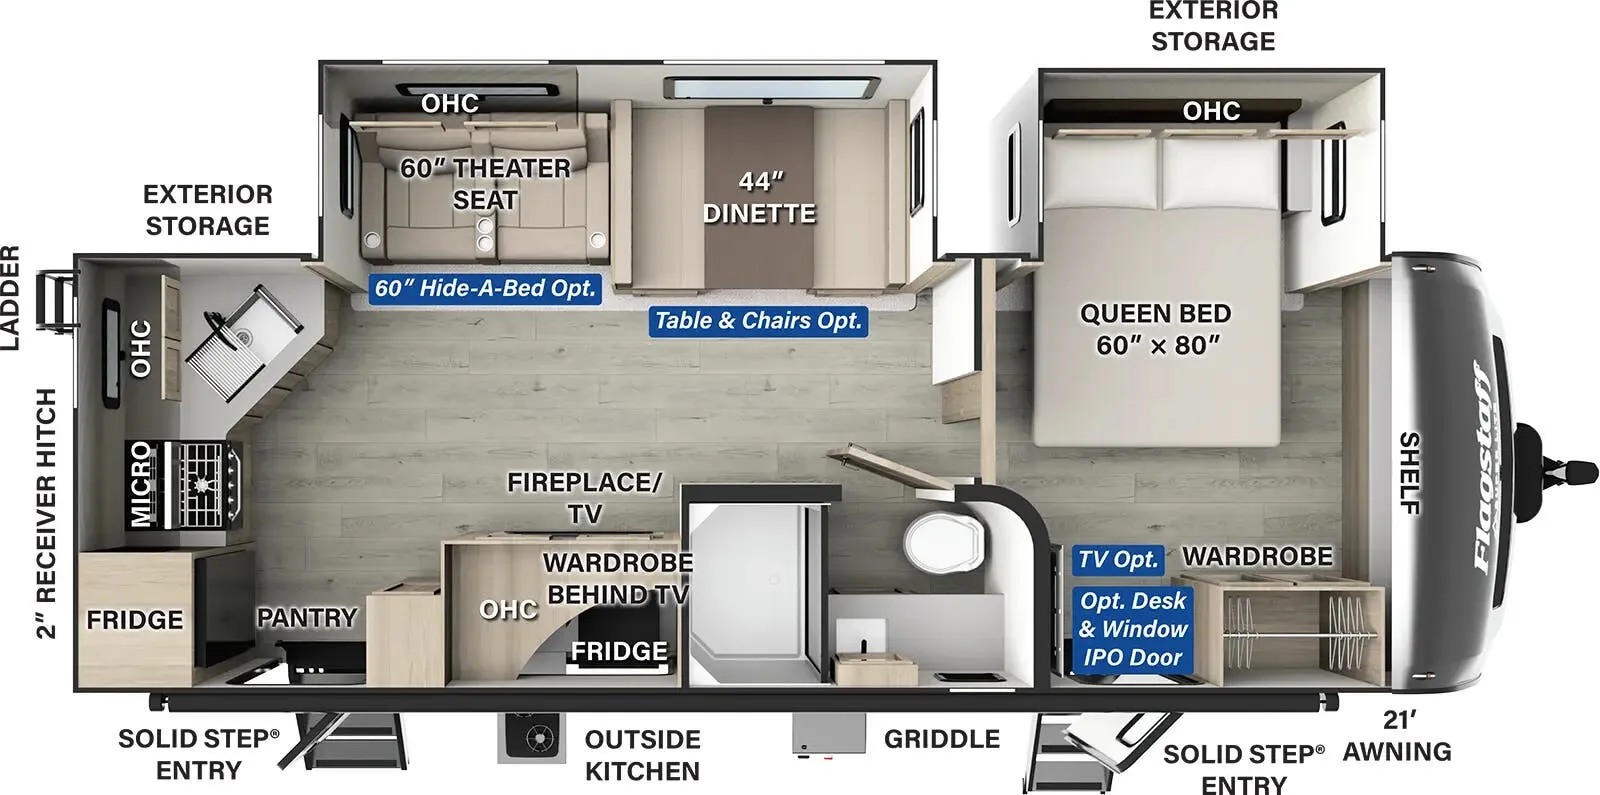
This travel trailer features a smart rear kitchen design that maximizes both space and functionality. As you enter near the back, the fully equipped rear kitchen wraps across the rear wall, offering generous counter space, a refrigerator, cooktop, microwave, and a pantry for storage. This setup keeps the cooking area separate from the main living space while still maintaining an open feel. Moving forward, the central living area expands with a large slide-out that houses the 60" theater seating directly across from the entertainment center with a fireplace and TV, creating a comfortable lounge space. A 44" booth dinette sits alongside, providing a place to dine, relax, or convert into additional sleeping space when needed.
The bathroom is centrally located for easy access and includes a full setup with a shower, toilet, and sink, giving you all the conveniences of home. This central position allows both guests and occupants in the bedroom to use it without disruption. The open flow between the kitchen, living, and bath areas gives the trailer a spacious, livable feel that works well for extended stays.
Up front, the private bedroom offers a quiet retreat featuring a 60" x 80" queen bed, wardrobe storage, and overhead cabinets for additional organization. A second exterior entry door provides direct access to the bedroom, adding both privacy and convenience. Outside, the unit is just as functional with a large awning for shade and an outdoor kitchen area, making it easy to enjoy cooking and relaxing outdoors.
General RV
Fort Myers, FL
Sells faster than 88% of US RV dealers
Compared with 1,318 dealers nationwide
Other listings for this floor plan, ranked by condition, model year, distance, price, and listing quality.