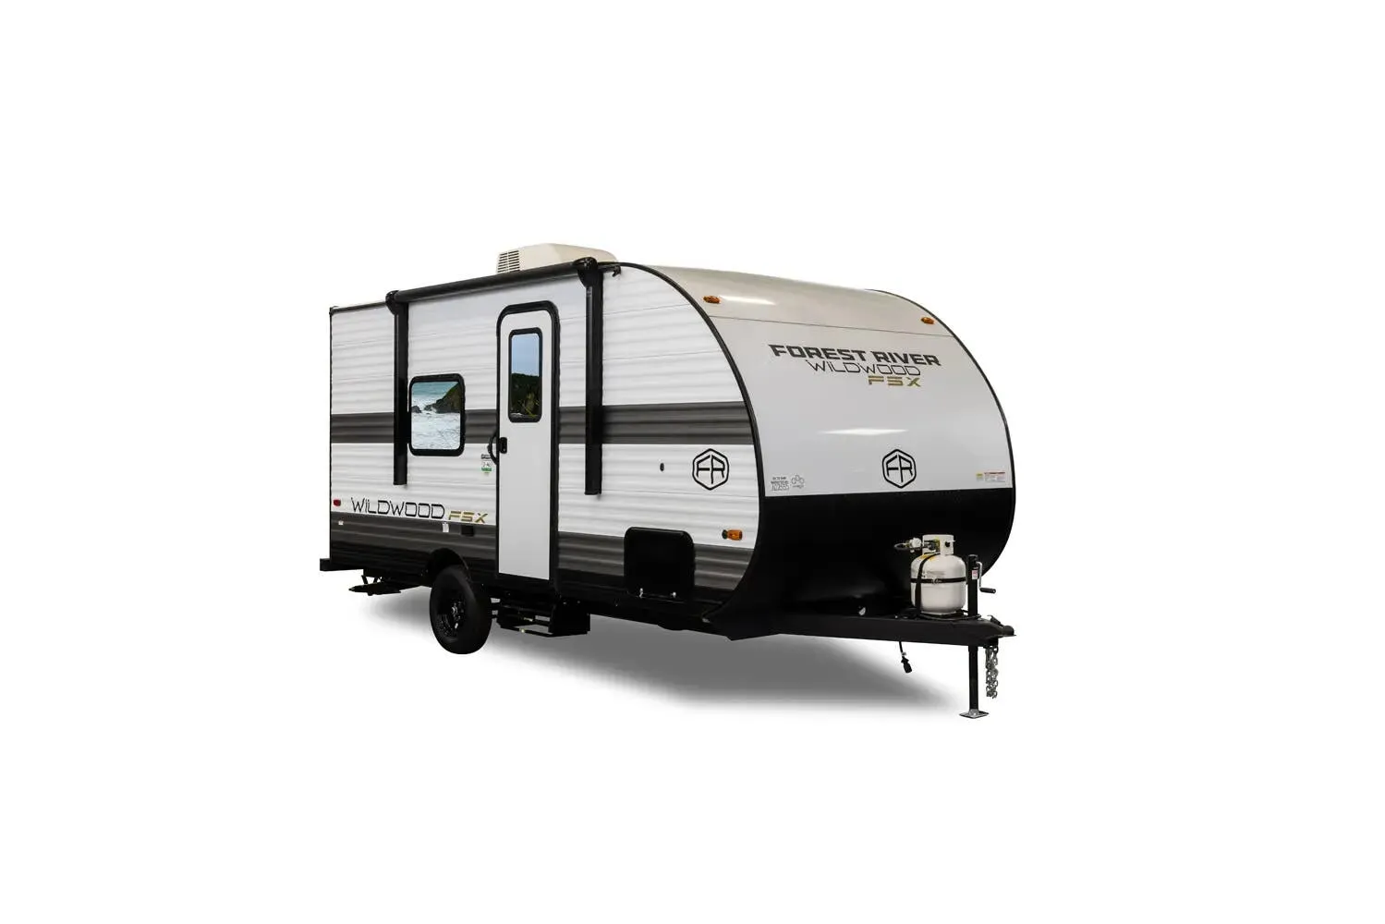
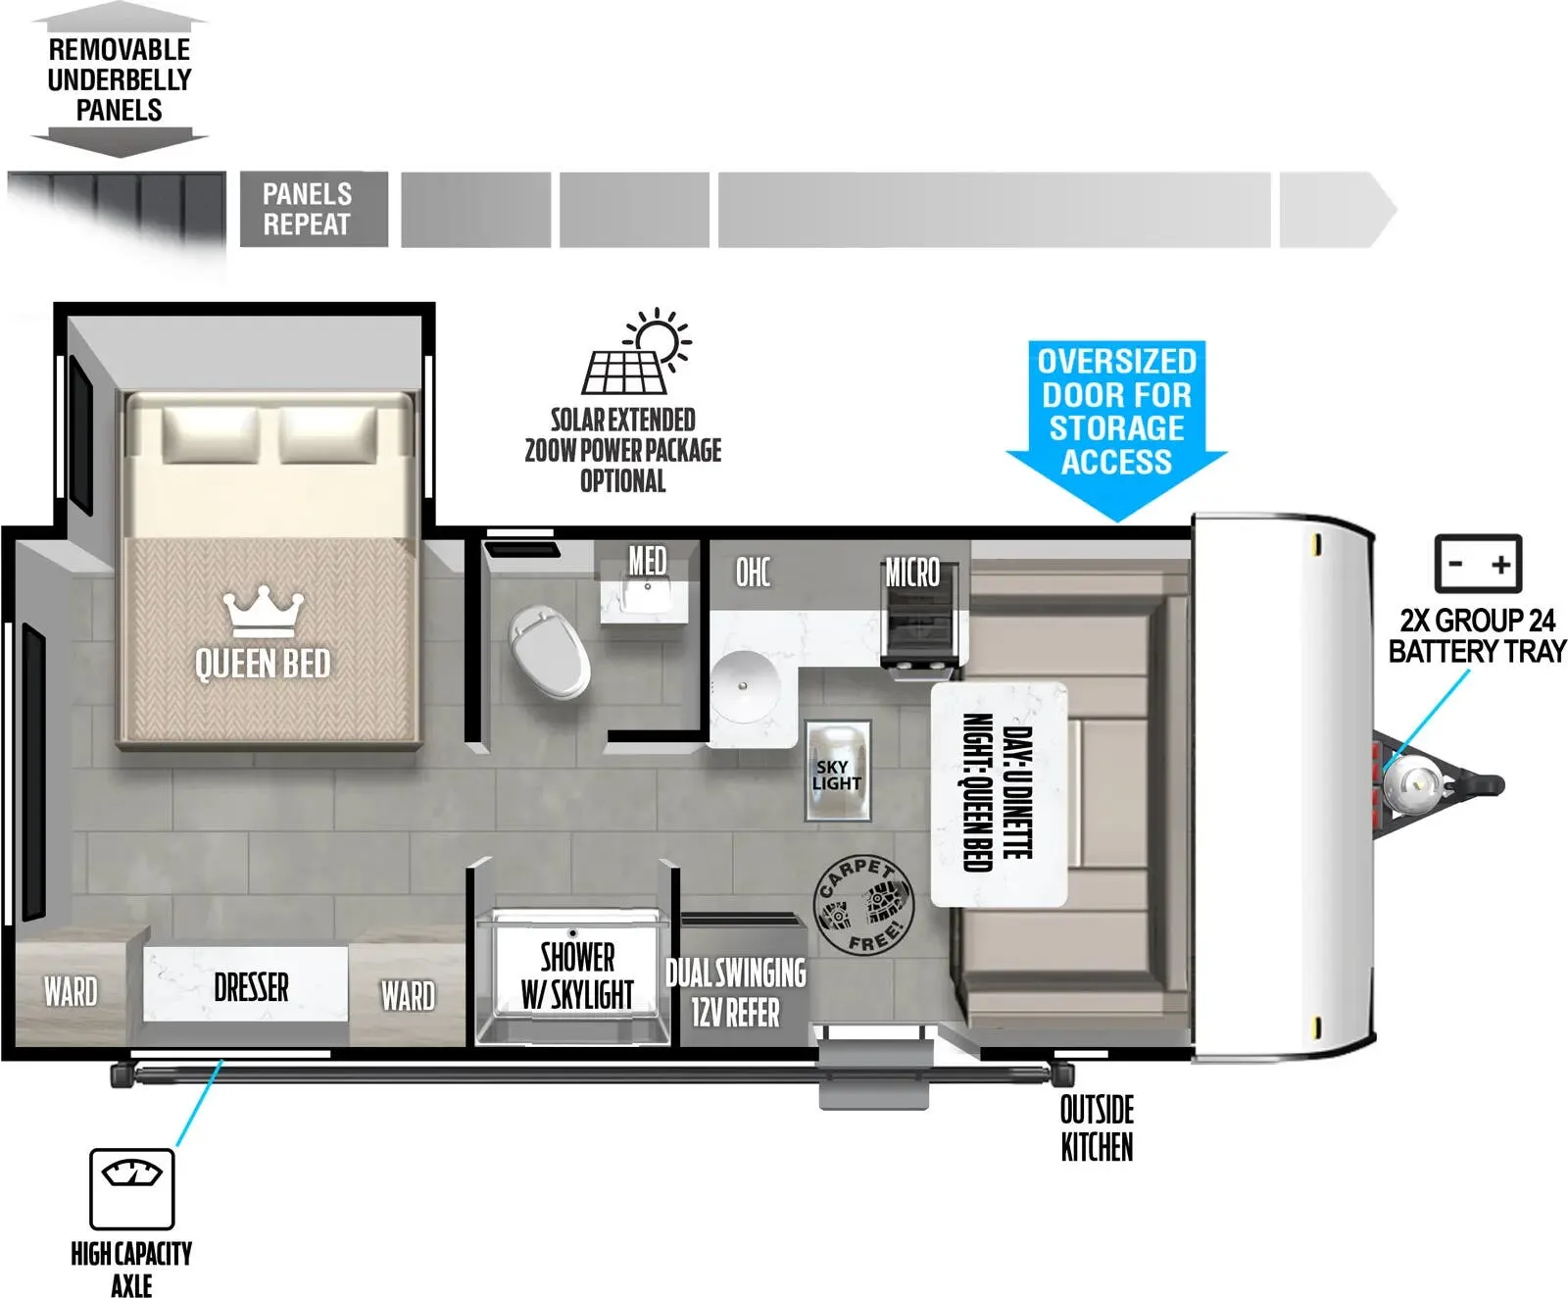
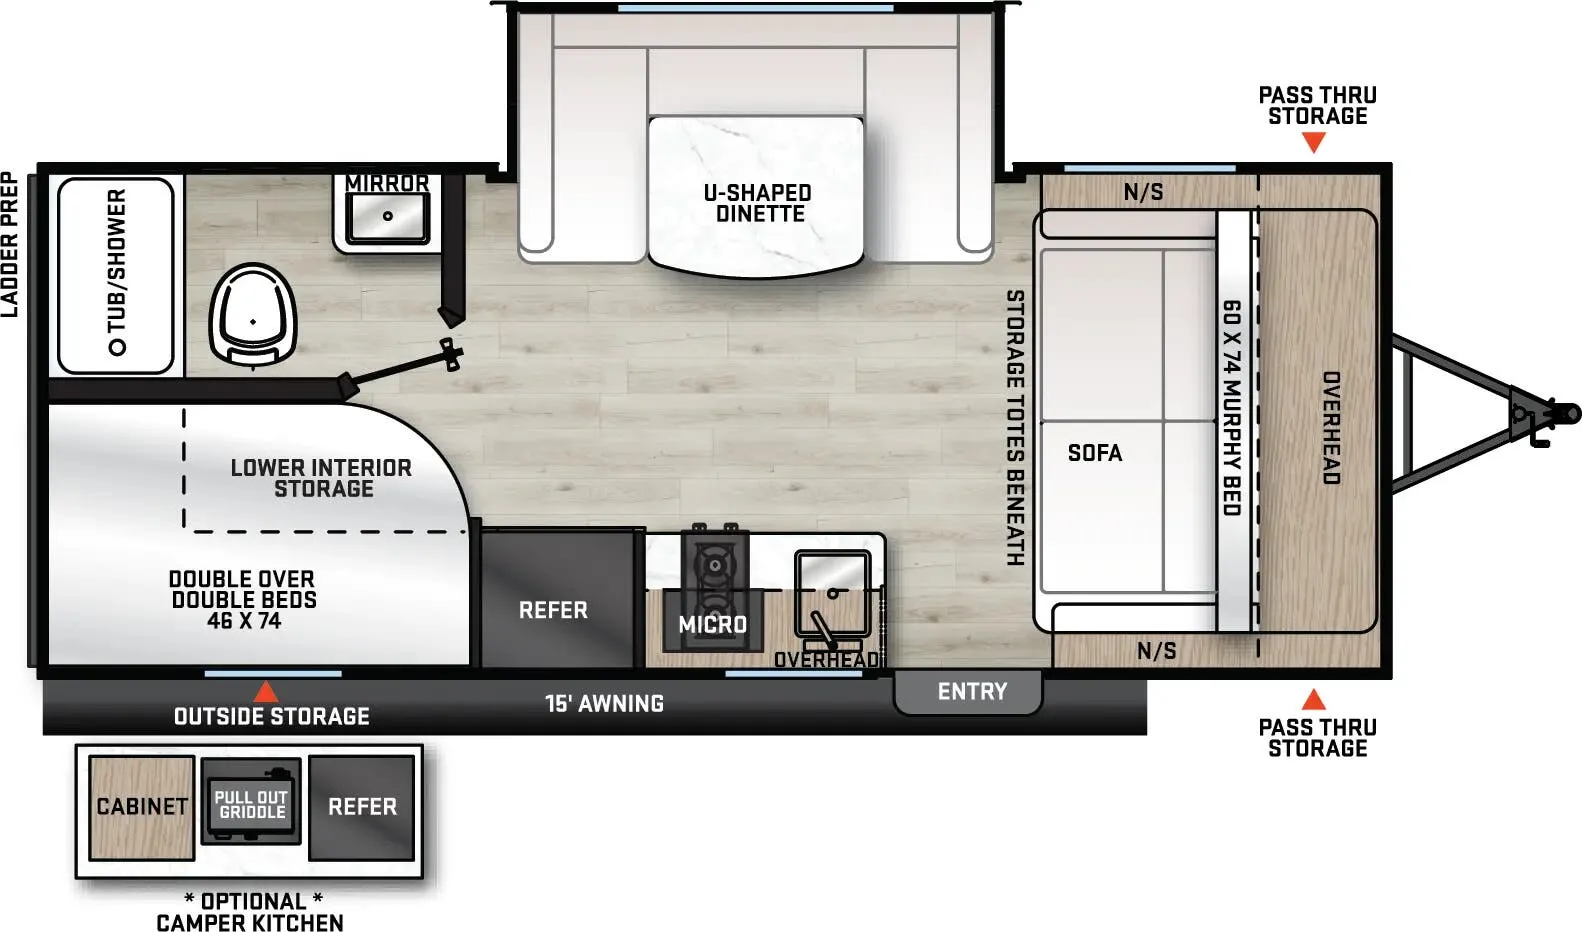
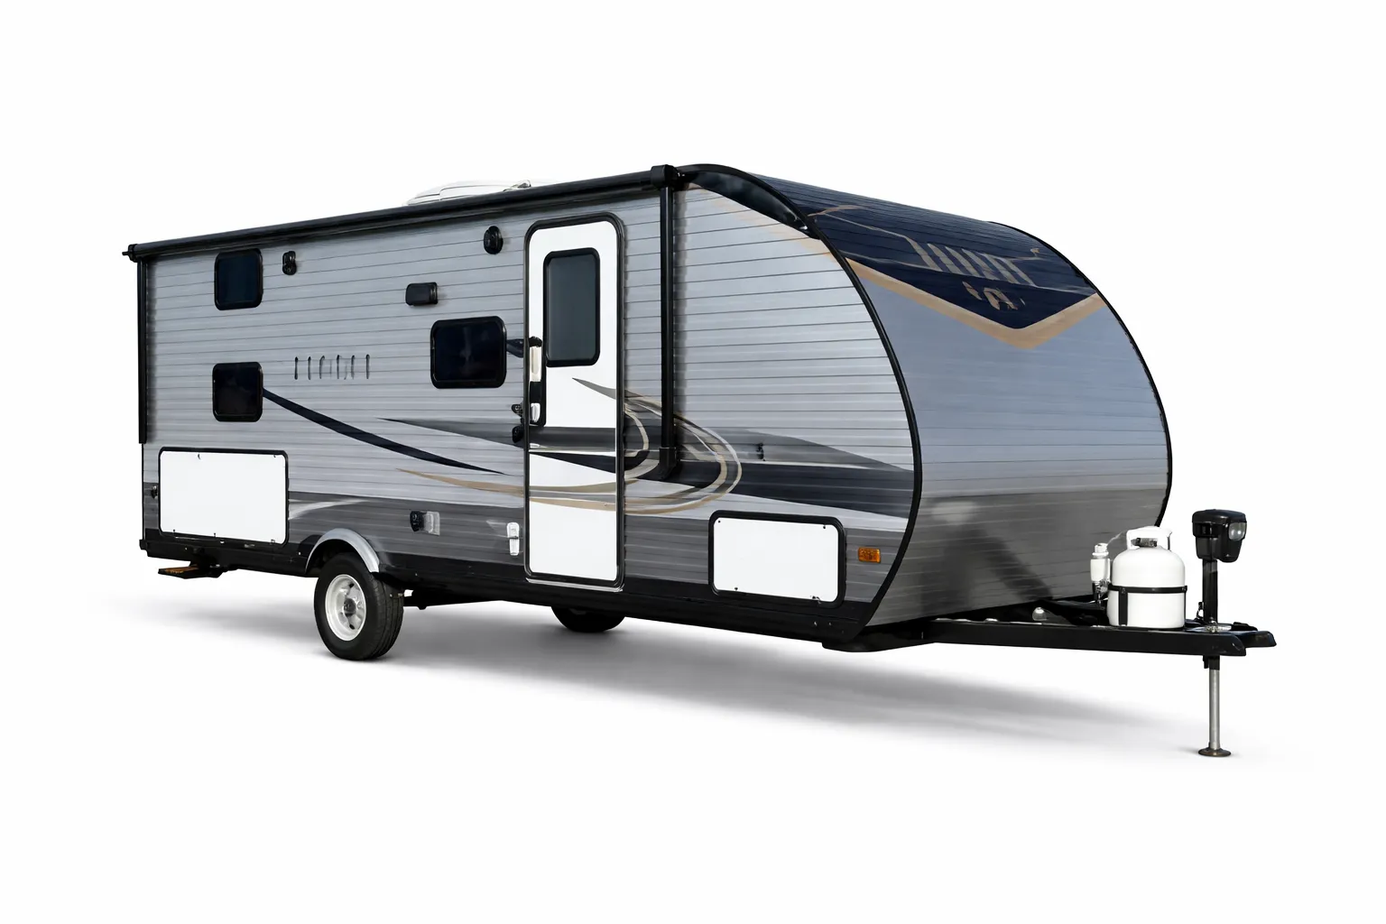
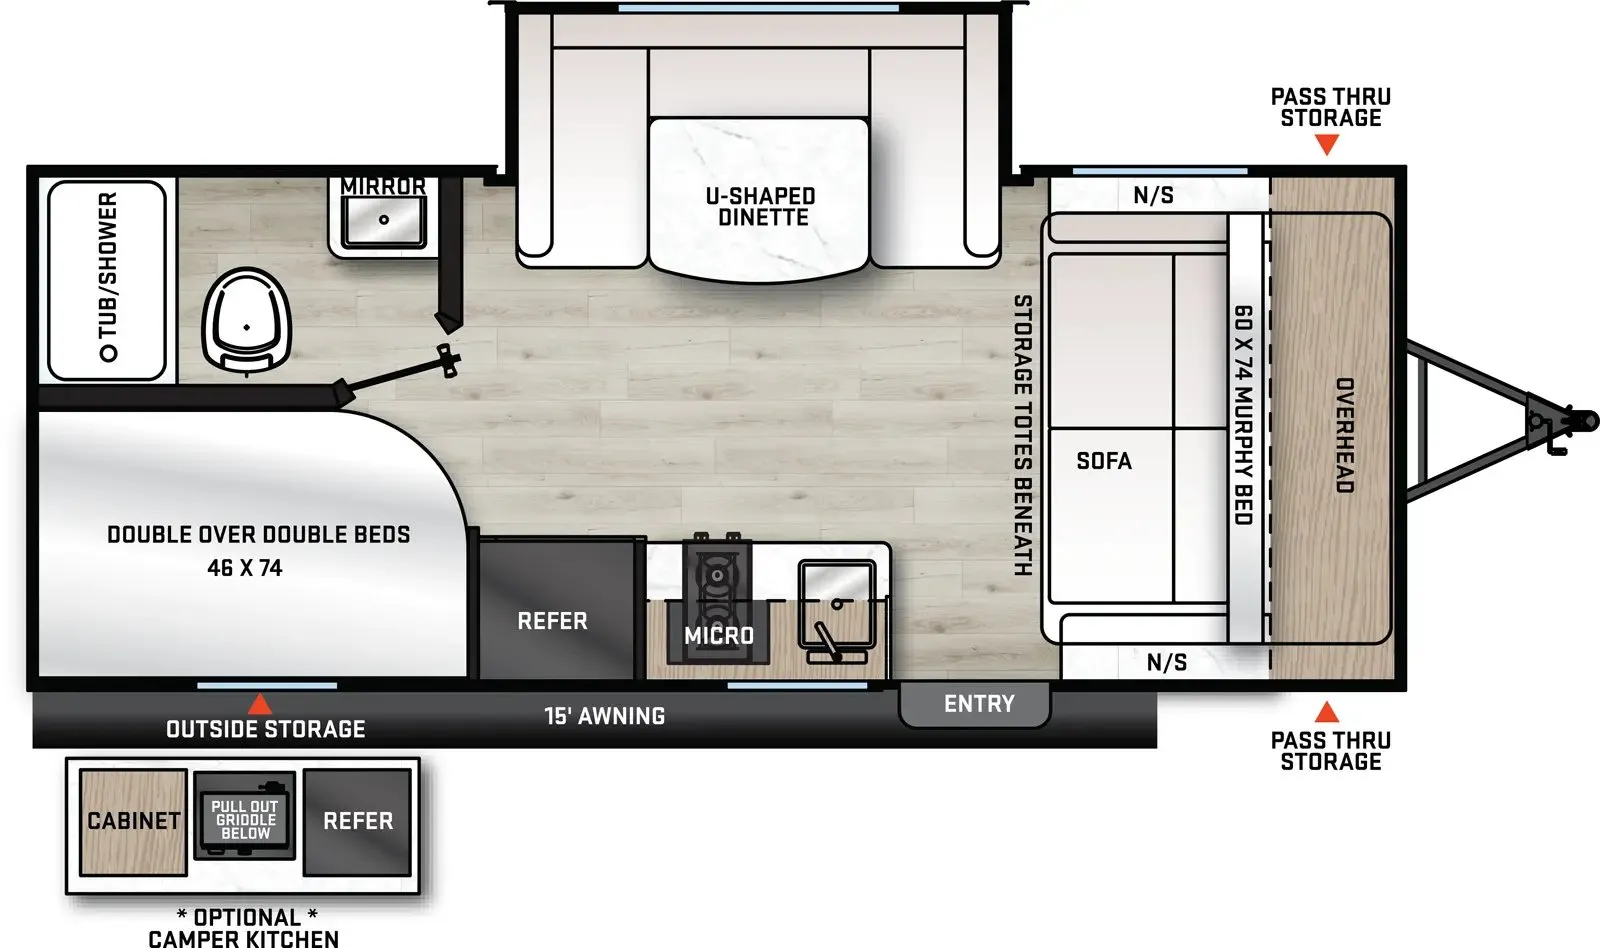
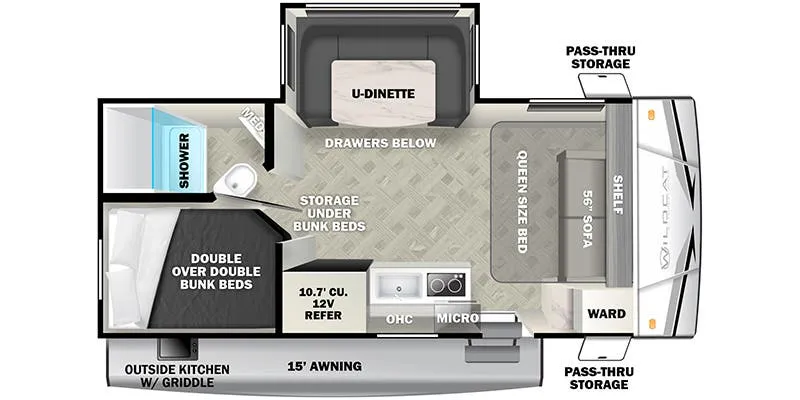
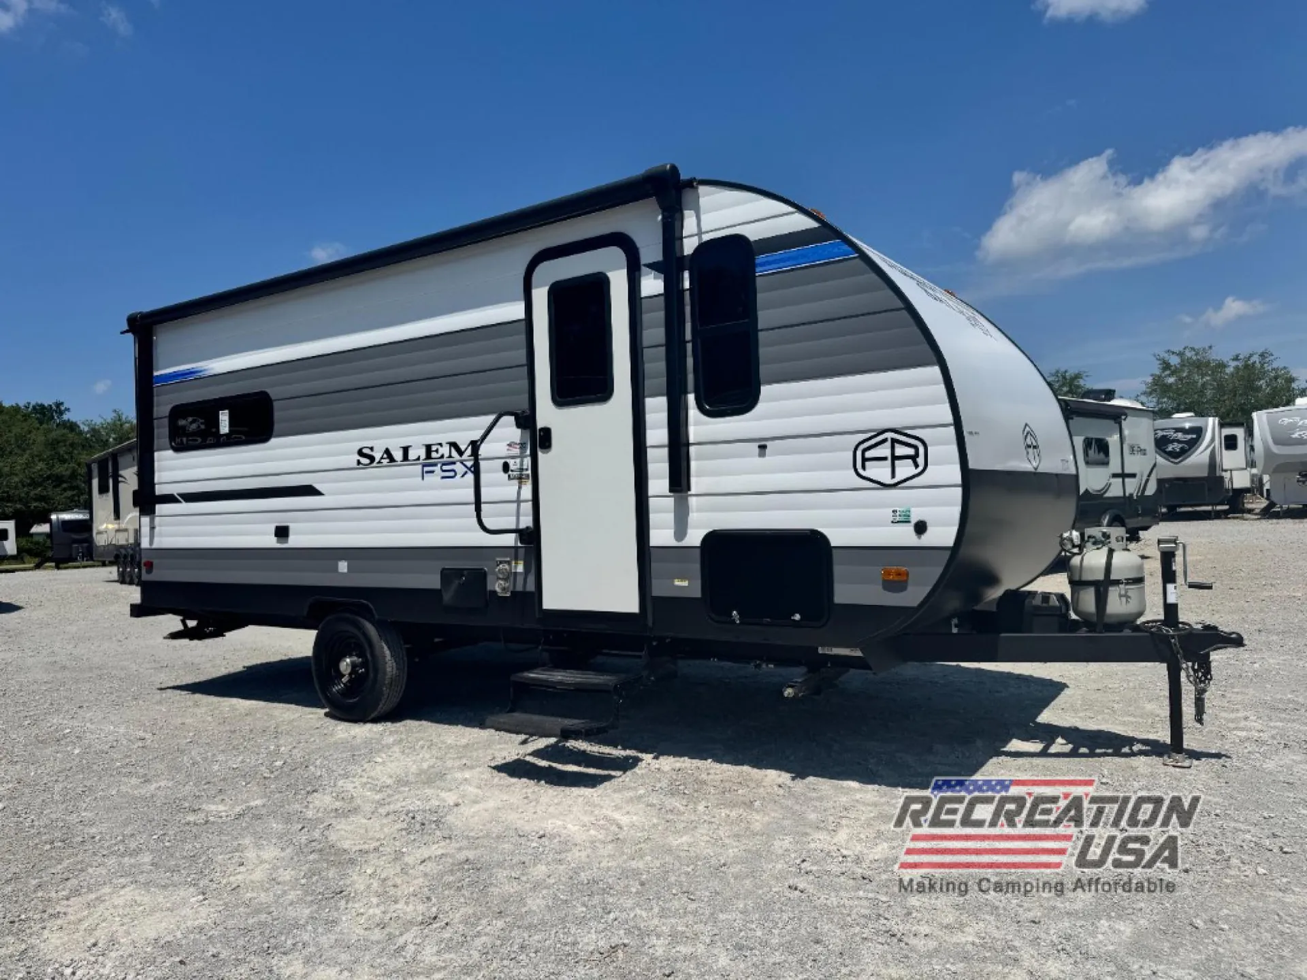
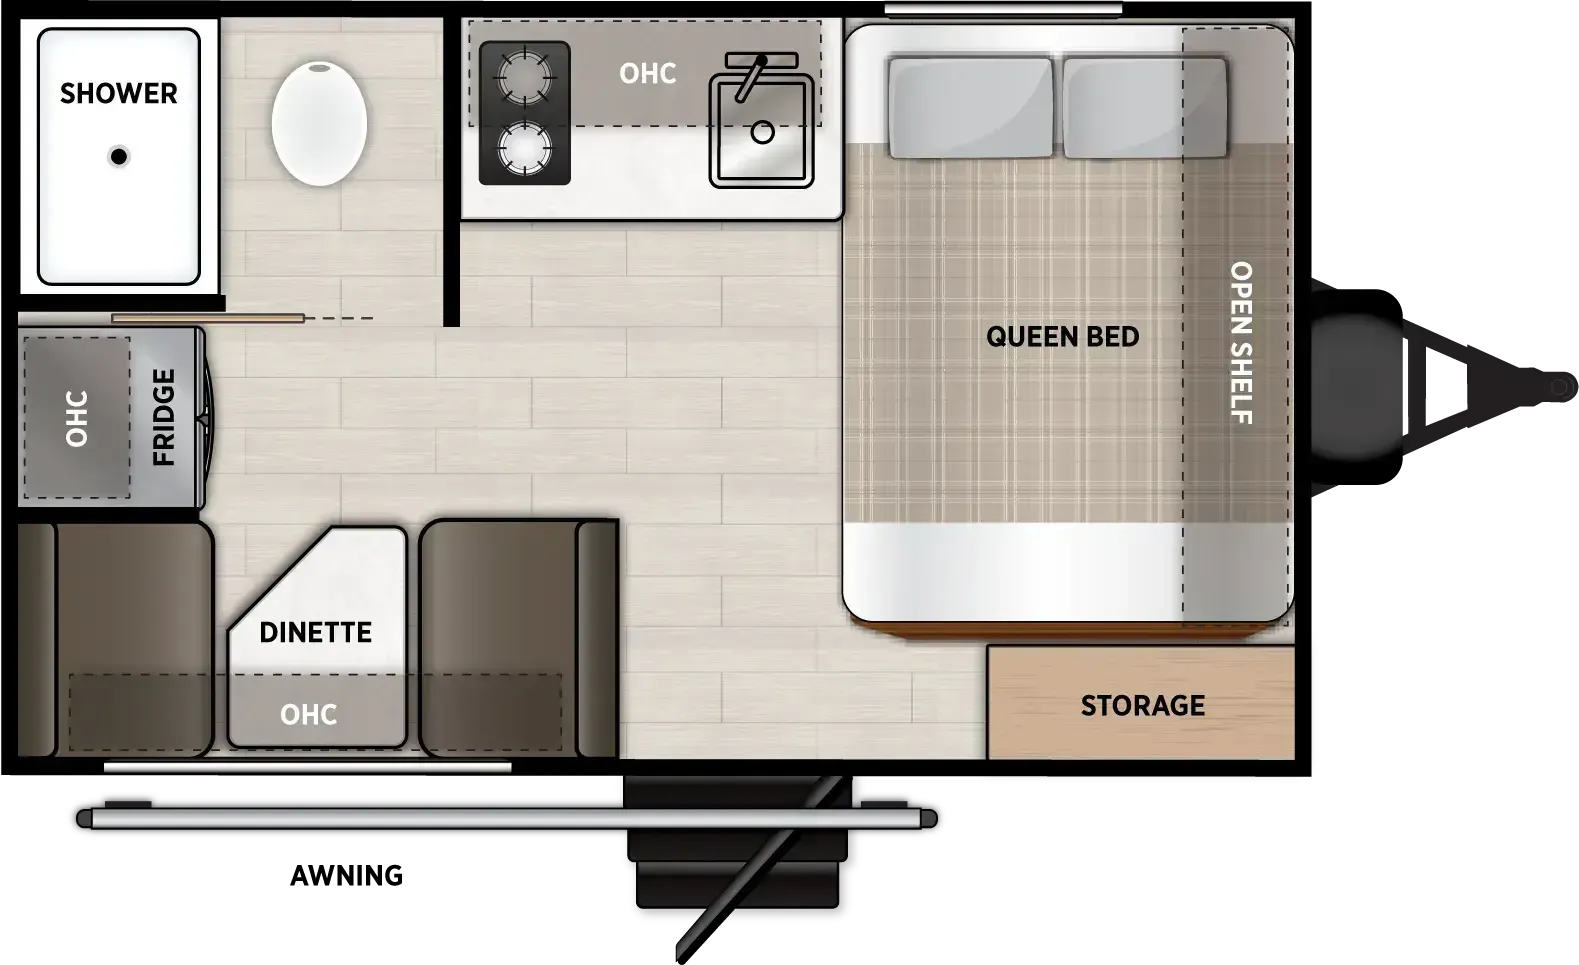
Rear bedroom, u shaped dinette
Get in touch and we'll be happy to answer any questions or set up an appointment to see it in person.
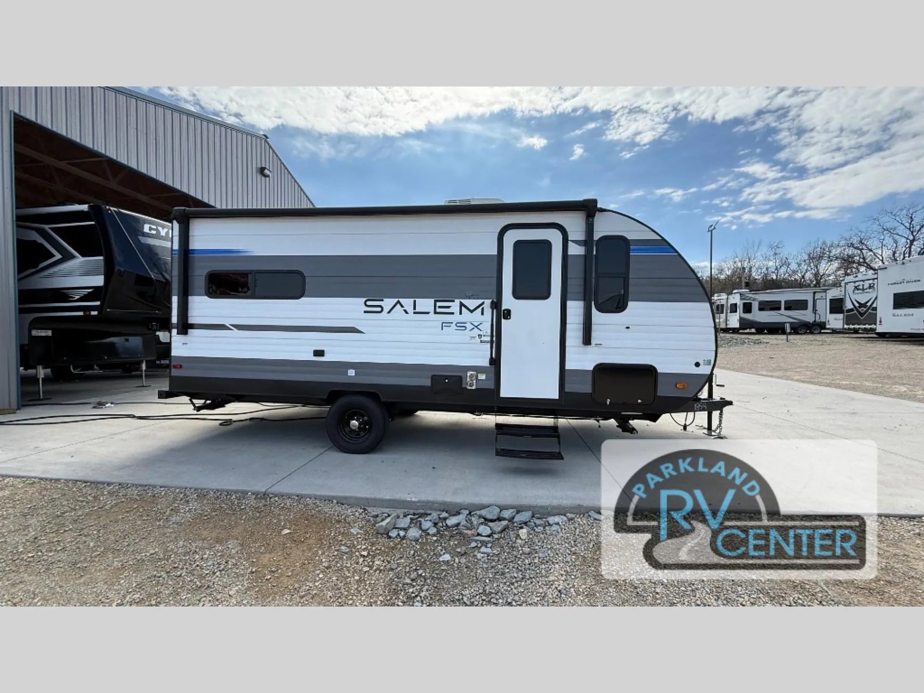
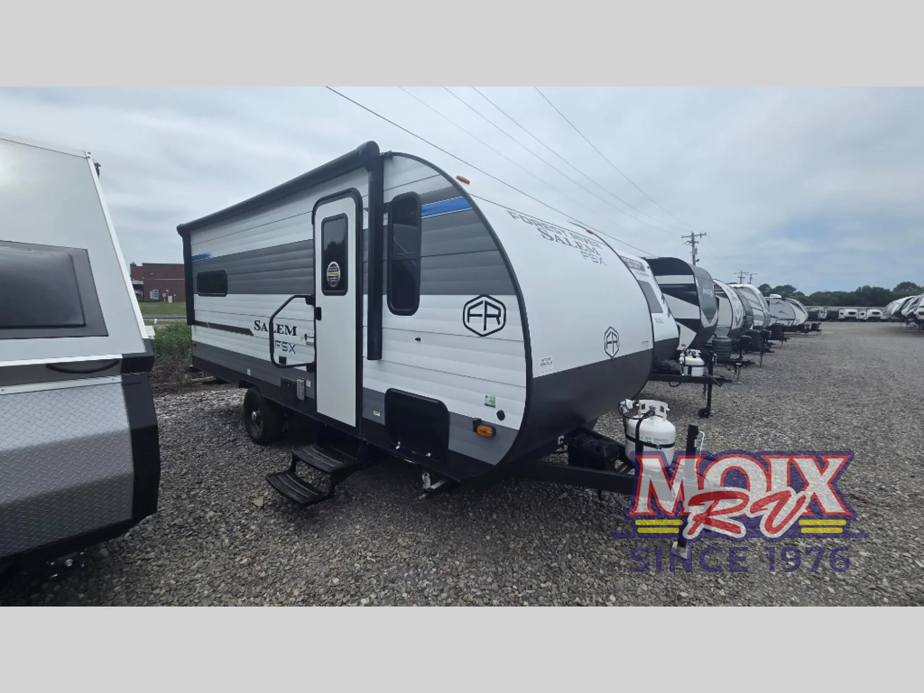
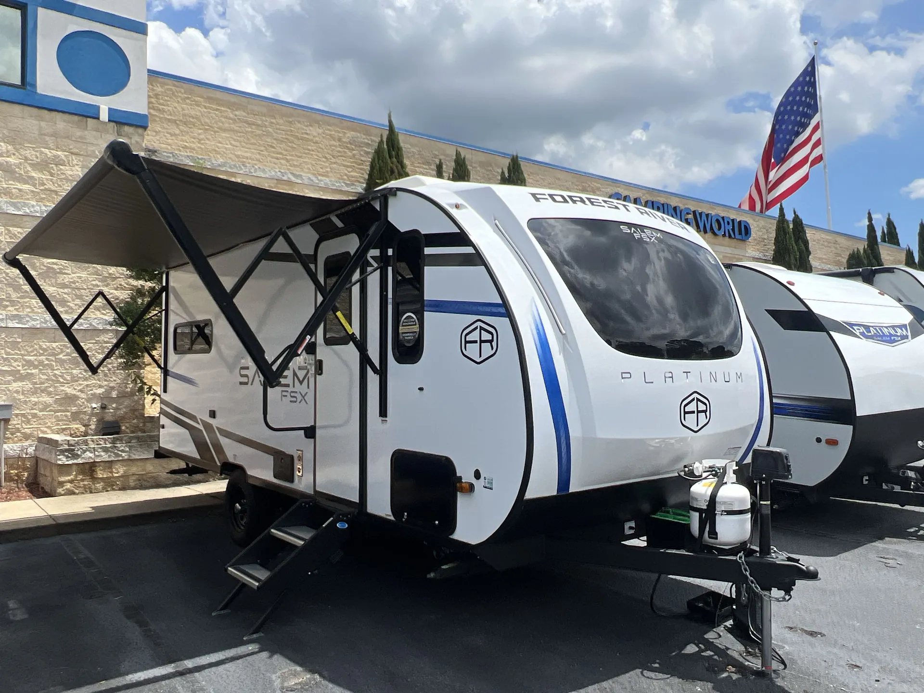
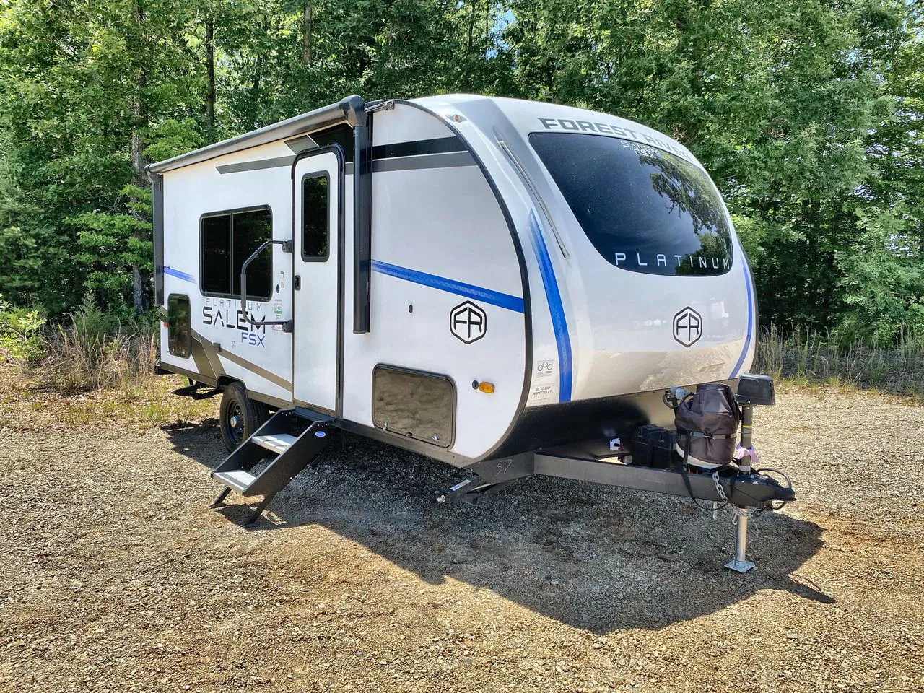
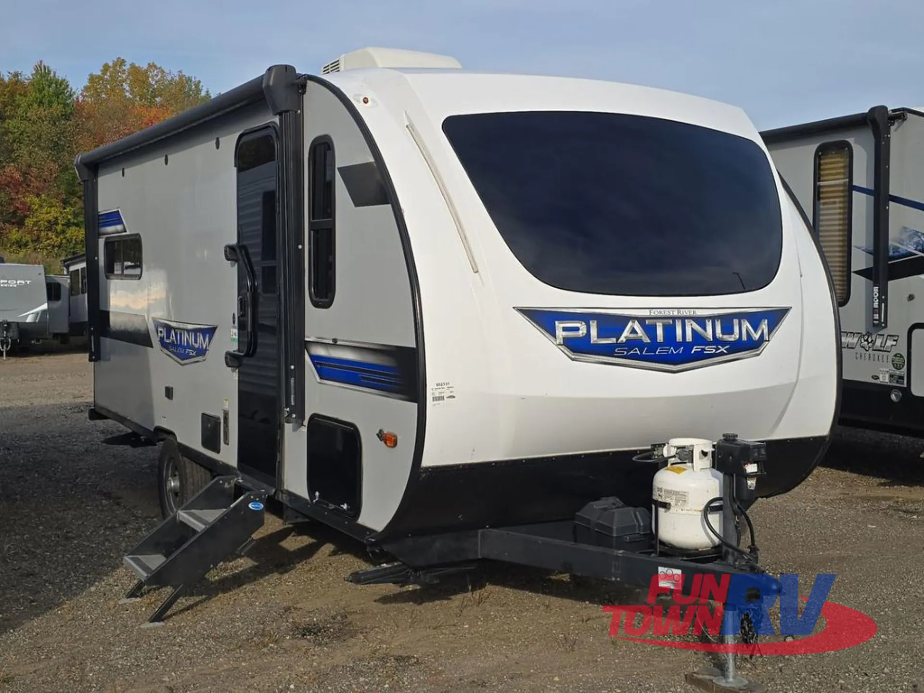
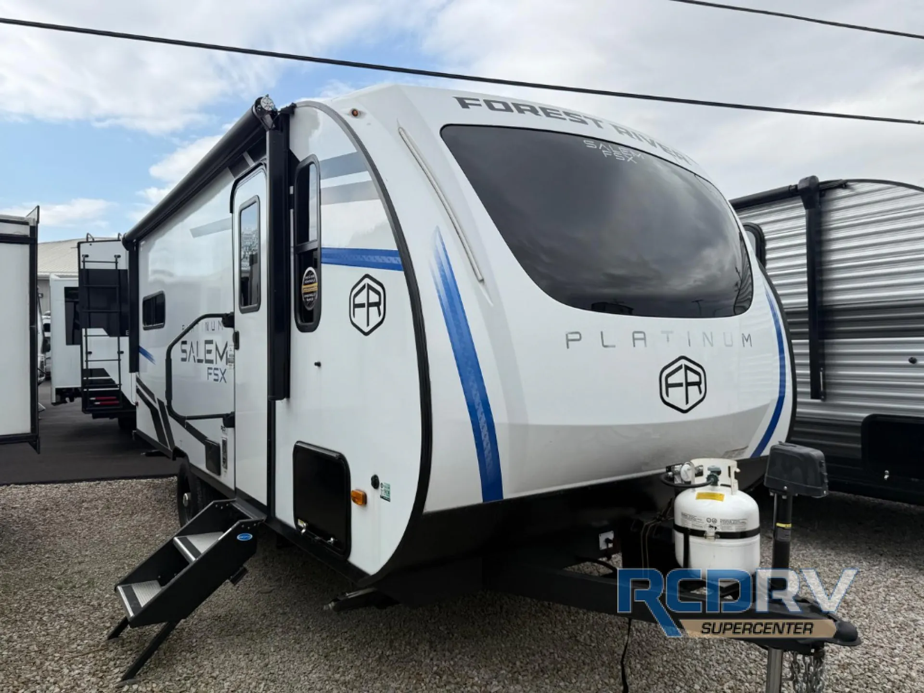
2025 Forest River Salem FSX 169RSK
UsedStock #27082RB
Listing price
2025 Salem FSX 169RSK
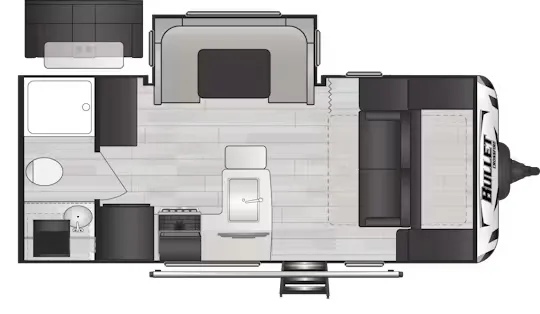
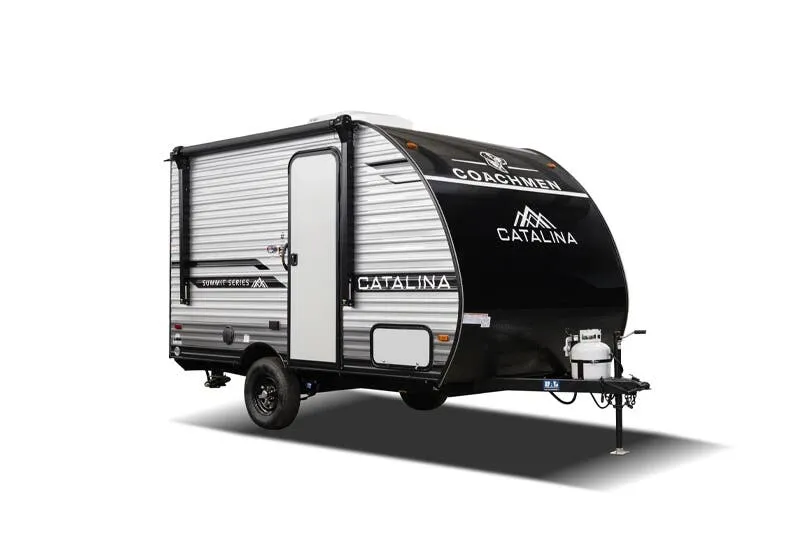
Other floor plans with a similar body style, feature mix, and price range, prioritizing other manufacturers and brands.
What makes the 169RSK stand out is the private rear bedroom tucked away from the living area, a setup that feels far more intentional than you'd expect at this size and price point. The U-shaped dinette gives the main living space a surprisingly open feel, and the outdoor kitchen means you're not cramped inside when the weather cooperates. Forest River loaded this one with genuinely useful touches: a 60,000 BTU tankless on-demand water heater, a 12V black glass refrigerator, panoramic windows, and power roof vents are all standard. At 23 feet and under 5,700 lbs, it's easy enough to tow that owners consistently report being shocked by how livable it feels once you're set up.
Length
23 ft
Dry weight
4,489 lbs
GVWR
5,635 lbs
Sleeps
4
Many factors play into a unit's listing price and what you should pay. This guide provides a ballpark estimate, but it does not factor in your exact scenario or how different listings are equipped.
There may be room for price negotiation.
$11,900 – $23,900
This unit has been on the lot longer than 120 days.
This unit is ranked 23 of 32 by asking price in this group.
The listing price on this unit has changed 2 times.
See the complete price timeline and the rest of this unit's pricing insights.
RCD RV Supercenter
Heath, OH
Sells faster than 86% of Ohio RV dealers
Compared with 29 dealers in Ohio
Used 2025 Forest River Salem FSX 169RSKX in Heath, Ohio
A rear queen-bed slideout creates extra bedroom space in this Salem FSX 169RSKX, while the front U-shaped dinette keeps meals and conversation at the other end. This used 2025 Forest River travel trailer is stock #27082RB in Heath, OH.
The private bedroom includes a dresser and wardrobes, with direct access to the split bathroom. The shower is separate from the toilet and sink, allowing two people to use different parts of the bath area. A two-burner cooktop handles indoor meals, and the outside kitchen offers another cooking location.
Private rear bedroom with queen slideout
Split bathroom
Convertible front U-shaped dinette
Outside kitchen and shower
15-foot power awning
Request stock #27082RB for a walkthrough and review of condition and equipment.
Other listings for this floor plan, ranked by condition, model year, distance, price, and listing quality.