$38,977
303BHLE: The Dual-Bathroom, Private Bunkhouse Suite
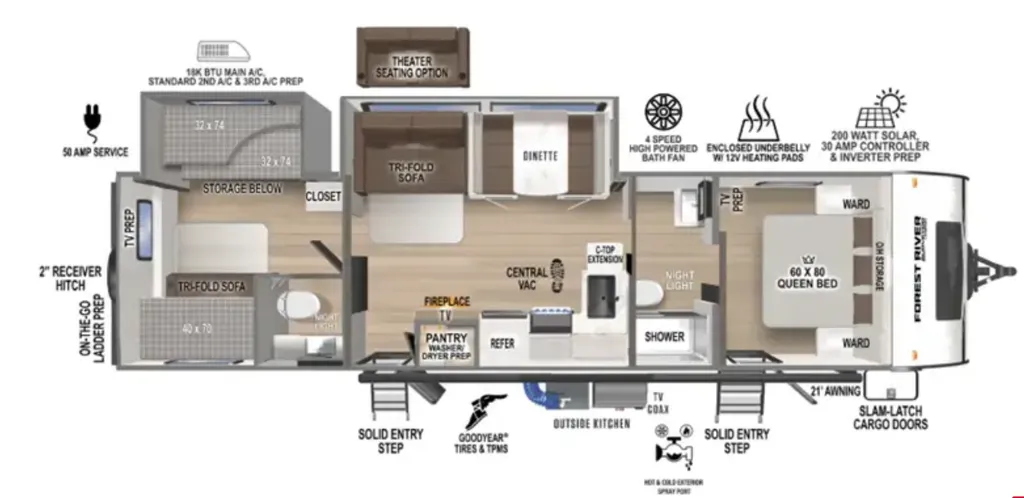
The floorplan uses its two structural slide-outs to create entirely isolated living zones, giving adults peace and quiet upfront while the kids have their own dedicated lounge and half-bath access in the rear.
Signature Living & Interior Highlights
- Private Rear Bunkroom & Half-Bath Access: Pushed out on its own structural slide, the rear room houses three individual bunks and a plush tri-fold sofa bed. Crucially, it features an adjacent half-bath layout, allowing kids or guests direct bathroom access without trailing through the main living room.
- Open-Concept Mid-Lounge: A deep driver-side slide outextends the main living floor workspace. It houses a family booth dinette and a 56" plush sofa (or optional theater recliners) sitting directly across from the master entertainment center and HD TV.
- Walk-In Pantry with Washer/Dryer Prep: A massive luxury feature for a travel trailer. The oversized kitchen walk-in pantry is fully prepped with lines for an optional stackable washer and dryer unit, saving trips to the laundromat on long vacations.
- Front Master Bedroom: Features a private oasis behind a solid passage door, built around a Residential Queen Bed (60" x 80"). It includes dual mirrored hanging wardrobes, a sleek automotive-style tinted front windshield for natural morning light, and smooth roller shades.
- Chef's Galley & Outside Kitchen: The indoor kitchen features premium, scratch-resistant Surf(x)® seamless countertops, a deep undermount sink, and an integrated oven. Outside, a fully equipped exterior camp kitchen lets you cook out under the stars.
Climate Control & All-Season Build
- Turn-Key All-Weather Package: Engineered with a 2-inch aluminum-framed floor packed with high-density block foam insulation. The underbelly is completely sealed, protected by forced-air heat, a radiant foil insulation barrier, and 12V electric holding tank heating pads.
- Dual-A/C High Output Power: Runs on a robust 50-Amp electrical service network. It comes standard with a high-capacity 15,000 BTU ducted main air conditioner and is factory prepped/standard for a secondary cooling unit to freeze out summer heatwaves.
- On-Demand Water Infrastructure: Standard-equipped with an efficient tankless on-demand water heater for continuous hot showers across the dual-bath layout.
Construction & Premium Foundation Tech
- Azdel Onboard® Composite Walls: Built using vacuum-bonded aluminum framework backed by rot-proof, lightweight Azdel composite panels instead of traditional wood substrate, completely eliminating the risk of water damage or wall delamination.
- Goodyear® Endurance Tires: Rolls confidently on American-made Goodyear radial tires monitored by a factory-installed TPMS (Tire Pressure Monitoring System).
- Rooftop Solar Array: Comes standard out of the factory with a 200-Watt roof-mounted solar panel wired into a 30-Amp charge controller with built-in solar inverter prep.
- Campsite Cleanliness & Automation: Outfitted with an integrated onboard central vacuum system for instantaneous cleanups, an electric power tongue jack with hitch lighting, and a 2-inch rear accessory receiver hitch.
Specifications
Length
37 ft 11 in
Sleeps
11 people
Slideouts
2
Full specifications
Awning Length (FT/M)21'
Bathroom LocationFront and Rear
Bathroom Medicine CabinetYes
Bathroom MirrorYes
ClassTravel trailer
ConditionUSED
Dry Weight (LBS)7, 743 LBS
Exterior ColorWHITE
Kitchen LocationFront
Kitchen Table ConfigurationDinette
Length (FT)37' 11"'
Length (FT/IN)37' 11"'
MakeForest River Rv
Master Bedroom LocationFront
Max Sleeping Count10
Microwave OvenYes
ModelSURVEYOR LEGEND
Number Of Awnings1 ft
Number Of Bunk Beds3
Number Of Convertible Sofa Beds1
Number Of Doors2
Number Of Oven Burners3
Number Of Queen Size Beds1
Number Of Slideouts2
Power Retractable AwningYes
Refrigerator Size10 cu.ft.
StatusSALE PENDING
Stock #UTT2657
Sub ClassBunkhouse, Front Kitchen, Rear Entertainment, Outdoor Kitchen
Total Black Water Tank Capacity (GAL/L)60 GAL/L
Total Fresh Water Tank Capacity (GAL/L)40 GAL/L
Total Gray Water Tank Capacity (GAL/L)60 GAL/L
Trim303BHLE
Vin4X4TSVF27SL050855
Washer/Dryer PrewiringYes
Year2025
Get more info
2025 Surveyor Legend 303BHLE
Dealer information
303BHLE: The Dual-Bathroom, Private Bunkhouse Suite
The floorplan uses its two structural slide-outs to create entirely isolated living zones, giving adults peace and quiet upfront while the kids have their own dedicated lounge and half-bath access in the rear.
Signature Living & Interior Highlights
- Private Rear Bunkroom & Half-Bath Access: Pushed out on its own structural slide, the rear room houses three individual bunks and a plush tri-fold sofa bed. Crucially, it features an adjacent half-bath layout, allowing kids or guests direct bathroom access without trailing through the main living room.
- Open-Concept Mid-Lounge: A deep driver-side slide outextends the main living floor workspace. It houses a family booth dinette and a 56" plush sofa (or optional theater recliners) sitting directly across from the master entertainment center and HD TV.
- Walk-In Pantry with Washer/Dryer Prep: A massive luxury feature for a travel trailer. The oversized kitchen walk-in pantry is fully prepped with lines for an optional stackable washer and dryer unit, saving trips to the laundromat on long vacations.
- Front Master Bedroom: Features a private oasis behind a solid passage door, built around a Residential Queen Bed (60" x 80"). It includes dual mirrored hanging wardrobes, a sleek automotive-style tinted front windshield for natural morning light, and smooth roller shades.
- Chef's Galley & Outside Kitchen: The indoor kitchen features premium, scratch-resistant Surf(x)® seamless countertops, a deep undermount sink, and an integrated oven. Outside, a fully equipped exterior camp kitchen lets you cook out under the stars.
Climate Control & All-Season Build
- Turn-Key All-Weather Package: Engineered with a 2-inch aluminum-framed floor packed with high-density block foam insulation. The underbelly is completely sealed, protected by forced-air heat, a radiant foil insulation barrier, and 12V electric holding tank heating pads.
- Dual-A/C High Output Power: Runs on a robust 50-Amp electrical service network. It comes standard with a high-capacity 15,000 BTU ducted main air conditioner and is factory prepped/standard for a secondary cooling unit to freeze out summer heatwaves.
- On-Demand Water Infrastructure: Standard-equipped with an efficient tankless on-demand water heater for continuous hot showers across the dual-bath layout.
Construction & Premium Foundation Tech
- Azdel Onboard® Composite Walls: Built using vacuum-bonded aluminum framework backed by rot-proof, lightweight Azdel composite panels instead of traditional wood substrate, completely eliminating the risk of water damage or wall delamination.
- Goodyear® Endurance Tires: Rolls confidently on American-made Goodyear radial tires monitored by a factory-installed TPMS (Tire Pressure Monitoring System).
- Rooftop Solar Array: Comes standard out of the factory with a 200-Watt roof-mounted solar panel wired into a 30-Amp charge controller with built-in solar inverter prep.
- Campsite Cleanliness & Automation: Outfitted with an integrated onboard central vacuum system for instantaneous cleanups, an electric power tongue jack with hitch lighting, and a 2-inch rear accessory receiver hitch.
Specifications
Length
37 ft 11 in
Sleeps
11 people
Slideouts
2
Full specifications
Awning Length (FT/M)21'
Bathroom LocationFront and Rear
Bathroom Medicine CabinetYes
Bathroom MirrorYes
ClassTravel trailer
ConditionUSED
Dry Weight (LBS)7, 743 LBS
Exterior ColorWHITE
Kitchen LocationFront
Kitchen Table ConfigurationDinette
Length (FT)37' 11"'
Length (FT/IN)37' 11"'
MakeForest River Rv
Master Bedroom LocationFront
Max Sleeping Count10
Microwave OvenYes
ModelSURVEYOR LEGEND
Number Of Awnings1 ft
Number Of Bunk Beds3
Number Of Convertible Sofa Beds1
Number Of Doors2
Number Of Oven Burners3
Number Of Queen Size Beds1
Number Of Slideouts2
Power Retractable AwningYes
Refrigerator Size10 cu.ft.
StatusSALE PENDING
Stock #UTT2657
Sub ClassBunkhouse, Front Kitchen, Rear Entertainment, Outdoor Kitchen
Total Black Water Tank Capacity (GAL/L)60 GAL/L
Total Fresh Water Tank Capacity (GAL/L)40 GAL/L
Total Gray Water Tank Capacity (GAL/L)60 GAL/L
Trim303BHLE
Vin4X4TSVF27SL050855
Washer/Dryer PrewiringYes
Year2025
Get more info
2025 Surveyor Legend 303BHLE