2025 Forest River Wildwood Veranda 32
Forest River Wildwood 32VERANDA Travel Trailer highlights:
Rear Veranda/Porch Front Bedroom Rear Living Area
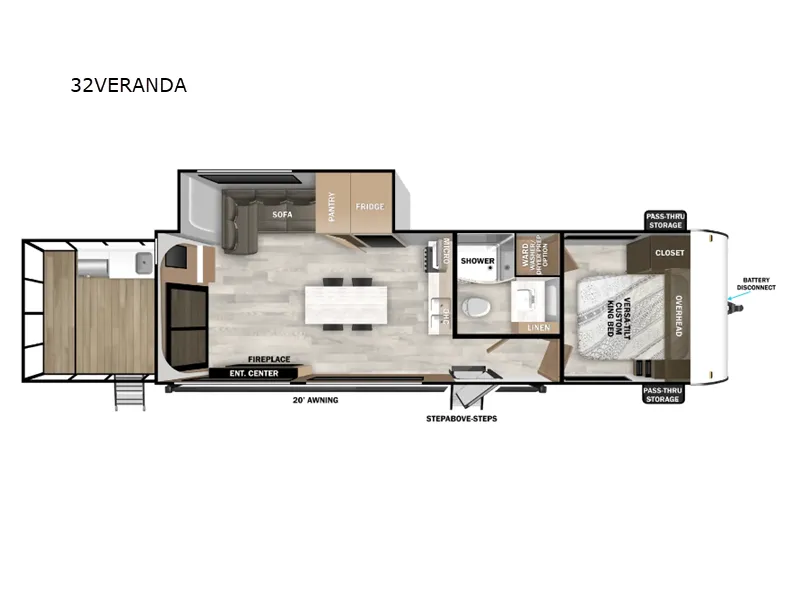
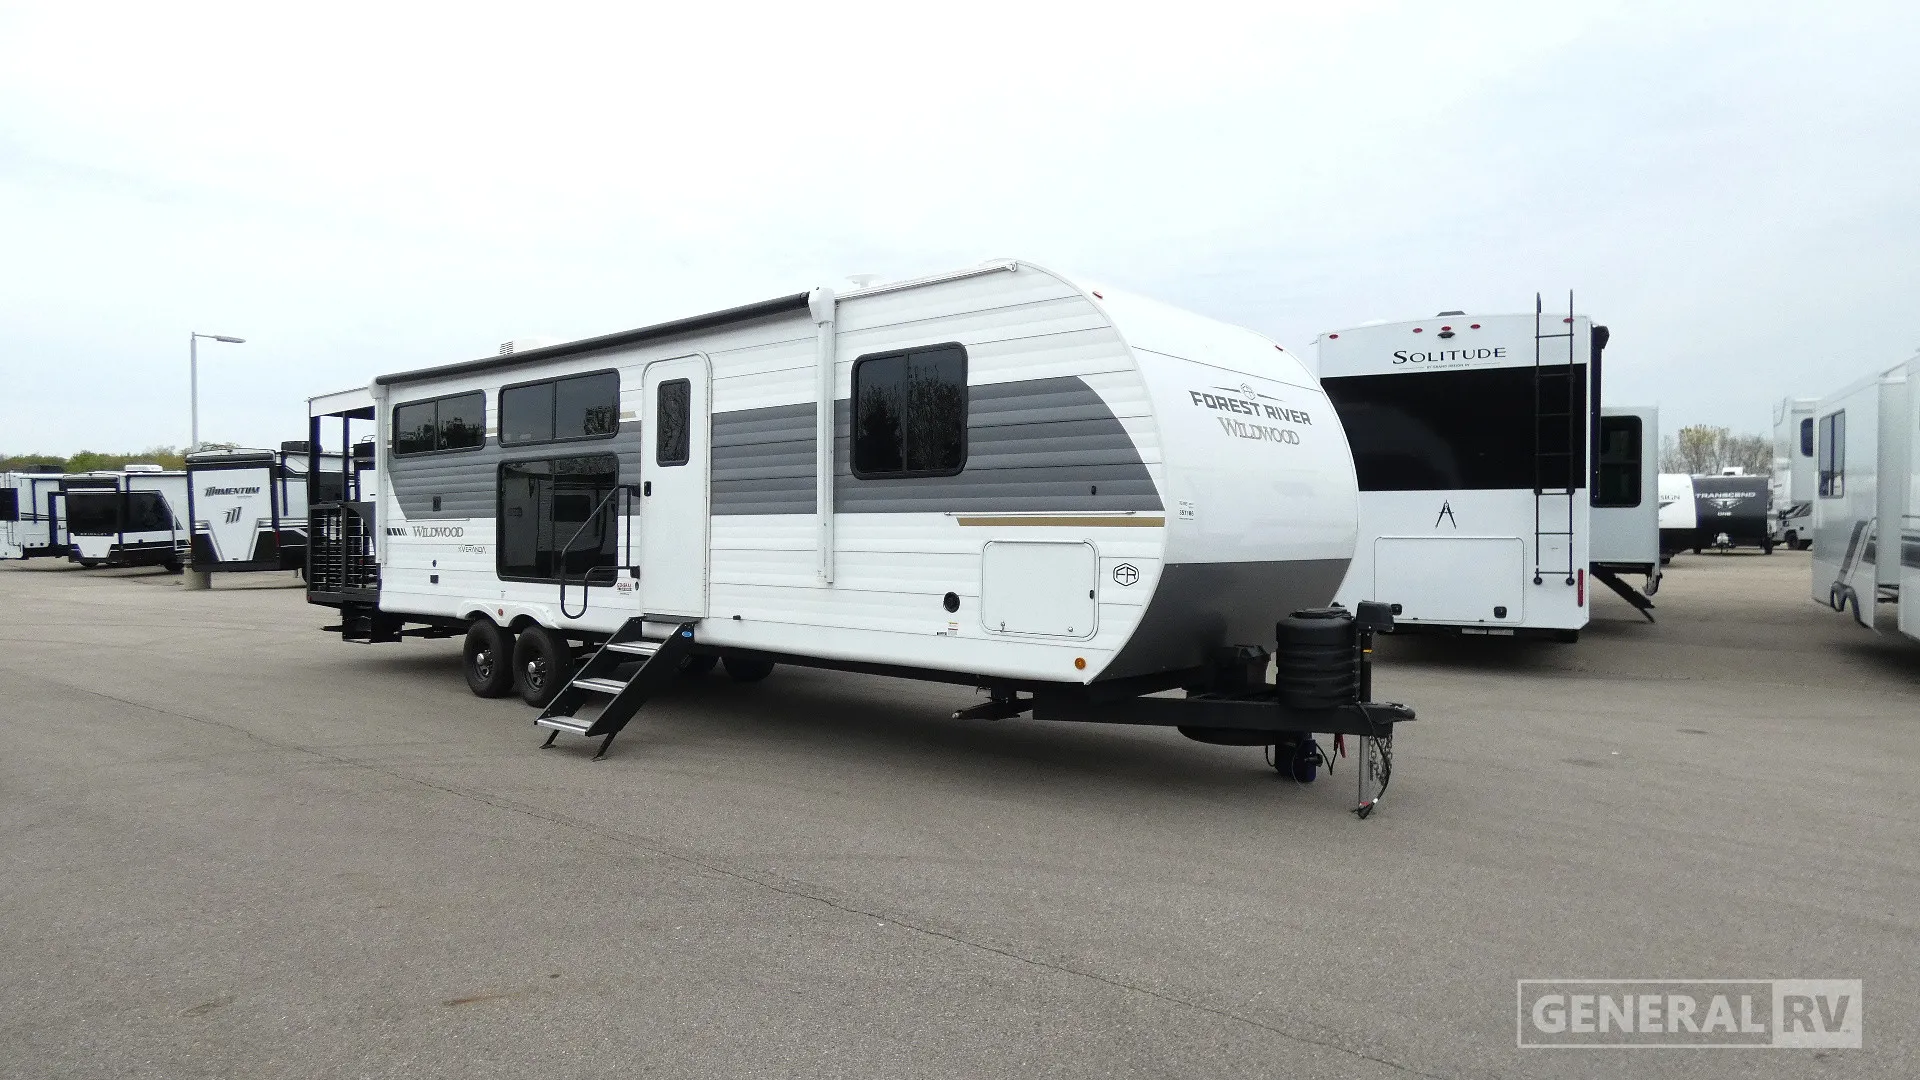
This Wildwood 32VERANDA floorplan is built around a unique indoor-outdoor lifestyle, starting with its standout rear veranda/porch. The back of the trailer opens into a spacious outdoor deck area, creating an inviting extension of the living space perfect for relaxing, entertaining, or enjoying the outdoors. Large patio-style doors connect the porch directly to the interior, where a comfortable main living area awaits. Inside, an L-shaped sofa faces an entertainment center with a fireplace, while a nearby kitchen island with seating provides a central gathering point for meals and conversation. The kitchen itself offers generous counterspace, pantry storage, and a full suite of appliances, making it ideal for longer stays. Moving forward through the unit, the layout transitions into a centrally located full bathroom equipped with a shower, toilet, vanity, and linen storage for convenience. At the front, the private master bedroom features a comfortable Versa-tilt king bed, dual wardrobes, and overhead cabinetry, creating a quiet retreat separate from the main living area. Additional features like dual entry doors, pass-through storage, and a large exterior awning enhance usability both inside and out. Overall, this floorplan blends residential comfort with an open-air twist, making it perfect for campers who want the feel of a patio home while traveling.
Full specifications
Get more info
2025 Wildwood Veranda 32
Dealer information
Forest River Wildwood 32VERANDA Travel Trailer highlights:
Rear Veranda/Porch Front Bedroom Rear Living Area
This Wildwood 32VERANDA floorplan is built around a unique indoor-outdoor lifestyle, starting with its standout rear veranda/porch. The back of the trailer opens into a spacious outdoor deck area, creating an inviting extension of the living space perfect for relaxing, entertaining, or enjoying the outdoors. Large patio-style doors connect the porch directly to the interior, where a comfortable main living area awaits. Inside, an L-shaped sofa faces an entertainment center with a fireplace, while a nearby kitchen island with seating provides a central gathering point for meals and conversation. The kitchen itself offers generous counterspace, pantry storage, and a full suite of appliances, making it ideal for longer stays. Moving forward through the unit, the layout transitions into a centrally located full bathroom equipped with a shower, toilet, vanity, and linen storage for convenience. At the front, the private master bedroom features a comfortable Versa-tilt king bed, dual wardrobes, and overhead cabinetry, creating a quiet retreat separate from the main living area. Additional features like dual entry doors, pass-through storage, and a large exterior awning enhance usability both inside and out. Overall, this floorplan blends residential comfort with an open-air twist, making it perfect for campers who want the feel of a patio home while traveling.
Full specifications
Get more info
2025 Wildwood Veranda 32