2025 Grand Design Imagine 2970RL
Grand Design Imagine 2970RL Travel Trailer – Spacious Rear Living, Kitchen Island & Dual Awnings
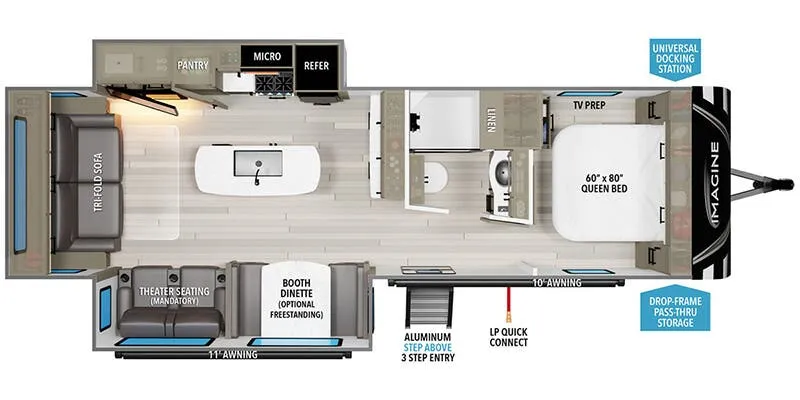
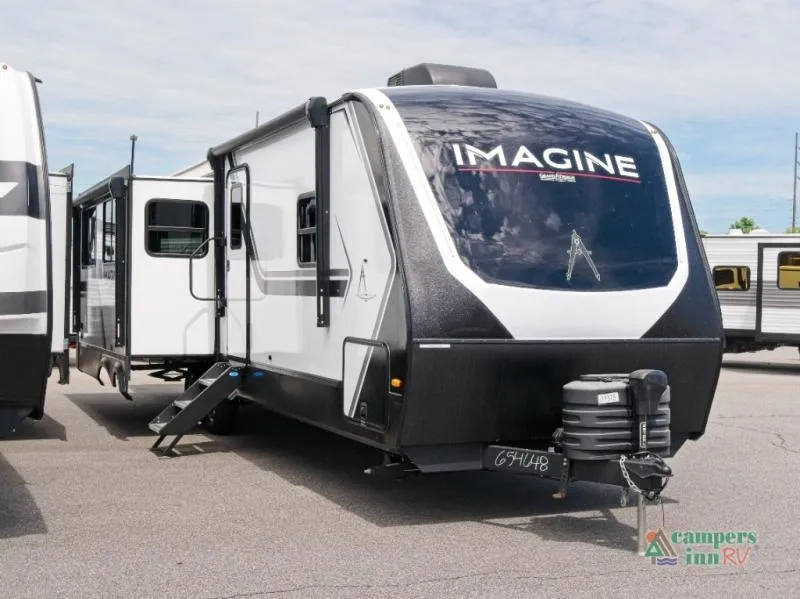
Experience comfort, space, and residential-style design with the Grand Design Imagine 2970RL travel trailer, built for extended stays and all-season camping. Featuring opposing slide-outs, this rear living floorplan creates an open, inviting interior perfect for relaxing or entertaining.
Inside, enjoy premium features like theater seating, a tri-fold sofa, and a versatile booth dinette—ideal for dining, working, or game nights. The entertainment center includes an LED HDTV and built-in fireplace, delivering a cozy atmosphere for movie nights. A functional kitchen island and convenient hutch provide added prep space and storage, making meal prep effortless.
Step outside and take advantage of two power awnings, giving you plenty of shaded outdoor living space. Exterior features also include an LP quick connect for grilling and a coax TV hookup for outdoor entertainment.
Built for durability and comfort in a variety of climates, the Imagine 2970RL includes:
-
High-capacity furnace for colder conditions
-
Heated and enclosed underbelly with suspended tanks
-
Dedicated subfloor heat duct for added warmth
-
High-density roof insulation with attic vent
Enjoy a bright, open interior with 81-inch radius ceilings and large panoramic windows that bring in natural light. Storage is never an issue thanks to the exclusive drop-frame pass-through storage compartment, while the universal docking station keeps all hookups in one convenient location.
Oversized holding tanks allow for extended camping with fewer stops.
If you're looking for a well-designed travel trailer with residential comfort, generous storage, and true four-season capability, the Grand Design Imagine 2970RL delivers exceptional value and performance.
Specifications
Length
34 ft 2 in
Dry weight
7,397 lbs
Sleeps
6 people
Slideouts
2
Unit features & options
- Roof Ladder
- Power Tongue Jack
- 80% Tint Radius Safety Glass Windows
- 20# LP Bottles (2) w/ Level Gauges
- 28" Radius Entry Door
- 6' Coily Hose Breakaway Cable
- Adjustable Power Awning w/ LED Lights
- Motion Sensor Entry LED Lighting
- Spare Tire & Carrier
- Tuff-Ply Pass Thru Flooring
- Sewer Hose Carrier
- Gel Coated Fiberglass Exterior
- One-Piece Roof Membrane with Limited Lifetime Warranty
- Easy Access Low Point Drain Valves
- Insulated Slam Latch Baggage Doors
- Magnetic Storage and Entry Door Latches
- Laminated Aluminum Framed Rear Wall (R-7)
- Laminated Aluminum Framed Side Walls (R-7)
- Laminated Aluminum Framed Roof and End Walls in Slide Rooms (R-7)
- Laminated Aluminum Framed Main Floor (R-30)
- 5" Radius Wood Framed Roof (R-40)
- Laminated Aluminum Framed Roof & End Walls in Slide Rooms & Slide Floor (R-23)
- Heated and Enclosed Underbelly with Suspended Tanks
- Double Insulated Roof and Front Cap
Full specifications
Get more info
2025 Imagine 2970RL
Dealer information
Grand Design Imagine 2970RL Travel Trailer – Spacious Rear Living, Kitchen Island & Dual Awnings
Experience comfort, space, and residential-style design with the Grand Design Imagine 2970RL travel trailer, built for extended stays and all-season camping. Featuring opposing slide-outs, this rear living floorplan creates an open, inviting interior perfect for relaxing or entertaining.
Inside, enjoy premium features like theater seating, a tri-fold sofa, and a versatile booth dinette—ideal for dining, working, or game nights. The entertainment center includes an LED HDTV and built-in fireplace, delivering a cozy atmosphere for movie nights. A functional kitchen island and convenient hutch provide added prep space and storage, making meal prep effortless.
Step outside and take advantage of two power awnings, giving you plenty of shaded outdoor living space. Exterior features also include an LP quick connect for grilling and a coax TV hookup for outdoor entertainment.
Built for durability and comfort in a variety of climates, the Imagine 2970RL includes:
-
High-capacity furnace for colder conditions
-
Heated and enclosed underbelly with suspended tanks
-
Dedicated subfloor heat duct for added warmth
-
High-density roof insulation with attic vent
Enjoy a bright, open interior with 81-inch radius ceilings and large panoramic windows that bring in natural light. Storage is never an issue thanks to the exclusive drop-frame pass-through storage compartment, while the universal docking station keeps all hookups in one convenient location.
Oversized holding tanks allow for extended camping with fewer stops.
If you're looking for a well-designed travel trailer with residential comfort, generous storage, and true four-season capability, the Grand Design Imagine 2970RL delivers exceptional value and performance.
Specifications
Length
34 ft 2 in
Dry weight
7,397 lbs
Sleeps
6 people
Slideouts
2
Unit features & options
- Roof Ladder
- Power Tongue Jack
- 80% Tint Radius Safety Glass Windows
- 20# LP Bottles (2) w/ Level Gauges
- 28" Radius Entry Door
- 6' Coily Hose Breakaway Cable
- Adjustable Power Awning w/ LED Lights
- Motion Sensor Entry LED Lighting
- Spare Tire & Carrier
- Tuff-Ply Pass Thru Flooring
- Sewer Hose Carrier
- Gel Coated Fiberglass Exterior
- One-Piece Roof Membrane with Limited Lifetime Warranty
- Easy Access Low Point Drain Valves
- Insulated Slam Latch Baggage Doors
- Magnetic Storage and Entry Door Latches
- Laminated Aluminum Framed Rear Wall (R-7)
- Laminated Aluminum Framed Side Walls (R-7)
- Laminated Aluminum Framed Roof and End Walls in Slide Rooms (R-7)
- Laminated Aluminum Framed Main Floor (R-30)
- 5" Radius Wood Framed Roof (R-40)
- Laminated Aluminum Framed Roof & End Walls in Slide Rooms & Slide Floor (R-23)
- Heated and Enclosed Underbelly with Suspended Tanks
- Double Insulated Roof and Front Cap
Full specifications
Get more info
2025 Imagine 2970RL