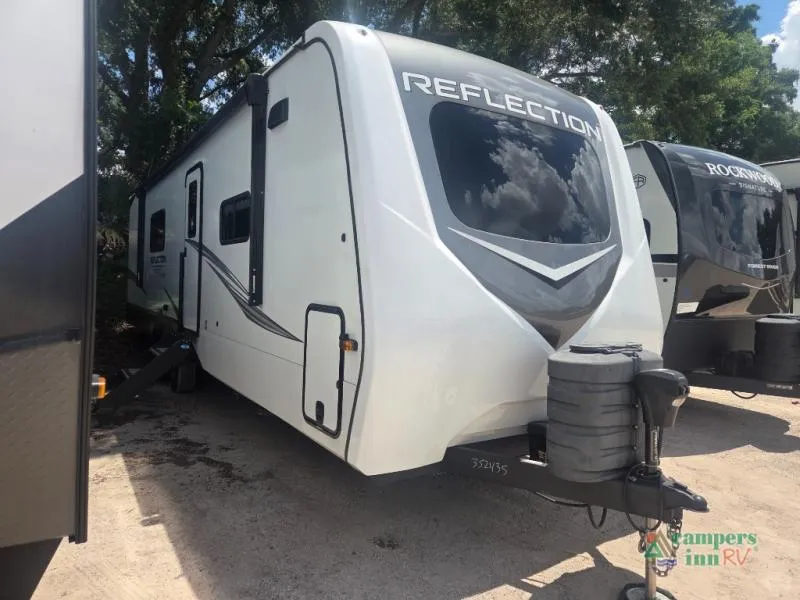
2025 Grand Design Reflection 322FKTS
Experience elevated camping in the Grand Design Reflection 322FKTS, a spacious travel trailer designed for travelers who want residential comfort, premium features, and a thoughtfully designed layout. With a front kitchen, large living area, and expansive rear bath, this model is built for extended stays and relaxing getaways.
Key Highlights:
• Front Kitchen Layout • Double Slide Outs • Full Rear Bathroom • Kitchen Pantry • Theater Seating • 20' Electric Awning • Washer/Dryer Prep
Front Kitchen & Living Area
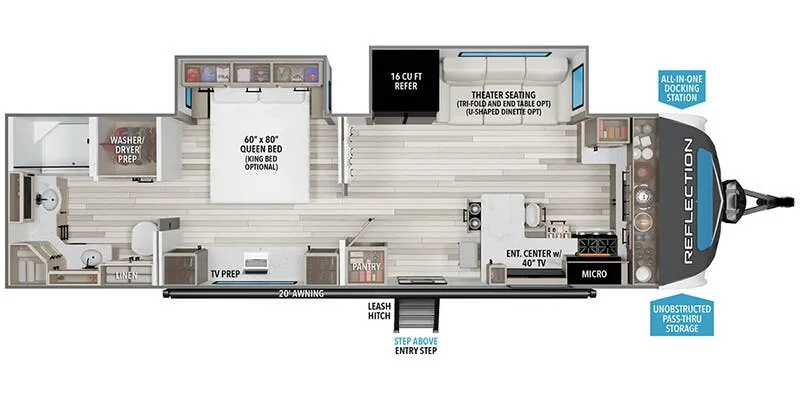
Enjoy a spacious front kitchen with generous countertop space designed for easy meal prep and entertaining. The L-shaped kitchen counter with bar stool seating creates a comfortable spot for morning coffee or casual meals. The open living area includes inviting theater seating, with available options for additional sleeping or dining configurations depending on your needs.
Bedroom & Bathroom
The private master bedroom offers a residential feel with a queen bed slide, dual wardrobes, and abundant storage throughout. An optional king bed upgrade adds even more comfort. The oversized rear bathroom delivers exceptional space with dual sinks, a large 30" x 48" shower, linen storage, and washer/dryer prep for added convenience.
Exterior & Outdoor Living
Extend your living space outdoors under the large 20' power awning and take advantage of pass-through storage for all your camping essentials.
Construction & Premium Features
Reflection travel trailers are built for durability and comfort with gel coat exterior sidewalls, laminated aluminum construction, residential-style insulation, walk-on roof decking, and premium interior finishes. Additional features include solar capability with a charge controller, inverter prep, a Universal All-In-One docking station, residential hardwood cabinet doors, premium flooring, and Goodyear Endurance tires.
Why Choose Campers Inn RV of Leesburg?
At Campers Inn RV of Leesburg, we make it easy to find the RV that fits your lifestyle with an experienced team, competitive pricing, and a commitment to helping you enjoy every adventure.
Campers Inn RV of Leesburg Located: 3230 US HWY 441/27 Fruitland Park, FL 34731 Call: (352) 787-7744
Specifications
Length
35 ft 9 in
Sleeps
4 people
Unit features & options
- 80% Tint Radius Safety Glass Windows
- Battery Kill Switch in Pass Thru Storage Area
- 30# LP Bottles (2) with cover
- 30" Radius Entry Door
- Outside Shower
- Factory Installed Roof Ladder
- Marine Grade LED Hitch Light
- Gel Coat Exterior Sidewalls
- Residential 5" Truss Rafters (16" O.C.)
- Walk On Roof Decking
- Fiberglass and Radiant Foil Roof and Front Cap Insulation
- One-Piece TPO Roof Membrane with Limited Lifetime Warranty
- Easy Access Low Point Drain Valves
- Laminated Aluminum Framed Side Walls (R-9)
- Laminated Aluminum Framed Roof and End Walls in Slide Rooms (R-9)
- Aluminum Framed Main Floor (R-30*)
- Residential Wood Framed Roof (R-40*)
- Laminated Aluminum Framed Rear Wall (R-9)
- Aerodynamic Front Cap w/ Max Turn Radius and Integrated LED Lights
- Heated & Enclosed Dump Valves
- Heated & Enclosed Underbelly w/ Circulating Heat
- Thermofoil Insulation Under Holding Tanks
- EZ Winterization Valve in Utility Center
- Insulated Slideout Floors
Full specifications
Get more info
2025 Reflection 322FKTS
Dealer information
2025 Grand Design Reflection 322FKTS
Experience elevated camping in the Grand Design Reflection 322FKTS, a spacious travel trailer designed for travelers who want residential comfort, premium features, and a thoughtfully designed layout. With a front kitchen, large living area, and expansive rear bath, this model is built for extended stays and relaxing getaways.
Key Highlights:
• Front Kitchen Layout • Double Slide Outs • Full Rear Bathroom • Kitchen Pantry • Theater Seating • 20' Electric Awning • Washer/Dryer Prep
Front Kitchen & Living Area
Enjoy a spacious front kitchen with generous countertop space designed for easy meal prep and entertaining. The L-shaped kitchen counter with bar stool seating creates a comfortable spot for morning coffee or casual meals. The open living area includes inviting theater seating, with available options for additional sleeping or dining configurations depending on your needs.
Bedroom & Bathroom
The private master bedroom offers a residential feel with a queen bed slide, dual wardrobes, and abundant storage throughout. An optional king bed upgrade adds even more comfort. The oversized rear bathroom delivers exceptional space with dual sinks, a large 30" x 48" shower, linen storage, and washer/dryer prep for added convenience.
Exterior & Outdoor Living
Extend your living space outdoors under the large 20' power awning and take advantage of pass-through storage for all your camping essentials.
Construction & Premium Features
Reflection travel trailers are built for durability and comfort with gel coat exterior sidewalls, laminated aluminum construction, residential-style insulation, walk-on roof decking, and premium interior finishes. Additional features include solar capability with a charge controller, inverter prep, a Universal All-In-One docking station, residential hardwood cabinet doors, premium flooring, and Goodyear Endurance tires.
Why Choose Campers Inn RV of Leesburg?
At Campers Inn RV of Leesburg, we make it easy to find the RV that fits your lifestyle with an experienced team, competitive pricing, and a commitment to helping you enjoy every adventure.
Campers Inn RV of Leesburg Located: 3230 US HWY 441/27 Fruitland Park, FL 34731 Call: (352) 787-7744
Specifications
Length
35 ft 9 in
Sleeps
4 people
Unit features & options
- 80% Tint Radius Safety Glass Windows
- Battery Kill Switch in Pass Thru Storage Area
- 30# LP Bottles (2) with cover
- 30" Radius Entry Door
- Outside Shower
- Factory Installed Roof Ladder
- Marine Grade LED Hitch Light
- Gel Coat Exterior Sidewalls
- Residential 5" Truss Rafters (16" O.C.)
- Walk On Roof Decking
- Fiberglass and Radiant Foil Roof and Front Cap Insulation
- One-Piece TPO Roof Membrane with Limited Lifetime Warranty
- Easy Access Low Point Drain Valves
- Laminated Aluminum Framed Side Walls (R-9)
- Laminated Aluminum Framed Roof and End Walls in Slide Rooms (R-9)
- Aluminum Framed Main Floor (R-30*)
- Residential Wood Framed Roof (R-40*)
- Laminated Aluminum Framed Rear Wall (R-9)
- Aerodynamic Front Cap w/ Max Turn Radius and Integrated LED Lights
- Heated & Enclosed Dump Valves
- Heated & Enclosed Underbelly w/ Circulating Heat
- Thermofoil Insulation Under Holding Tanks
- EZ Winterization Valve in Utility Center
- Insulated Slideout Floors
Full specifications
Get more info
2025 Reflection 322FKTS