Get in touch and we'll be happy to answer any questions or set up an appointment to see it in person.
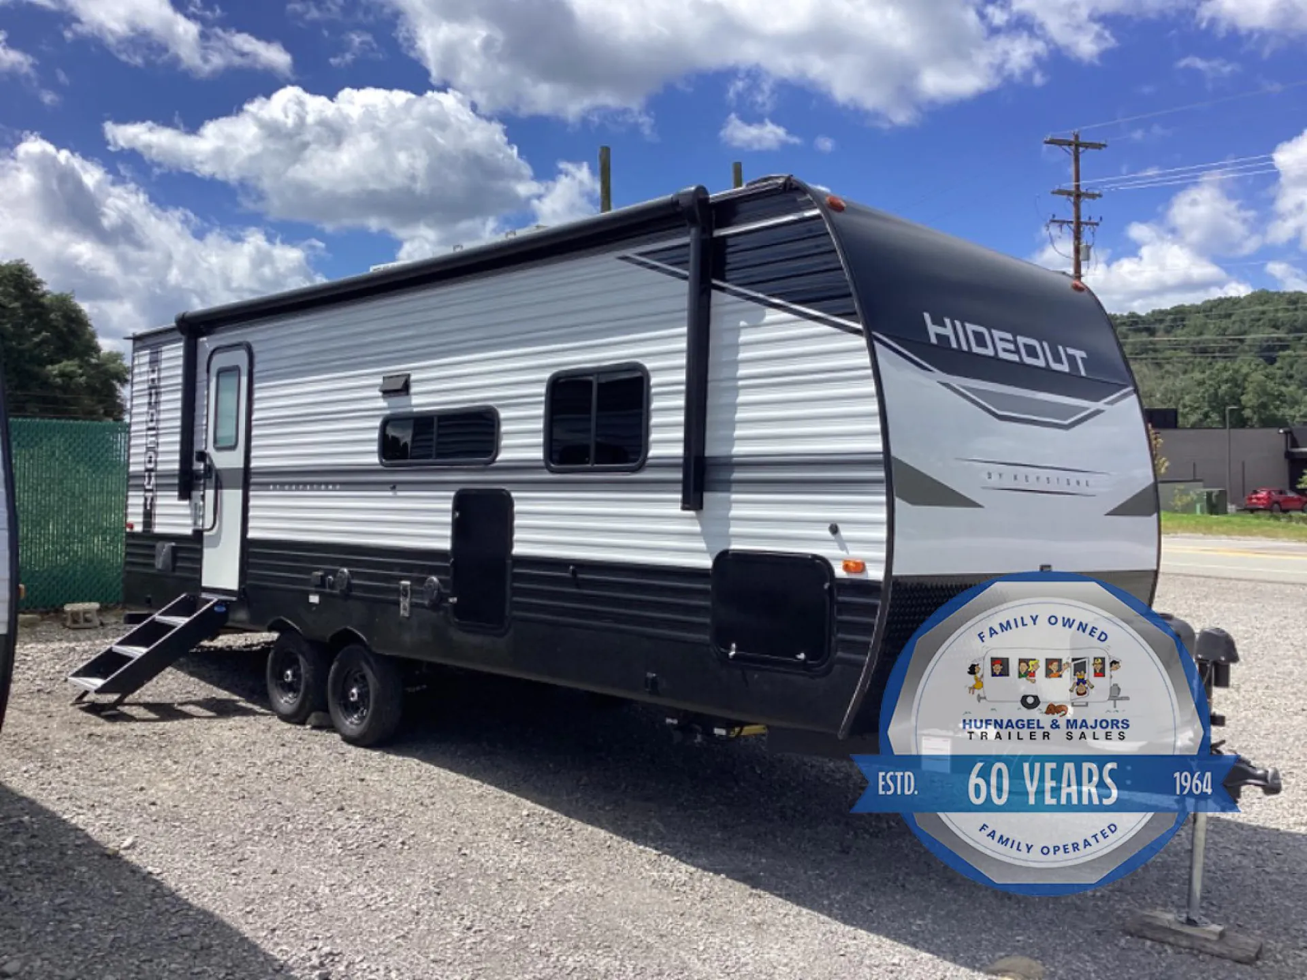
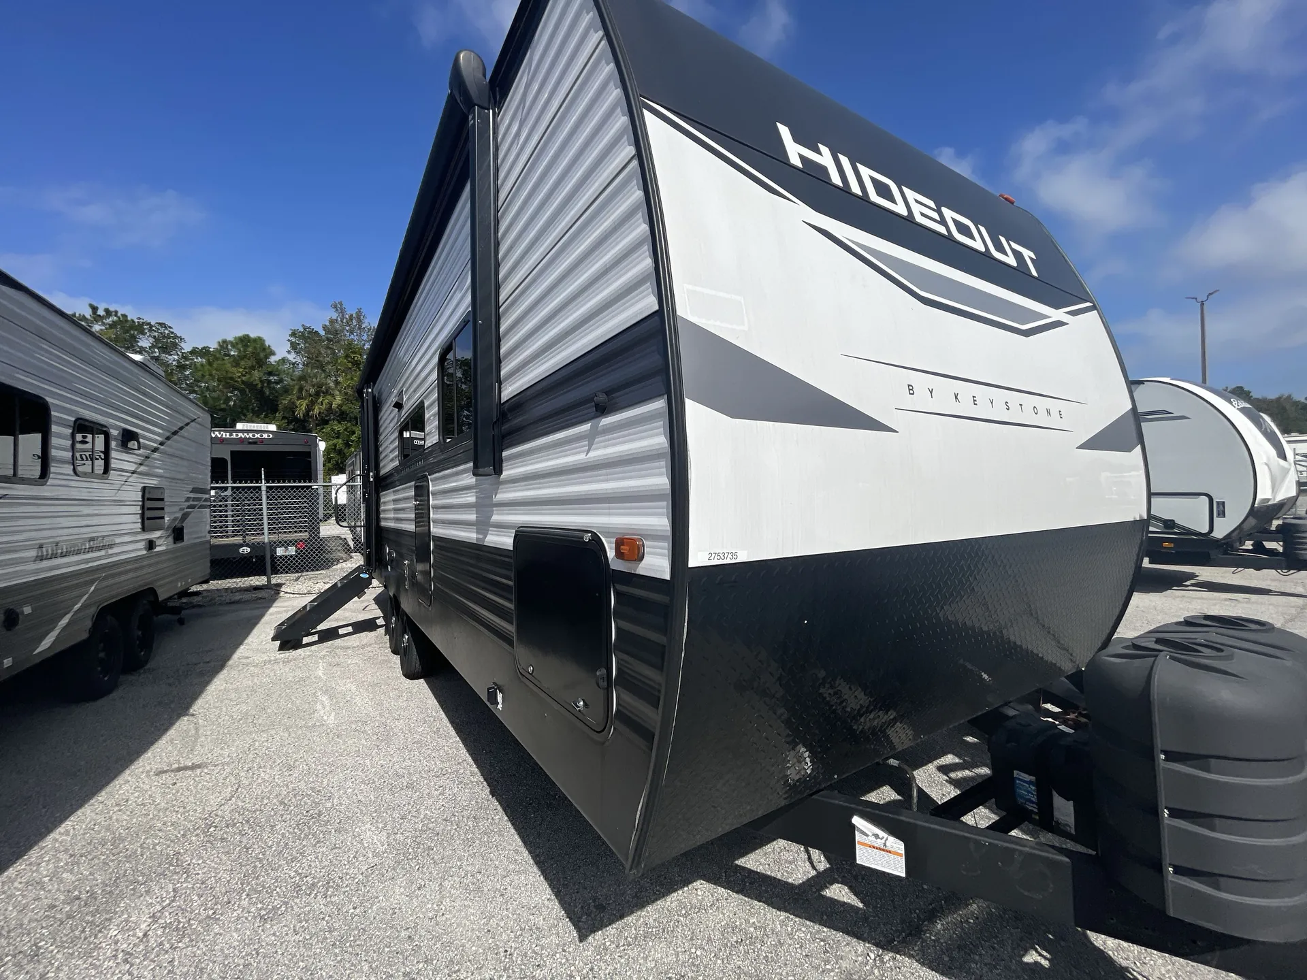
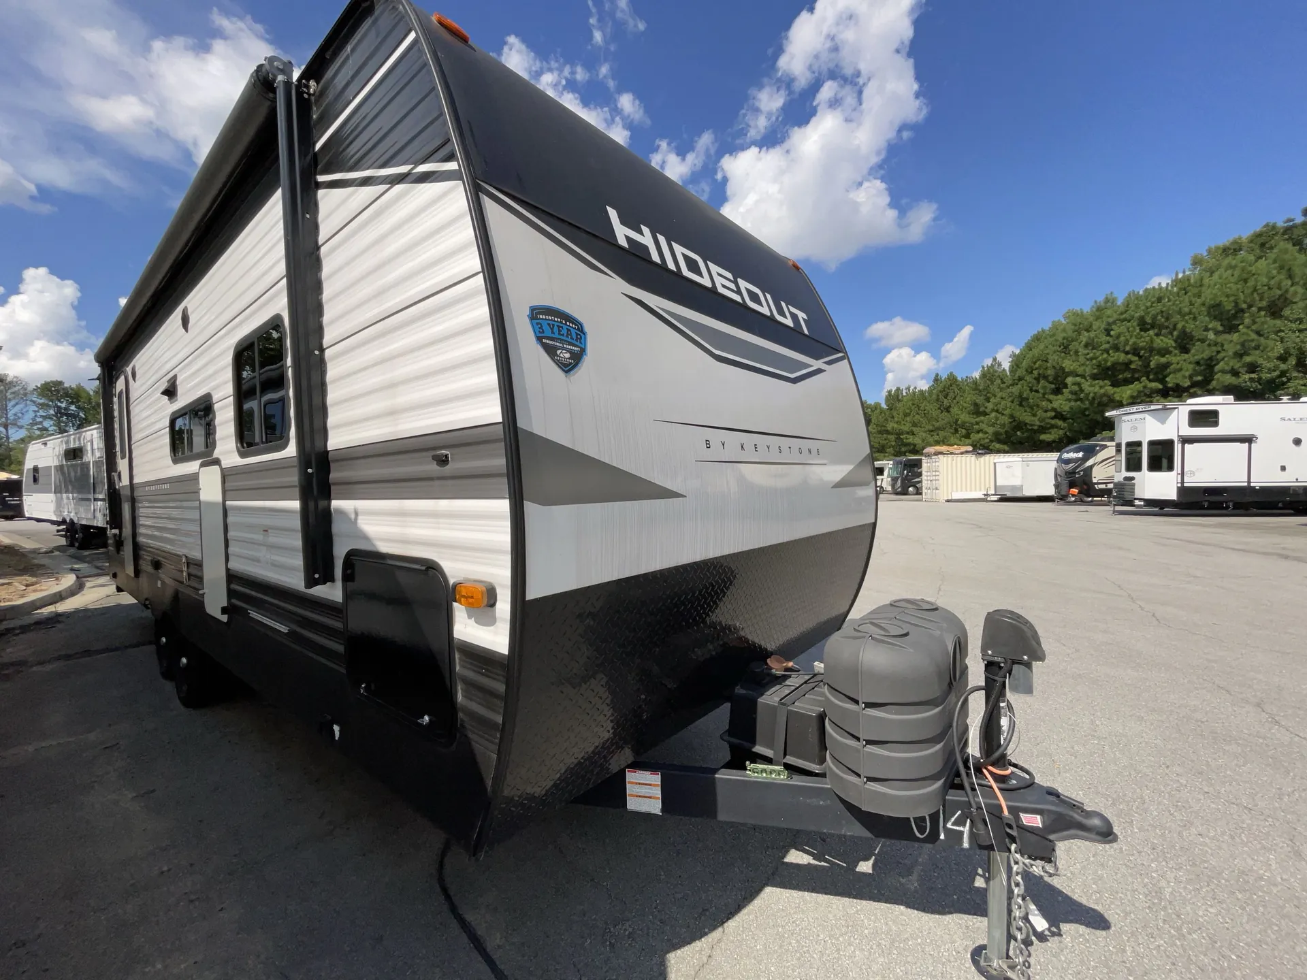
2025 Keystone Hideout 24RBS
UsedStock #28203RA
Listing price
2025 Hideout 24RBS

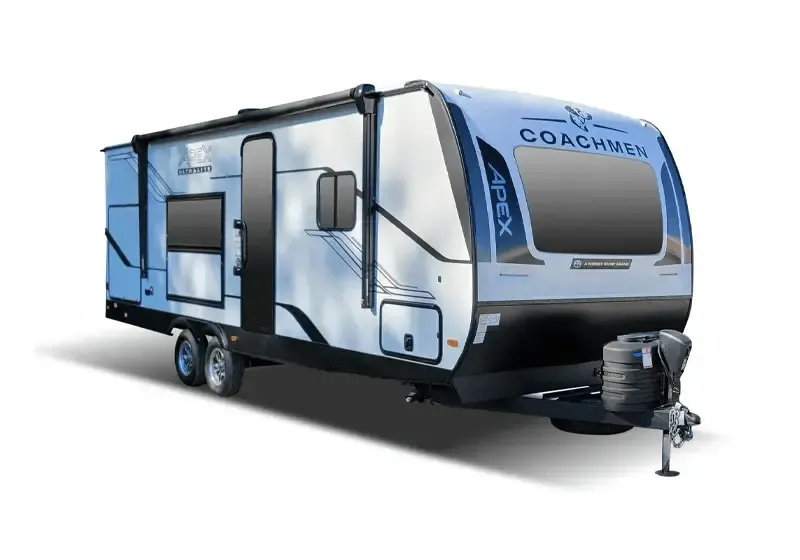
Other floor plans with a similar body style, feature mix, and price range, prioritizing other manufacturers and brands.
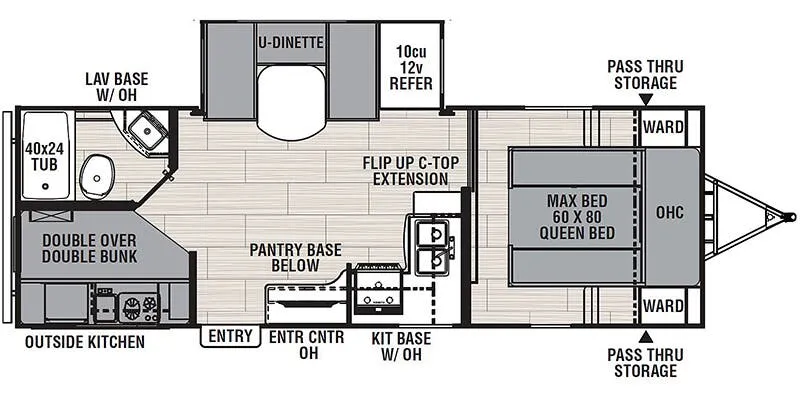
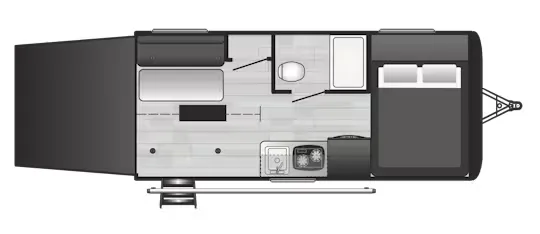
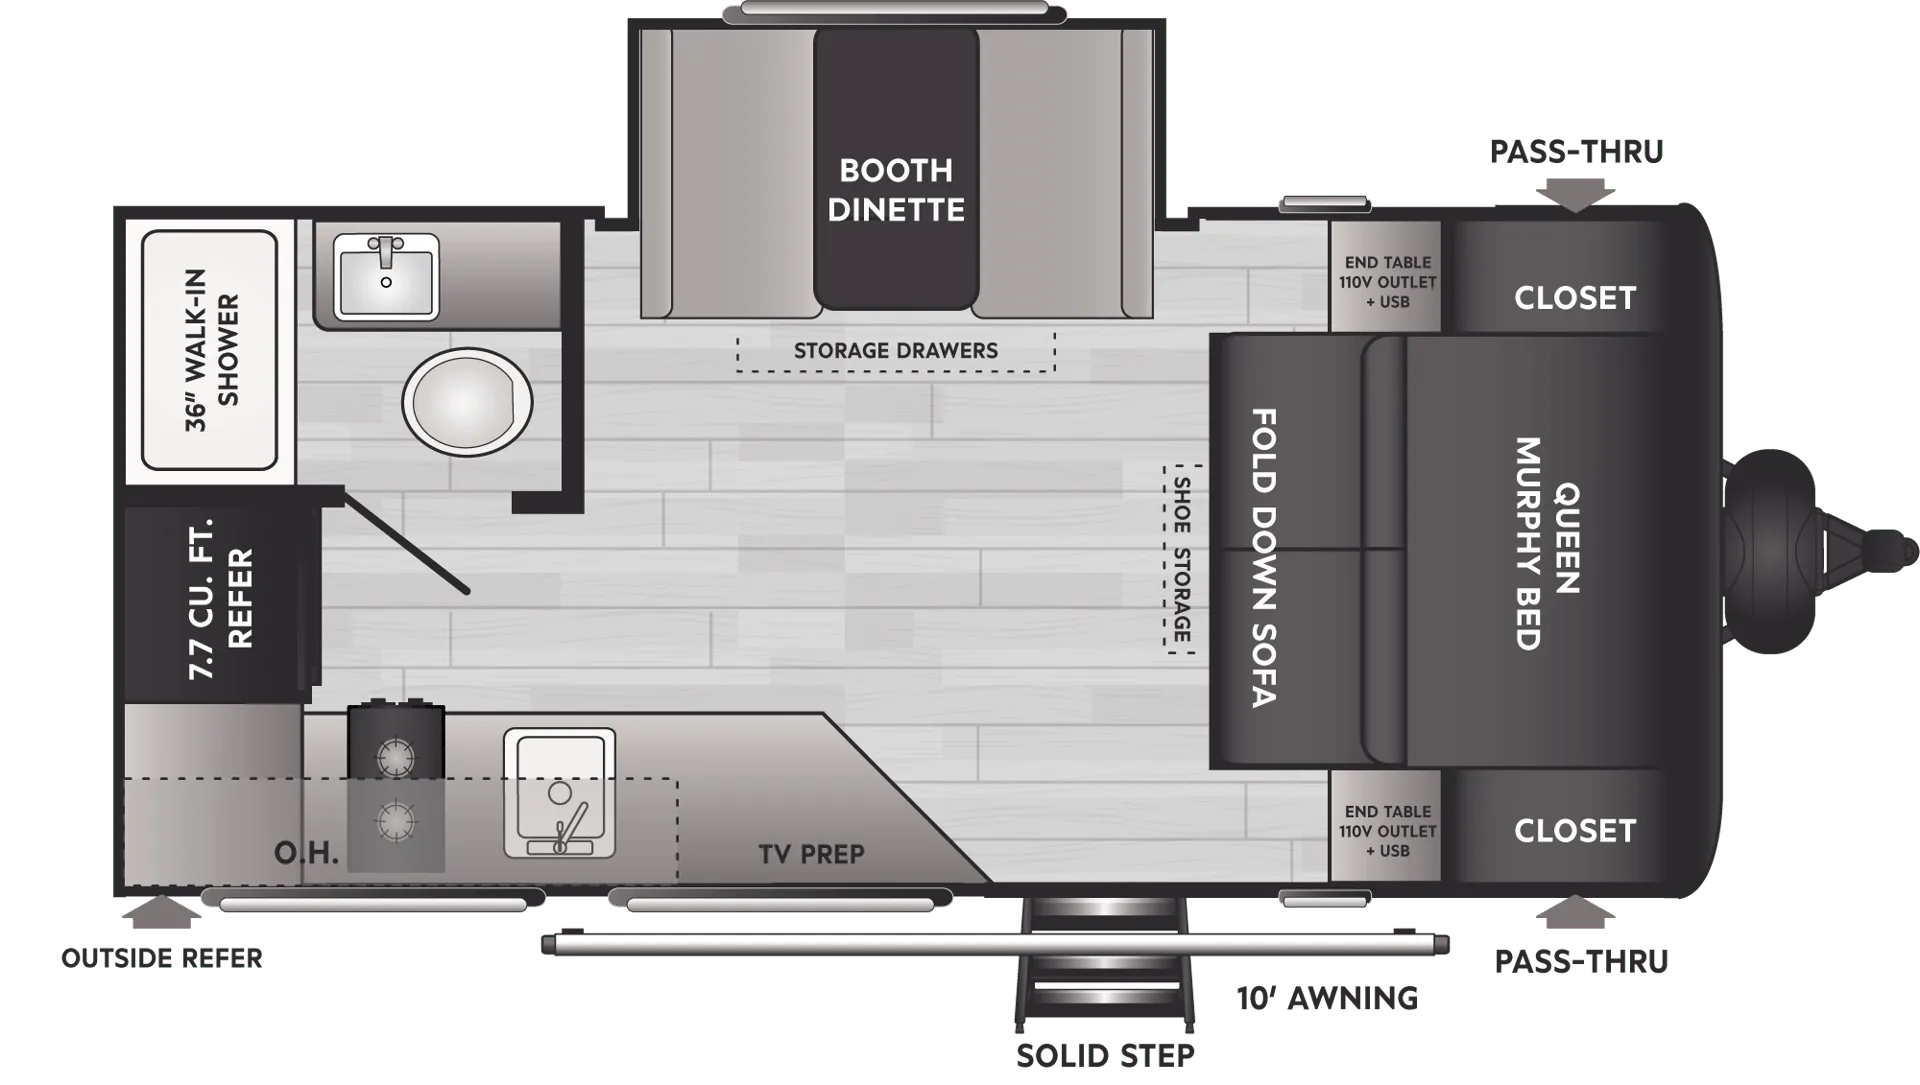
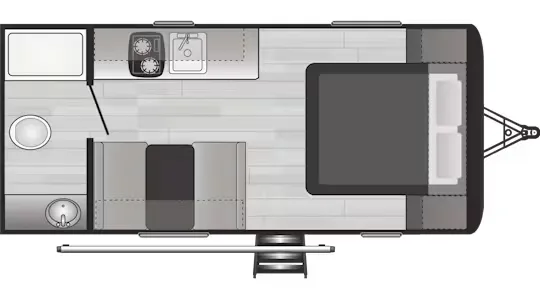
The Keystone Hideout 24RBS runs a dual-bedroom layout with a King bed up front and a rear bath tucked behind the second sleeping area, so two groups can have genuine separation at night. The bathroom earns its keep with a skylight above the tub, a power exhaust fan, and a decorative surround. In the kitchen, a tankless water heater, 10 cu. ft. refrigerator, and an air fryer microwave do a lot of the heavy lifting, and the extra-tall overhead cabinets and full-extension drawer glides keep things organized on the road. The Hideout 24RBS also includes a laundry chute, FLEX storage, blackout night shades, and a power tongue jack, conveniences that show up in the details once you start living in it.
Length
28 ft 11 in
Dry weight
6,274 lbs
Sleeps
5
Slideout
1
Many factors play into a unit's listing price and what you should pay. This guide provides a ballpark estimate, but it does not factor in your exact scenario or how different listings are equipped.
There may be room for price negotiation.
$18,299 – $32,950
This unit is ranked 5 of 8 by asking price in this group.
The listing price on this unit has changed 1 time.
See the complete price timeline and the rest of this unit's pricing insights.
RCD RV Supercenter
North Ridgeville, OH
Sells faster than 86% of Ohio RV dealers
Compared with 29 dealers in Ohio
Used 2025 Keystone Hideout 24RBS at RCD RV North Ridgeville
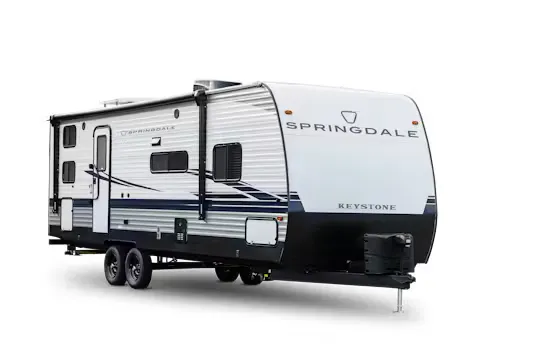
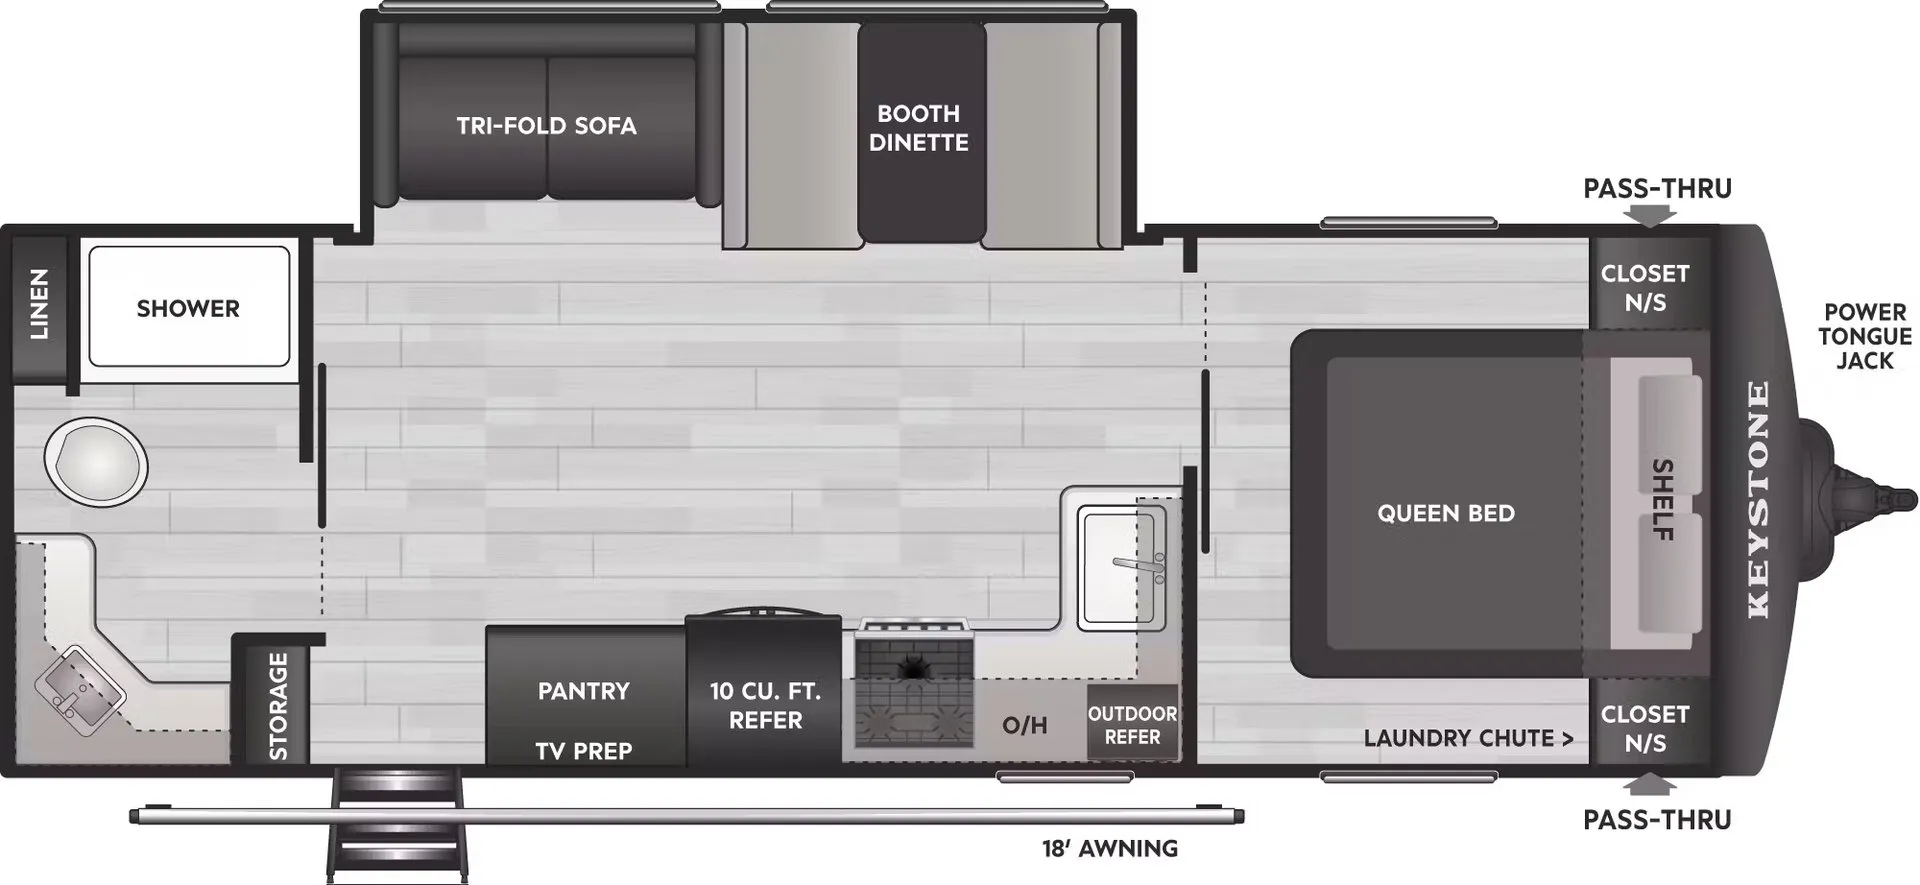
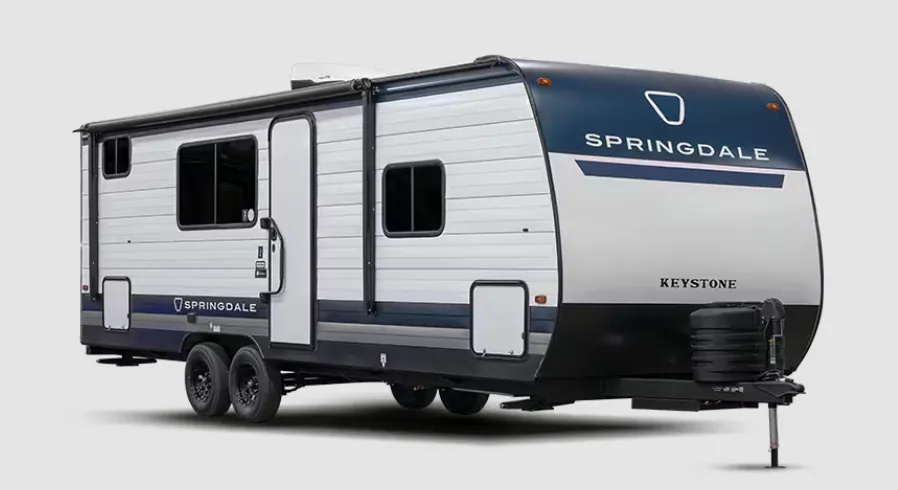
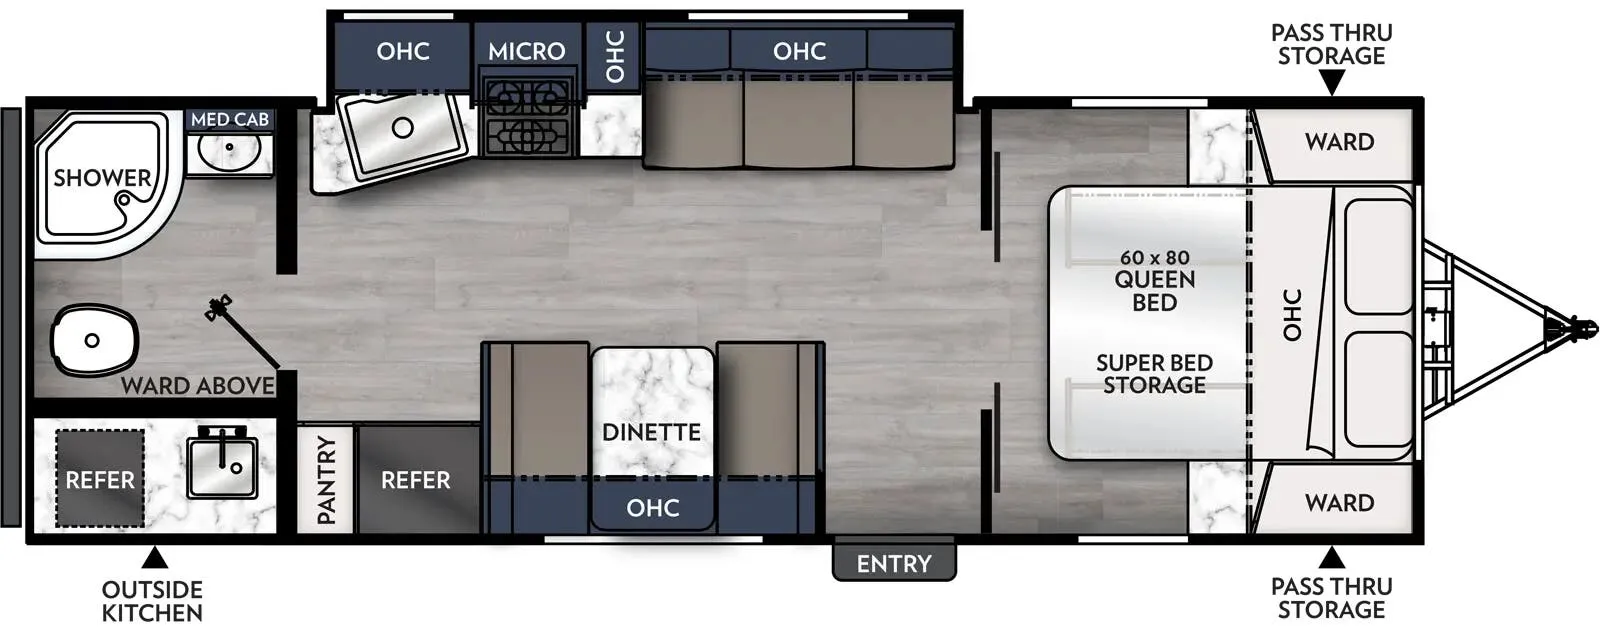
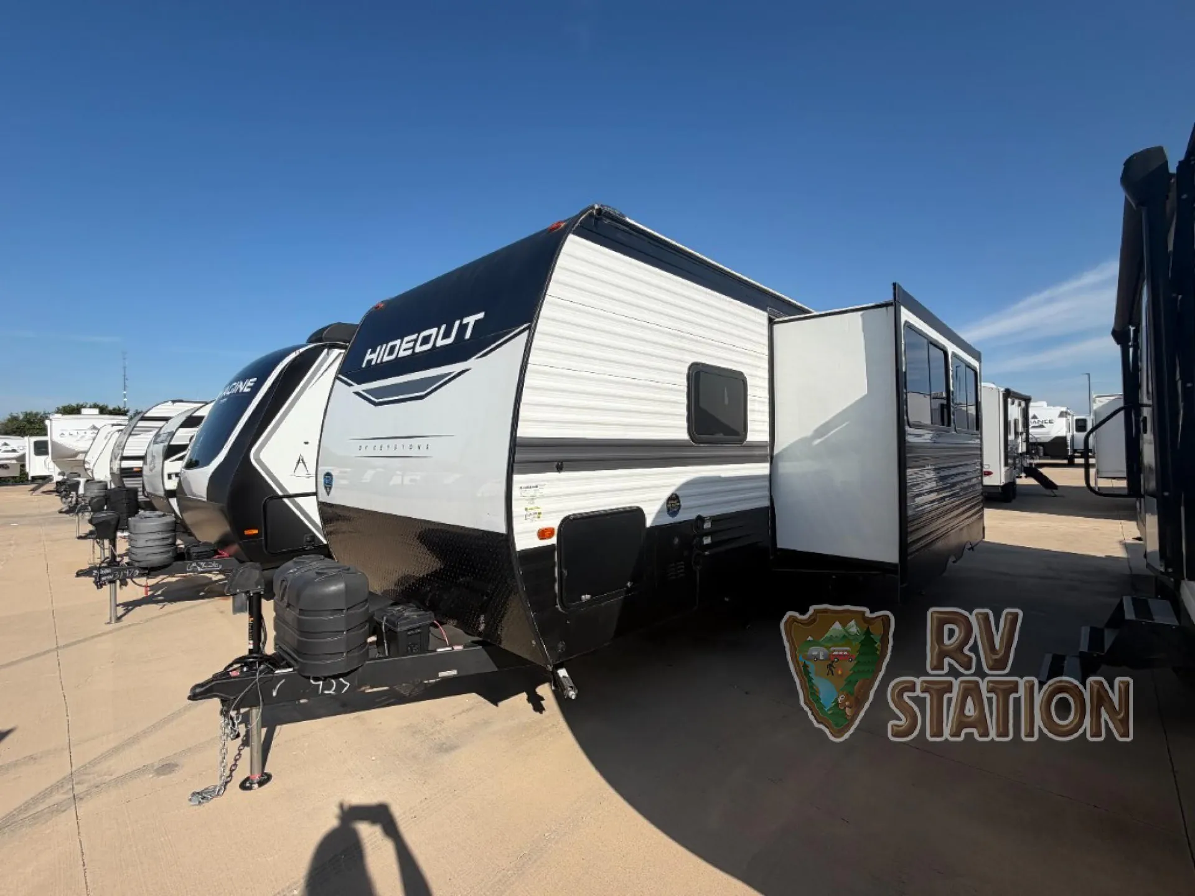
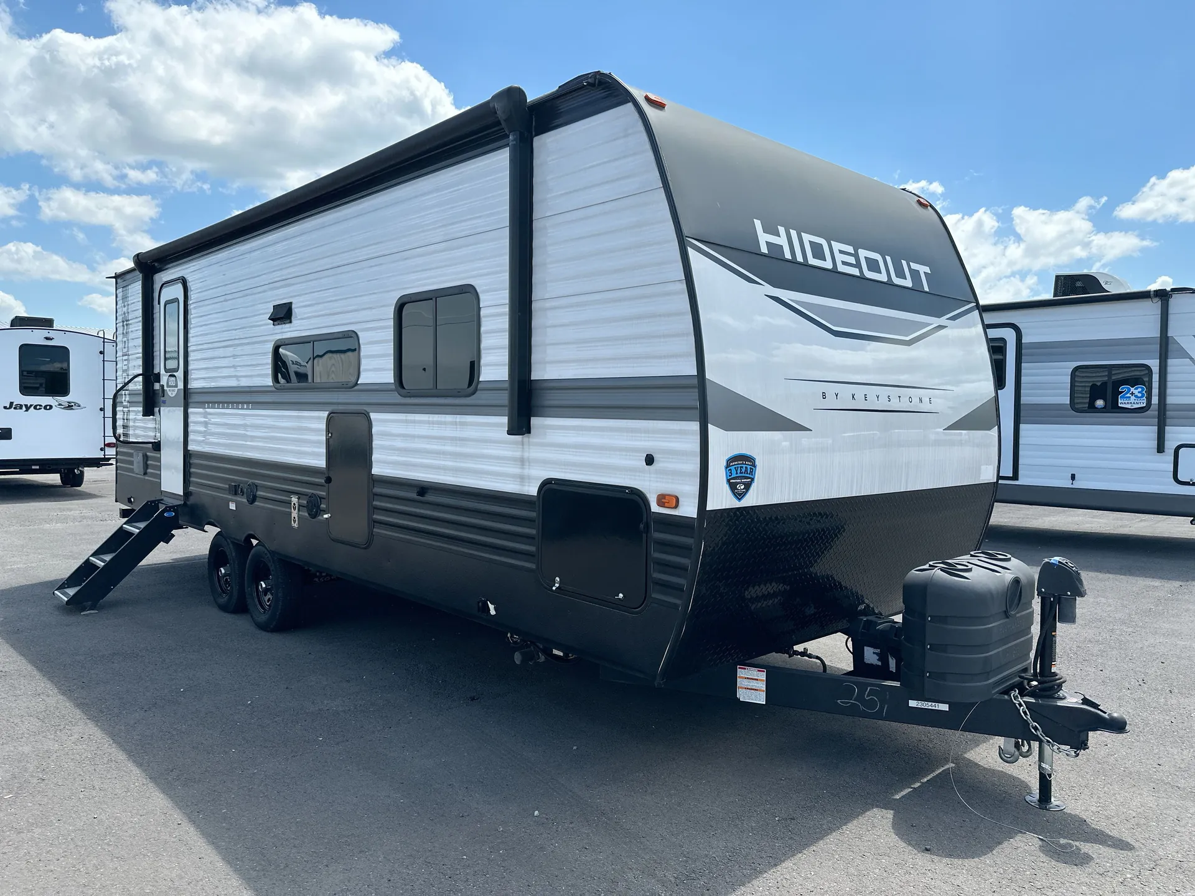
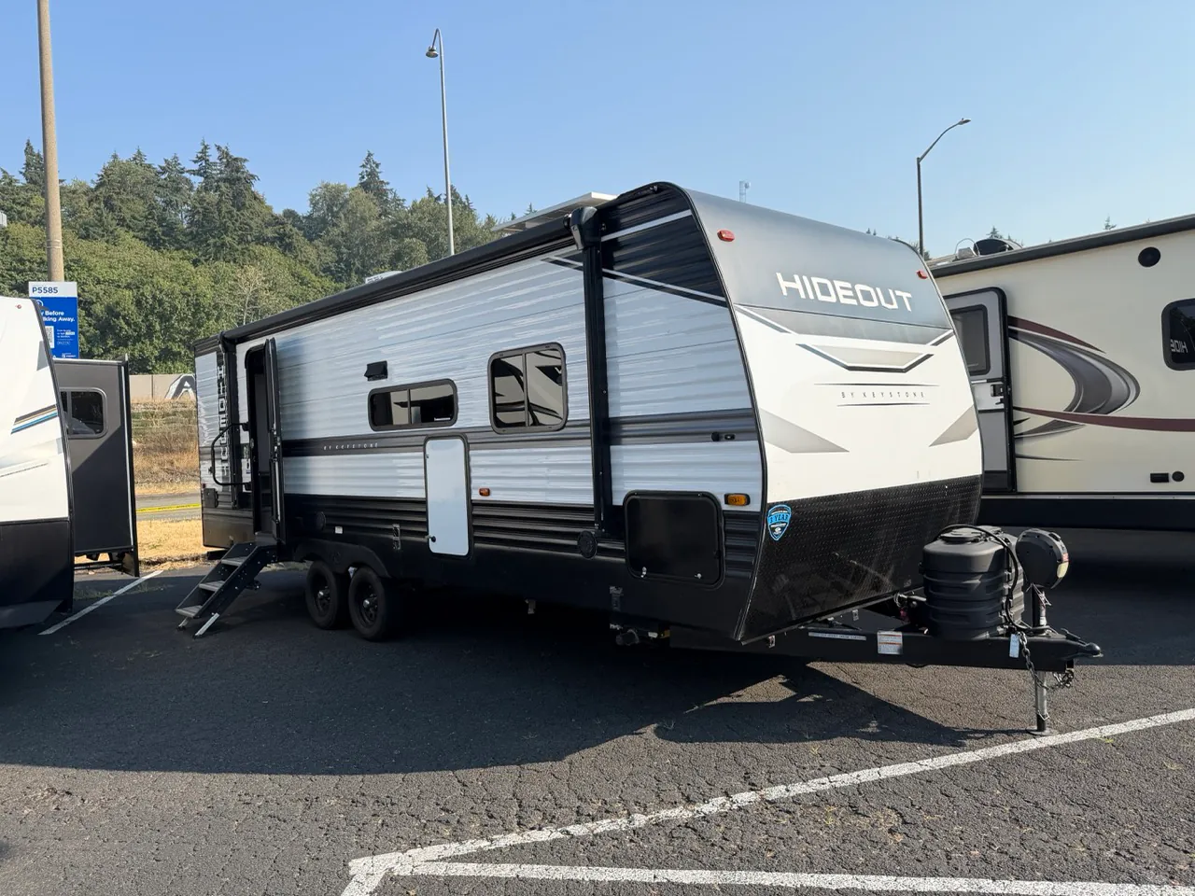
This used 2025 Keystone Hideout 24RBS gives you a comfortable gathering area and separate spaces for sleeping and daily routines. A single slide expands the main room, and the 28-foot-11-inch travel trailer is listed to sleep up to five.
The booth dinette and tri-fold sofa share the slide, giving you places for meals, games and relaxing after time outdoors. Their convertible arrangements add flexibility for overnight guests. The front private bedroom includes a queen bed and a nearby laundry chute to help keep clothing organized away from the main living area.
The kitchen offers a pantry, 10-cubic-foot refrigerator and counter space for everyday meals. At the rear, the full bathroom includes a generous vanity counter, shower and linen closet, providing a dedicated place for towels and toiletries.
One slide with booth dinette and tri-fold sofa
Private front queen bedroom
Bedroom laundry chute
Full rear bathroom with linen storage
Outdoor refrigerator and 16-foot power awning
Exterior pass-through storage
Enjoy a drink outside near the exterior refrigerator, or gather under the awning after the day’s activities. Blackout night shades provide privacy indoors, and the pass-through compartment gives campsite gear a place of its own. Visit RCD RV in North Ridgeville to explore stock #28203RA and review its current equipment with our team.
Other listings for this floor plan, ranked by condition, model year, distance, price, and listing quality.