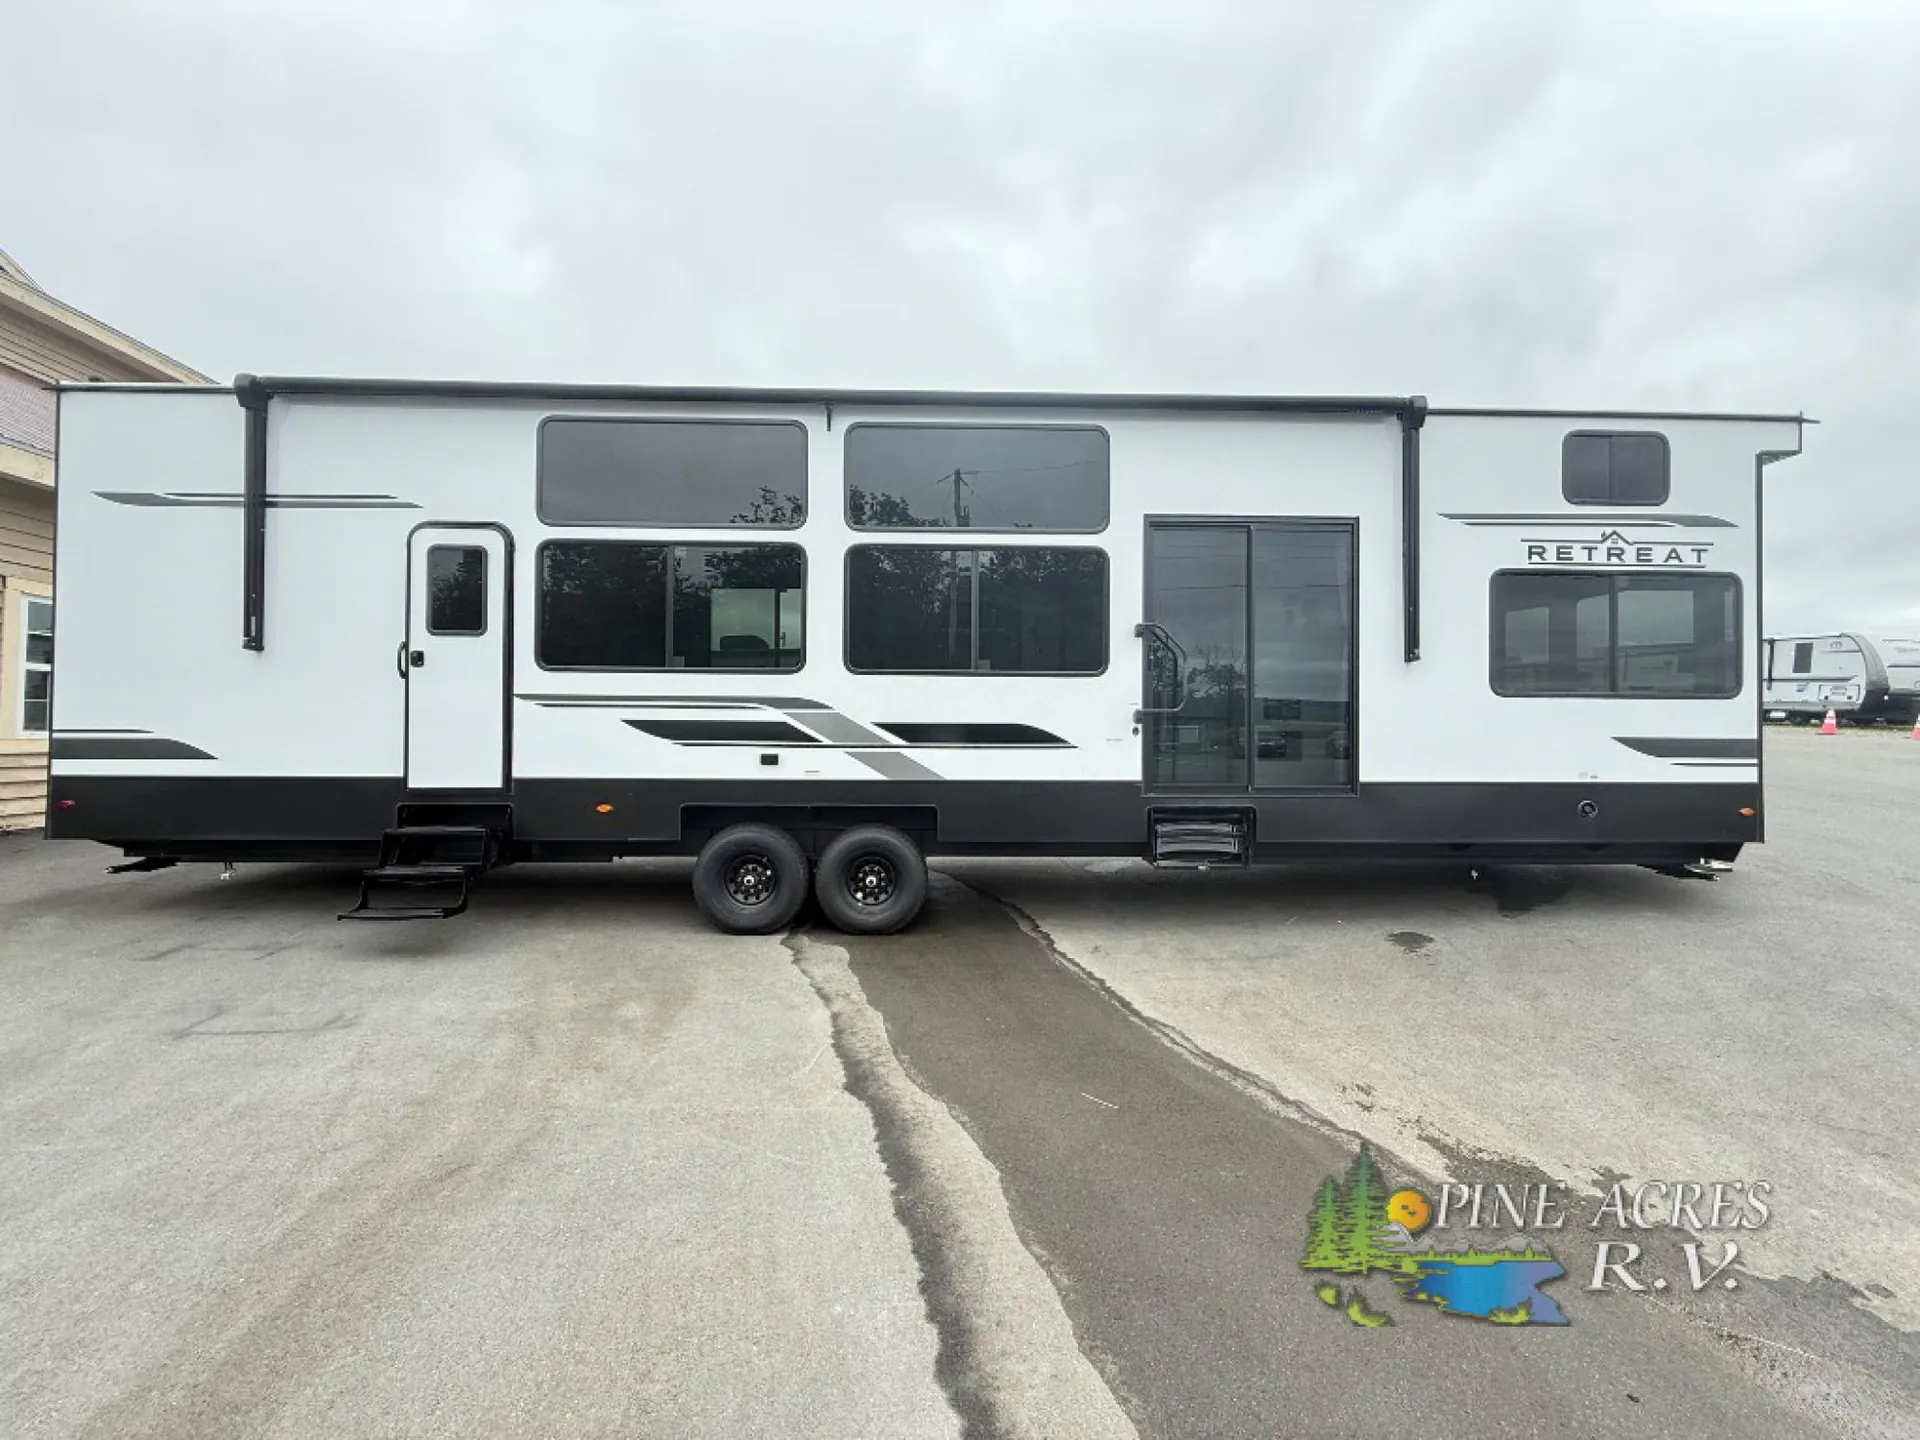
2025 Retreat 391CLDL
1 price change over 250 days on the market
Days listed
250
Price cuts
1
Cuts total
−CA$5,100
1 price change over 250 days on the market
Days listed
250
Price cuts
1
Cuts total
−CA$5,100
Keystone Retreat destination trailer 391CLDL highlights:
Double Loft
Shower with a Seat
Master Closet
Fireplace
Smooth Laminated Exterior
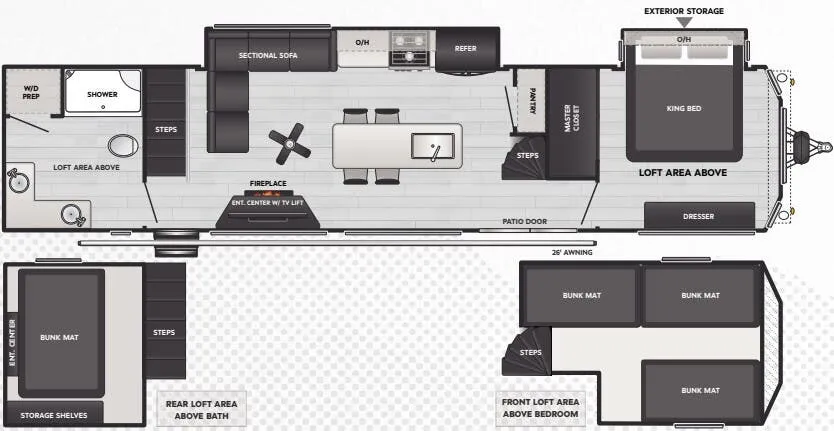
This destination trailer is so accommodating, you may just want to camp all year long! The owners will have the front bedroom all to themselves with a king bed slide out, dresser, and master closet so everything has a place. Above this room is the front loft with stairs that includes three 39" x 74" beds/sleeping spaces and storage shelves, making it perfect for little ones! The spacious full rear bath includes dual bath sinks, a large 48" x 30" shower with a seat, and a closet with washer/dryer prep if you want to add these appliances. And just outside the bath, you'll find the second set of stairs that leads to the rear loft with a 54" x 81" bed, an entertainment center, and storage shelves for your guests. During the day, everyone can meet in the combined living area and kitchen that features a large slide for more space, a sectional sofa, a kitchen island with four barstools, plus an entertainment center with a fireplace!
The Keystone Retreat destination trailer is a luxurious retreat in and of itself! You won't need to plan an extensive road trip because the Retreat gives you everything you need in one location. The spacious interiors include residential appliances and plenty of storage spaces for personal belongings, camp gear, food, and more! Whether you choose a Retreat with laminated or aluminum sidewalls, you're sure to enjoy extended stays to the fullest!
Call 1-902-639-1509 for your best-case scenarios and our multiple payment solutions.
Did you know that most of our inventory has individual YouTube Videos on our website? Shop on-line with our up-to-date website www.PineAcresRV.com
To book an appointment to view in person, please call or e-mail us at [email protected]
At Pine Acres RV in Stewiacke, we know that service is important to you.
Comprehensive inspections included, Service is the key to our success. Please call-in advance to speak with a Salesperson to book an appointment to view. Like and Subscribe to our YouTube channel today.
Keystone Retreat destination trailer 391CLDL highlights:
Double Loft
Shower with a Seat
Master Closet
Fireplace
Smooth Laminated Exterior
This destination trailer is so accommodating, you may just want to camp all year long! The owners will have the front bedroom all to themselves with a king bed slide out, dresser, and master closet so everything has a place. Above this room is the front loft with stairs that includes three 39" x 74" beds/sleeping spaces and storage shelves, making it perfect for little ones! The spacious full rear bath includes dual bath sinks, a large 48" x 30" shower with a seat, and a closet with washer/dryer prep if you want to add these appliances. And just outside the bath, you'll find the second set of stairs that leads to the rear loft with a 54" x 81" bed, an entertainment center, and storage shelves for your guests. During the day, everyone can meet in the combined living area and kitchen that features a large slide for more space, a sectional sofa, a kitchen island with four barstools, plus an entertainment center with a fireplace!
The Keystone Retreat destination trailer is a luxurious retreat in and of itself! You won't need to plan an extensive road trip because the Retreat gives you everything you need in one location. The spacious interiors include residential appliances and plenty of storage spaces for personal belongings, camp gear, food, and more! Whether you choose a Retreat with laminated or aluminum sidewalls, you're sure to enjoy extended stays to the fullest!
Call 1-902-639-1509 for your best-case scenarios and our multiple payment solutions.
Did you know that most of our inventory has individual YouTube Videos on our website? Shop on-line with our up-to-date website www.PineAcresRV.com
To book an appointment to view in person, please call or e-mail us at [email protected]
At Pine Acres RV in Stewiacke, we know that service is important to you.
Comprehensive inspections included, Service is the key to our success. Please call-in advance to speak with a Salesperson to book an appointment to view. Like and Subscribe to our YouTube channel today.
Length
42 ft 11 in
Dry weight
12,710 lbs
Sleeps
8 people
Slideouts
2
Length
42 ft 11 in
Dry weight
12,710 lbs
Sleeps
8 people
Slideouts
2
As provided in the original listing
As provided in the original listing