2025 Chateau 21Z
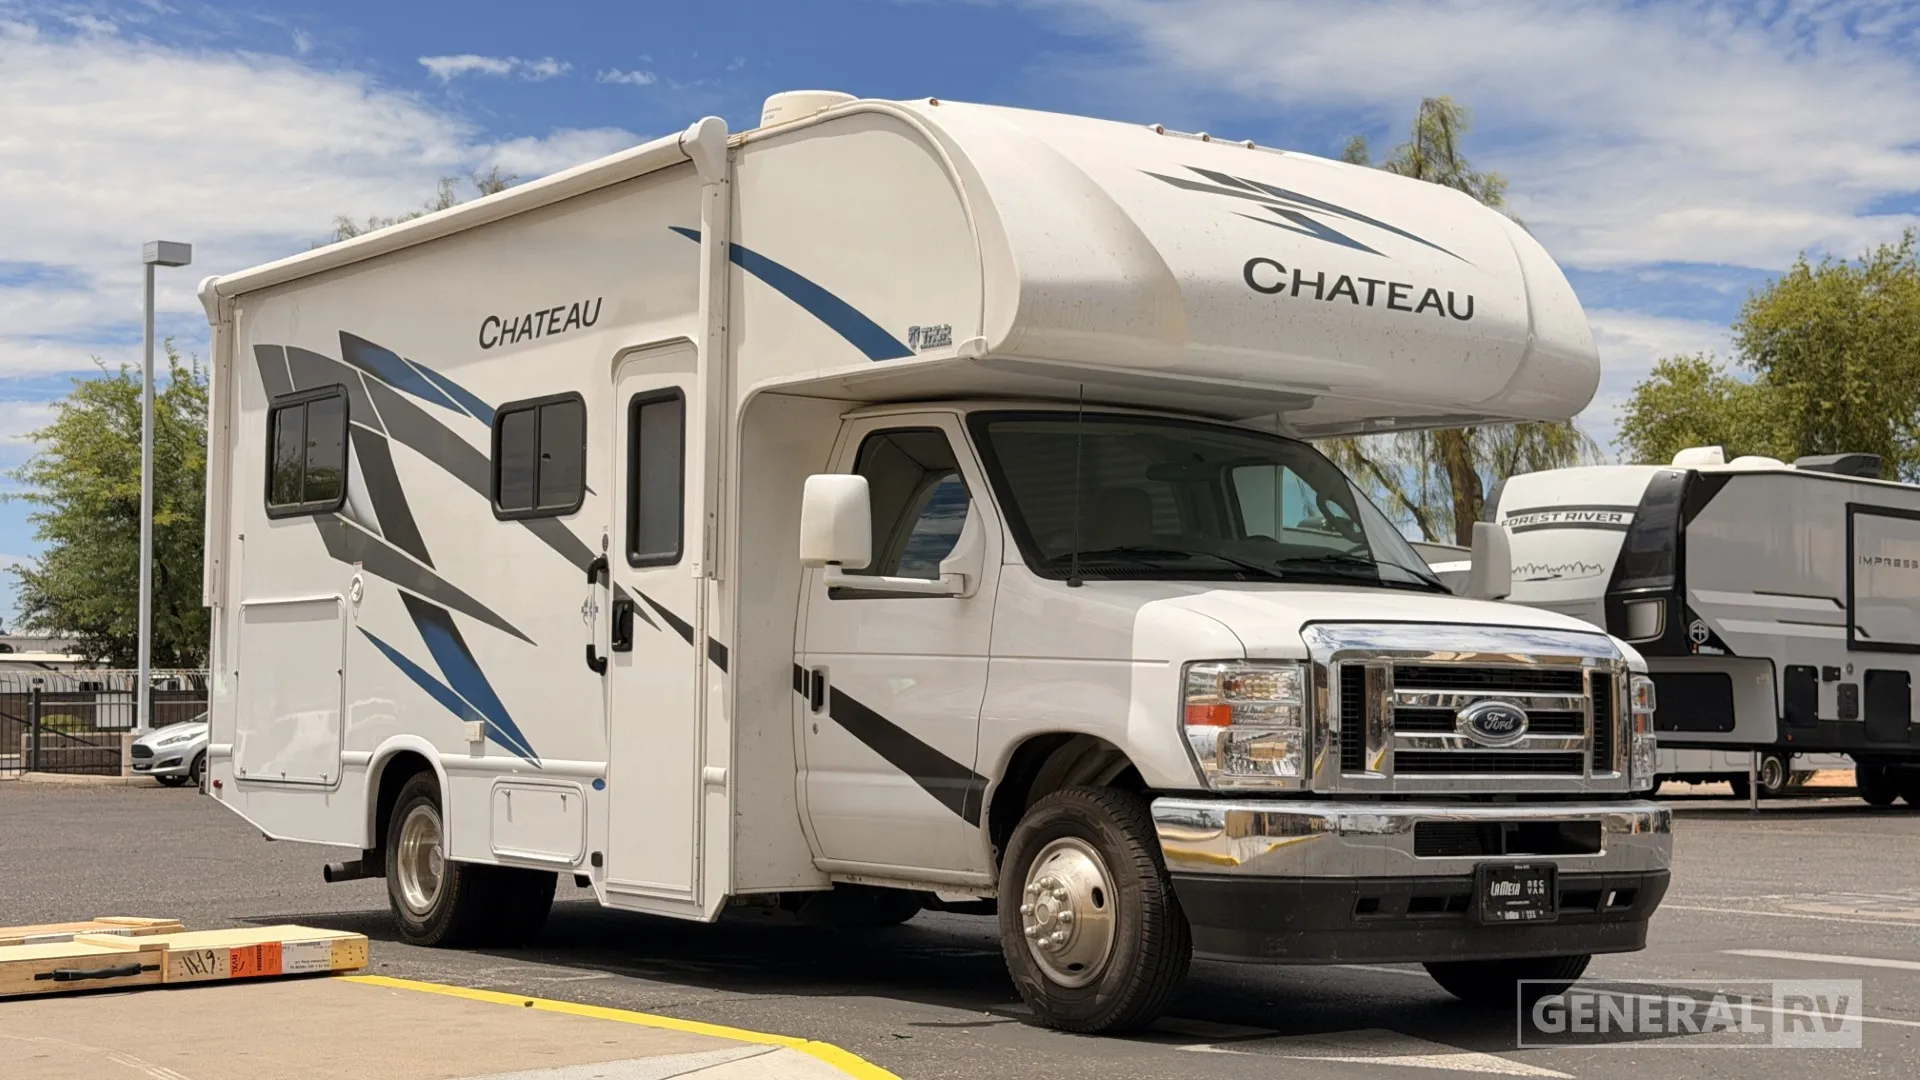
Thor Chateau 21Z Motorhome highlights:
Bunk Over Cab
Rear Bedroom
Full Sized Bed
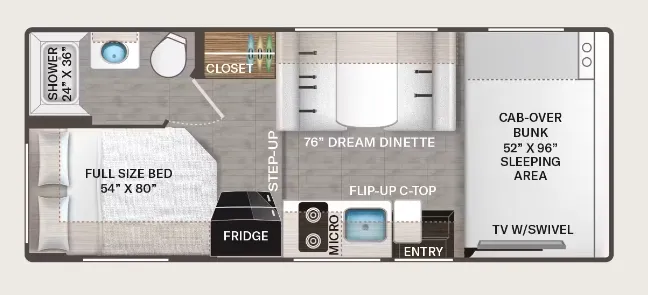
The Thor Chateau 21Z features a compact yet highly functional floorplan that maximizes every inch of space for comfortable travel. In the rear of the coach, a private corner sleeping area includes a 54" x 80" full-size bed positioned next to a closet, offering a cozy and efficient bedroom setup. Adjacent to the bed, the full bathroom is tucked into the corner and includes a 24" x 36" shower, toilet, and sink, providing everything needed for convenience on the road. Just outside the bath, the kitchen area is equipped with a refrigerator, microwave, cooktop, and a flip-up countertop extension, giving you additional prep space when needed while maintaining a streamlined layout.
Moving toward the front, the main living area is designed for both relaxation and flexibility with a 76" Dream Dinette that easily converts into additional sleeping space. Overhead, the spacious cab-over bunk (52" x 96") provides another comfortable sleeping area, making the coach capable of accommodating multiple guests. A swivel TV in the cab area allows for easy viewing from the dinette or bunk, enhancing the entertainment experience. With its smart layout, compact size, and well-placed amenities, the Chateau 21Z offers a comfortable and practical living space ideal for couples or small families looking to travel with ease.
Thor Chateau 21Z Motorhome highlights:
Bunk Over Cab
Rear Bedroom
Full Sized Bed
The Thor Chateau 21Z features a compact yet highly functional floorplan that maximizes every inch of space for comfortable travel. In the rear of the coach, a private corner sleeping area includes a 54" x 80" full-size bed positioned next to a closet, offering a cozy and efficient bedroom setup. Adjacent to the bed, the full bathroom is tucked into the corner and includes a 24" x 36" shower, toilet, and sink, providing everything needed for convenience on the road. Just outside the bath, the kitchen area is equipped with a refrigerator, microwave, cooktop, and a flip-up countertop extension, giving you additional prep space when needed while maintaining a streamlined layout.
Moving toward the front, the main living area is designed for both relaxation and flexibility with a 76" Dream Dinette that easily converts into additional sleeping space. Overhead, the spacious cab-over bunk (52" x 96") provides another comfortable sleeping area, making the coach capable of accommodating multiple guests. A swivel TV in the cab area allows for easy viewing from the dinette or bunk, enhancing the entertainment experience. With its smart layout, compact size, and well-placed amenities, the Chateau 21Z offers a comfortable and practical living space ideal for couples or small families looking to travel with ease.
Length
24 ft
Sleeps
5 people
Length
24 ft
Sleeps
5 people
As provided in the original listing
As provided in the original listing
Days listed
45
Days listed
45
2025 Chateau 21Z