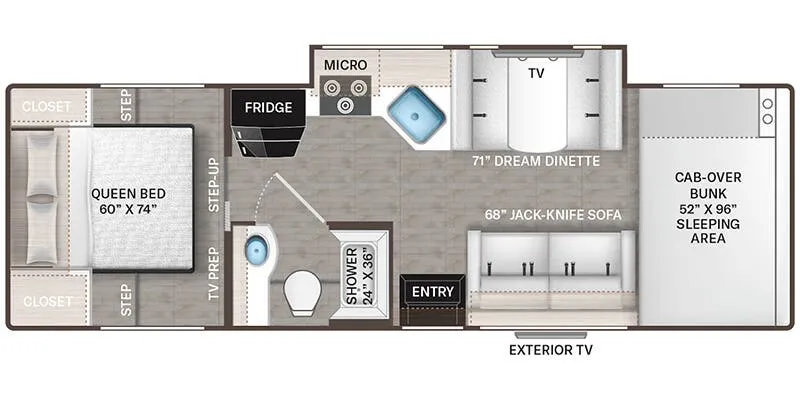
This intelligently designed Class C motorhome floorplan offers a comfortable blend of sleeping space, livability, and functionality—ideal for couples or families traveling together. At the rear, a private bedroom features a 60" x 74" queen bed, dual wardrobes, and overhead storage, creating a quiet and organized sleeping retreat separated from the main living area. Moving forward, the centrally located kitchen is arranged for efficiency and convenience, featuring a refrigerator, microwave, cooktop, and sink with ample counter space for meal preparation. Across from the kitchen, the bathroom includes a 24" x 36" shower, toilet, and vanity, thoughtfully positioned for easy access without compromising privacy. The main living area is welcoming and versatile, anchored by a 71" Dream Dinette positioned underneath an entertainment center with a TV, providing a great space for dining, games, or relaxation. Adjacent to the dinette, a 68" jack‑knife sofa offers additional lounging space and easily converts into extra sleeping accommodations when needed. At the front of the coach, a spacious cab‑over bunk measuring 52" x 96" provides a generous sleeping area, making it perfect for guests or children. An exterior TV adds flexibility for outdoor entertainment, extending the living space beyond the interior. With multiple sleeping options, a private bedroom, and a well‑balanced living and kitchen layout, this floorplan delivers comfort, practicality, and versatility for extended trips or weekend adventures alike.
Specifications
Length
30 ft
Sleeps
8 people
Full specifications
Get more info
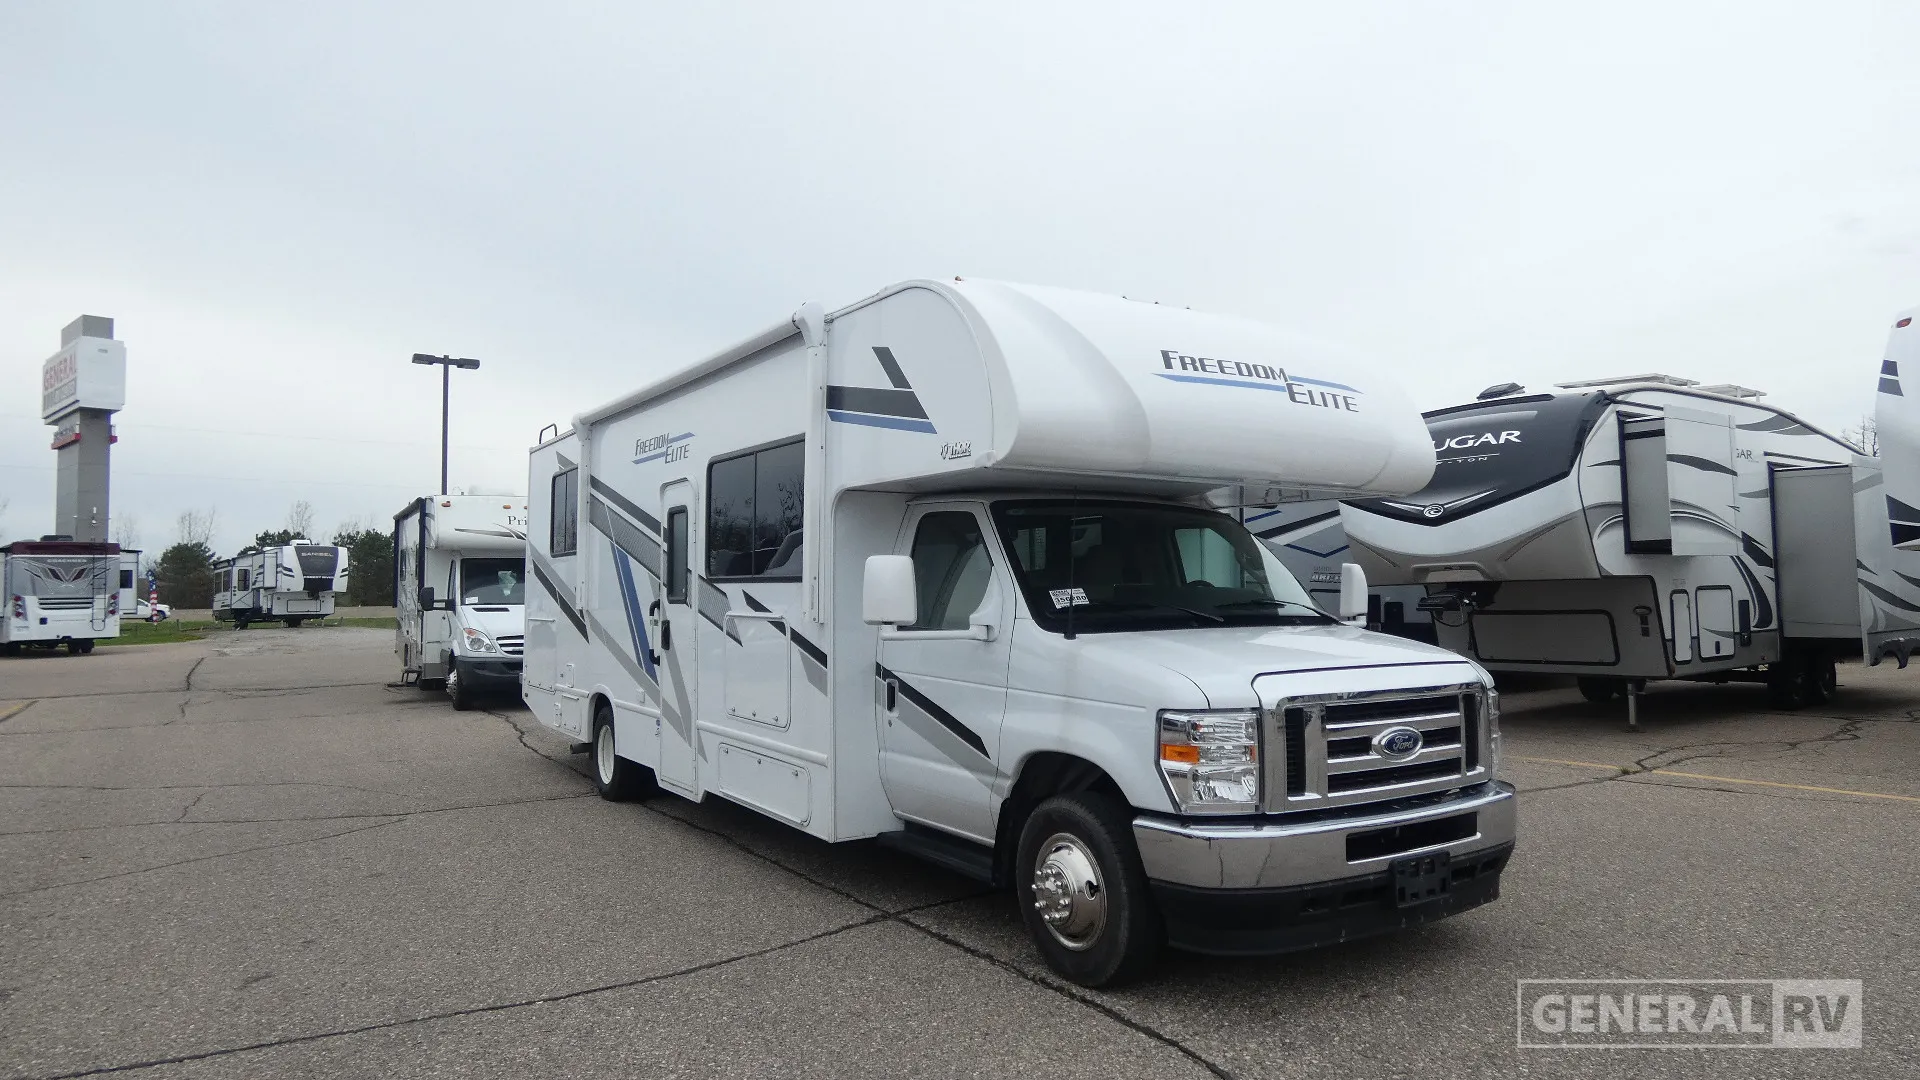
2025 Freedom Elite 28HE
Dealer information
This intelligently designed Class C motorhome floorplan offers a comfortable blend of sleeping space, livability, and functionality—ideal for couples or families traveling together. At the rear, a private bedroom features a 60" x 74" queen bed, dual wardrobes, and overhead storage, creating a quiet and organized sleeping retreat separated from the main living area. Moving forward, the centrally located kitchen is arranged for efficiency and convenience, featuring a refrigerator, microwave, cooktop, and sink with ample counter space for meal preparation. Across from the kitchen, the bathroom includes a 24" x 36" shower, toilet, and vanity, thoughtfully positioned for easy access without compromising privacy. The main living area is welcoming and versatile, anchored by a 71" Dream Dinette positioned underneath an entertainment center with a TV, providing a great space for dining, games, or relaxation. Adjacent to the dinette, a 68" jack‑knife sofa offers additional lounging space and easily converts into extra sleeping accommodations when needed. At the front of the coach, a spacious cab‑over bunk measuring 52" x 96" provides a generous sleeping area, making it perfect for guests or children. An exterior TV adds flexibility for outdoor entertainment, extending the living space beyond the interior. With multiple sleeping options, a private bedroom, and a well‑balanced living and kitchen layout, this floorplan delivers comfort, practicality, and versatility for extended trips or weekend adventures alike.
Specifications
Length
30 ft
Sleeps
8 people
Full specifications
Get more info
2025 Freedom Elite 28HE