2025 Sienna SA231VRK
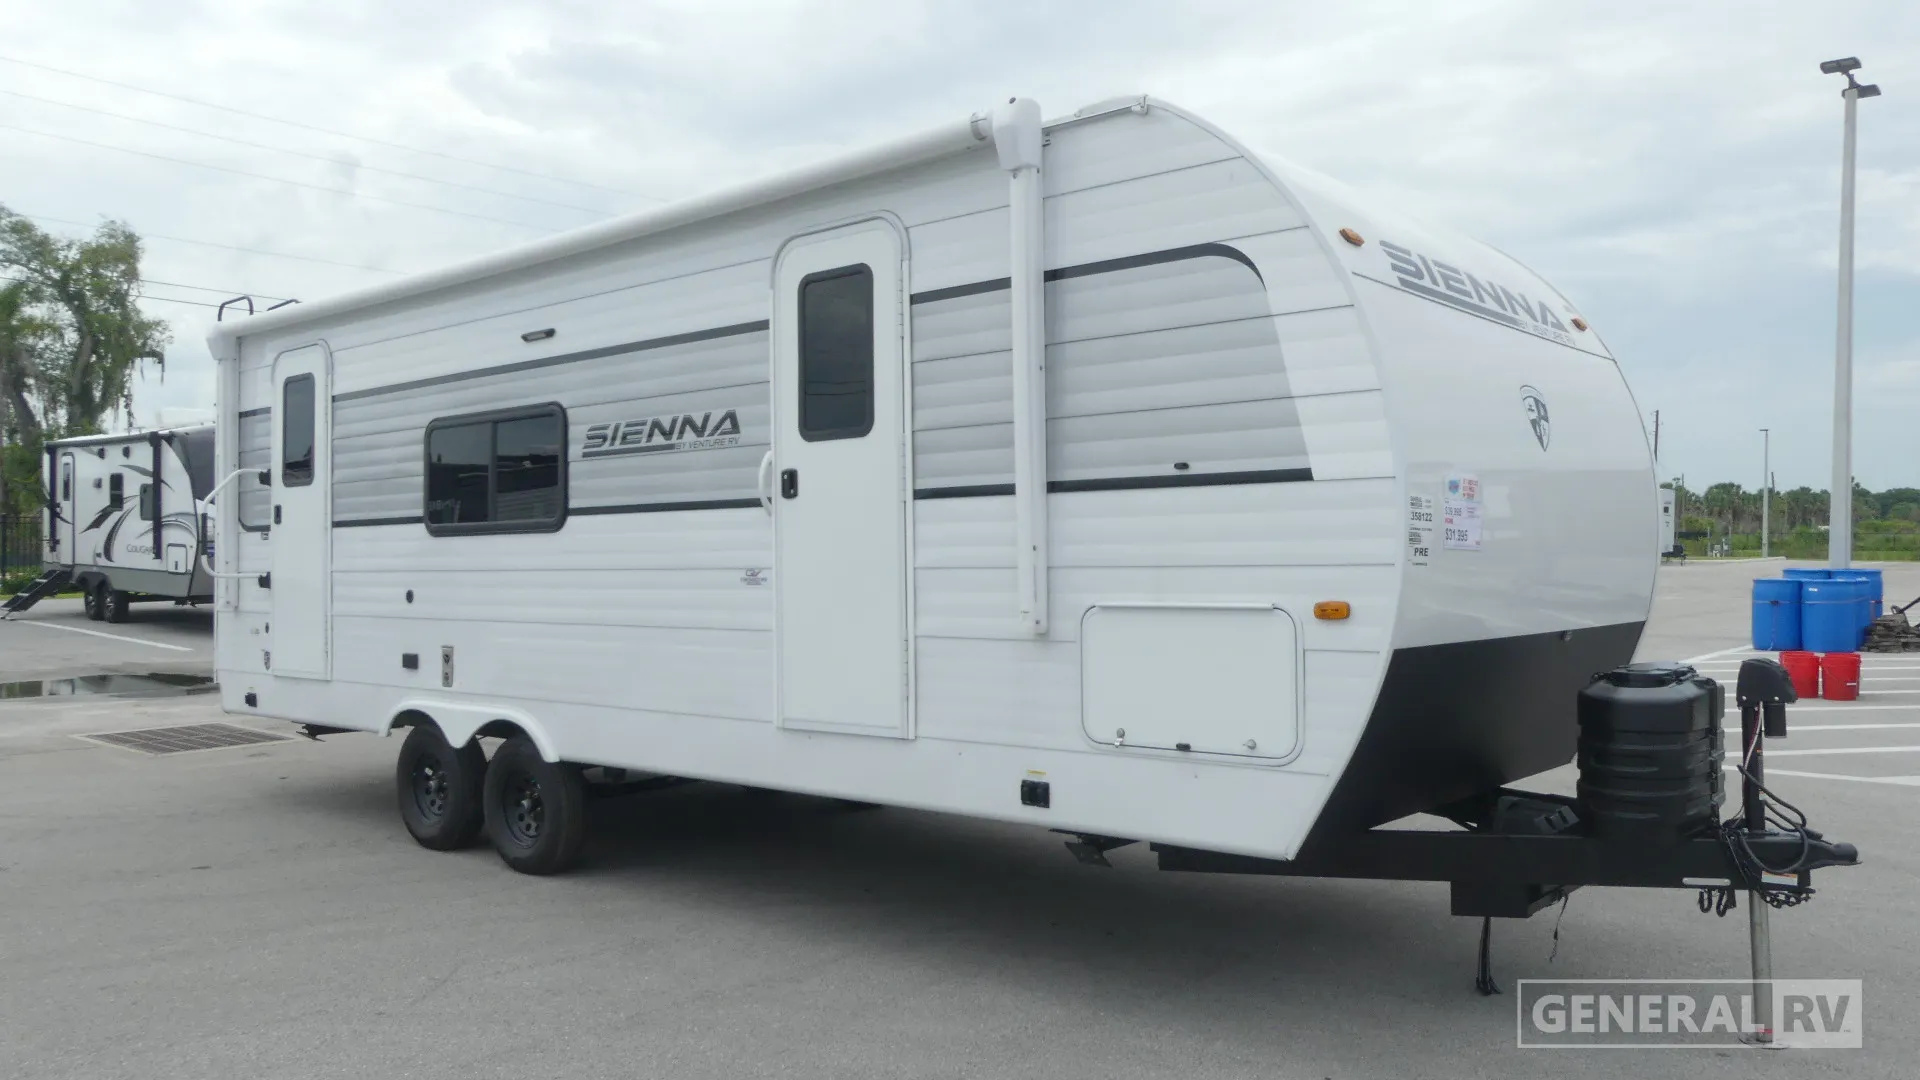
Venture RV Sienna 231VRK travel trailer highlights:
• Rear Kitchen Layout
• Walk-Through Bath
• Front Queen Bed
• Pass-Through Storage
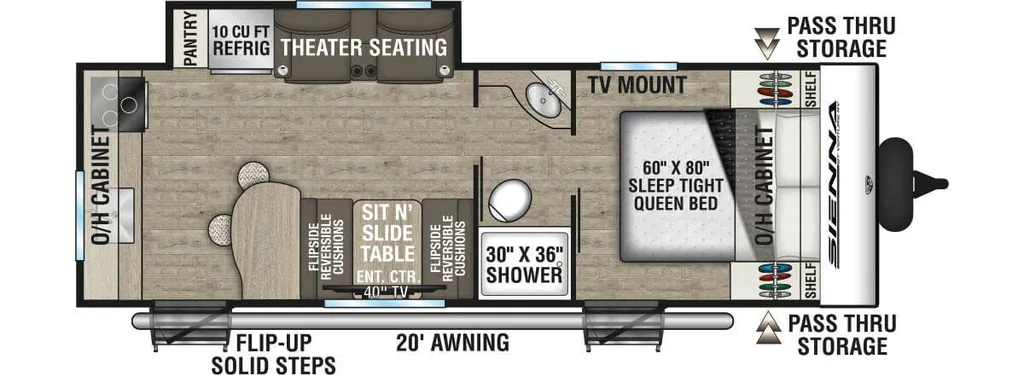
This Sienna 231VRK travel trailer features a spacious rear kitchen layout that maximizes both functionality and storage. The back wall is dedicated to meal prep with ample counter space, overhead cabinetry, a pantry, and a 10 cu. ft. refrigerator, giving you everything you need to cook comfortably while on the road. Just forward of the kitchen, the theater seating provides a relaxing place to unwind and is ideally positioned across from the entertainment center and TV, creating a cozy living area.
The main slide houses the versatile Sit N’ Slide table with reversible cushions, offering flexible seating for dining, working, or additional sleeping space. Overhead cabinetry adds extra storage, while the open floorplan keeps the interior feeling bright and inviting. A flip-up solid entry step and large 20' awning outside further expand your usable living space, making outdoor relaxation just as enjoyable as the interior.
Toward the front, the walk-through bathroom includes a 30" x 36" shower, vanity, and toilet, creating a convenient transition between the living area and bedroom. The private front bedroom features a 60" x 80" queen bed with overhead cabinets and wardrobe storage, along with direct access to pass-through storage for added convenience. With its thoughtful layout, modern amenities, and comfortable living spaces, the Sienna 231VRK is a perfect choice for couples or small families looking to travel in style and comfort.
Venture RV Sienna 231VRK travel trailer highlights:
• Rear Kitchen Layout
• Walk-Through Bath
• Front Queen Bed
• Pass-Through Storage
This Sienna 231VRK travel trailer features a spacious rear kitchen layout that maximizes both functionality and storage. The back wall is dedicated to meal prep with ample counter space, overhead cabinetry, a pantry, and a 10 cu. ft. refrigerator, giving you everything you need to cook comfortably while on the road. Just forward of the kitchen, the theater seating provides a relaxing place to unwind and is ideally positioned across from the entertainment center and TV, creating a cozy living area.
The main slide houses the versatile Sit N’ Slide table with reversible cushions, offering flexible seating for dining, working, or additional sleeping space. Overhead cabinetry adds extra storage, while the open floorplan keeps the interior feeling bright and inviting. A flip-up solid entry step and large 20' awning outside further expand your usable living space, making outdoor relaxation just as enjoyable as the interior.
Toward the front, the walk-through bathroom includes a 30" x 36" shower, vanity, and toilet, creating a convenient transition between the living area and bedroom. The private front bedroom features a 60" x 80" queen bed with overhead cabinets and wardrobe storage, along with direct access to pass-through storage for added convenience. With its thoughtful layout, modern amenities, and comfortable living spaces, the Sienna 231VRK is a perfect choice for couples or small families looking to travel in style and comfort.
Length
28 ft
Dry weight
5,720 lbs
Sleeps
3 people
Slideouts
1
Length
28 ft
Dry weight
5,720 lbs
Sleeps
3 people
Slideouts
1
As provided in the original listing
As provided in the original listing
Days listed
64
Days listed
64