Skip to main contentSkip to navigation
RV Envy
RV floor plans
Inventory
Sell your RV
Dealers
Dashboard
  • Class A motorhomes
  • Class C motorhomes
  • Class B vans
  • Fifth wheel trailers
  • Travel trailers
  • Pop-up campers
  • Advanced search
  • Floor plan wizard
  • Inventory

Browse popular layouts & features

Class A motorhomes

  • … with bunk beds
  • … with two bedrooms
  • … with bath and a half
  • … with two full bathrooms
  • … with bunk over cab
  • … with rear bathroom
Browse all features →

Class B vans

  • … with King size bed
  • … with rear twin beds
  • … with Murphy bed
  • … with rear bathroom
  • … with dual twin beds
Browse all features →

Class C motorhomes

  • … with bunk over cab
  • … with bunk beds
  • … with rear bathroom
  • … with rear twin beds
  • … with Murphy bed
  • … with outdoor kitchen
  • … with outdoor TV
Browse all features →

Fifth wheel trailers

  • … with bath and a half
  • … with two bathrooms
  • … with bunk beds
  • … with two bedrooms
  • … with side patio
  • … with rear patio
  • … with outdoor kitchen
  • … with washer/dryer
  • … with front living
Browse all features →

Travel trailers

  • … with bunk beds
  • … with two bedrooms
  • … with Murphy bed
  • … with outdoor kitchen
  • … with rear bath
  • … with front bedroom
Browse all features →

Popup campers

  • under $10k
  • under $15k
  • under 2,000 lbs
  • under 3,000 lbs
Browse all features →

RV dealers by metro area

Los AngelesDallas–Fort WorthHoustonAtlantaPhoenixTampa BayOrlandoDenverChicagoSeattleNashvilleTorontoBrowse all metro areas →

Explore

  • RV floor plans
  • Browse inventory
  • Sell your RV
  • Dealers
  • Shopping tips

Company

  • About
  • Our story
  • Contact

Services

  • Dealer leads
  • Dealer websites & CRM
  • OEM advertising
  • Shopper insights

Join our mailing list

We don't send much, but you won't want to miss it!

RV Envy

The RV search engine. Find your dream RV.

We do our best to keep listing details accurate, but pricing, specifications, and availability come from third-party sources and can change without notice. We can't guarantee accuracy, so please confirm the details with the dealer before making any decisions. See something inaccurate? Contact us.

© 2026 RV Envy. All rights reserved.

For AI agentsPrivacyTerms
Dashboard
    1. Home
    2. Inventory
    3. General RV
    4. Fort Pierce, FL
    5. 2025 Venture RV Sienna SA231VRK

    2025 Venture RV Sienna SA231VRK

    UsedTravel trailer|Stock #358122|Located at General RV in Fort Pierce, FL
    $39,995$29,995
    Save $10,000
    RV Envy

    2025 Venture RV Sienna SA231VRK

    Used · Travel trailer

    $39,995$29,995Save $10,000

    General RV – Fort Pierce

    2398 Peters Rd

    Fort Pierce, FL 34945

    (772) 732-6478

    Stock #358122

    2025 Venture RV Sienna SA231VRK floor plan

    Specifications

    Length28 ft
    Dry weight5,720 lbs
    Sleeps3 people
    Slideouts1

    Full specifications

    Air conditioning15000 BTU
    Black water32 gal
    Dry weight5,720 lbs
    Fresh water45 gal
    GVWR7,355 lbs
    Gray water64 gal
    Hitch weight590 lbs
    Length (ft)28 ft
    Sleeps3
    Slides1

    Options and equipment may differ from those listed. We do our best to ensure accuracy, but please confirm all details with the dealer before purchase.

    Get more info

    2025 Sienna SA231VRK
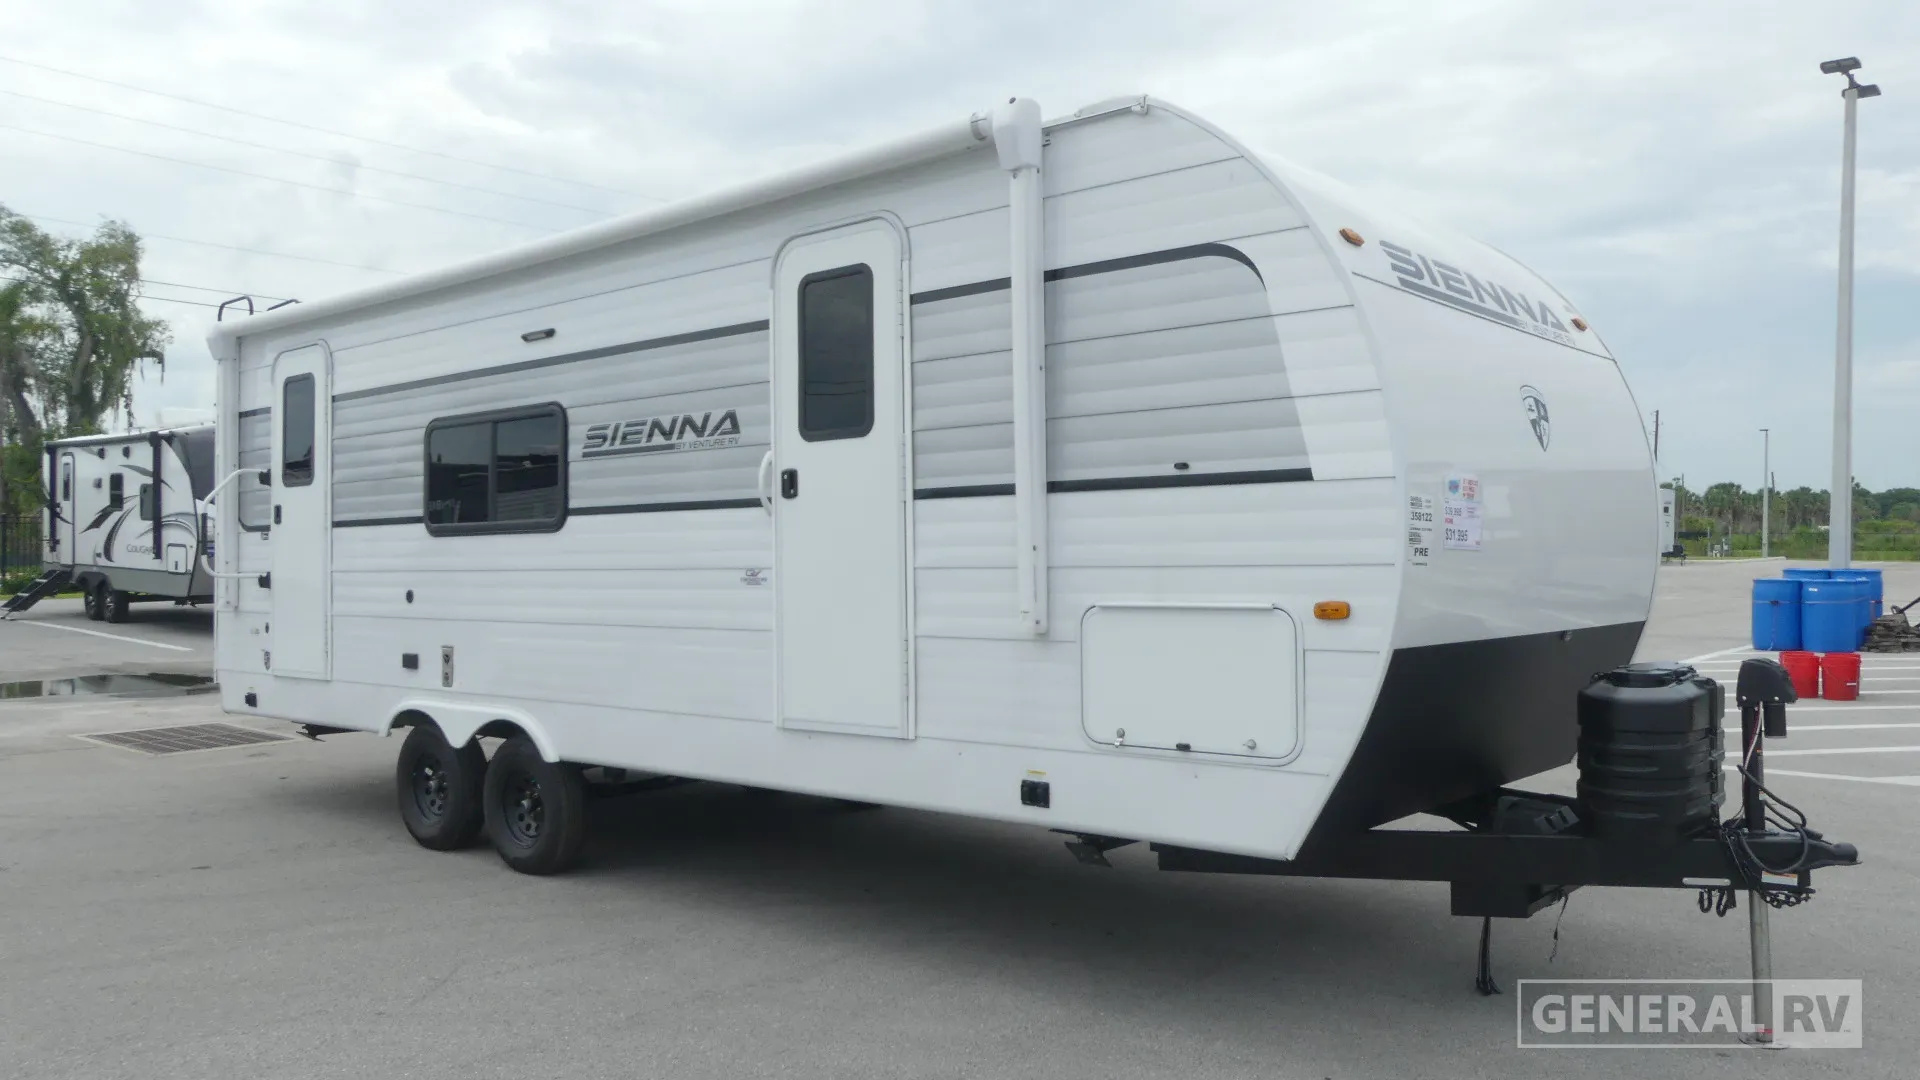
    2025 Sienna SA231VRK
    I'm interested in
    Preferred contact method
    EmailPhone callText message

    The dealer sees only your first name and general area, not your full name, email, or phone. You'll chat through RV Envy and can share your info anytime.

    We'll add you to our weekly newsletter too, but you can unsubscribe at anytime.

    Dealer information

    General RV – Fort Pierce

    2398 Peters Rd
    Fort Pierce, FL 34945
    (772) 732-6478

    Venture RV Sienna 231VRK travel trailer highlights:

    • Rear Kitchen Layout
    • Walk-Through Bath
    • Front Queen Bed
    • Pass-Through Storage

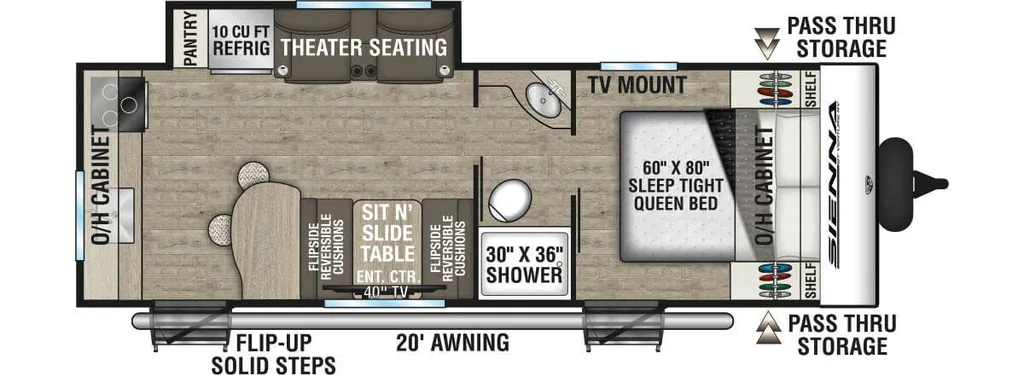
    This Sienna 231VRK travel trailer features a spacious rear kitchen layout that maximizes both functionality and storage. The back wall is dedicated to meal prep with ample counter space, overhead cabinetry, a pantry, and a 10 cu. ft. refrigerator, giving you everything you need to cook comfortably while on the road. Just forward of the kitchen, the theater seating provides a relaxing place to unwind and is ideally positioned across from the entertainment center and TV, creating a cozy living area.

    The main slide houses the versatile Sit N’ Slide table with reversible cushions, offering flexible seating for dining, working, or additional sleeping space. Overhead cabinetry adds extra storage, while the open floorplan keeps the interior feeling bright and inviting. A flip-up solid entry step and large 20' awning outside further expand your usable living space, making outdoor relaxation just as enjoyable as the interior.

    Toward the front, the walk-through bathroom includes a 30" x 36" shower, vanity, and toilet, creating a convenient transition between the living area and bedroom. The private front bedroom features a 60" x 80" queen bed with overhead cabinets and wardrobe storage, along with direct access to pass-through storage for added convenience. With its thoughtful layout, modern amenities, and comfortable living spaces, the Sienna 231VRK is a perfect choice for couples or small families looking to travel in style and comfort.

    Venture RV Sienna 231VRK travel trailer highlights:

    • Rear Kitchen Layout
    • Walk-Through Bath
    • Front Queen Bed
    • Pass-Through Storage

    This Sienna 231VRK travel trailer features a spacious rear kitchen layout that maximizes both functionality and storage. The back wall is dedicated to meal prep with ample counter space, overhead cabinetry, a pantry, and a 10 cu. ft. refrigerator, giving you everything you need to cook comfortably while on the road. Just forward of the kitchen, the theater seating provides a relaxing place to unwind and is ideally positioned across from the entertainment center and TV, creating a cozy living area.

    The main slide houses the versatile Sit N’ Slide table with reversible cushions, offering flexible seating for dining, working, or additional sleeping space. Overhead cabinetry adds extra storage, while the open floorplan keeps the interior feeling bright and inviting. A flip-up solid entry step and large 20' awning outside further expand your usable living space, making outdoor relaxation just as enjoyable as the interior.

    Toward the front, the walk-through bathroom includes a 30" x 36" shower, vanity, and toilet, creating a convenient transition between the living area and bedroom. The private front bedroom features a 60" x 80" queen bed with overhead cabinets and wardrobe storage, along with direct access to pass-through storage for added convenience. With its thoughtful layout, modern amenities, and comfortable living spaces, the Sienna 231VRK is a perfect choice for couples or small families looking to travel in style and comfort.

    Specifications

    Length

    28 ft

    Dry weight

    5,720 lbs

    Sleeps

    3 people

    Slideouts

    1

    Specifications

    Length

    28 ft

    Dry weight

    5,720 lbs

    Sleeps

    3 people

    Slideouts

    1

    Download brochure
    Download brochure

    Full specifications

    As provided in the original listing

    Air conditioning15000 BTU
    Black water32 gal
    Dry weight5,720 lbs
    Fresh water45 gal
    GVWR7,355 lbs
    Gray water64 gal
    Hitch weight590 lbs
    Length (ft)28 ft
    Sleeps3
    Slides1

    Full specifications

    As provided in the original listing

    Air conditioning15000 BTU
    Black water32 gal
    Dry weight5,720 lbs
    Fresh water45 gal
    GVWR7,355 lbs
    Gray water64 gal
    Hitch weight590 lbs
    Length (ft)28 ft
    Sleeps3
    Slides1

    Price history

    Days listed

    64

    Price history

    Days listed

    64