$39,977
32VERANDA: Your Private Terrace on Wheels
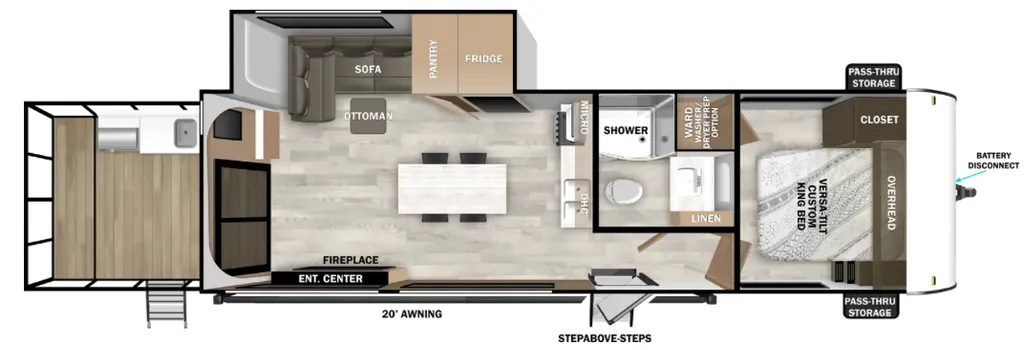
This "Front Bedroom, Rear Patio" floorplan is built for destination camping, offering a residential feel that is perfect for scenic lakeside or mountain spots.
Signature Living & Interior Highlights
-
The Veranda: A massive, gated rear patio deck that unfolds from the back of the trailer. It includes integrated safety rails and provides an elevated view of your surroundings, perfect for morning coffee or sunset dinners.
-
Dual Sliding Glass Doors: This model features two sets of residential-style sliding glass doors—one leading to the patio and one for the main entry—flooding the interior with natural light and providing unmatched airflow.
-
Luxury Rear Lounge: The back of the interior is a dedicated social space with theatre seating and a tri-fold sofa positioned directly across from the entertainment center and a 30" built-in fireplace.
-
Island Kitchen: A central chef’s kitchen with a large island, farm-style sink, and a 10 cu. ft. 12V refrigerator.
-
Private Front Suite: The master bedroom is located at the front of the unit, featuring a queen bed, custom designer bedspread, and "Versa-Tilt" bed technology to sit up and read or watch TV comfortably.
Destination-Ready Construction
-
Extra Wide Chassis: Built on a wider frame to accommodate the massive interior volume and the structural requirements of the patio.
-
Versa-Queens & Versa-Tilt: Innovative furniture designs that maximize sleeping space and comfort.
-
High-Efficiency AC System: Standard with a 15,000 BTU ducted A/C, with a prep for a second unit to keep the large interior cool.
-
SolidStep™ Entry: Provides a secure, stable entrance into the main living area.
Utility & Technology
-
Power Package: Includes a power tongue jack and power stabilizer jacks for quick setup.
-
Tankless Water Heater: Provides an endless supply of hot water for the full-sized bathroom.
-
Exterior Lighting: Features an LED light strip under the patio and a full-length awning to extend your living space even further.
Specifications
Length
37 ft 10 in
Sleeps
4 people
Full specifications
Awning Length (FT/M)20'
Bathroom LocationFront
Bathroom MirrorYes
ClassTravel trailer
ConditionUSED
Dry Weight (LBS)8, 760 LBS
Exterior ColorWHITE
Exterior KitchenYes
Kitchen LocationRear
Length (FT)38' 1"'
Length (FT/IN)38' 1"'
MakeForest River
Master Bedroom LocationFront
Max Sleeping Count4
ModelWILDWOOD
Number Of Awnings1 ft
Number Of Oven Burners3
Number Of Queen Size Beds1
Number Of Slideouts1
Refrigerator Size10 cu.ft.
StatusAVAILABLE
Stock #UTT2630
Sub ClassRear Entertainment, Outdoor Kitchen
Total Black Water Tank Capacity (GAL/L)35 GAL/L
Total Fresh Water Tank Capacity (GAL/L)50 GAL/L
Total Gray Water Tank Capacity (GAL/L)70 GAL/L
Trim32VERANDA
Vin4X4TWDH22SA281119
Year2025
Get more info
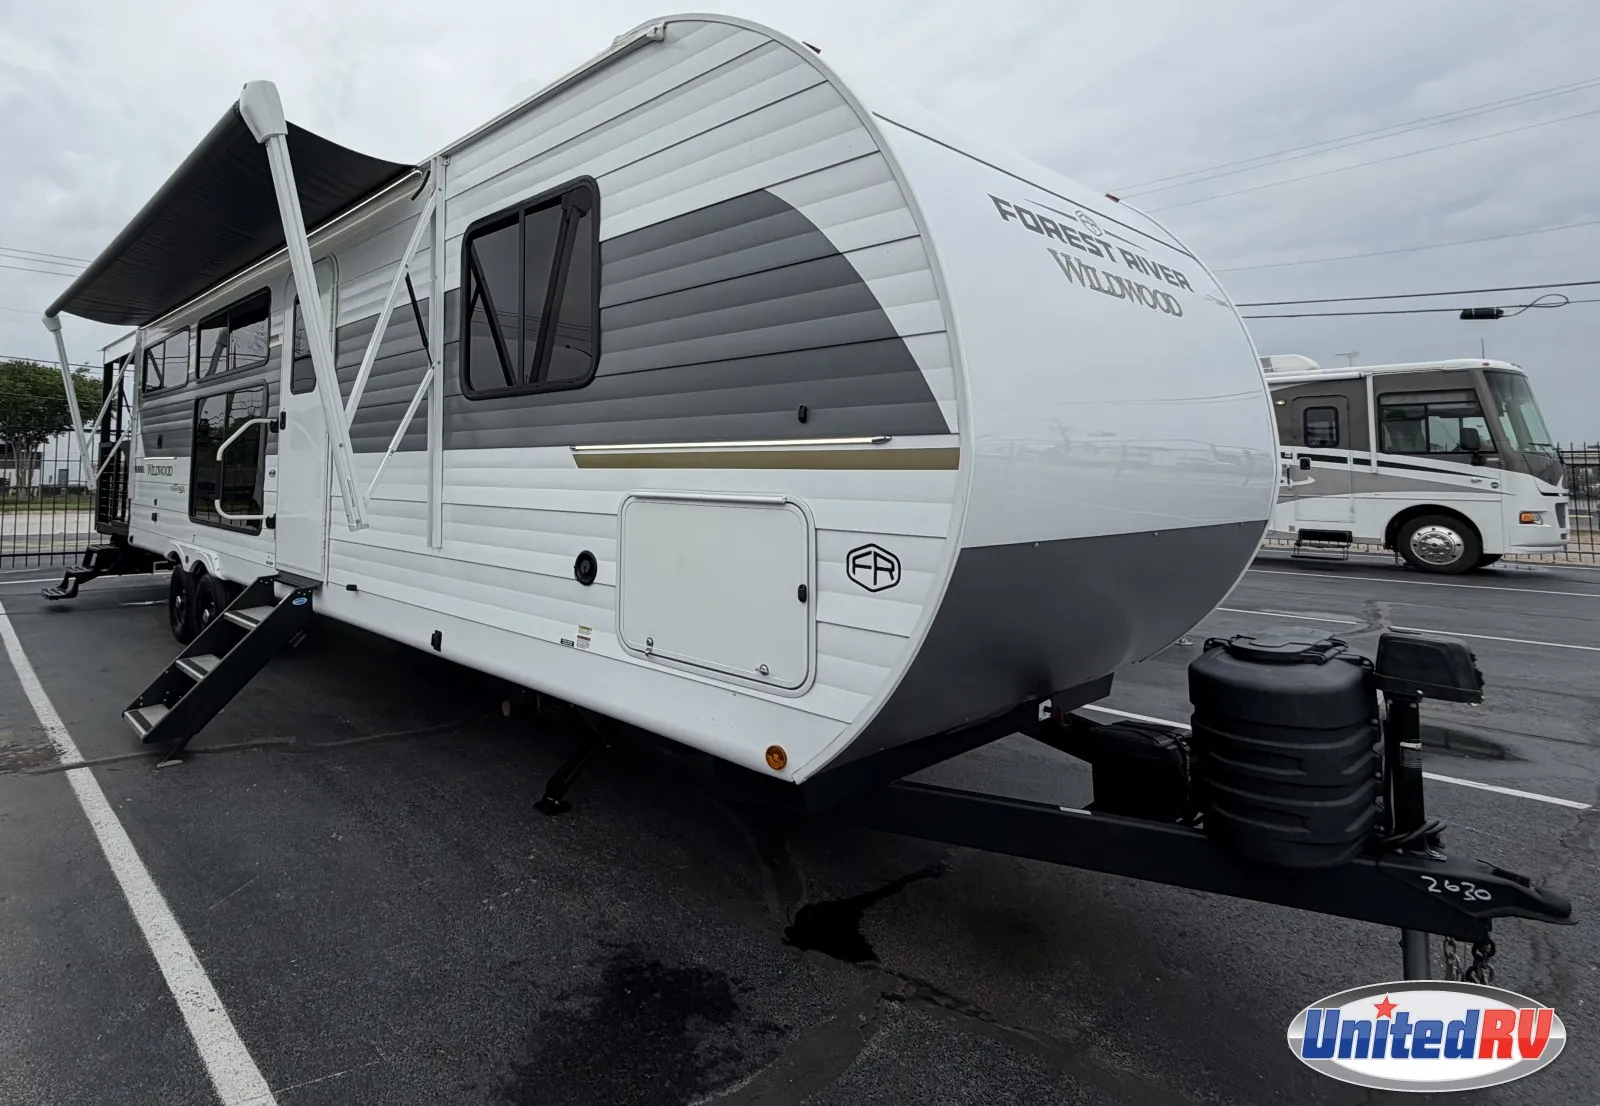
2025 Wildwood 32VERANDA
Dealer information
32VERANDA: Your Private Terrace on Wheels
This "Front Bedroom, Rear Patio" floorplan is built for destination camping, offering a residential feel that is perfect for scenic lakeside or mountain spots.
Signature Living & Interior Highlights
-
The Veranda: A massive, gated rear patio deck that unfolds from the back of the trailer. It includes integrated safety rails and provides an elevated view of your surroundings, perfect for morning coffee or sunset dinners.
-
Dual Sliding Glass Doors: This model features two sets of residential-style sliding glass doors—one leading to the patio and one for the main entry—flooding the interior with natural light and providing unmatched airflow.
-
Luxury Rear Lounge: The back of the interior is a dedicated social space with theatre seating and a tri-fold sofa positioned directly across from the entertainment center and a 30" built-in fireplace.
-
Island Kitchen: A central chef’s kitchen with a large island, farm-style sink, and a 10 cu. ft. 12V refrigerator.
-
Private Front Suite: The master bedroom is located at the front of the unit, featuring a queen bed, custom designer bedspread, and "Versa-Tilt" bed technology to sit up and read or watch TV comfortably.
Destination-Ready Construction
-
Extra Wide Chassis: Built on a wider frame to accommodate the massive interior volume and the structural requirements of the patio.
-
Versa-Queens & Versa-Tilt: Innovative furniture designs that maximize sleeping space and comfort.
-
High-Efficiency AC System: Standard with a 15,000 BTU ducted A/C, with a prep for a second unit to keep the large interior cool.
-
SolidStep™ Entry: Provides a secure, stable entrance into the main living area.
Utility & Technology
-
Power Package: Includes a power tongue jack and power stabilizer jacks for quick setup.
-
Tankless Water Heater: Provides an endless supply of hot water for the full-sized bathroom.
-
Exterior Lighting: Features an LED light strip under the patio and a full-length awning to extend your living space even further.
Specifications
Length
37 ft 10 in
Sleeps
4 people
Full specifications
Awning Length (FT/M)20'
Bathroom LocationFront
Bathroom MirrorYes
ClassTravel trailer
ConditionUSED
Dry Weight (LBS)8, 760 LBS
Exterior ColorWHITE
Exterior KitchenYes
Kitchen LocationRear
Length (FT)38' 1"'
Length (FT/IN)38' 1"'
MakeForest River
Master Bedroom LocationFront
Max Sleeping Count4
ModelWILDWOOD
Number Of Awnings1 ft
Number Of Oven Burners3
Number Of Queen Size Beds1
Number Of Slideouts1
Refrigerator Size10 cu.ft.
StatusAVAILABLE
Stock #UTT2630
Sub ClassRear Entertainment, Outdoor Kitchen
Total Black Water Tank Capacity (GAL/L)35 GAL/L
Total Fresh Water Tank Capacity (GAL/L)50 GAL/L
Total Gray Water Tank Capacity (GAL/L)70 GAL/L
Trim32VERANDA
Vin4X4TWDH22SA281119
Year2025
Get more info
2025 Wildwood 32VERANDA