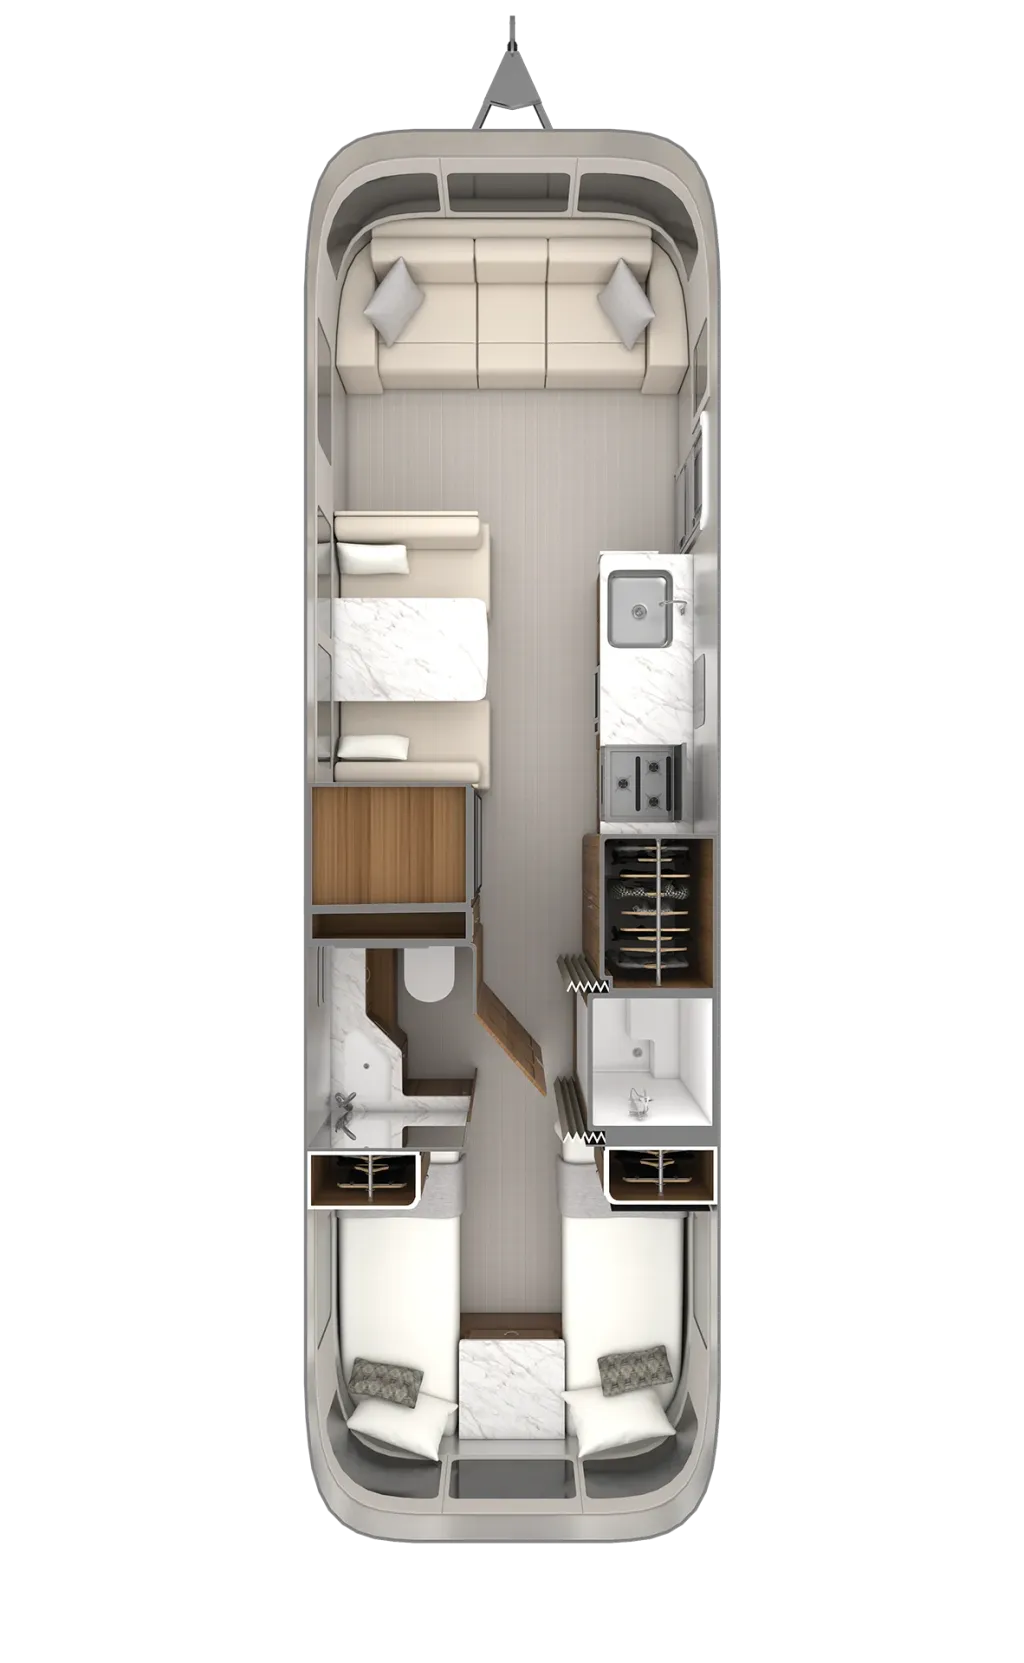
Airstream Classic 30RB Twin travel trailer highlights:
• Front Panoramic Lounge • Convertible Dinette • Galley Kitchen Layout • Rear Twin Bedroom • No Slide-Out Construction
Step inside this Airstream Classic 30RB Twin and you’re immediately welcomed by a bright and open front living area surrounded by expansive panoramic windows. The comfortable front sofa creates an inviting space to relax and easily converts for additional sleeping when needed. Just behind the lounge, the dinette with solid-surface table provides a versatile area for dining, working, or entertaining while maintaining the open, flowing feel of the front living space.
Moving toward the middle, the thoughtfully arranged galley kitchen offers everything you need for easy meal preparation, including a continuous countertop with an integrated sink and cooktop plus ample storage above and below. Across from the kitchen, a large refrigerator and pantry/wardrobe cabinet adds convenient storage for both food and personal belongings. As you continue rearward, the layout transitions into a smart split bathroom design with a dedicated shower on one side and a private toilet room with vanity on the other, allowing for added privacy and functionality.
At the rear, the highlight of this floorplan is the spacious twin-bed bedroom, designed for comfort and accessibility. Each bed is positioned along its own wall with a center walkway for easy access, eliminating the need to climb over a partner. Overhead cabinets and wardrobe storage keep everything organized while preserving a clean, upscale look. Built with Airstream’s signature craftsmanship and premium finishes, the Classic 30RB Twin delivers a well-balanced layout that combines luxury, efficiency, and everyday livability on the road.
Specifications
Length
31 ft 5 in
Dry weight
7,900 lbs
Sleeps
4 people
Full specifications
Get more info
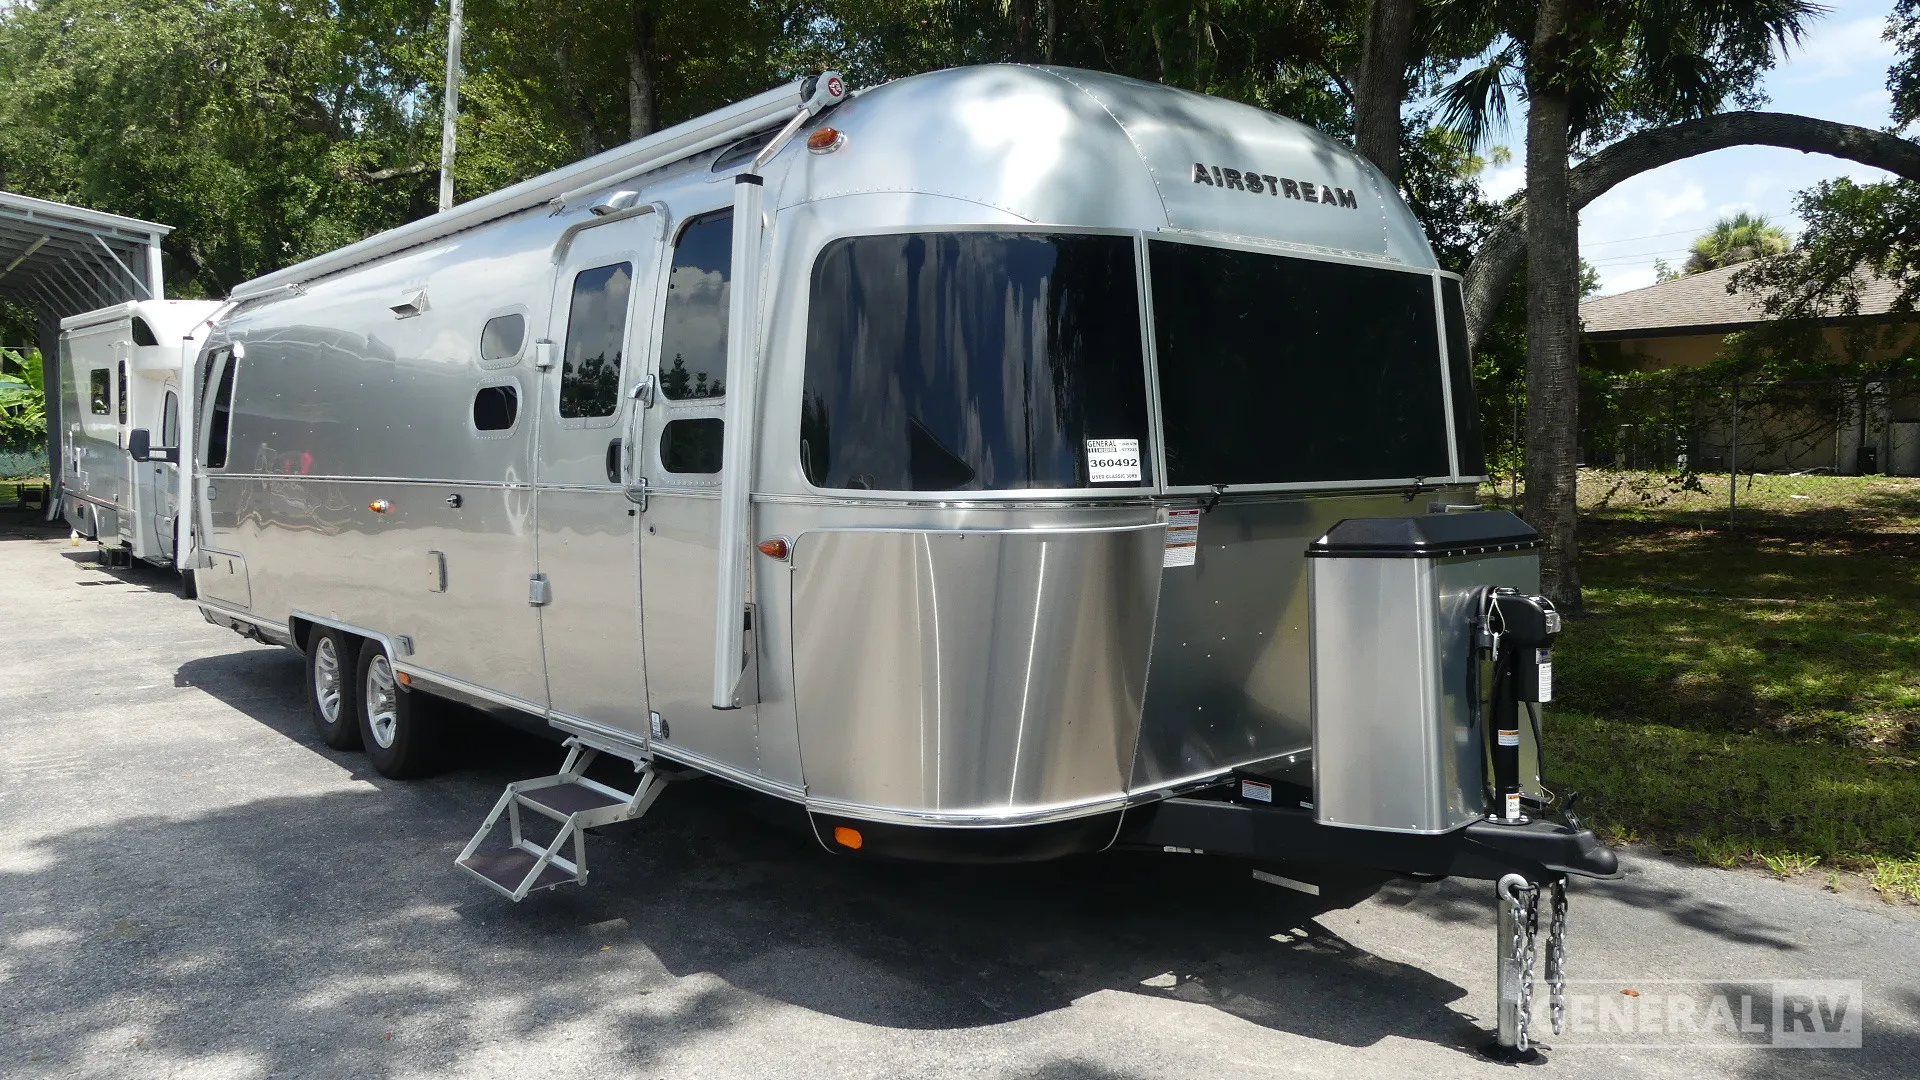
2026 Classic 30RB Twin
Dealer information
Airstream Classic 30RB Twin travel trailer highlights:
• Front Panoramic Lounge • Convertible Dinette • Galley Kitchen Layout • Rear Twin Bedroom • No Slide-Out Construction
Step inside this Airstream Classic 30RB Twin and you’re immediately welcomed by a bright and open front living area surrounded by expansive panoramic windows. The comfortable front sofa creates an inviting space to relax and easily converts for additional sleeping when needed. Just behind the lounge, the dinette with solid-surface table provides a versatile area for dining, working, or entertaining while maintaining the open, flowing feel of the front living space.
Moving toward the middle, the thoughtfully arranged galley kitchen offers everything you need for easy meal preparation, including a continuous countertop with an integrated sink and cooktop plus ample storage above and below. Across from the kitchen, a large refrigerator and pantry/wardrobe cabinet adds convenient storage for both food and personal belongings. As you continue rearward, the layout transitions into a smart split bathroom design with a dedicated shower on one side and a private toilet room with vanity on the other, allowing for added privacy and functionality.
At the rear, the highlight of this floorplan is the spacious twin-bed bedroom, designed for comfort and accessibility. Each bed is positioned along its own wall with a center walkway for easy access, eliminating the need to climb over a partner. Overhead cabinets and wardrobe storage keep everything organized while preserving a clean, upscale look. Built with Airstream’s signature craftsmanship and premium finishes, the Classic 30RB Twin delivers a well-balanced layout that combines luxury, efficiency, and everyday livability on the road.
Specifications
Length
31 ft 5 in
Dry weight
7,900 lbs
Sleeps
4 people
Full specifications
Get more info
2026 Classic 30RB Twin