Get in touch and we'll be happy to answer any questions or set up an appointment to see it in person.
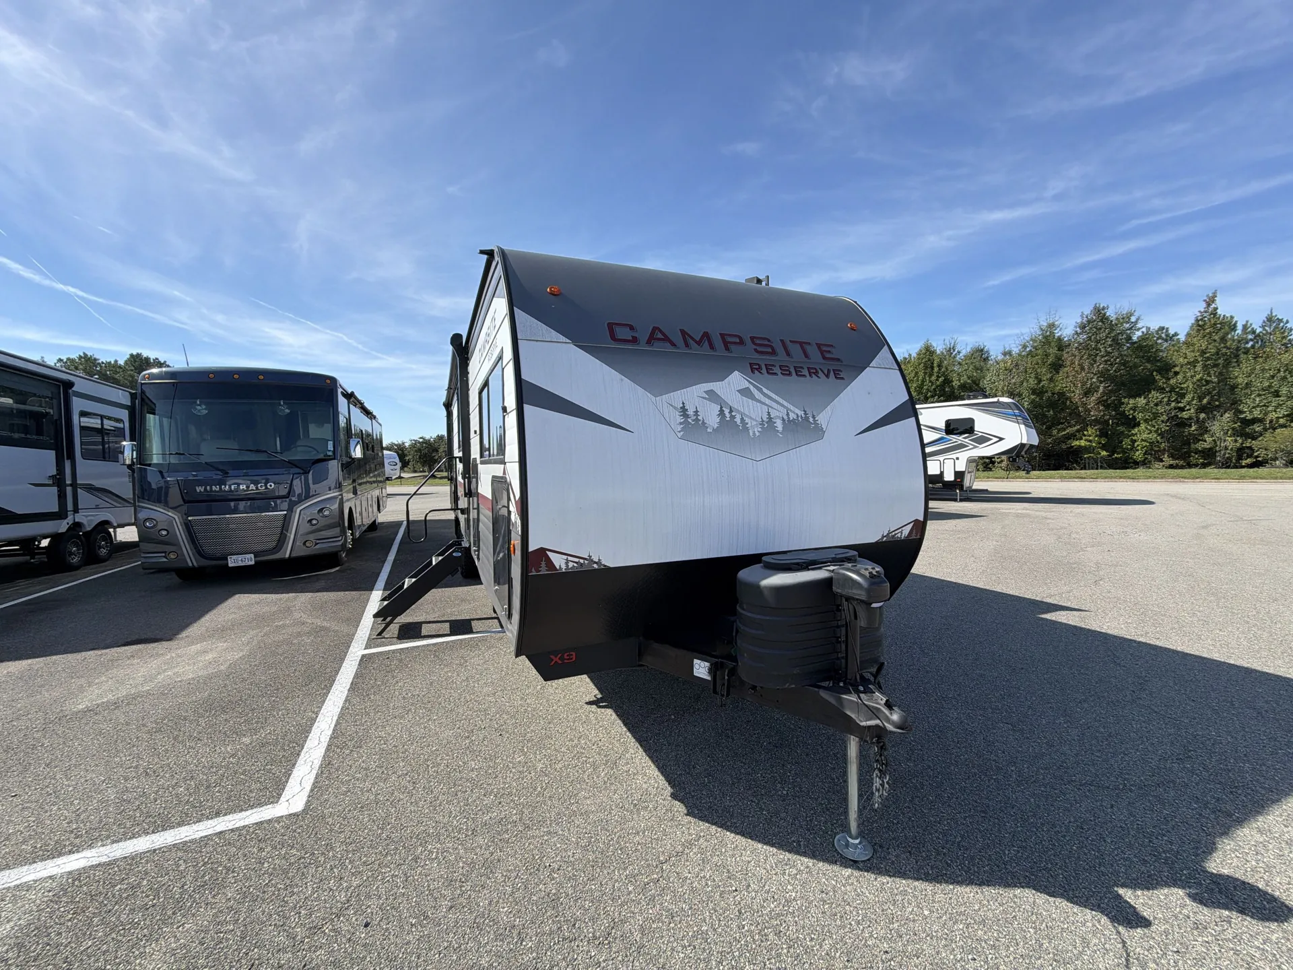
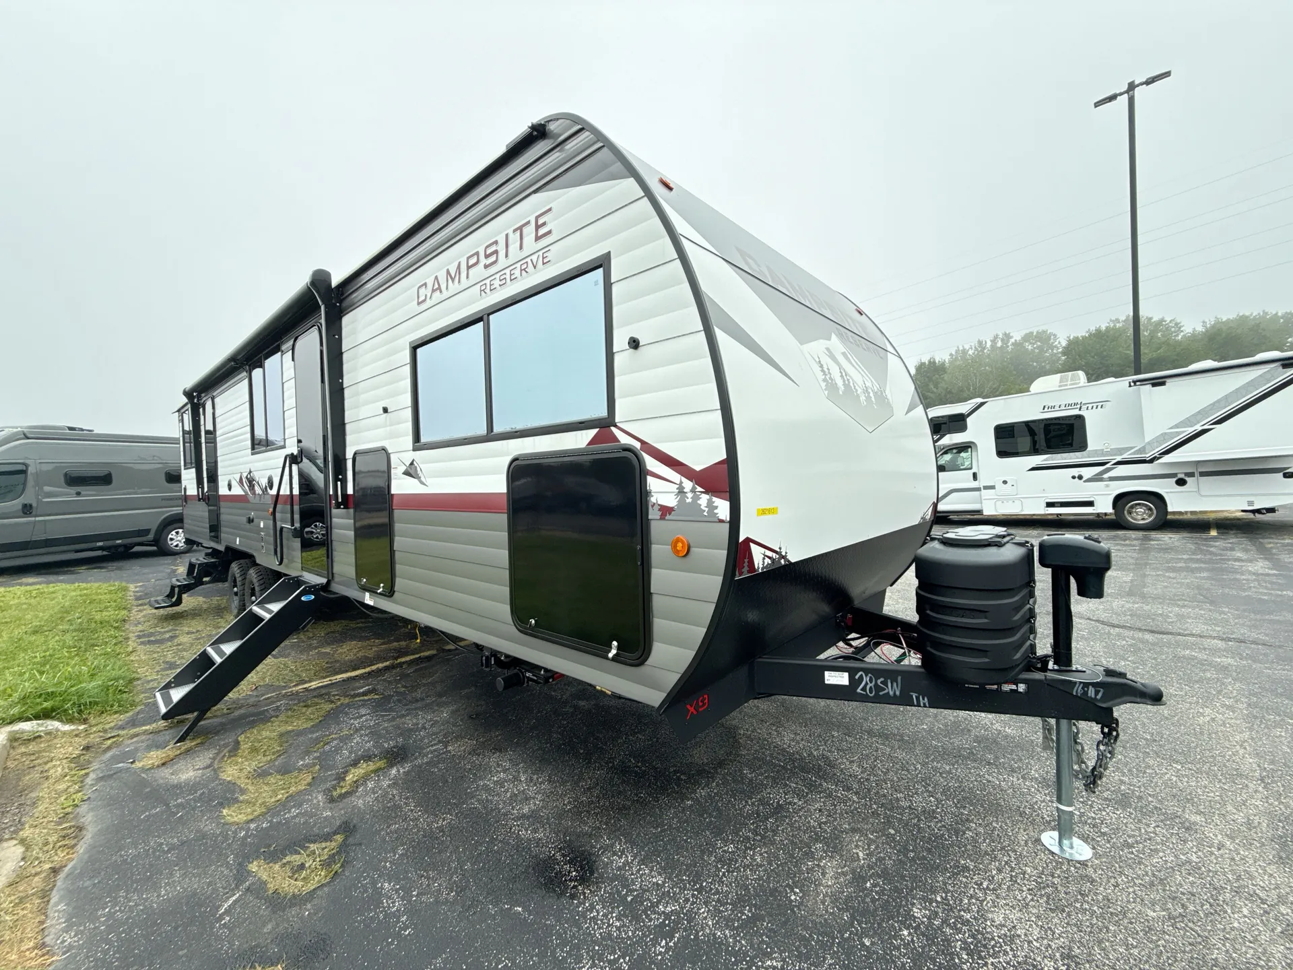
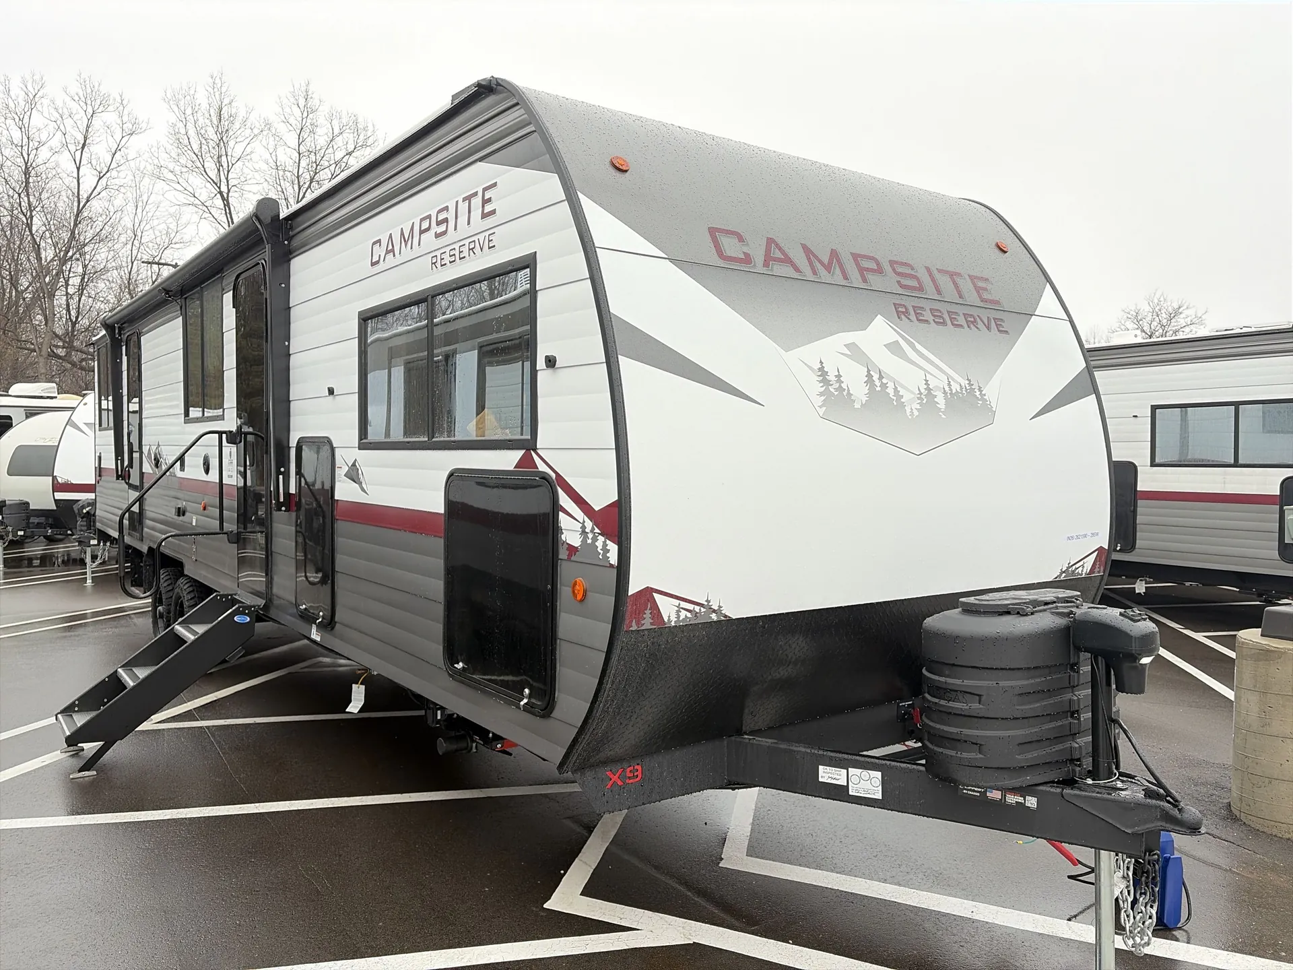
2026 Forest River Campsite Reserve 28SW
UsedStock #359372
Listing price
2026 Campsite Reserve 28SW
Other floor plans with a similar body style, feature mix, and price range, prioritizing other manufacturers and brands.
Length
37 ft
Dry weight
7,578 lbs
Sleeps
4
Slideouts
1
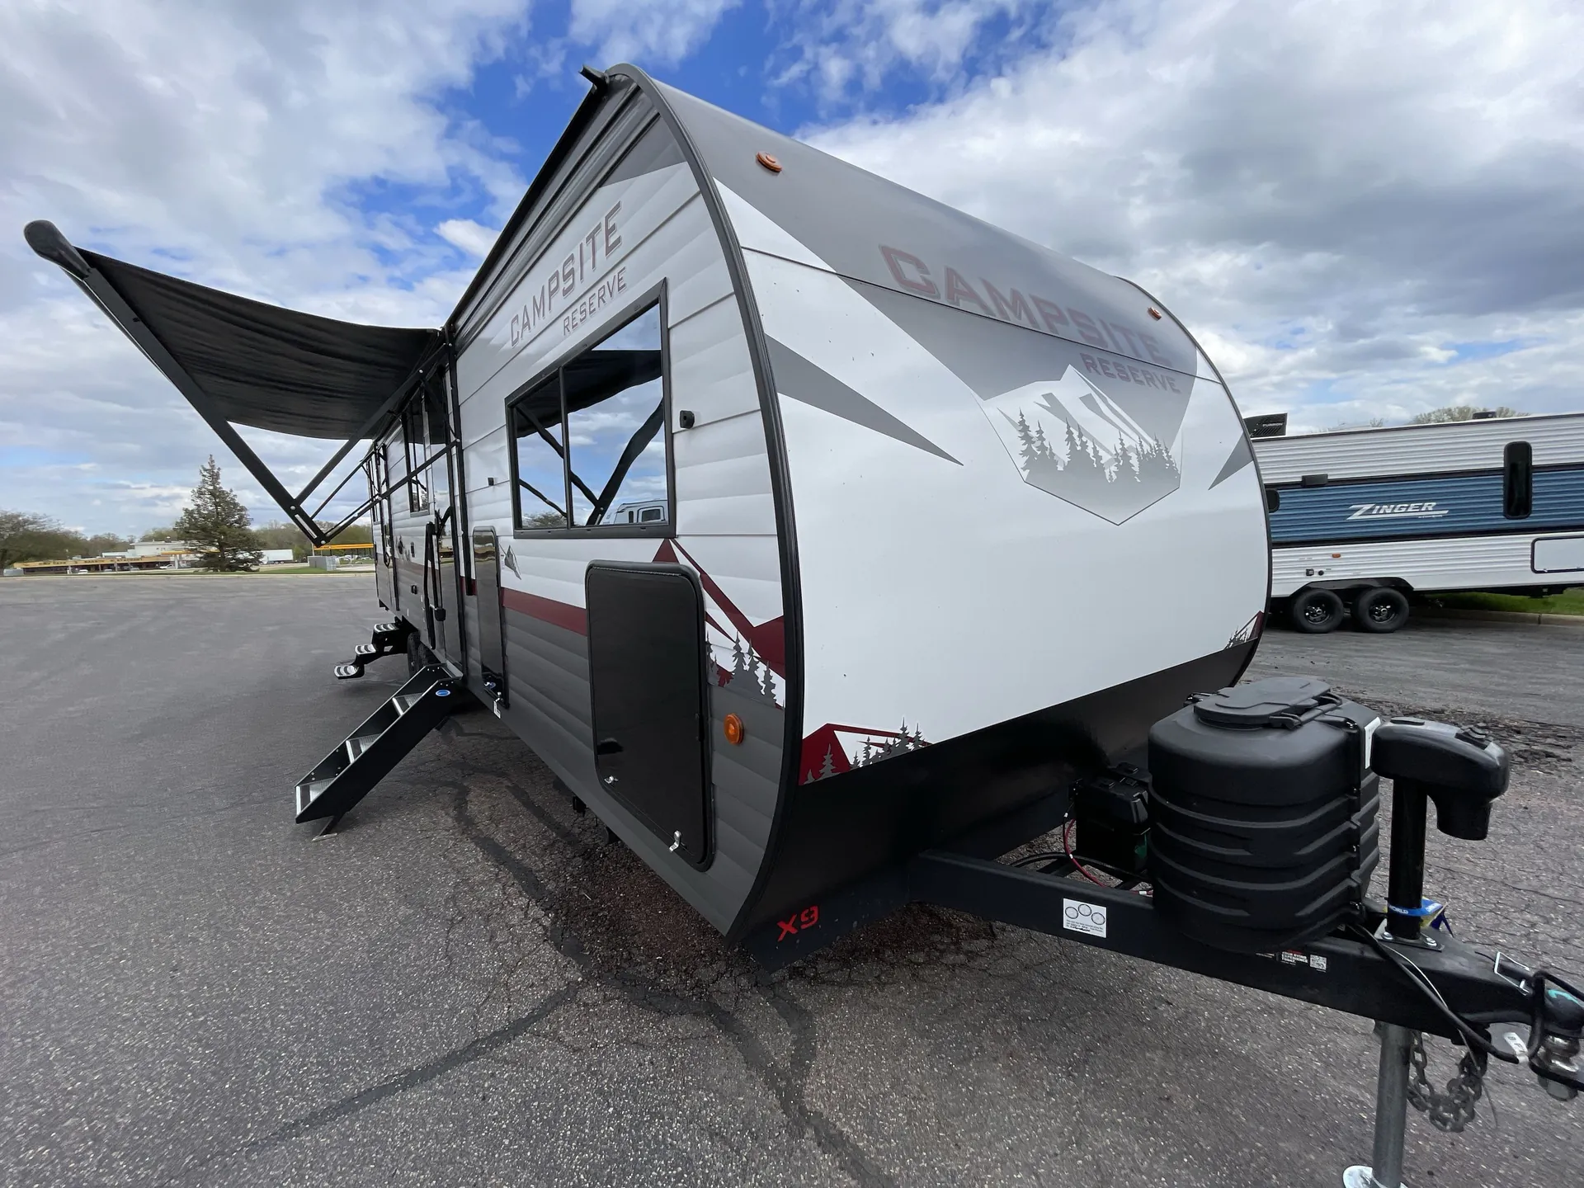
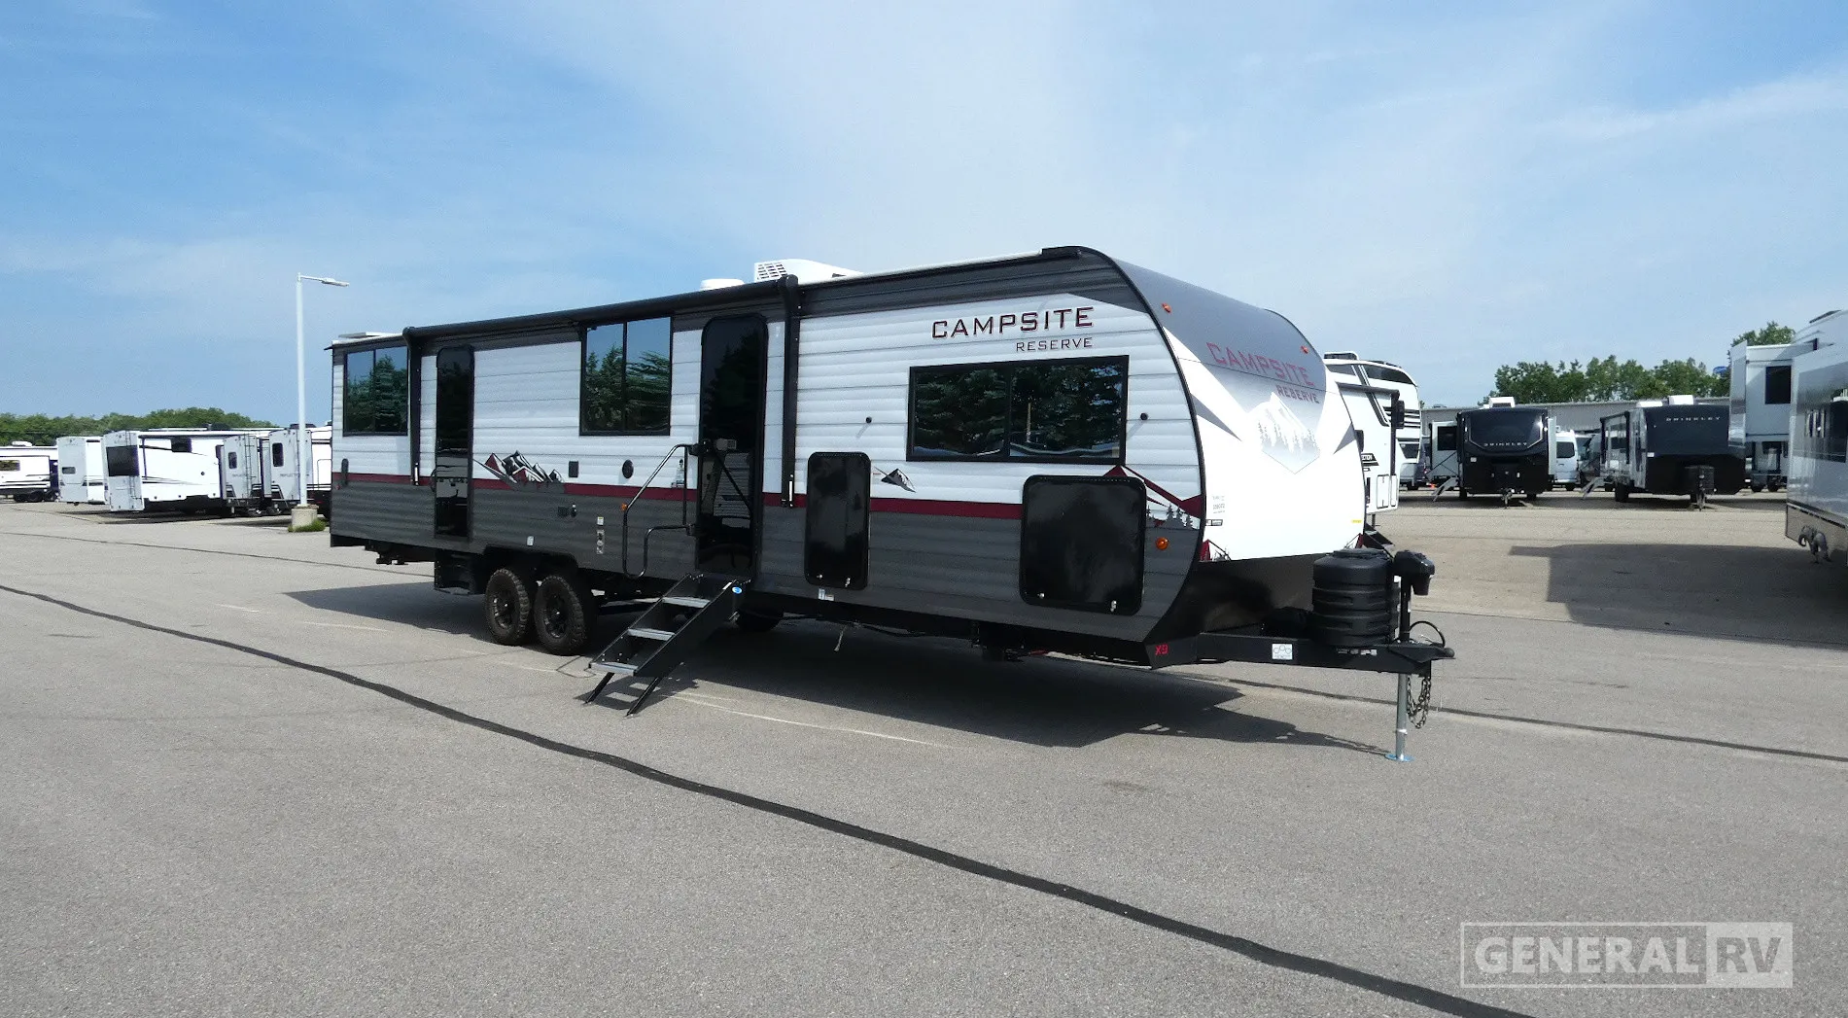
Built exclusively for Camping World on the same factory line as Forest River's popular Salem series, the 28SW brings some serious storage credentials. Large pantries and deep drawers that owners consistently call out as a highlight. The no-slide-out design is a genuine feature, not a compromise: it simplifies setup, reduces long-term maintenance concerns, and makes maneuvering at a crowded campsite noticeably easier. One full bath rounds out a practical layout that travels well and lives comfortably. Worth noting: warranty work is tied to Camping World locations, so an independent pre-purchase inspection is a smart move before you sign.
Many factors play into a unit's listing price and what you should pay. This guide provides a ballpark estimate, but it does not factor in your exact scenario or how different listings are equipped.
There may be room for price negotiation.
Unlock pricing insights with RV Envy Pro →$30,478 – $44,989
This unit has been on the lot for 91 to 120 days.
When was this unit listed?This unit ranks near the lowest priced for used units in this model year.
From the dealer's listing
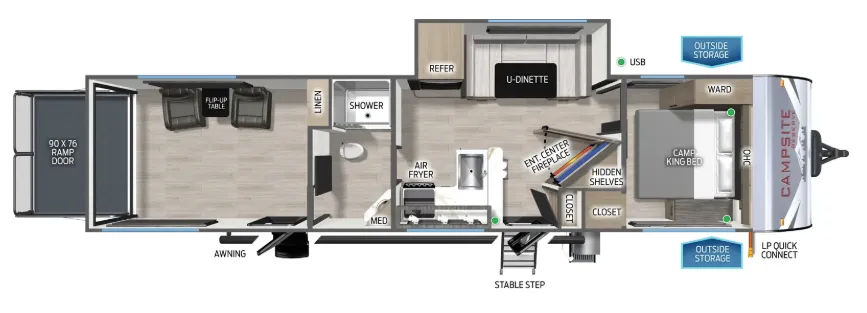
Forest River Campsite Reserve 28SW highlights:
-Two Eentry/Exit Doors
-Front Camp King Bed
-Center Kitchen
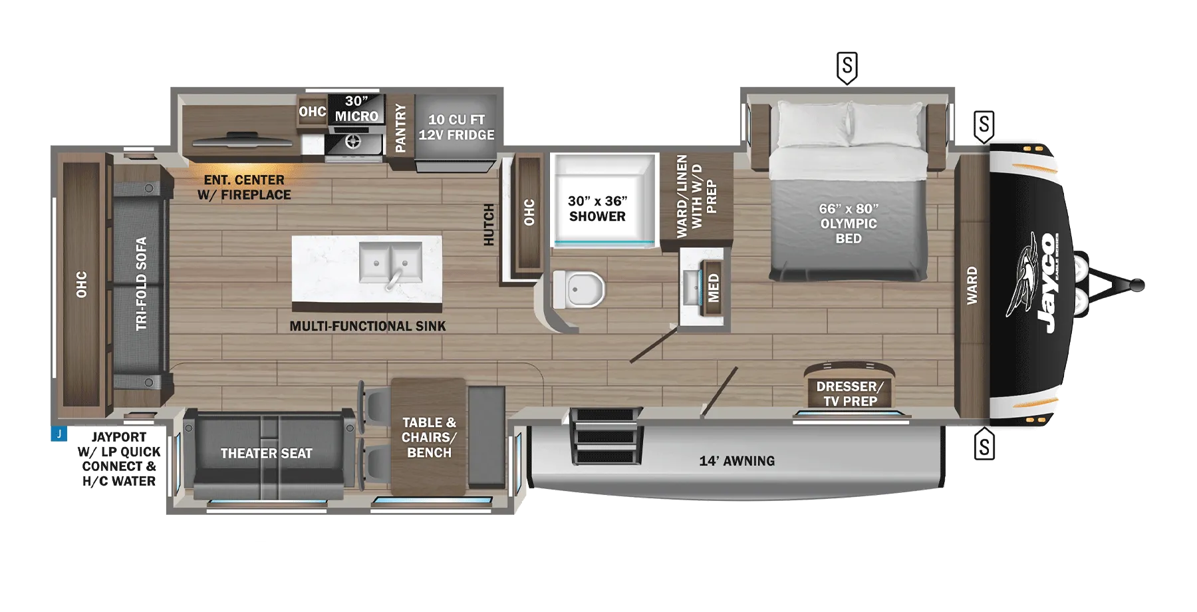
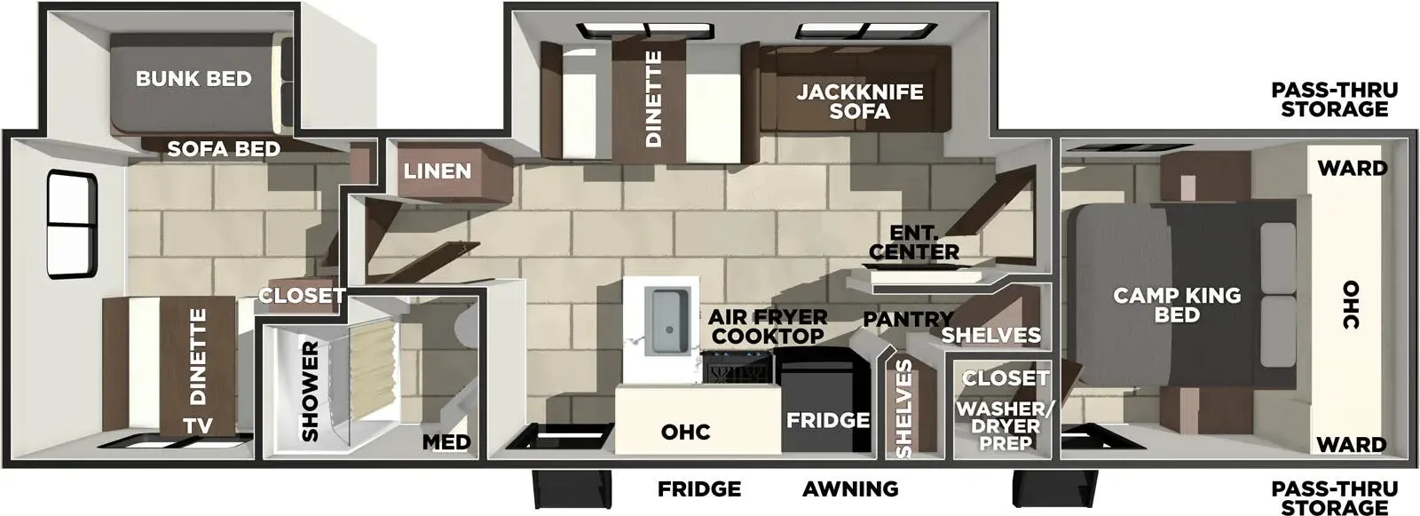
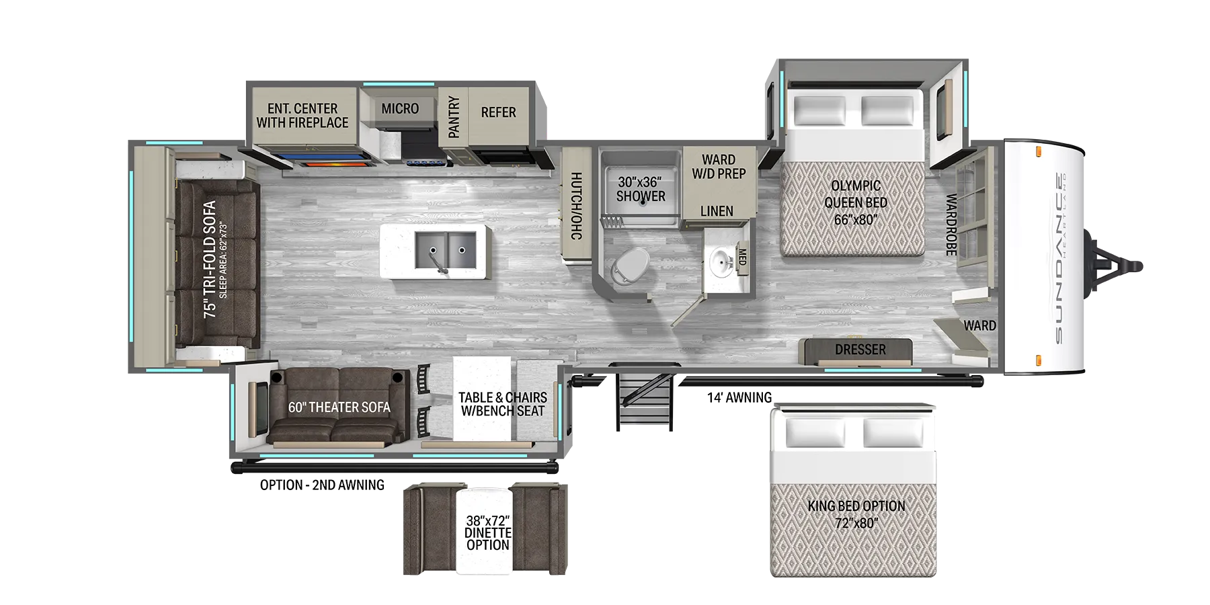
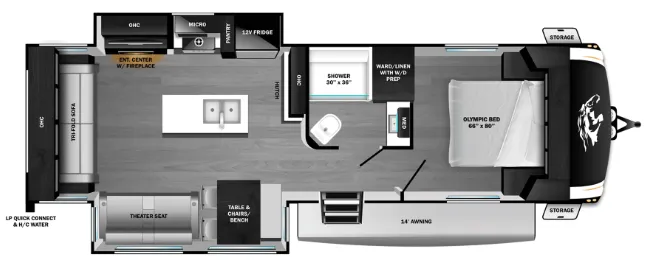
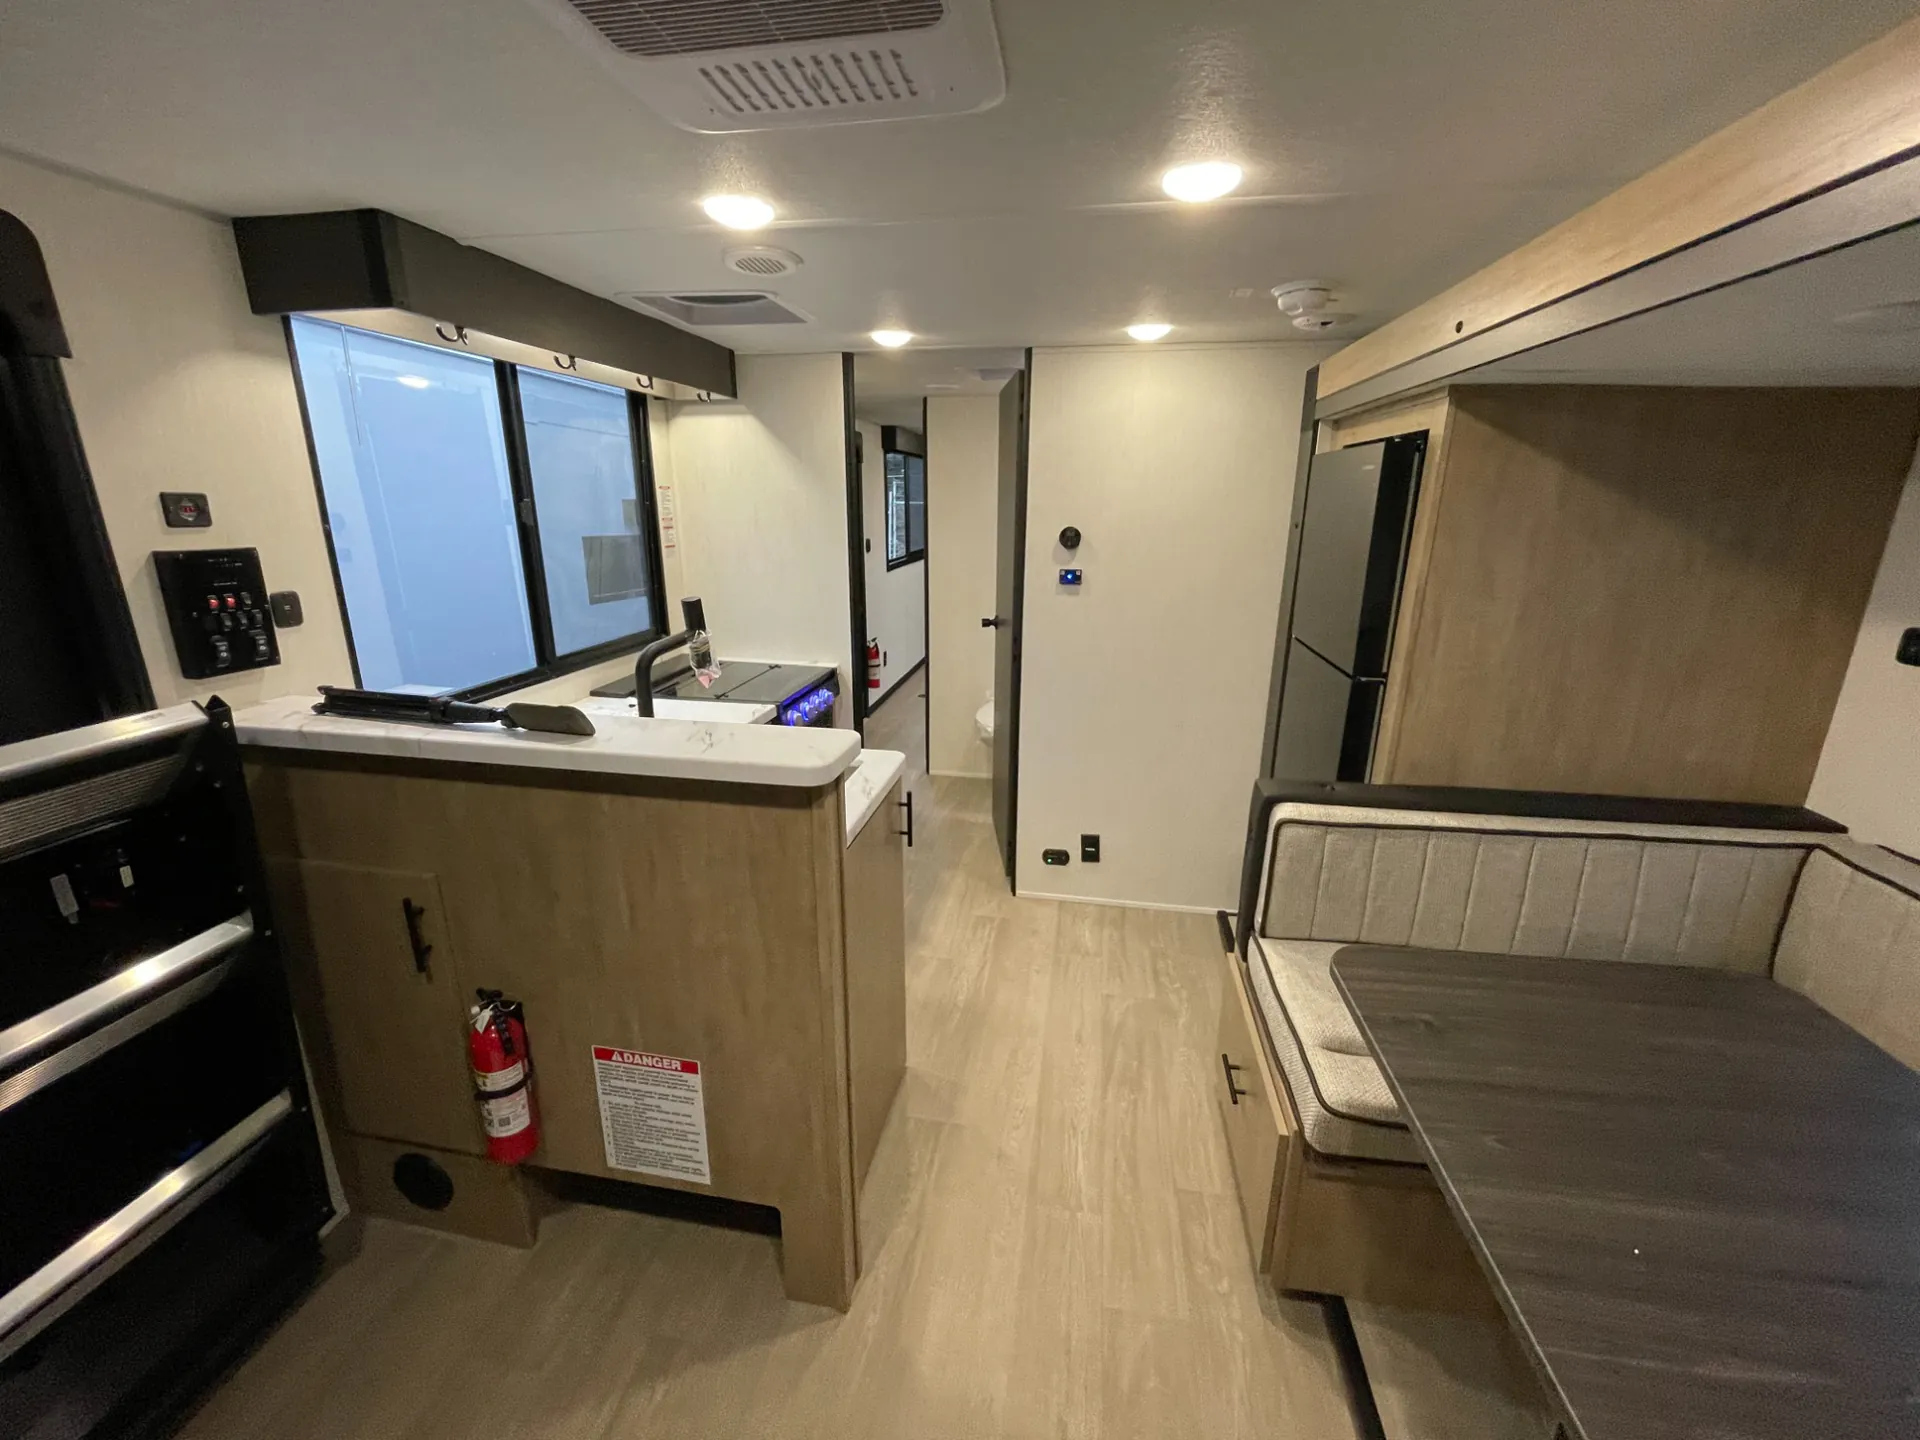
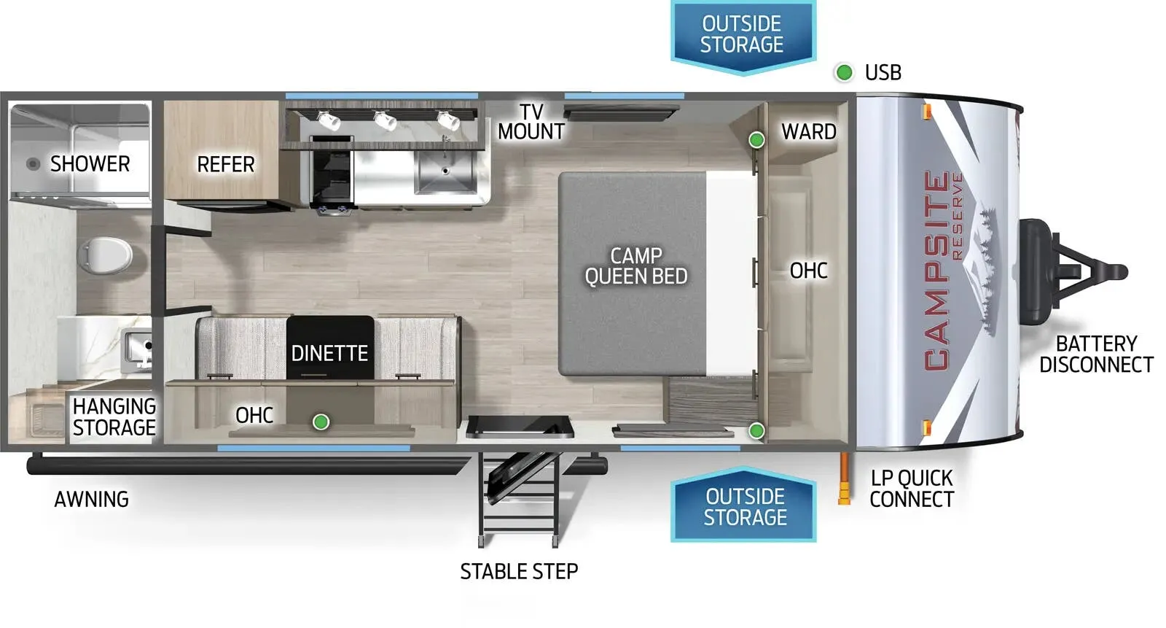
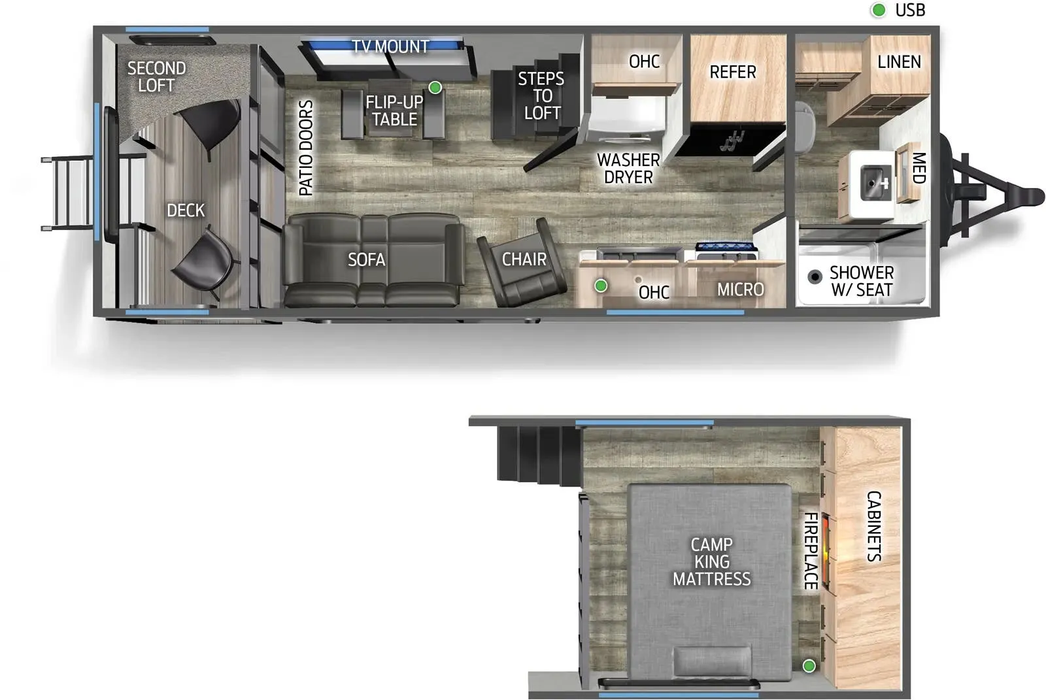
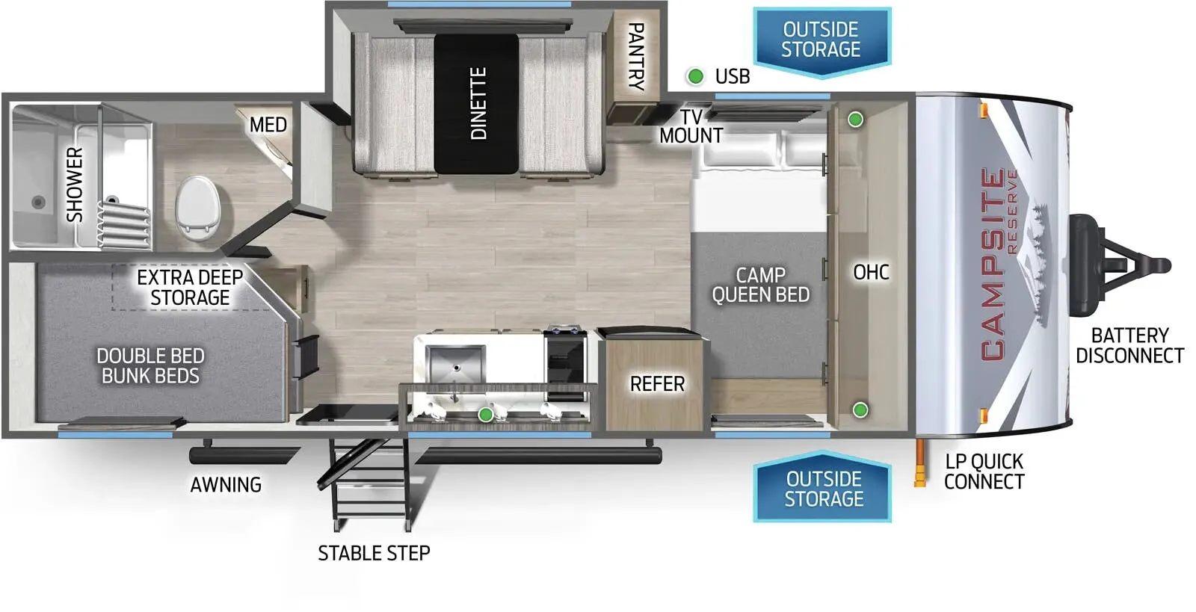
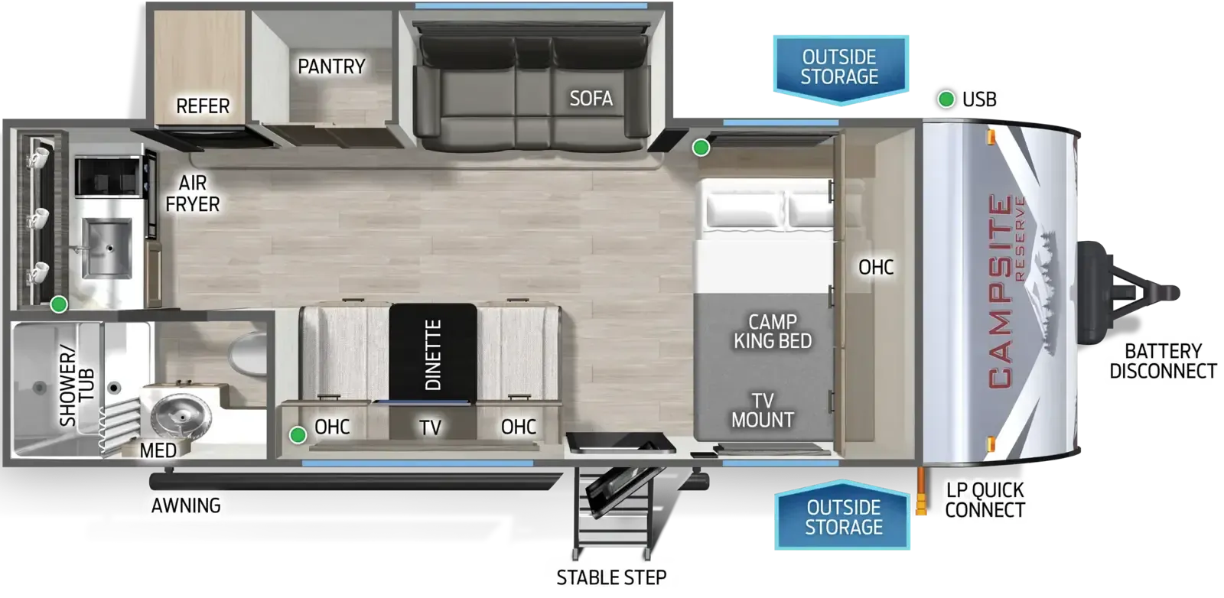
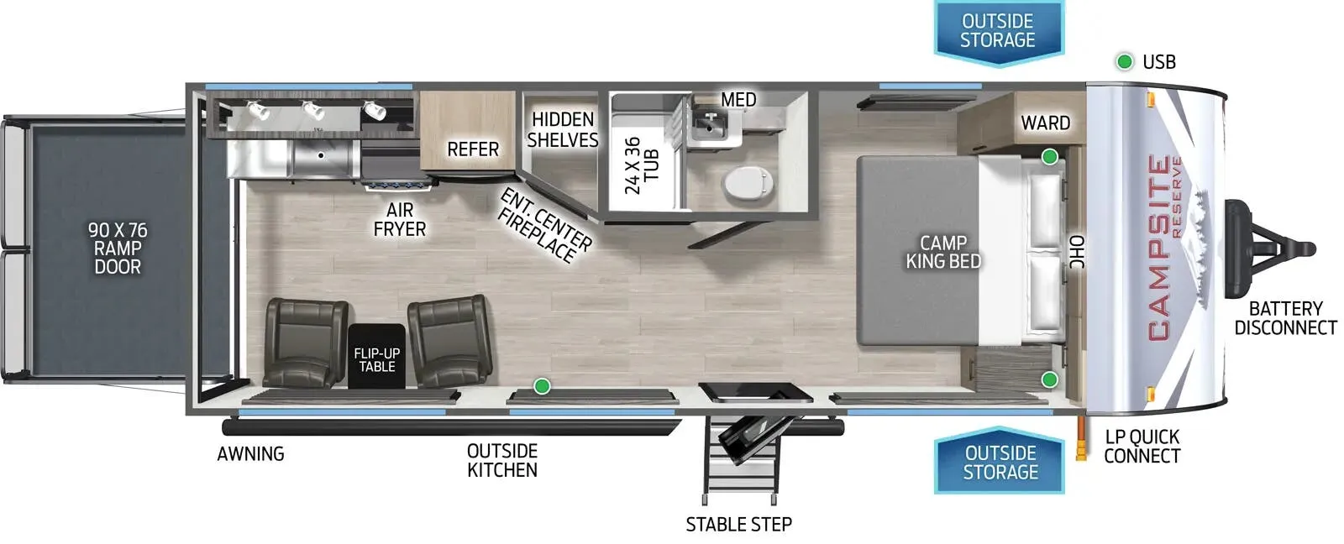
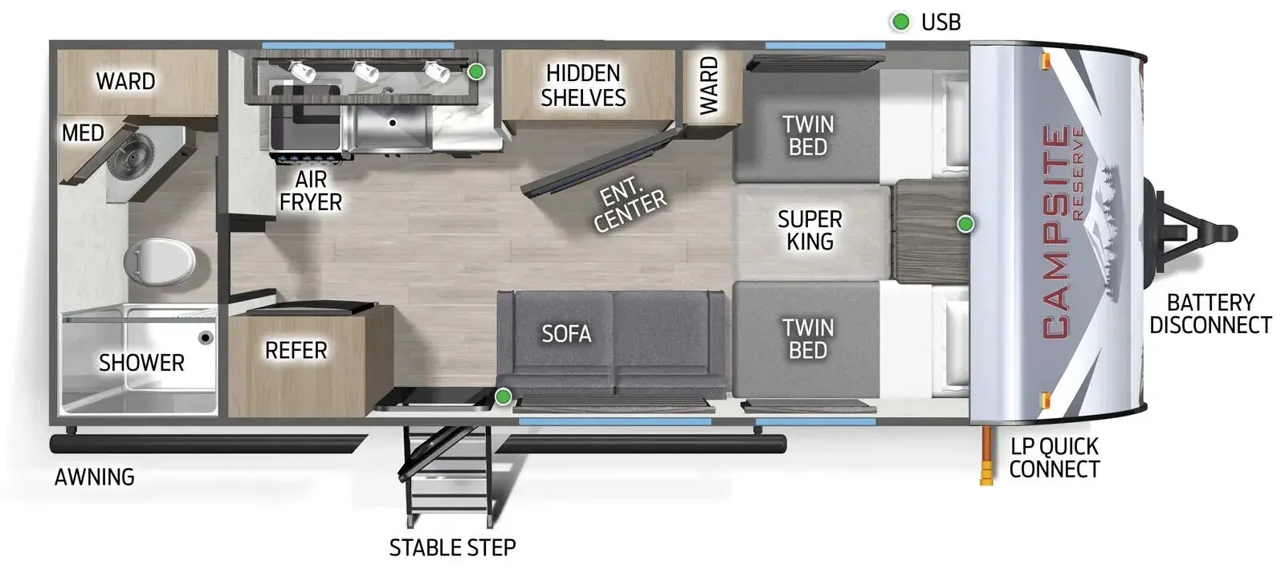
The floorplan of the Campsite Reserve 28SW is designed with a spacious and functional single-slide layout that maximizes living space while maintaining an easy-flow design. The large slide-out houses the main seating area—typically a sofa and dinette—which opens up the central living room and creates a comfortable gathering space. Opposite the seating, the entertainment center is positioned for easy viewing, while the kitchen runs along the wall with a full suite of appliances including a refrigerator, cooktop, microwave, and ample countertop space. Storage is thoughtfully integrated throughout with overhead cabinets and pantry space, making it ideal for longer stays.
Toward the rear, the floorplan transitions into a private bedroom featuring a walk-around queen bed with wardrobes on either side, offering both comfort and practical storage. The bathroom is located near the bedroom and includes a spacious shower, vanity, and toilet, providing a residential feel. Up front, the main entry leads directly into the living area, ensuring easy access and a welcoming layout. Overall, the 28SW floorplan delivers a well-balanced combination of open living space, a private sleep area, and efficient kitchen and bath design, making it perfect for couples or small families looking for comfort and usability.
General RV
Wayland, MI
Sells faster than 89% of US RV dealers
Compared with 1,318 dealers nationwide
Other listings for this floor plan, ranked by condition, model year, distance, price, and listing quality.
The listing price on this unit has changed 1 time.