Skip to main contentSkip to navigation
RV Envy
RV floor plans
Inventory
Sell your RV
Dealers
Dashboard
  • Class A motorhomes
  • Class C motorhomes
  • Class B vans
  • Fifth wheel trailers
  • Travel trailers
  • Pop-up campers
  • Advanced search
  • Floor plan wizard
  • Inventory

Browse popular layouts & features

Class A motorhomes

  • … with bunk beds
  • … with two bedrooms
  • … with bath and a half
  • … with two full bathrooms
  • … with bunk over cab
  • … with rear bathroom
Browse all features →

Class B vans

  • … with King size bed
  • … with rear twin beds
  • … with Murphy bed
  • … with rear bathroom
  • … with dual twin beds
Browse all features →

Class C motorhomes

  • … with bunk over cab
  • … with bunk beds
  • … with rear bathroom
  • … with rear twin beds
  • … with Murphy bed
  • … with outdoor kitchen
  • … with outdoor TV
Browse all features →

Fifth wheel trailers

  • … with bath and a half
  • … with two bathrooms
  • … with bunk beds
  • … with two bedrooms
  • … with side patio
  • … with rear patio
  • … with outdoor kitchen
  • … with washer/dryer
  • … with front living
Browse all features →

Travel trailers

  • … with bunk beds
  • … with two bedrooms
  • … with Murphy bed
  • … with outdoor kitchen
  • … with rear bath
  • … with front bedroom
Browse all features →

Popup campers

  • under $10k
  • under $15k
  • under 2,000 lbs
  • under 3,000 lbs
Browse all features →

RV dealers by metro area

Los AngelesDallas–Fort WorthHoustonAtlantaPhoenixTampa BayOrlandoDenverChicagoSeattleNashvilleTorontoBrowse all metro areas →

Explore

  • RV floor plans
  • Browse inventory
  • Sell your RV
  • Dealers
  • Shopping tips

Company

  • About
  • Our story
  • Contact

For dealers

  • Dealer websites & CRM
  • Dealer insights

Join our mailing list

We don't send much, but you won't want to miss it!

RV Envy

The RV search engine. Find your dream RV.

We do our best to keep listing details accurate, but pricing, specifications, and availability come from third-party sources and can change without notice. We can't guarantee accuracy, so please confirm the details with the dealer before making any decisions. See something inaccurate? Contact us.

© 2026 RV Envy. All rights reserved.

For AI agentsPrivacyTerms
Dashboard
    1. Home
    2. Inventory
    3. 2026 Forest River Aurora 43CONDO

    2026 Forest River Aurora 43CONDOPending

    UsedTravel trailer|Stock #UT710150|Located at Blue Compass RV in Oklahoma City, OK
    $54,995

    This unit has a sale pending.

    It's still listed because pending deals sometimes fall through. Ask the dealer to be next in line.

    RV Envy

    2026 Forest River Aurora 43CONDO

    Used · Travel trailer

    $54,995

    Blue Compass RV – Oklahoma City

    912 North Adkins Hill Road

    Norman, OK 73072

    (405) 288-2355

    Stock #UT710150

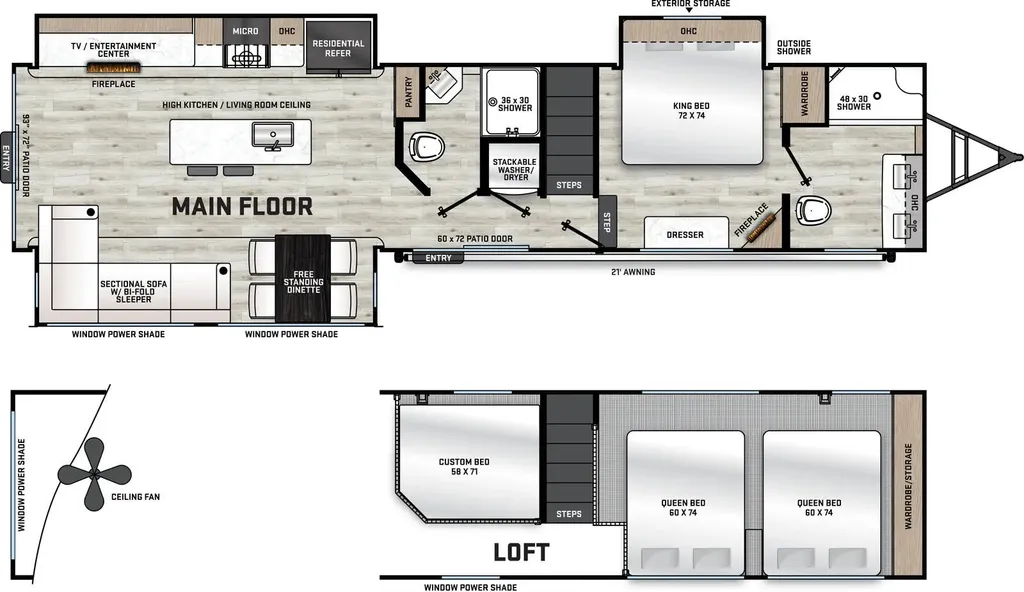
    2026 Forest River Aurora 43CONDO floor plan

    Specifications

    Length43 ft
    Dry weight13,245 lbs
    Sleeps10 people
    Slideouts3

    Full specifications

    AC BTU28500 btu
    Available BedsKing
    Awning Info21' Electric w/Multicolor Lights and Remote
    Axle Count2
    Black Water Capacity88 gals
    Cargo Capacity1500 lbs
    Cooktop Burners4
    Dry Weight13245 lbs
    Electrical Service50 amp
    Ext Height13 ft 5 in
    Ext Width8 ft
    Fresh Water Capacity55 gals
    Furnace BTU35000 btu
    GVWR14745 lbs
    Grey Water Capacity77 gals
    Hitch Weight1494 lbs
    Int Height6 ft 9 in
    LP Tank Capacity30 lbs.
    Number of Awnings1
    Number of LP Tanks2
    Refrigerator TypeResidential French Door
    Shower Size48" x 30"
    Shower TypeShower w/Seat
    Sleeps10
    Slides3
    Washer/Dryer AvailableYes
    Water Heater TypeTankless

    Options and equipment may differ from those listed. We do our best to ensure accuracy, but please confirm all details with the dealer before purchase.

    Get more info

    2026 Aurora 43CONDO

    2026 Aurora 43CONDO
    I'm interested in
    Preferred contact method
    EmailPhone callText message

    The dealer sees only your first name and general area, not your full name, email, or phone. You'll chat through RV Envy and can share your info anytime.

    We'll add you to our weekly newsletter too, but you can unsubscribe at anytime.

    Dealer information

    Blue Compass RV – Oklahoma City

    912 North Adkins Hill Road
    Norman, OK 73072
    (405) 288-2355

    Forest River Aurora Destination Series 43CONDO destination trailer highlights:

    • Queen Beds in Loft

    • Kitchen Island

    • Two Patio Doors

    • Sectional Sofa

    • Two Full Bathrooms

    There is much to love about this destination trailer! Starting with the loft that has two queen beds, a wardrobe/storage, and a custom 58" x 71" bed. Downstairs there's a private bedroom with a king bed slide, a fireplace, and its very own private full bathroom complete with a dual sink vanity. The main living area has a huge bi-fold sleeper sectional sofa so you can fit even more guests or just relax and enjoy the entertainment center. The kitchen is well-equipped with a residential refrigerator, microwave, and pantry. The centerpiece here is a kitchen island with a deep basin farm-style sink and bar stool seating so your group can gather together and make new memories. 

    The Auora Destination Series by Forest River are perfect for those who want to enjoy extended stays in comfort! Each one is built with a cambered structural steel I-beam frame, full length frame outriggers for added strength, and a fully decked walk-on roof. There are also self-adjusting brakes and EZ Lube axles with leaf spring suspension for smooth towing, plus stabilizer jacks for easy set up and flush mount baggage doors to keep all your gear secure. You'll feel right at home with brick style backsplash inside, along with a deep basin farm style kitchen sink, hard valance window treatments, and a premium Serta mattress for added comfort. JBL exterior speakers will allow you to listen to your favorite tunes at the campground, while a "Leash Link quick hookup d-ring make it easier than ever to secure your furry friends and keep them safe!

    Forest River Aurora Destination Series 43CONDO destination trailer highlights:

    • Queen Beds in Loft

    • Kitchen Island

    • Two Patio Doors

    • Sectional Sofa

    • Two Full Bathrooms

    There is much to love about this destination trailer! Starting with the loft that has two queen beds, a wardrobe/storage, and a custom 58" x 71" bed. Downstairs there's a private bedroom with a king bed slide, a fireplace, and its very own private full bathroom complete with a dual sink vanity. The main living area has a huge bi-fold sleeper sectional sofa so you can fit even more guests or just relax and enjoy the entertainment center. The kitchen is well-equipped with a residential refrigerator, microwave, and pantry. The centerpiece here is a kitchen island with a deep basin farm-style sink and bar stool seating so your group can gather together and make new memories. 

    The Auora Destination Series by Forest River are perfect for those who want to enjoy extended stays in comfort! Each one is built with a cambered structural steel I-beam frame, full length frame outriggers for added strength, and a fully decked walk-on roof. There are also self-adjusting brakes and EZ Lube axles with leaf spring suspension for smooth towing, plus stabilizer jacks for easy set up and flush mount baggage doors to keep all your gear secure. You'll feel right at home with brick style backsplash inside, along with a deep basin farm style kitchen sink, hard valance window treatments, and a premium Serta mattress for added comfort. JBL exterior speakers will allow you to listen to your favorite tunes at the campground, while a "Leash Link quick hookup d-ring make it easier than ever to secure your furry friends and keep them safe!

    Specifications

    Length

    43 ft

    Dry weight

    13,245 lbs

    Sleeps

    10 people

    Slideouts

    3

    Specifications

    Length

    43 ft

    Dry weight

    13,245 lbs

    Sleeps

    10 people

    Slideouts

    3

    Download brochure
    Download brochure

    Unit features & options

    • 15,000 BTU GE Ducted A/C w/ Heat Pump
    • Solid Surface Countertops in Kitchen Galley (No T-Mold)
    • GE 60K BTU Tankless Water Heater
    • Norco Electromagnetic, Powder Coated Chassis
    • 6'9" Interior Height on Tandem Axles
    • Screwed Cabinet Construction w/ Pocket Bored Lumber Core Stiles
    • 5/8" Tongue & Groove Flooring
    • 5/8" Plywood Bed Base, Dinette Base, Backers in Walls, & Shower Base
    • Full Length Frame E-Coated Outriggers
    • 2'X3' Floor Joists on Approximately 12" Centers w/ Horizontal Support Studs
    • 5" Floor To Frame Steel Lag Bolts
    • Darco Subfloor Protective Wrap
    • Seamless Roof Membrane w/ Limited Lifetime Warranty
    • Water Heater By-Pass Winterization Kit
    • 12V Demand Water Pump
    • 35,000 BTU Furnace w/ 2 Year Warranty
    • Smooth Aluminum Radius Front
    • 10 Ft. Slideout Window
    • Front Radius Lights
    • Safe-T Rail Door Assist on Main Entry Door
    • Rear Ladder Prep
    • Enclosed, Fully Sealed Underbelly
    • Friction Hinge Entry Door
    • SolidStep Entrance Steps IPO Flip-Down Steps

    Unit features & options

    • 15,000 BTU GE Ducted A/C w/ Heat Pump
    • Solid Surface Countertops in Kitchen Galley (No T-Mold)
    • GE 60K BTU Tankless Water Heater
    • Norco Electromagnetic, Powder Coated Chassis
    • 6'9" Interior Height on Tandem Axles
    • Screwed Cabinet Construction w/ Pocket Bored Lumber Core Stiles
    • 5/8" Tongue & Groove Flooring
    • 5/8" Plywood Bed Base, Dinette Base, Backers in Walls, & Shower Base
    • Full Length Frame E-Coated Outriggers
    • 2'X3' Floor Joists on Approximately 12" Centers w/ Horizontal Support Studs
    • 5" Floor To Frame Steel Lag Bolts
    • Darco Subfloor Protective Wrap
    • Seamless Roof Membrane w/ Limited Lifetime Warranty
    • Water Heater By-Pass Winterization Kit
    • 12V Demand Water Pump
    • 35,000 BTU Furnace w/ 2 Year Warranty
    • Smooth Aluminum Radius Front
    • 10 Ft. Slideout Window
    • Front Radius Lights
    • Safe-T Rail Door Assist on Main Entry Door
    • Rear Ladder Prep
    • Enclosed, Fully Sealed Underbelly
    • Friction Hinge Entry Door
    • SolidStep Entrance Steps IPO Flip-Down Steps

    Full specifications

    As provided in the original listing

    AC BTU28500 btu
    Available BedsKing
    Awning Info21' Electric w/Multicolor Lights and Remote
    Axle Count2
    Black Water Capacity88 gals
    Cargo Capacity1500 lbs
    Cooktop Burners4
    Dry Weight13245 lbs
    Electrical Service50 amp
    Ext Height13 ft 5 in
    Ext Width8 ft
    Fresh Water Capacity55 gals
    Furnace BTU35000 btu
    GVWR14745 lbs
    Grey Water Capacity77 gals
    Hitch Weight1494 lbs
    Int Height6 ft 9 in
    LP Tank Capacity30 lbs.
    Number of Awnings1
    Number of LP Tanks2
    Refrigerator TypeResidential French Door
    Shower Size48" x 30"
    Shower TypeShower w/Seat
    Sleeps10
    Slides3
    Washer/Dryer AvailableYes
    Water Heater TypeTankless

    Full specifications

    As provided in the original listing

    AC BTU28500 btu
    Available BedsKing
    Awning Info21' Electric w/Multicolor Lights and Remote
    Axle Count2
    Black Water Capacity88 gals
    Cargo Capacity1500 lbs
    Cooktop Burners4
    Dry Weight13245 lbs
    Electrical Service50 amp
    Ext Height13 ft 5 in
    Ext Width8 ft
    Fresh Water Capacity55 gals
    Furnace BTU35000 btu
    GVWR14745 lbs
    Grey Water Capacity77 gals
    Hitch Weight1494 lbs
    Int Height6 ft 9 in
    LP Tank Capacity30 lbs.
    Number of Awnings1
    Number of LP Tanks2
    Refrigerator TypeResidential French Door
    Shower Size48" x 30"
    Shower TypeShower w/Seat
    Sleeps10
    Slides3
    Washer/Dryer AvailableYes
    Water Heater TypeTankless

    Price history

    Days listed

    111

    Price history

    Days listed

    111

    Get more info

    2026 Aurora 43CONDO

    2026 Aurora 43CONDO
    I'm interested in
    Preferred contact method
    EmailPhone callText message

    The dealer sees only your first name and general area, not your full name, email, or phone. You'll chat through RV Envy and can share your info anytime.

    We'll add you to our weekly newsletter too, but you can unsubscribe at anytime.