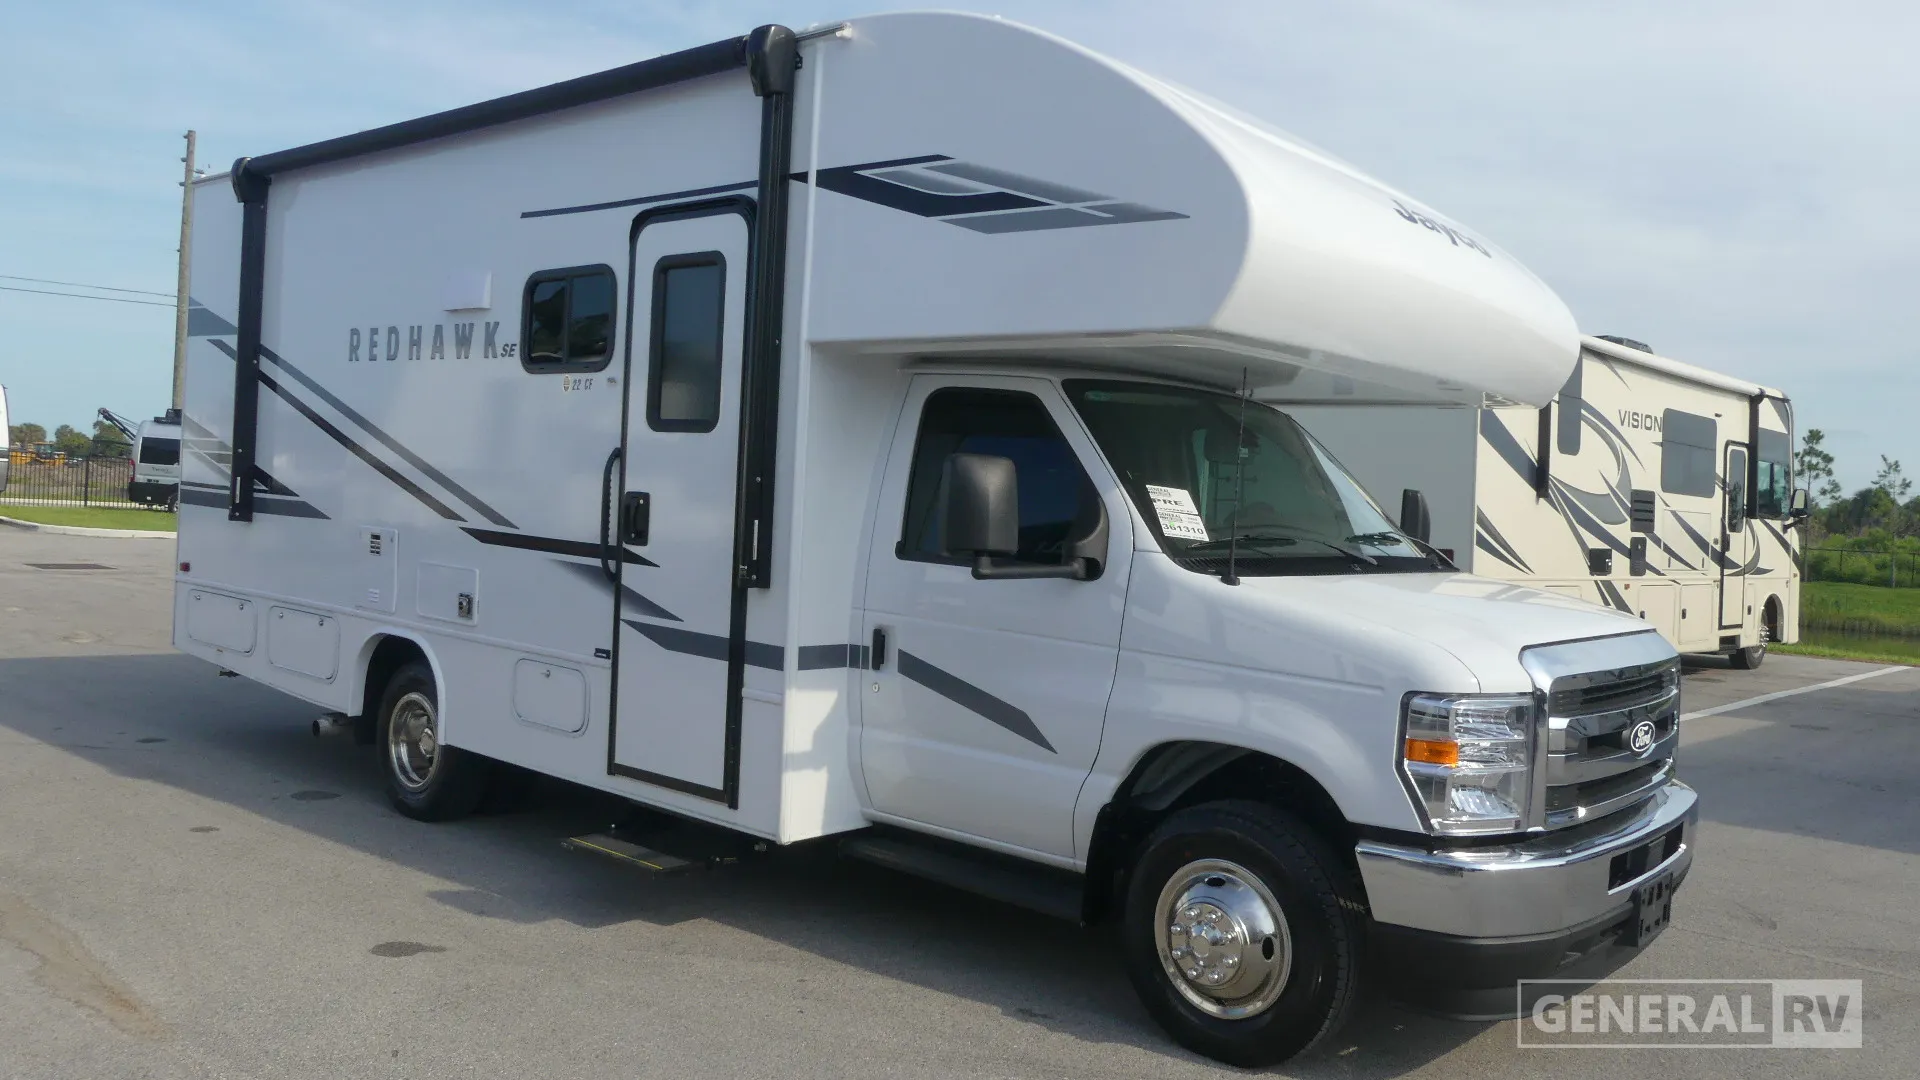
2026 Jayco Redhawk SE 22CF
Jayco Redhawk SE 22CF Class C Motorhome Highlights:
Rear Queen Bed Cab-Over Bunk Pantry Storage 10 Cu. Ft. Refrigerator 13' Power Awning
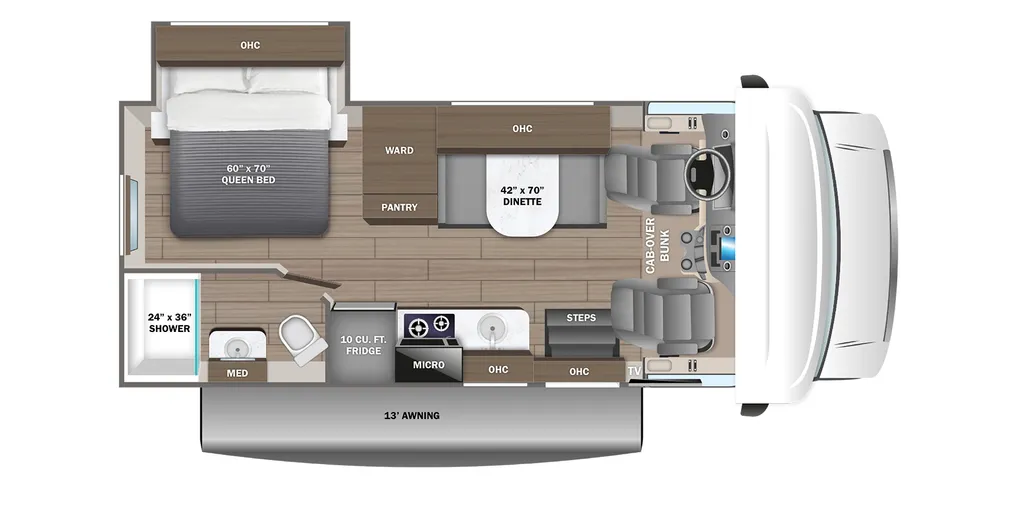
The Redhawk SE 22CF packs impressive comfort into a compact and easy-to-manage floorplan. A rear slide-out houses the 60" x 70" queen bed, creating a dedicated sleeping space with overhead cabinets, wardrobe storage, and a pantry for extended trips. The thoughtful design maximizes floor space while maintaining an open feel throughout the coach, making it ideal for couples or small families looking for a comfortable home on the road.
The center living area features a 42" x 70" dinette positioned across from the kitchen, providing a comfortable spot for meals, games, or additional sleeping accommodations when needed. The kitchen is equipped with a 10 cu. ft. refrigerator, microwave, cooktop, sink, overhead cabinetry, and convenient countertop space for meal preparation. Storage is well distributed throughout the coach, helping keep essentials organized and within reach.
At the rear of the motorhome, a full bathroom includes a 24" x 36" shower, vanity with medicine cabinet, and toilet for the convenience of home wherever your travels take you. Up front, the cab-over bunk adds extra sleeping capacity while maintaining the coach's compact footprint. With its practical layout, dedicated bedroom space, generous storage, and functional living area, the Jayco Redhawk SE 22CF offers a comfortable and efficient floorplan that's ready for weekend getaways or extended adventures.
Specifications
Length
24 ft 8 in
Sleeps
5 people
Slideouts
1
Full specifications
Get more info
2026 Redhawk SE 22CF
Dealer information
Jayco Redhawk SE 22CF Class C Motorhome Highlights:
Rear Queen Bed Cab-Over Bunk Pantry Storage 10 Cu. Ft. Refrigerator 13' Power Awning
The Redhawk SE 22CF packs impressive comfort into a compact and easy-to-manage floorplan. A rear slide-out houses the 60" x 70" queen bed, creating a dedicated sleeping space with overhead cabinets, wardrobe storage, and a pantry for extended trips. The thoughtful design maximizes floor space while maintaining an open feel throughout the coach, making it ideal for couples or small families looking for a comfortable home on the road.
The center living area features a 42" x 70" dinette positioned across from the kitchen, providing a comfortable spot for meals, games, or additional sleeping accommodations when needed. The kitchen is equipped with a 10 cu. ft. refrigerator, microwave, cooktop, sink, overhead cabinetry, and convenient countertop space for meal preparation. Storage is well distributed throughout the coach, helping keep essentials organized and within reach.
At the rear of the motorhome, a full bathroom includes a 24" x 36" shower, vanity with medicine cabinet, and toilet for the convenience of home wherever your travels take you. Up front, the cab-over bunk adds extra sleeping capacity while maintaining the coach's compact footprint. With its practical layout, dedicated bedroom space, generous storage, and functional living area, the Jayco Redhawk SE 22CF offers a comfortable and efficient floorplan that's ready for weekend getaways or extended adventures.
Specifications
Length
24 ft 8 in
Sleeps
5 people
Slideouts
1
Full specifications
Get more info
2026 Redhawk SE 22CF