2026 Thor Motor Coach Tellaro 20Y
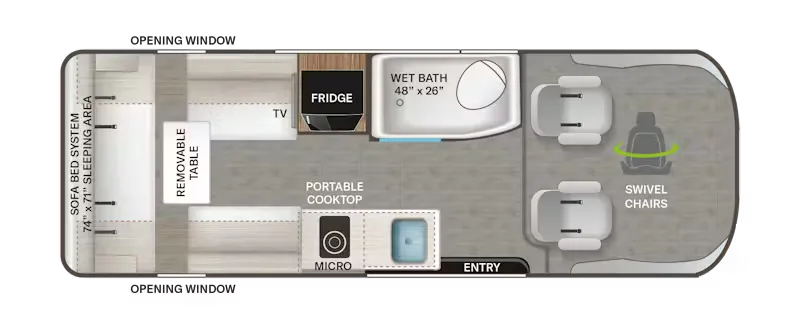
This compact and intelligently designed floorplan maximizes comfort and functionality in a streamlined footprint. At the rear, a sofa bed system converts into a 74" x 64" sleeping area, complemented by a removable table and TV, creating a versatile space for relaxing, dining, or sleeping. Large opening windows on both sides provide excellent ventilation and natural light. The centrally located kitchen is efficient and well equipped, featuring a portable cooktop, microwave, sink, and refrigerator, all conveniently arranged for easy meal preparation while traveling. Nearby, a modern wet bath (48" x 26") offers an all‑in‑one solution with shower and toilet, maximizing space without sacrificing practicality. At the front, the layout opens into a comfortable driving and lounge area with dual swivel chairs, allowing the space to easily transform into an additional seating or social zone when parked. The side entry door provides convenient access while maintaining a smooth interior flow from front to rear. This floorplan is ideal for travelers seeking a nimble, efficient setup that blends living, dining, and sleeping areas into one flexible and thoughtfully planned interior—perfect for weekend getaways or extended adventures on the road.
Specifications
Length
20 ft 11 in
Sleeps
2 people
Full specifications
Get more info
2026 Tellaro 20Y
Dealer information
This compact and intelligently designed floorplan maximizes comfort and functionality in a streamlined footprint. At the rear, a sofa bed system converts into a 74" x 64" sleeping area, complemented by a removable table and TV, creating a versatile space for relaxing, dining, or sleeping. Large opening windows on both sides provide excellent ventilation and natural light. The centrally located kitchen is efficient and well equipped, featuring a portable cooktop, microwave, sink, and refrigerator, all conveniently arranged for easy meal preparation while traveling. Nearby, a modern wet bath (48" x 26") offers an all‑in‑one solution with shower and toilet, maximizing space without sacrificing practicality. At the front, the layout opens into a comfortable driving and lounge area with dual swivel chairs, allowing the space to easily transform into an additional seating or social zone when parked. The side entry door provides convenient access while maintaining a smooth interior flow from front to rear. This floorplan is ideal for travelers seeking a nimble, efficient setup that blends living, dining, and sleeping areas into one flexible and thoughtfully planned interior—perfect for weekend getaways or extended adventures on the road.
Specifications
Length
20 ft 11 in
Sleeps
2 people
Full specifications
Get more info
2026 Tellaro 20Y