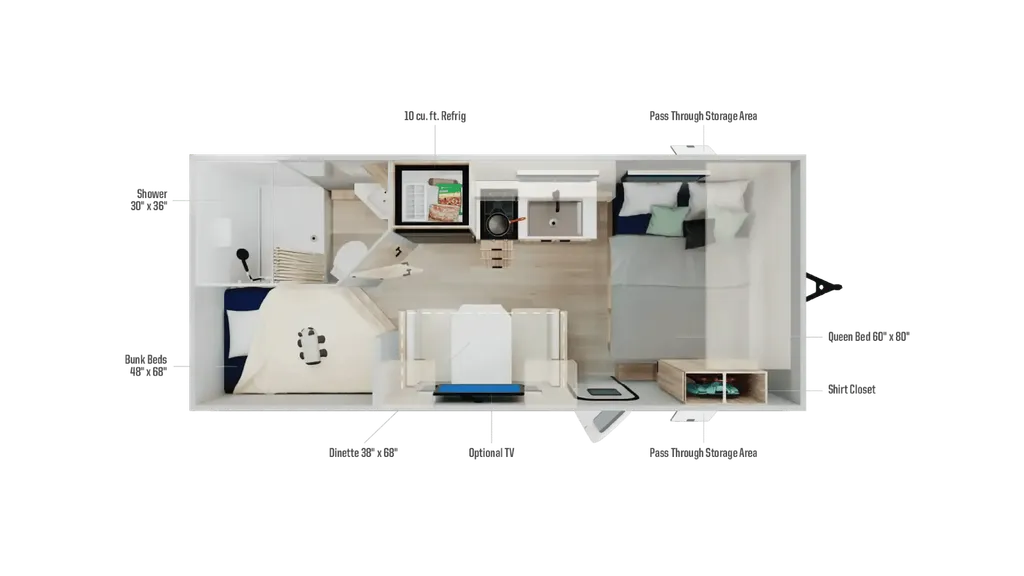
Winnebago Access travel trailer 18DBH highlights:
-
Rear Corner Bath
-
Bunk Beds
-
Front Queen Bed
-
Pass-Through Storage
-
Single Axle
This travel trailer is designed to make camping more comfortable, affordable, and fun for the whole family! The front 60" x 80" queen bed offers a comfortable place to lay your head at night and a shirt closet to hang your clothes. There are a set of 48" x 68" bunk beds for others to sleep, and you can even transform the 38" x 68" booth dinette into extra sleeping space. The fully equipped kitchen has everything you need to prepare a delicious home cooked meal and a 12V refrigerator to store any leftovers. After a fun-filled day, head to the rear corner bathroom to freshen up in the 30" x 36" shower with a skylight to let in some natural lighting!
With any Winnebago Access travel trailer you will find thoughtful, clean, and contemporary designs filled with premium features that all have come to expect on any Winnebago towable. There are single and tandem axle models available, each with superior storage, durable construction, and spacious interiors. Each model features an NXG engineered frame, a one-piece TPO roof membrane, and durable sidewall metal, providing a long-lasting RV. The functional galley kitchen will make time at the campground easier than ever, and the stylish roller shades will provide privacy and shade when you need it!
Specifications
Length
22 ft 6 in
Dry weight
3,850 lbs
Sleeps
5 people
Unit features & options
- Full-overlay European-style cabinetry
- Carpetless slideouts
- Roller shades
- Versatile seating arrangements (depending on floorplan)
- Smart TV (depending on floorplan)
- Tri-Fold Sofa (depending on floorplan)
- Undermount stainless-steel sink
- Residential-style faucet
- 1.1 cu. ft. microwave
- 3.3 cu. ft 12-volt refrigerator (depending on floorplan)
- 10 cu. ft. 12-volt refrigerator (depending on floorplan)
- Recessed 2-burner cooktop w/backlit knobs (depending on floorplan)
- Recessed 3-burner cooktop w/backlit knobs (depending on floorplan)
- Vanity mirror (select floorplans)
- Under-sink storage
- Towel rack or hooks
- 30" x 36" Shower w/large 14" x 22" skylight
- Roof vent
- Foot flush toilet
- Sleeps 5-7adults (depending on floorplan)
- Underbed storage
- Wardrobe
- Versatile sleeping arrangements
- NXG engineered frame
Full specifications
Get more info
2026 Access 18DBH
Dealer information
Winnebago Access travel trailer 18DBH highlights:
-
Rear Corner Bath
-
Bunk Beds
-
Front Queen Bed
-
Pass-Through Storage
-
Single Axle
This travel trailer is designed to make camping more comfortable, affordable, and fun for the whole family! The front 60" x 80" queen bed offers a comfortable place to lay your head at night and a shirt closet to hang your clothes. There are a set of 48" x 68" bunk beds for others to sleep, and you can even transform the 38" x 68" booth dinette into extra sleeping space. The fully equipped kitchen has everything you need to prepare a delicious home cooked meal and a 12V refrigerator to store any leftovers. After a fun-filled day, head to the rear corner bathroom to freshen up in the 30" x 36" shower with a skylight to let in some natural lighting!
With any Winnebago Access travel trailer you will find thoughtful, clean, and contemporary designs filled with premium features that all have come to expect on any Winnebago towable. There are single and tandem axle models available, each with superior storage, durable construction, and spacious interiors. Each model features an NXG engineered frame, a one-piece TPO roof membrane, and durable sidewall metal, providing a long-lasting RV. The functional galley kitchen will make time at the campground easier than ever, and the stylish roller shades will provide privacy and shade when you need it!
Specifications
Length
22 ft 6 in
Dry weight
3,850 lbs
Sleeps
5 people
Unit features & options
- Full-overlay European-style cabinetry
- Carpetless slideouts
- Roller shades
- Versatile seating arrangements (depending on floorplan)
- Smart TV (depending on floorplan)
- Tri-Fold Sofa (depending on floorplan)
- Undermount stainless-steel sink
- Residential-style faucet
- 1.1 cu. ft. microwave
- 3.3 cu. ft 12-volt refrigerator (depending on floorplan)
- 10 cu. ft. 12-volt refrigerator (depending on floorplan)
- Recessed 2-burner cooktop w/backlit knobs (depending on floorplan)
- Recessed 3-burner cooktop w/backlit knobs (depending on floorplan)
- Vanity mirror (select floorplans)
- Under-sink storage
- Towel rack or hooks
- 30" x 36" Shower w/large 14" x 22" skylight
- Roof vent
- Foot flush toilet
- Sleeps 5-7adults (depending on floorplan)
- Underbed storage
- Wardrobe
- Versatile sleeping arrangements
- NXG engineered frame
Full specifications
Get more info
2026 Access 18DBH