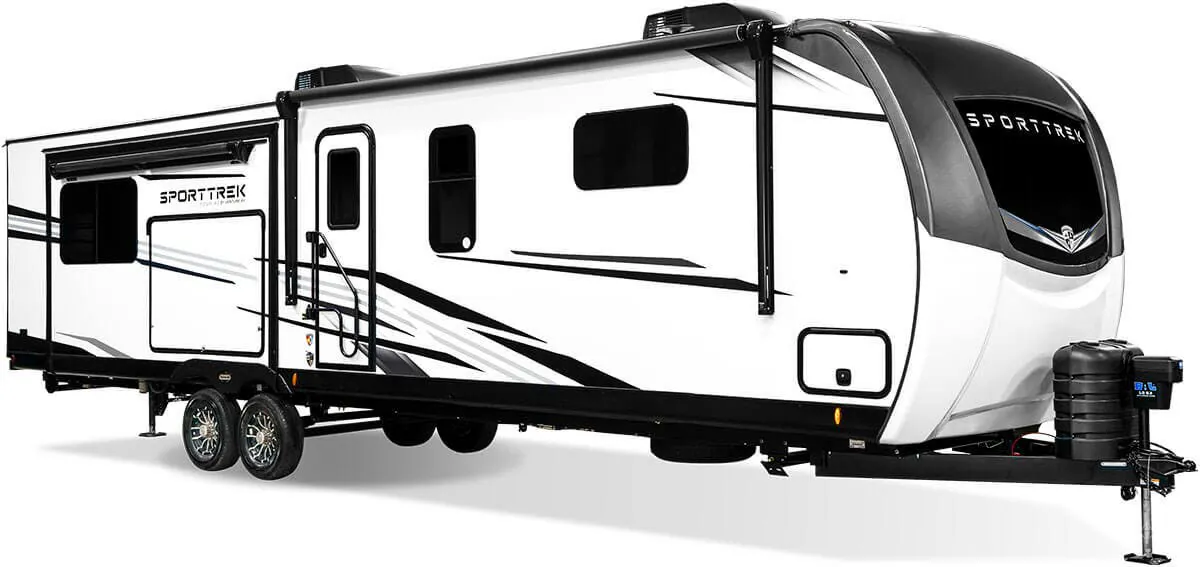
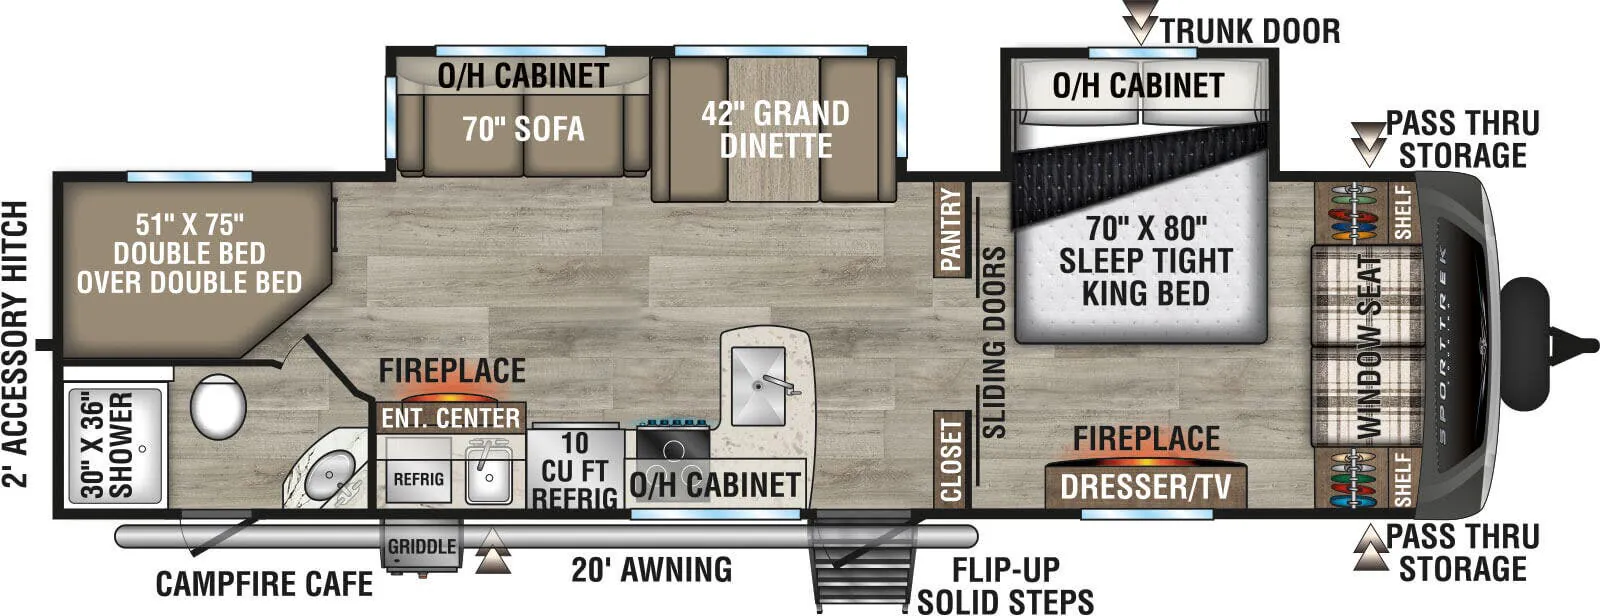
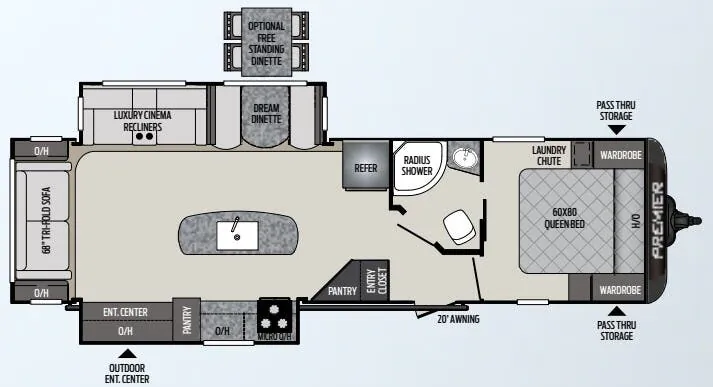
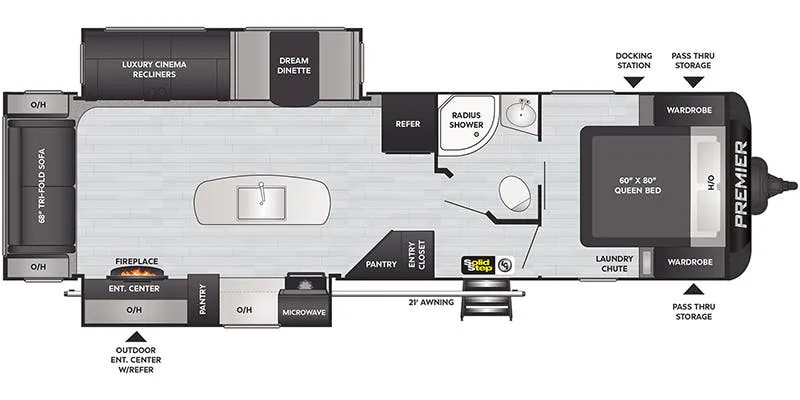
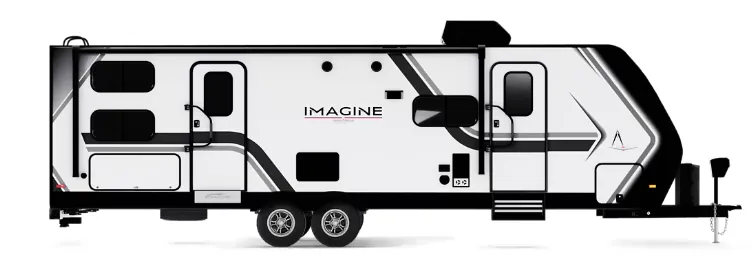
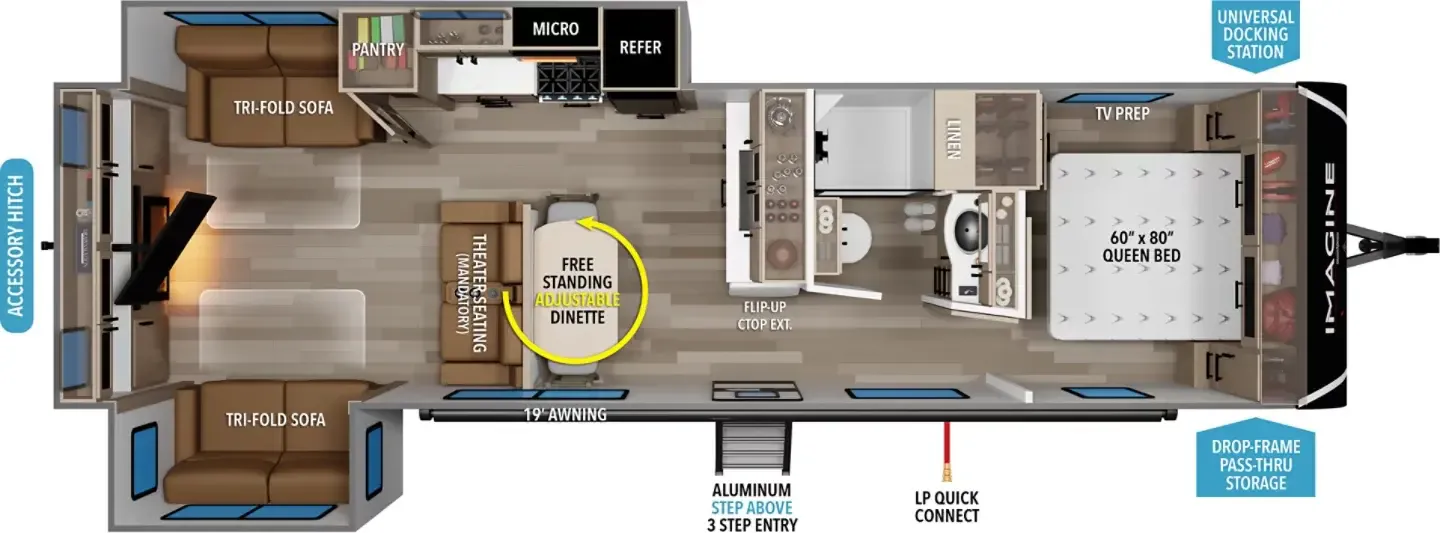
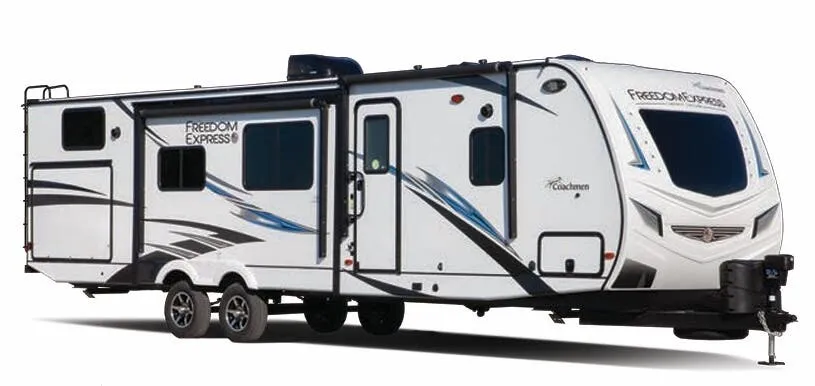
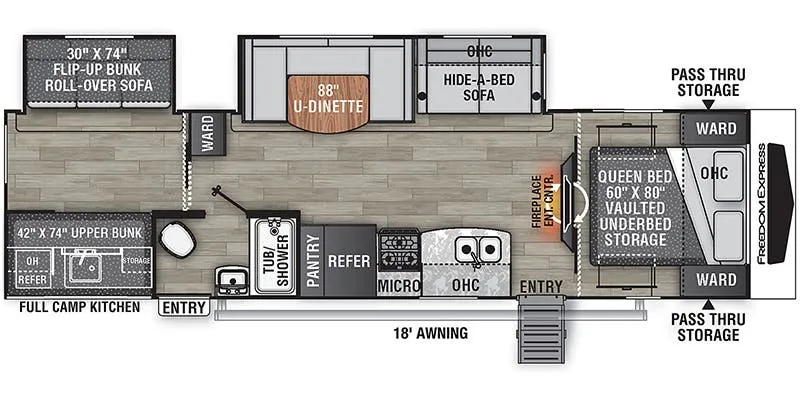
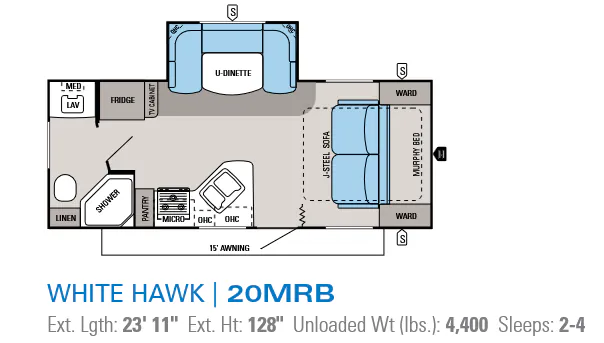
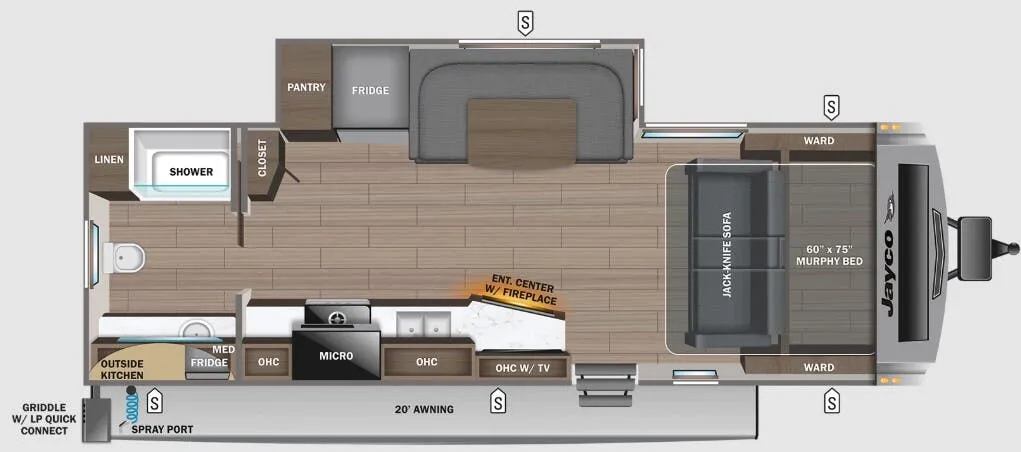
Front bedroom, rear kitchen
Get in touch and we'll be happy to answer any questions or set up an appointment to see it in person.
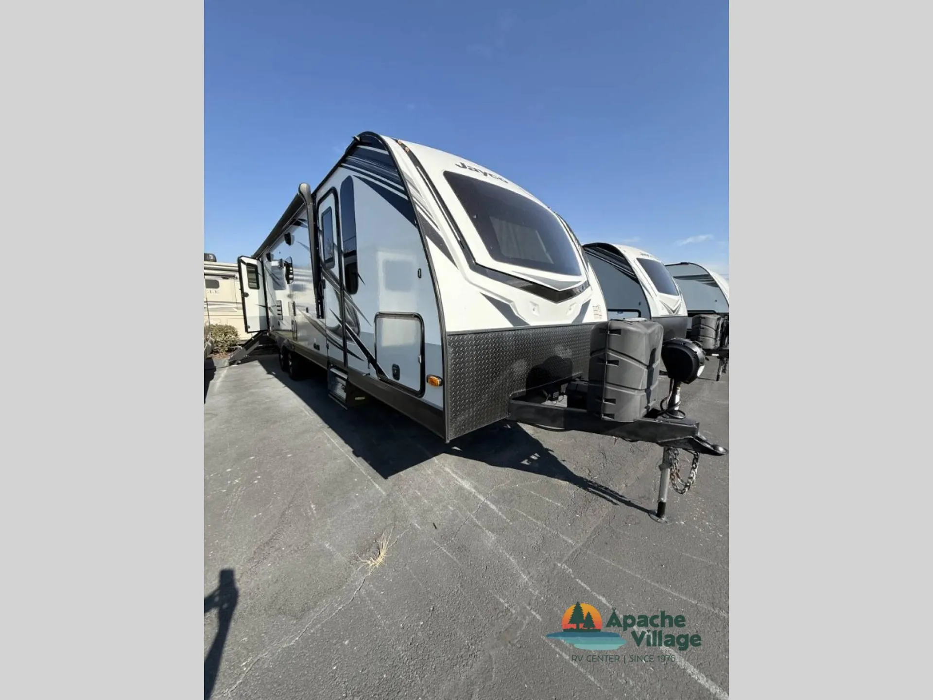
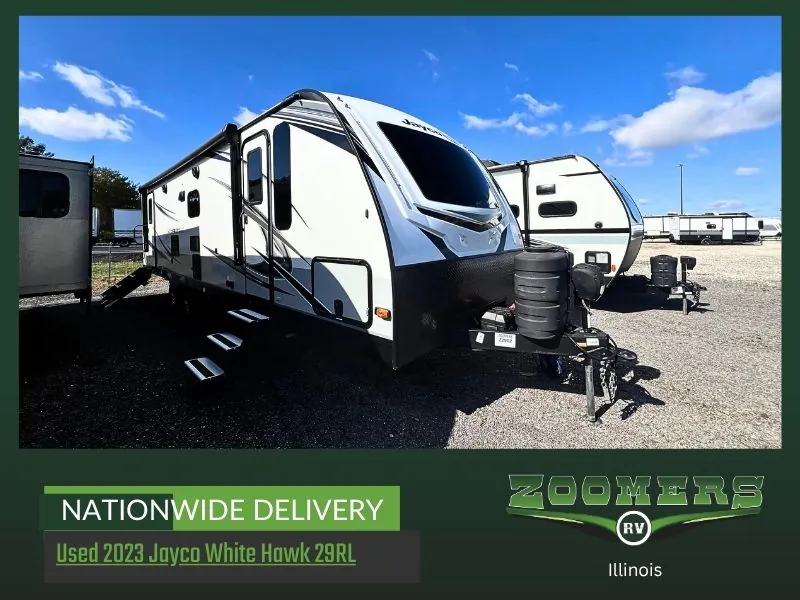
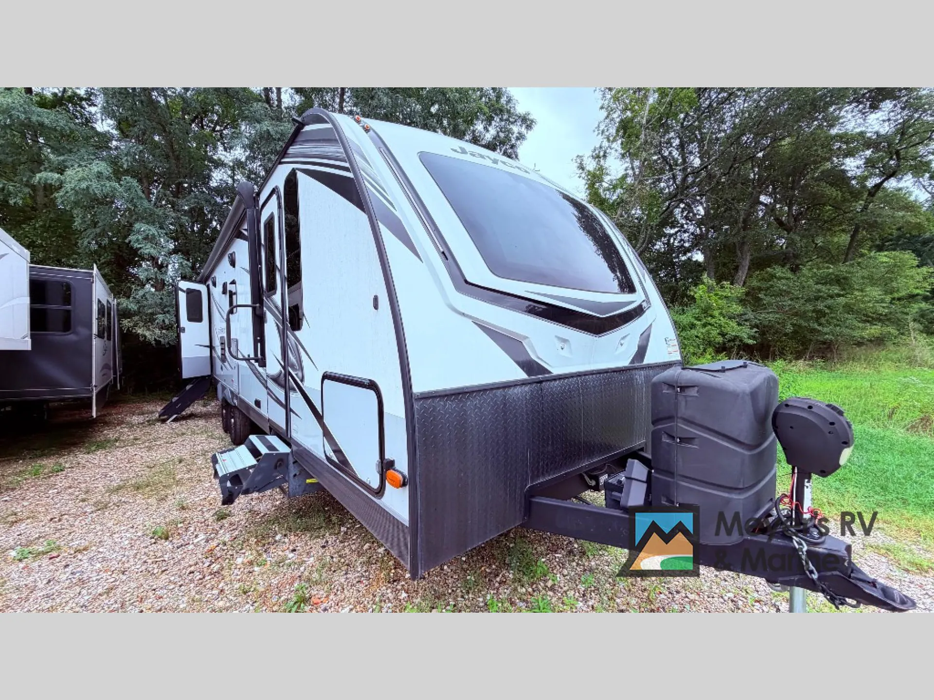
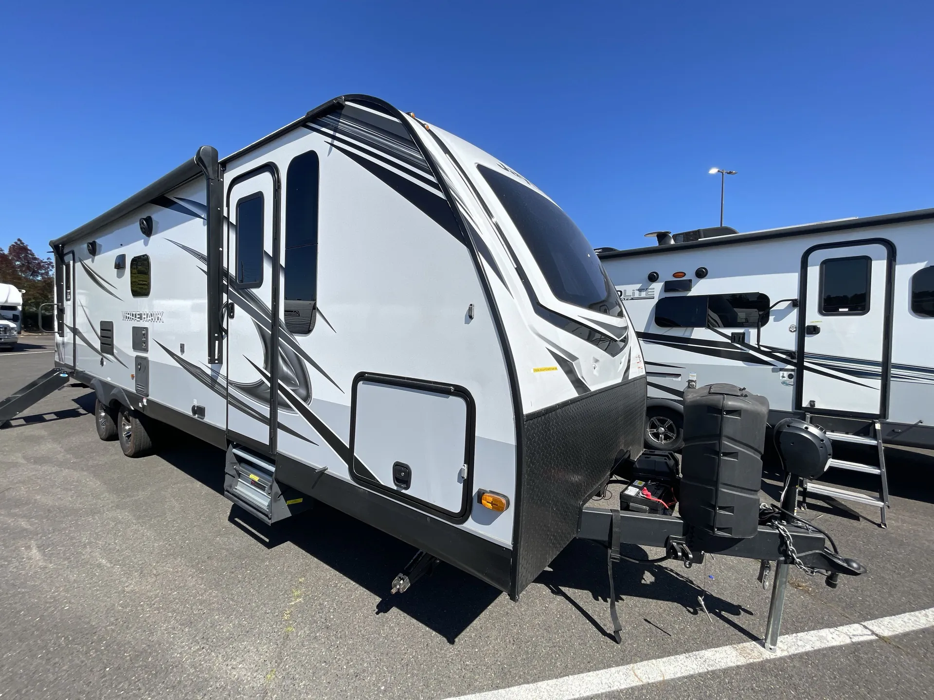
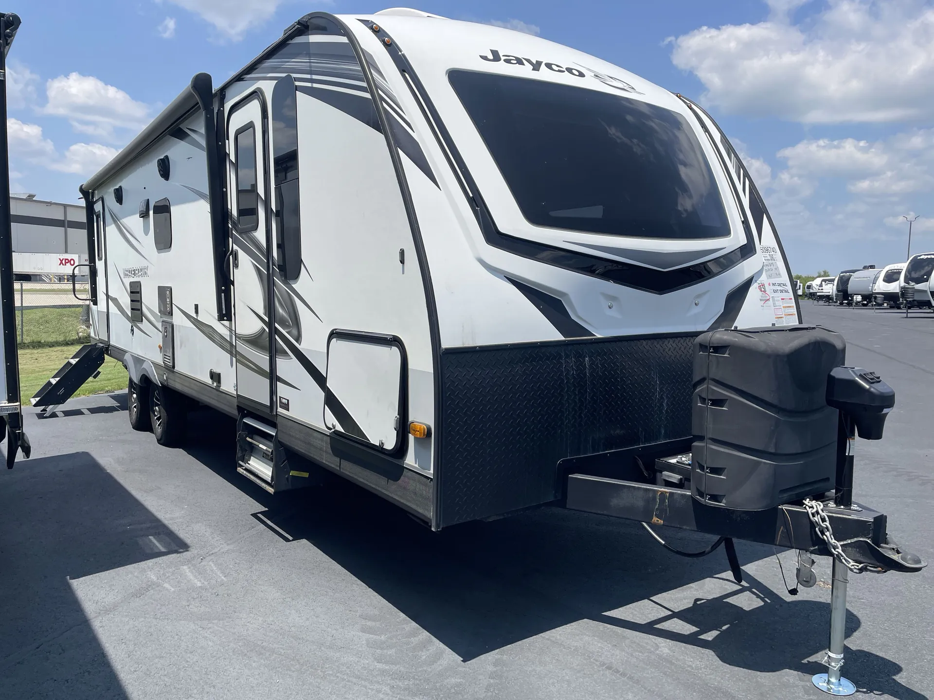
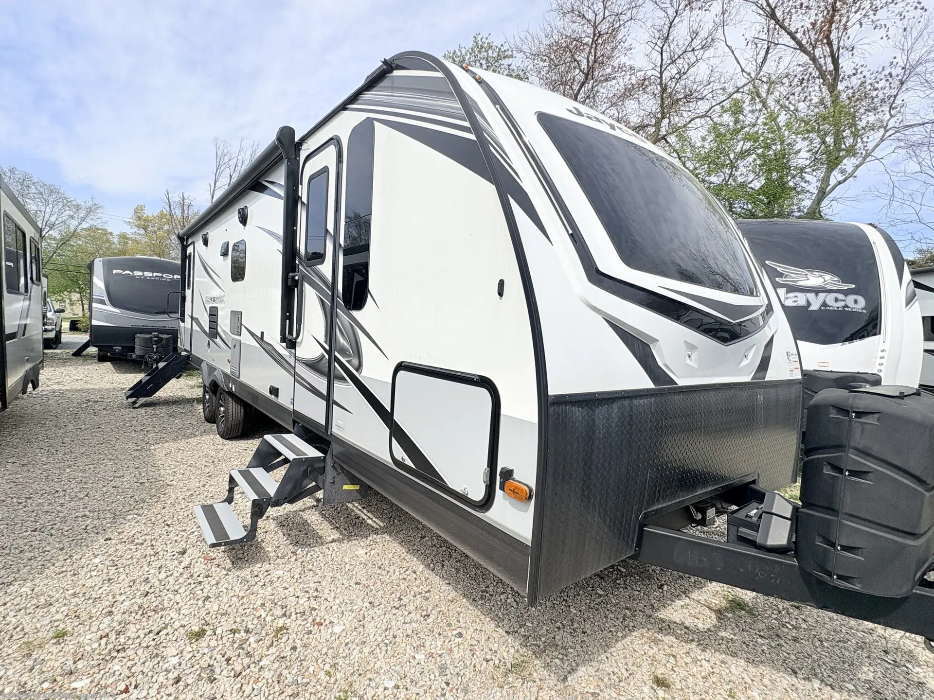
2023 Jayco White Hawk 29RL
UsedStock #TT14973
Call for price
2023 White Hawk 29RL
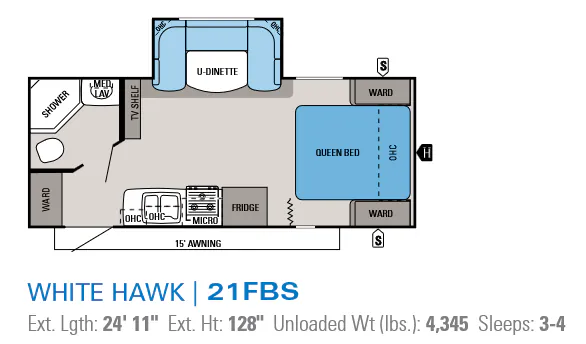
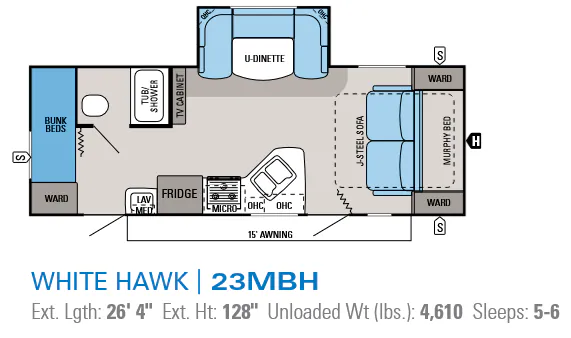
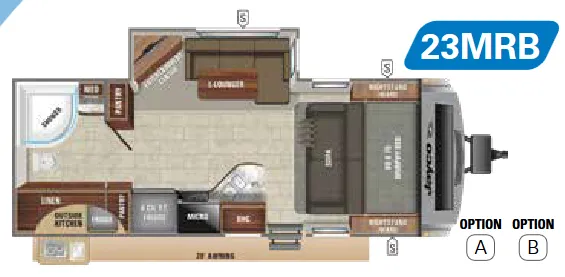
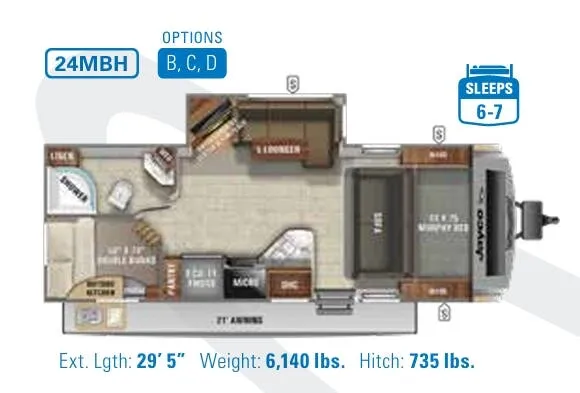
Other floor plans with a similar body style, feature mix, and price range, prioritizing other manufacturers and brands.
The 29RL flips the typical travel trailer script with living and kitchen space at the rear and the bedroom tucked up front, a layout couples especially love for keeping the social hub separate from the sleep space. Two entry doors make that front-to-back flow genuinely convenient, and the electric fireplace gives the rear living area a cozy anchor. The outdoor camp kitchen, marine-grade exterior speakers with blue LED lighting, and an exterior TV bracket mean the party can move outside just as easily. Inside, the barreled ceiling reaches up to 81 inches, hardwood door and drawer fronts add a crafted feel, and the Queen bed can be upgraded to a King for anyone who refuses to compromise on sleep. Jayco's Stronghold VBL walls with double-sided Azdel composite and the Magnum Truss roof system are the structural highlights worth noting, and the inverter pre-wire and optional solar package make it reasonably future-proof for off-grid ambitions.
Length
35 ft 9 in
Dry weight
7,105 lbs
GVWR
8,750 lbs
Sleeps
6
White Horse Leisure
Williamstown, NJ
Compared with 1,133 dealers nationwide
Other listings for this floor plan, ranked by condition, model year, distance, price, and listing quality.