Get in touch and we'll be happy to answer any questions or set up an appointment to see it in person.
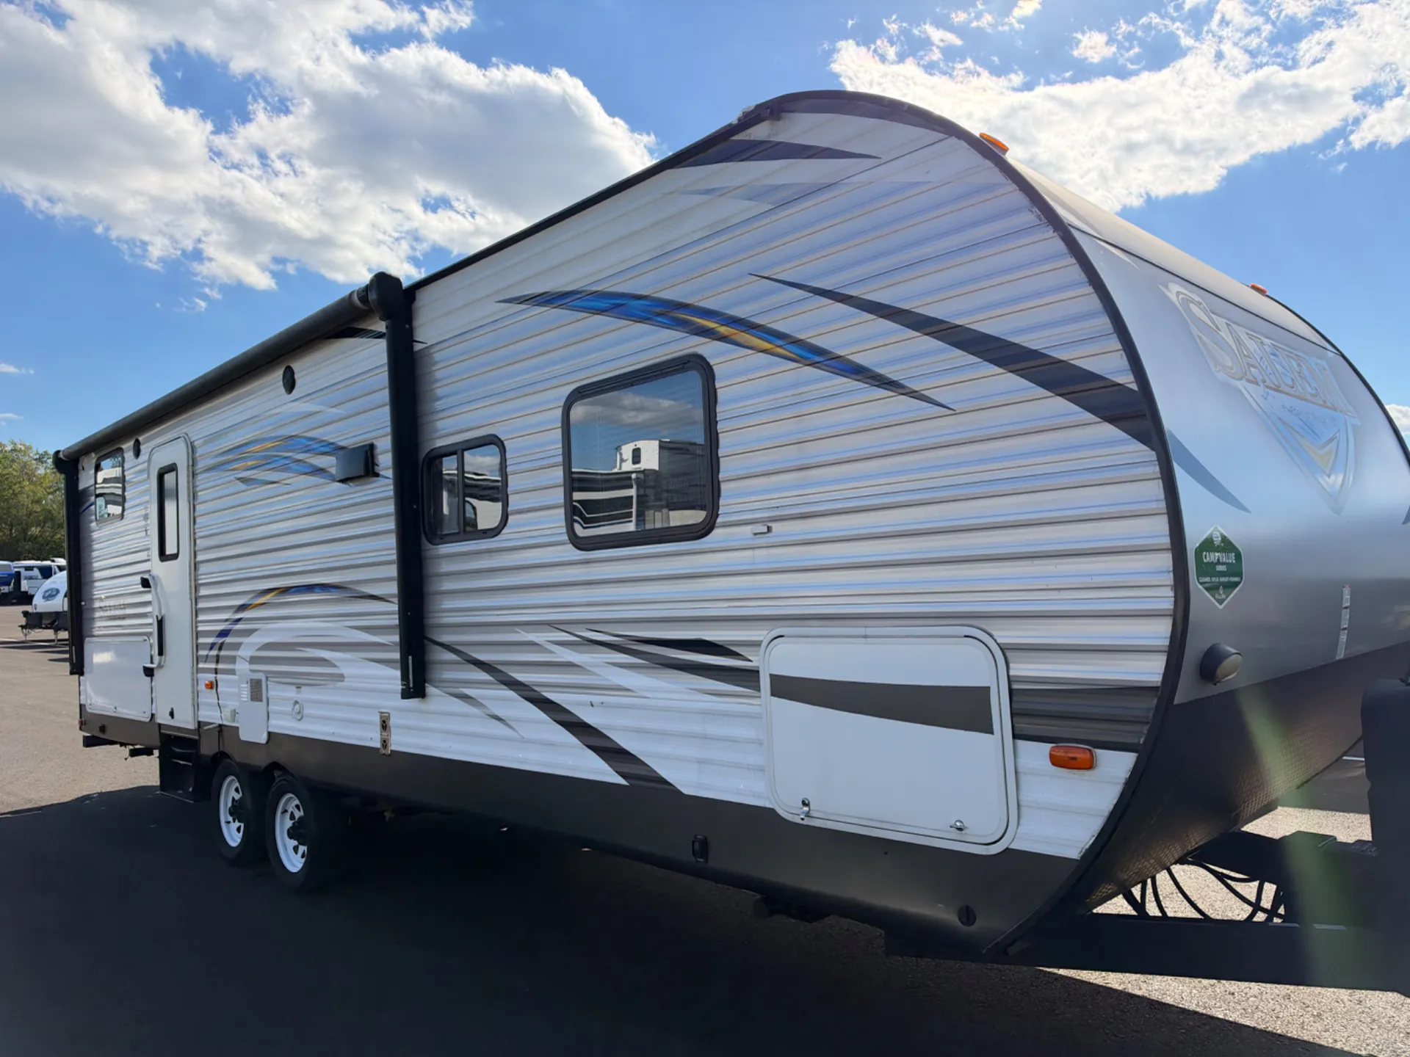
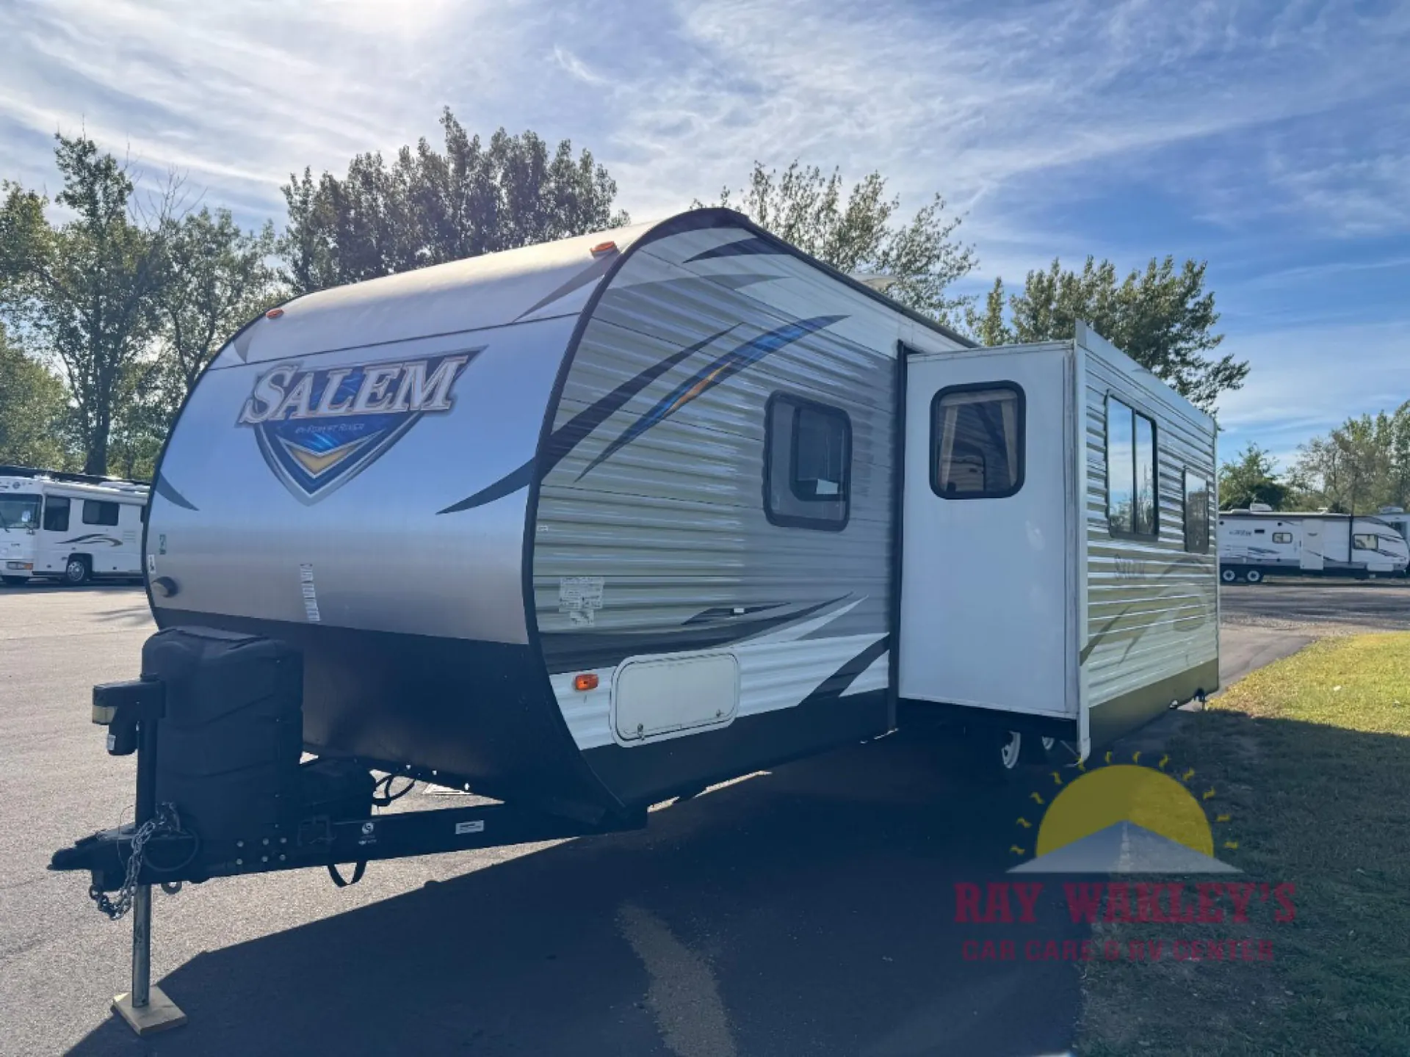
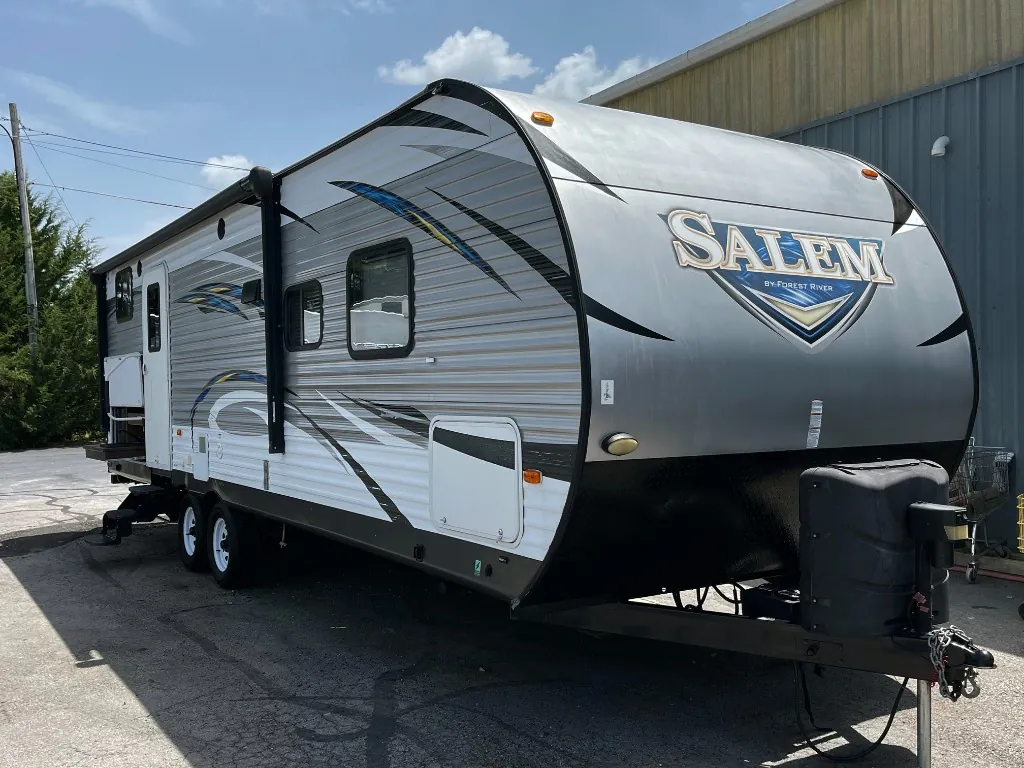
2017 Forest River Salem 27DBK
UsedStock #NN0323
Cambered
Listing price
2017 Salem 27DBK
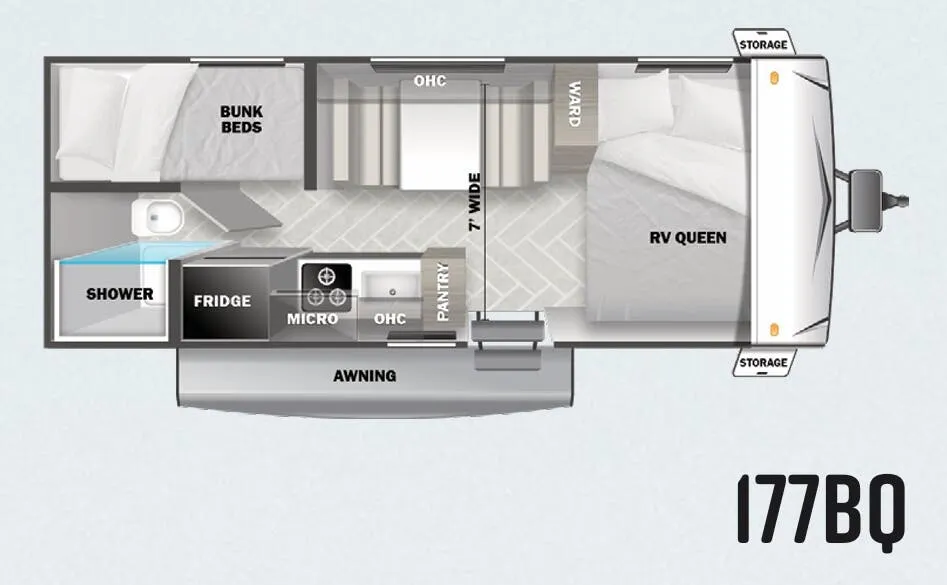
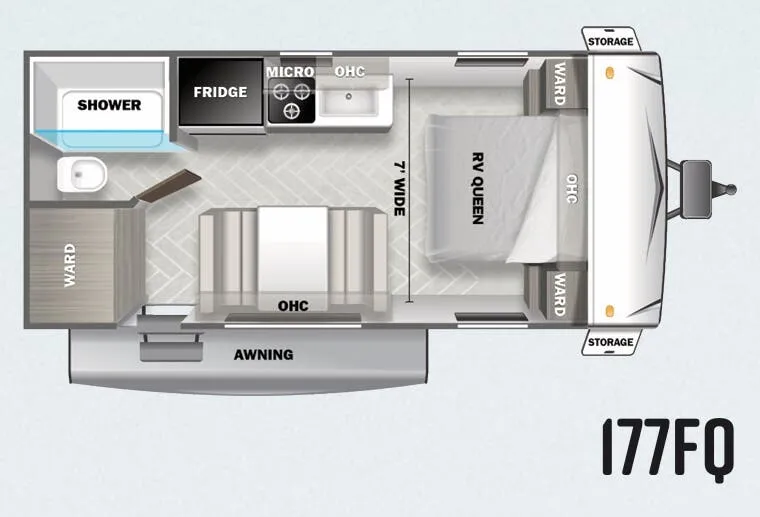
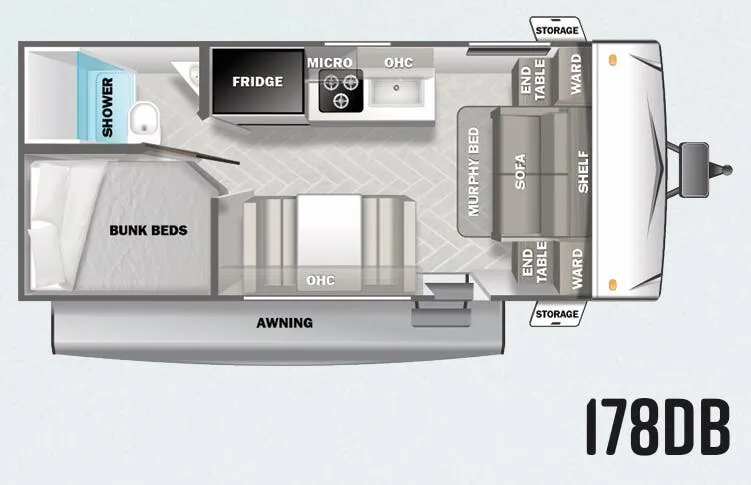
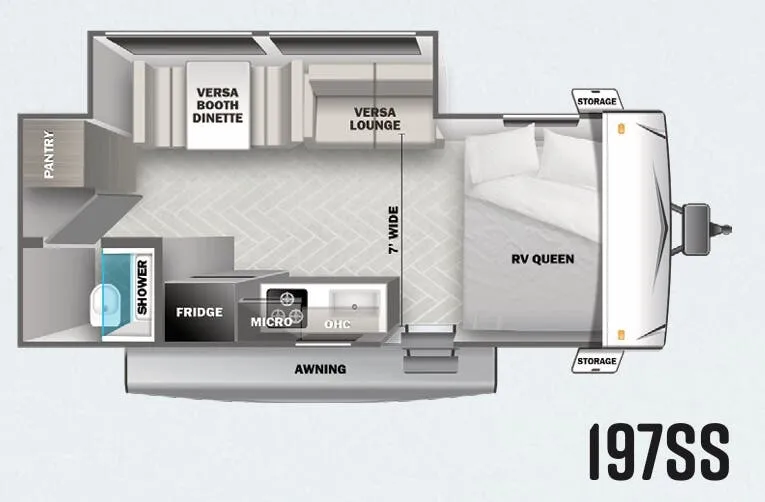
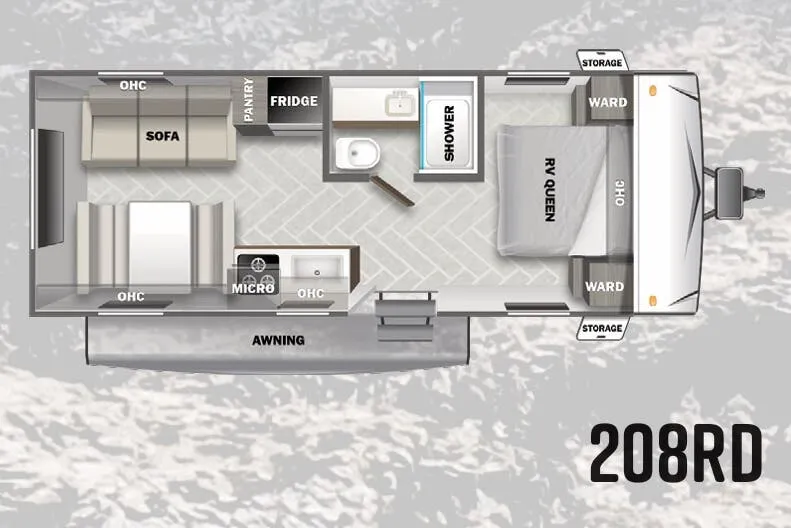
Other floor plans with a similar body style, feature mix, and price range, prioritizing other manufacturers and brands.
Length
32 ft
Dry weight
6,418 lbs
Sleeps
10
Slideouts
1
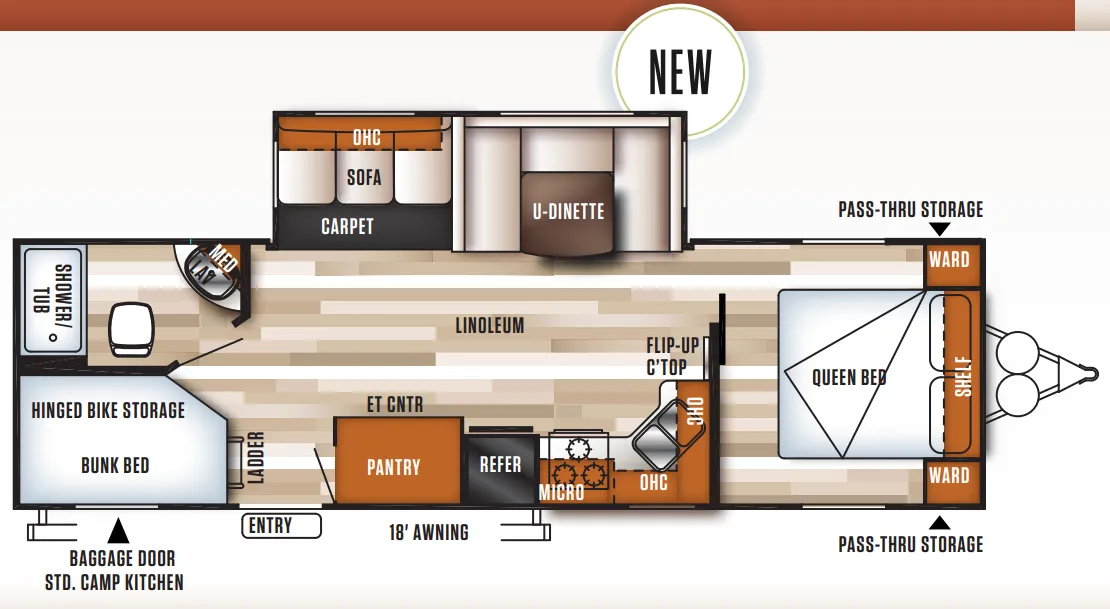
The Salem 27DBK is built around a layout that earns its keep: a dedicated bunkhouse with ladder, a Queen bed up front, and a full bath with a shower/tub combo all coexist without the floor plan feeling squeezed. The u-dinette and sofa give the living area real flexibility, and the pantry/closet plus hinged bike storage show that Forest River put genuine thought into where everything goes. Owners consistently single out the livability and storage as highlights, noting it tows reasonably well without demanding a heavy-duty rig. Like much of the Salem line, the 27DBK rewards buyers who do a thorough pre-delivery inspection, since fit-and-finish consistency can vary unit to unit.
Many factors play into a unit's listing price and what you should pay. This guide provides a ballpark estimate, but it does not factor in your exact scenario or how different listings are equipped.
There may be room for price negotiation.
Unlock pricing insights with RV Envy Pro →$13,999 – $17,049
This unit has been on the lot for 61 to 90 days.
When was this unit listed?This unit ranks near the lowest priced for used units in this model year.
From the dealer's listing
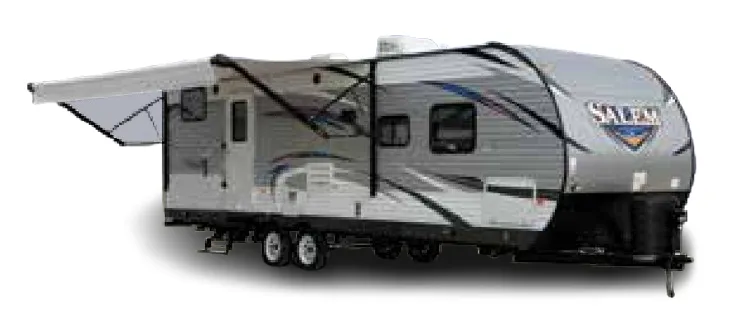
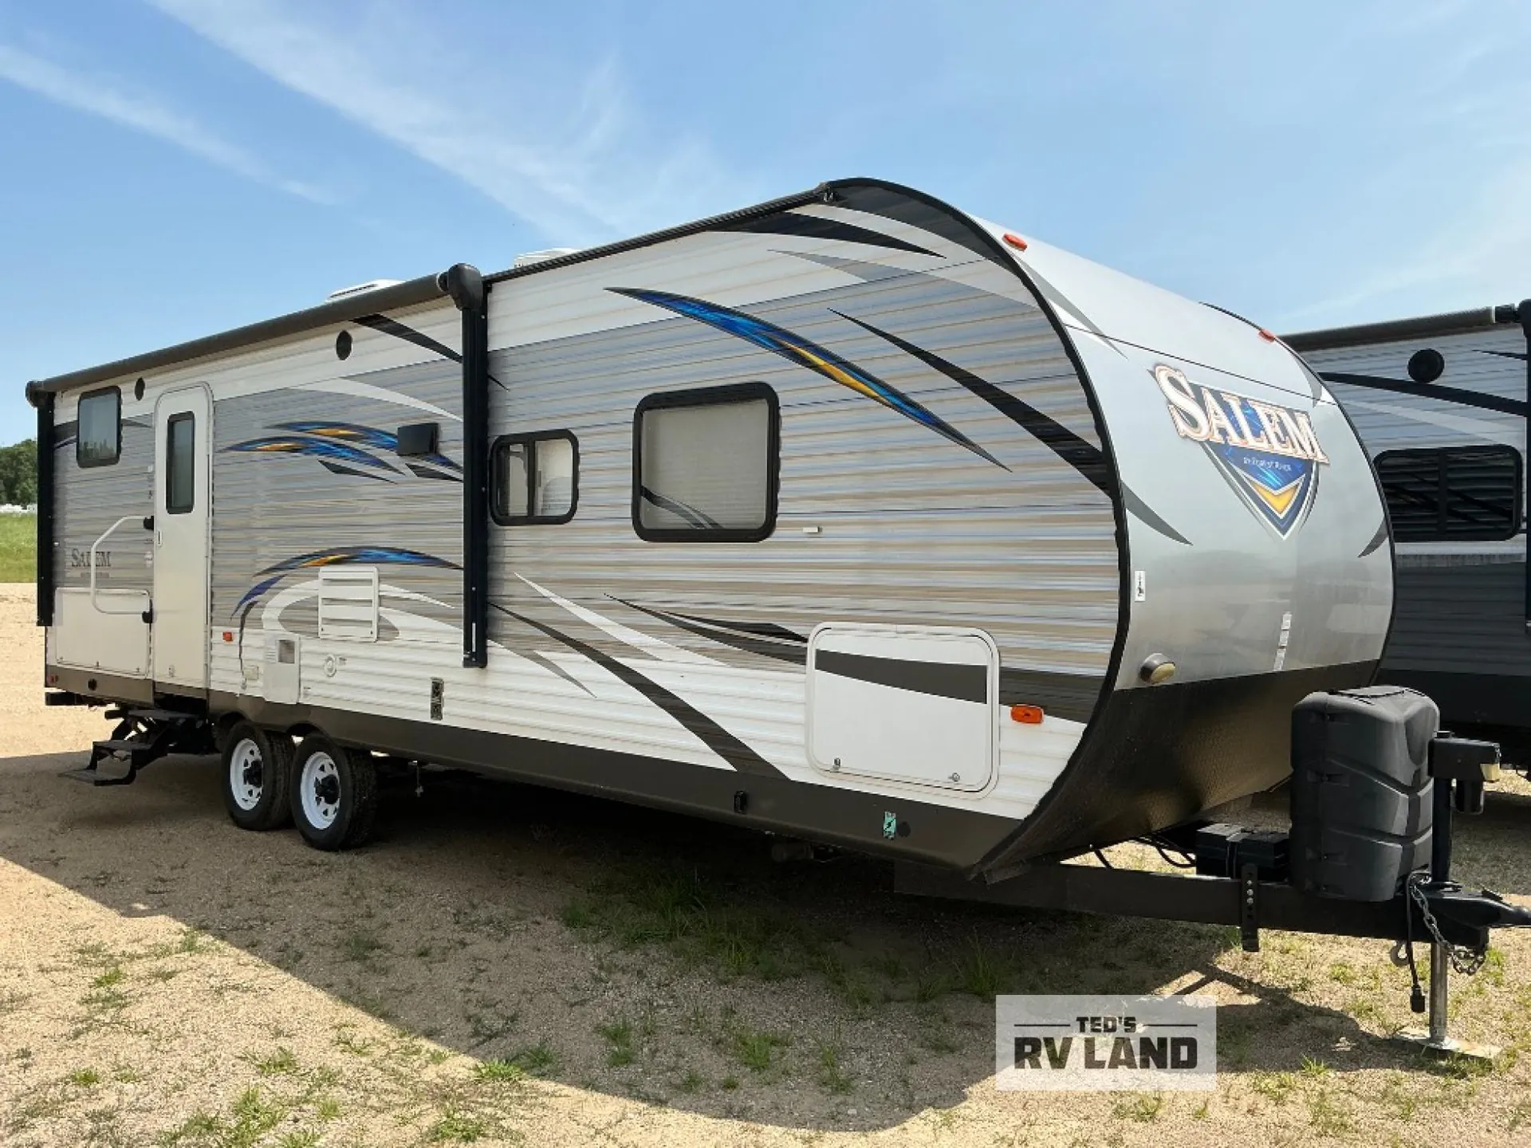
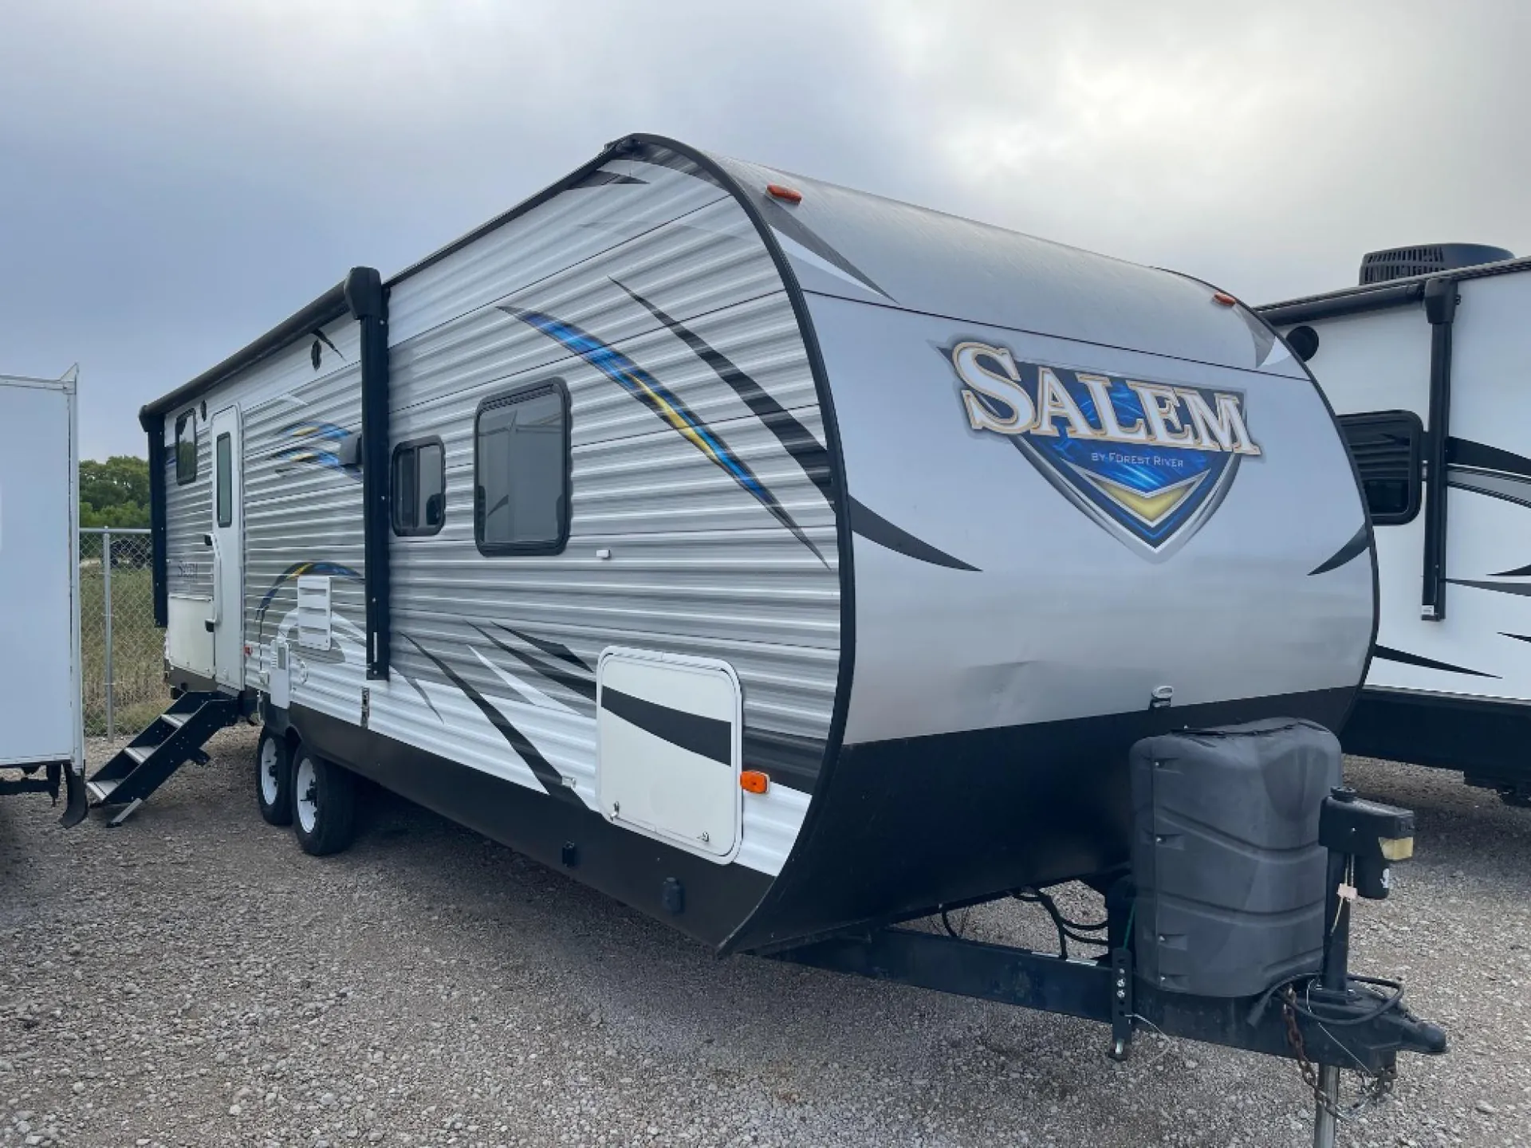
Set out to new destinations, and make plenty of memories camping in the single slide out Salem 27DBK travel trailer by Forest River. This model also features a rear set of bunk beds and an outdoor kitchen.
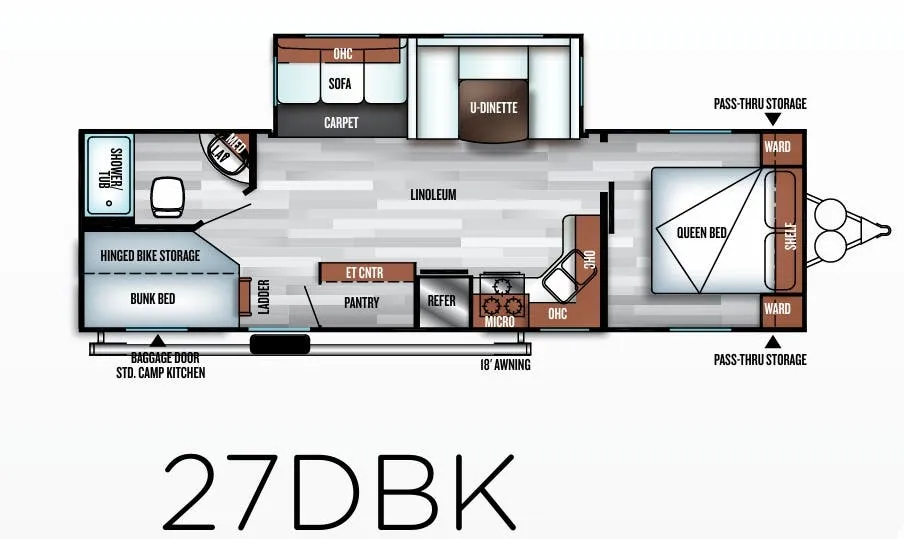
Enter inside this model, and along the rear left corner there is a set of bunk beds with a ladder which allows for easy access to the top bunk. The opposite corner of the trailer features a bathroom with a sink & medicine cabinet, shower/tub, and a toilet.
The combined living and kitchen area feature a single slide out which helps to open up the floor space. Along the slide out there is a sofa and an overhead cabinet, plus a u-shaped dinette. Both the sofa and dinette offer great seating options, and at night you can use these areas for additional sleeping space. Along the door side there is a large pantry, an entertainment center, a refrigerator, a three burner range, overhead microwave, and an angled double sink with overhead cabinets. If you need just a bit more counter space, then easily make use of the flip-up counter.
In the front bedroom you will find a door which closes off the room from the rest of the trailer. There is also a queen bed, two wardrobes, plus a shelf.
Outside enjoy the pass through storage space for all of your extra camping gear. The 16' awning provides plenty of shade from the sun, and you can easily fix snacks at the outside camp kitchen, near the camp kitchen there is a baggage door which adds additional storage, plus much more!
Triple H RVs
Haleyville, AL
Sells faster than 89% of Alabama RV dealers
Compared with 27 dealers in Alabama
Other listings for this floor plan, ranked by condition, model year, distance, price, and listing quality.
The listing price on this unit has changed 2 times.