Skip to main contentSkip to navigation
RV Envy
RV floor plans
Inventory
Sell your RV
Dealers
Dashboard
  • Class A motorhomes
  • Class C motorhomes
  • Class B vans
  • Fifth wheel trailers
  • Travel trailers
  • Pop-up campers
  • Advanced search
  • Floor plan wizard
  • Inventory

Browse popular layouts & features

Class A motorhomes

  • … with bunk beds
  • … with two bedrooms
  • … with bath and a half
  • … with two full bathrooms
  • … with bunk over cab
  • … with rear bathroom
Browse all features →

Class B vans

  • … with King size bed
  • … with rear twin beds
  • … with Murphy bed
  • … with rear bathroom
  • … with dual twin beds
Browse all features →

Class C motorhomes

  • … with bunk over cab
  • … with bunk beds
  • … with rear bathroom
  • … with rear twin beds
  • … with Murphy bed
  • … with outdoor kitchen
  • … with outdoor TV
Browse all features →

Fifth wheel trailers

  • … with bath and a half
  • … with two bathrooms
  • … with bunk beds
  • … with two bedrooms
  • … with side patio
  • … with rear patio
  • … with outdoor kitchen
  • … with washer/dryer
  • … with front living
Browse all features →

Travel trailers

  • … with bunk beds
  • … with two bedrooms
  • … with Murphy bed
  • … with outdoor kitchen
  • … with rear bath
  • … with front bedroom
Browse all features →

Popup campers

  • under $10k
  • under $15k
  • under 2,000 lbs
  • under 3,000 lbs
Browse all features →

RV dealers by metro area

Los AngelesDallas–Fort WorthHoustonAtlantaPhoenixTampa BayOrlandoDenverChicagoSeattleNashvilleTorontoBrowse all metro areas →

Explore

  • RV floor plans
  • Browse inventory
  • Sell your RV
  • Dealers
  • Shopping tips

Company

  • About
  • Our story
  • Contact

For dealers

  • Dealer websites & CRM
  • Dealer insights

Join our mailing list

We don't send much, but you won't want to miss it!

RV Envy

The RV search engine. Find your dream RV.

We do our best to keep listing details accurate, but pricing, specifications, and availability come from third-party sources and can change without notice. We can't guarantee accuracy, so please confirm the details with the dealer before making any decisions. See something inaccurate? Contact us.

© 2026 RV Envy. All rights reserved.

For AI agentsPrivacyTerms
Dashboard
    1. Home
    2. Popup campers
    3. Forest River
    4. Rockwood
    5. A121FD
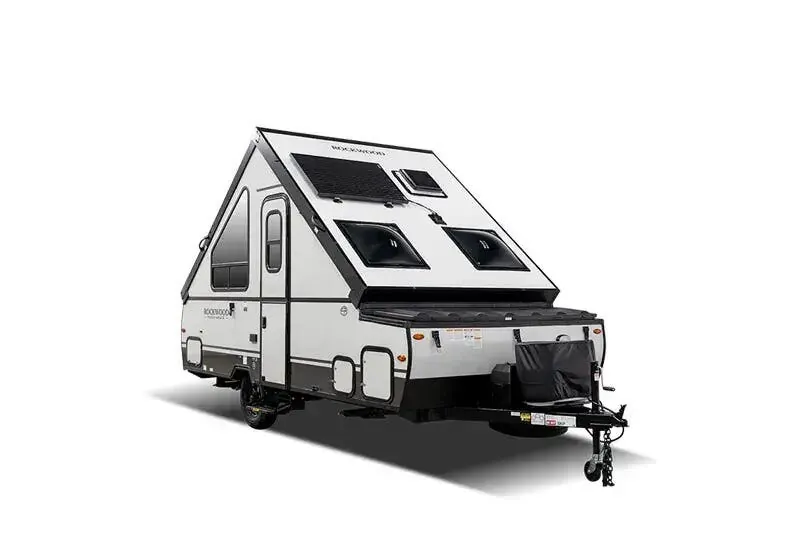
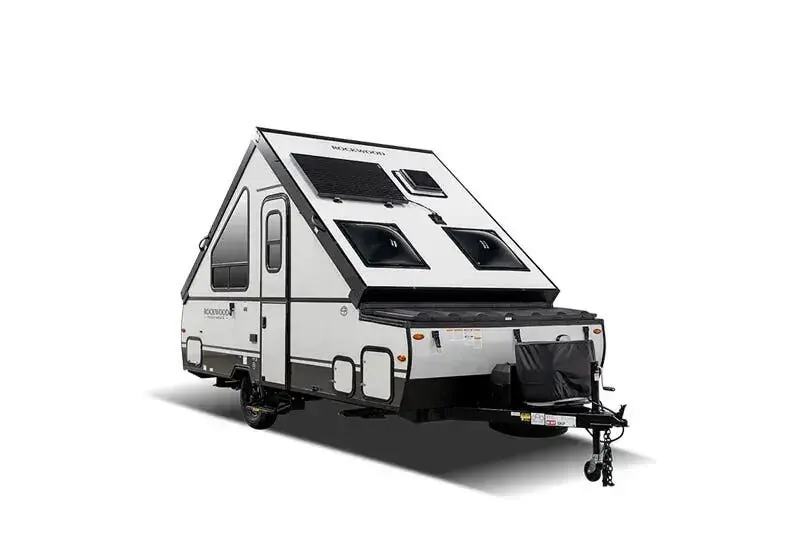
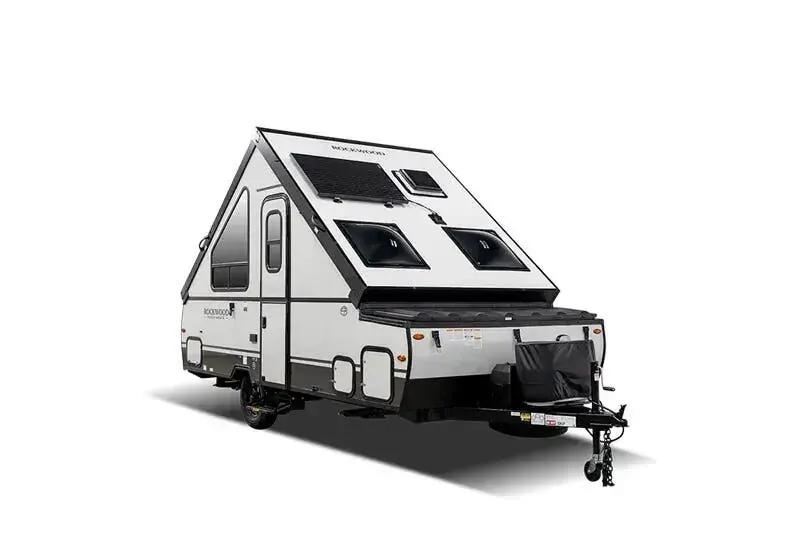
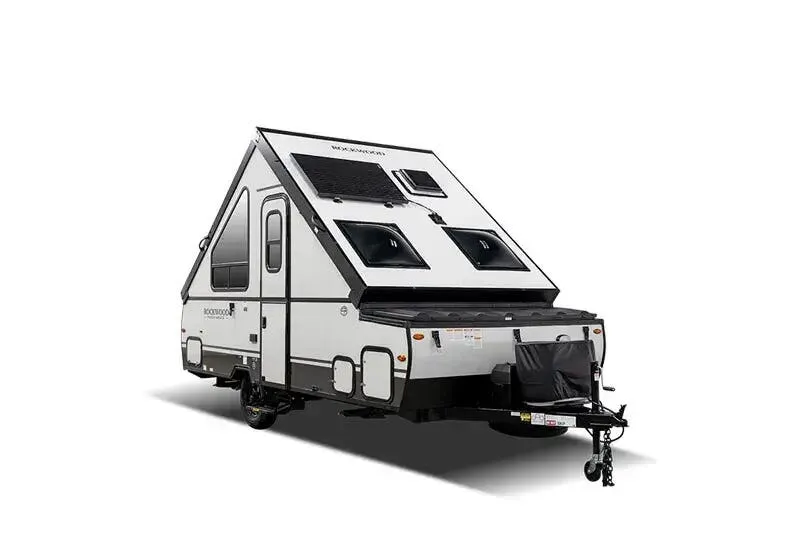
    Forest River Rockwood A121FD exterior

    Forest River Rockwood A121FD

    Browse inventory (5)
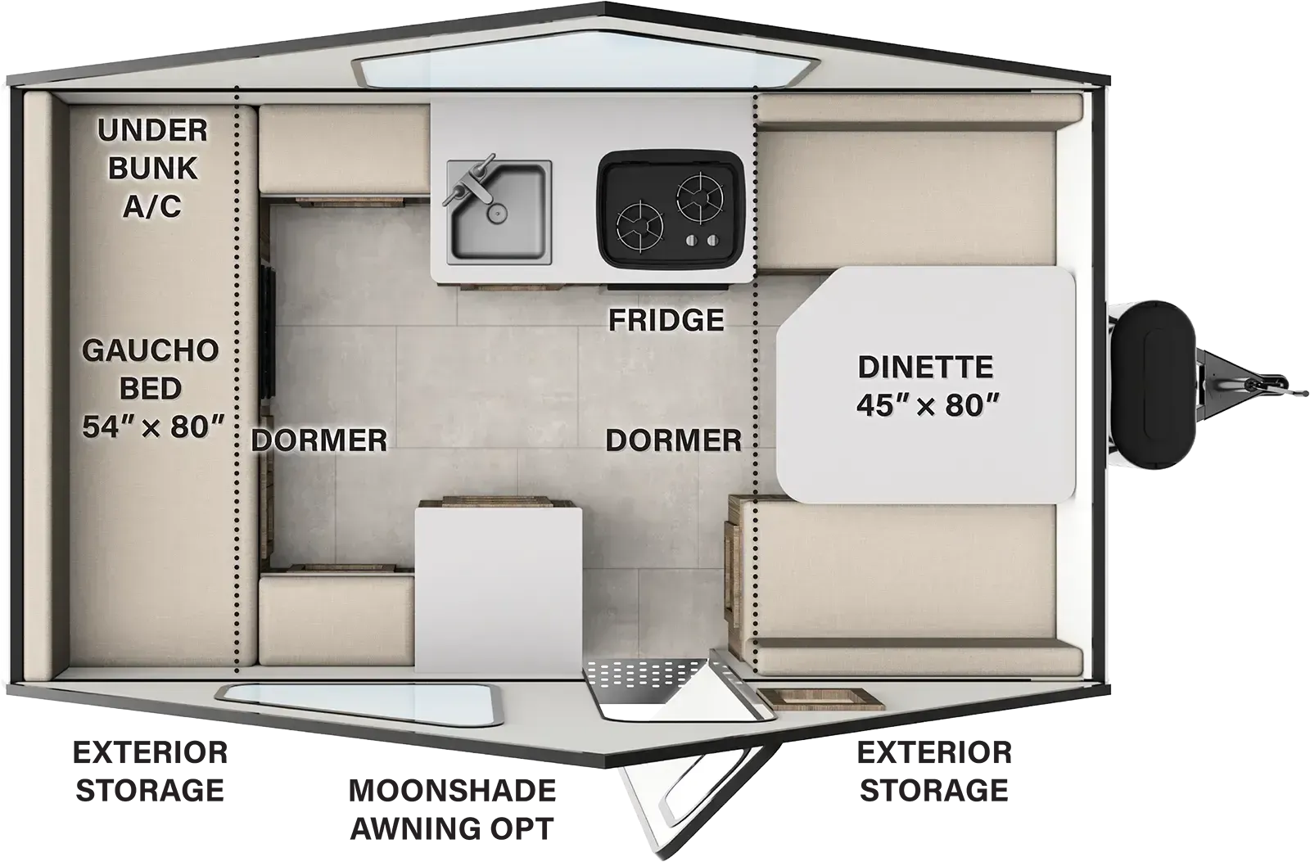
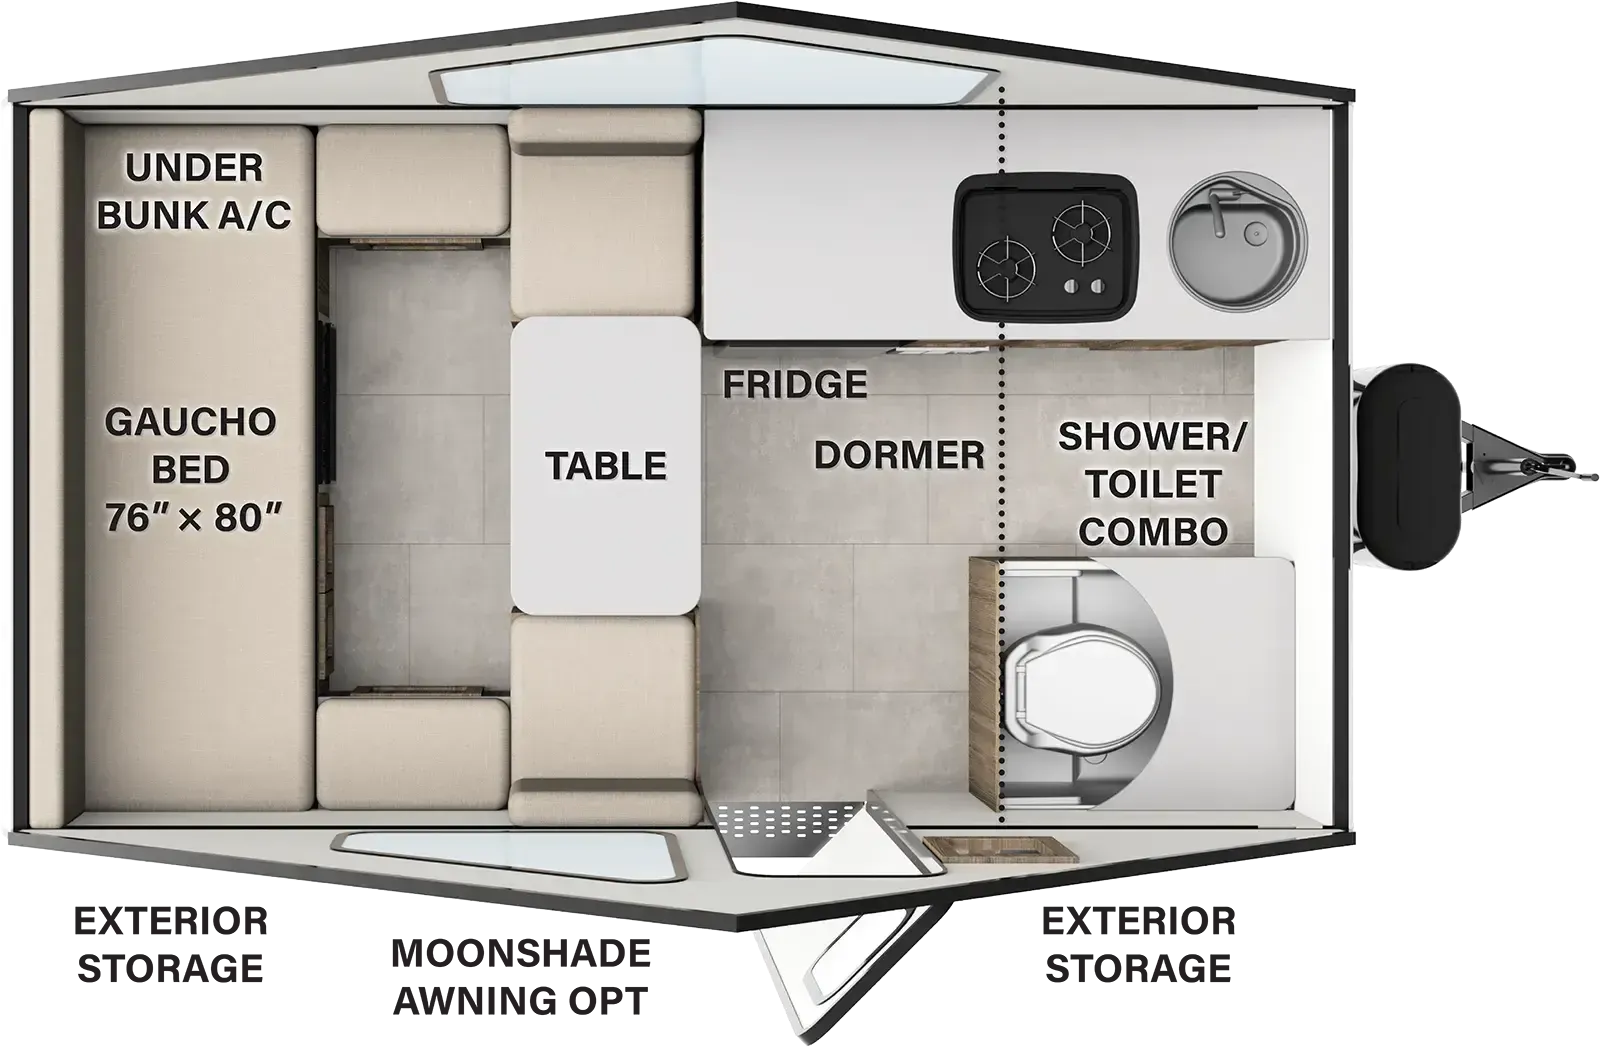
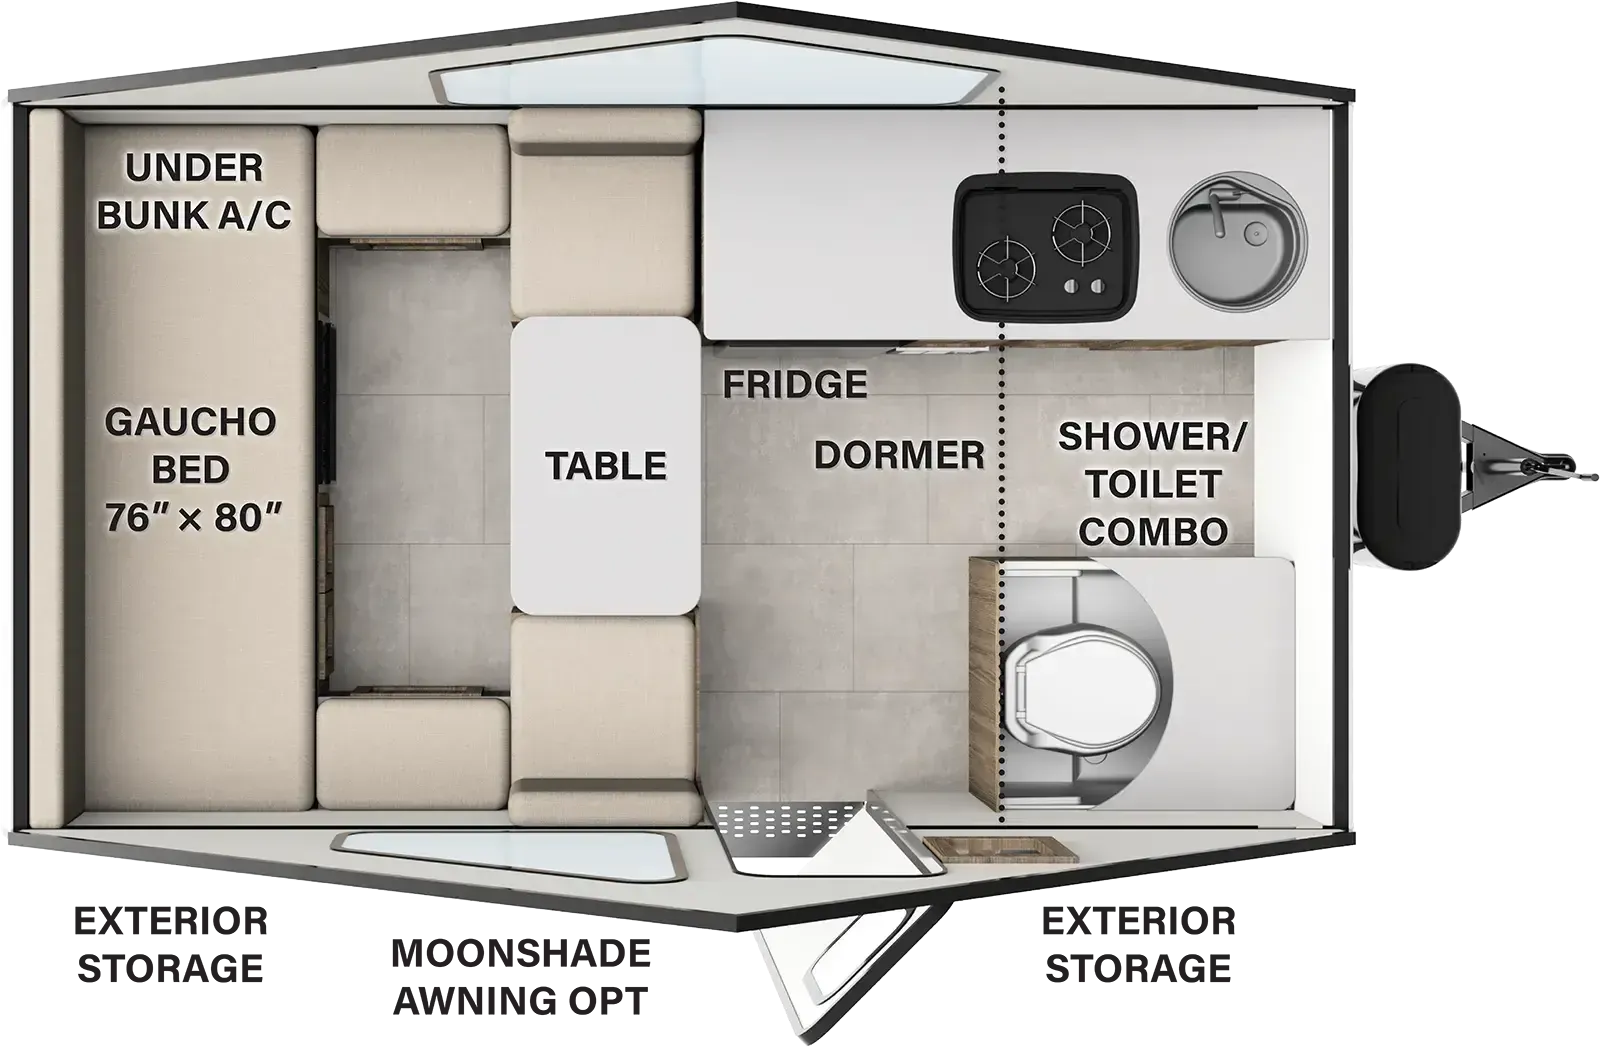
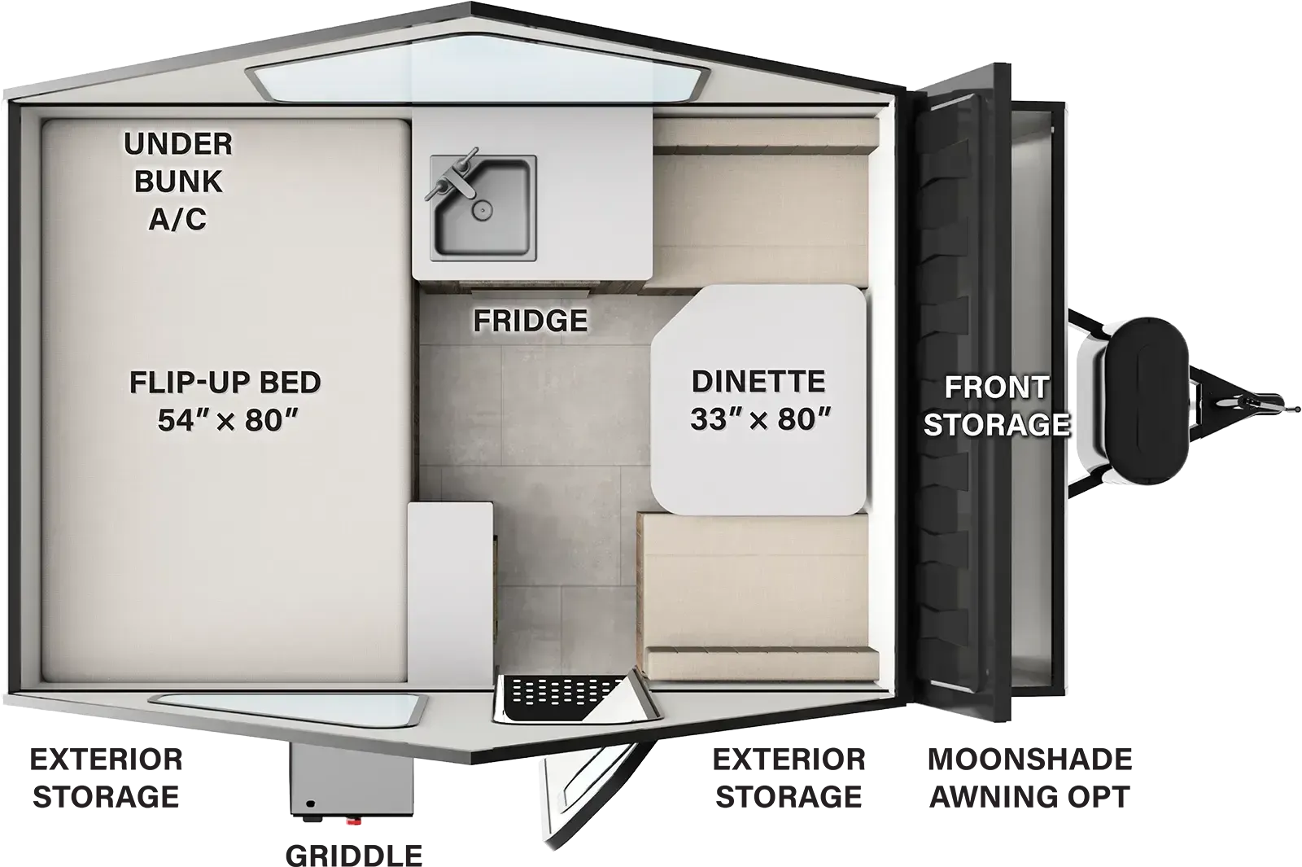
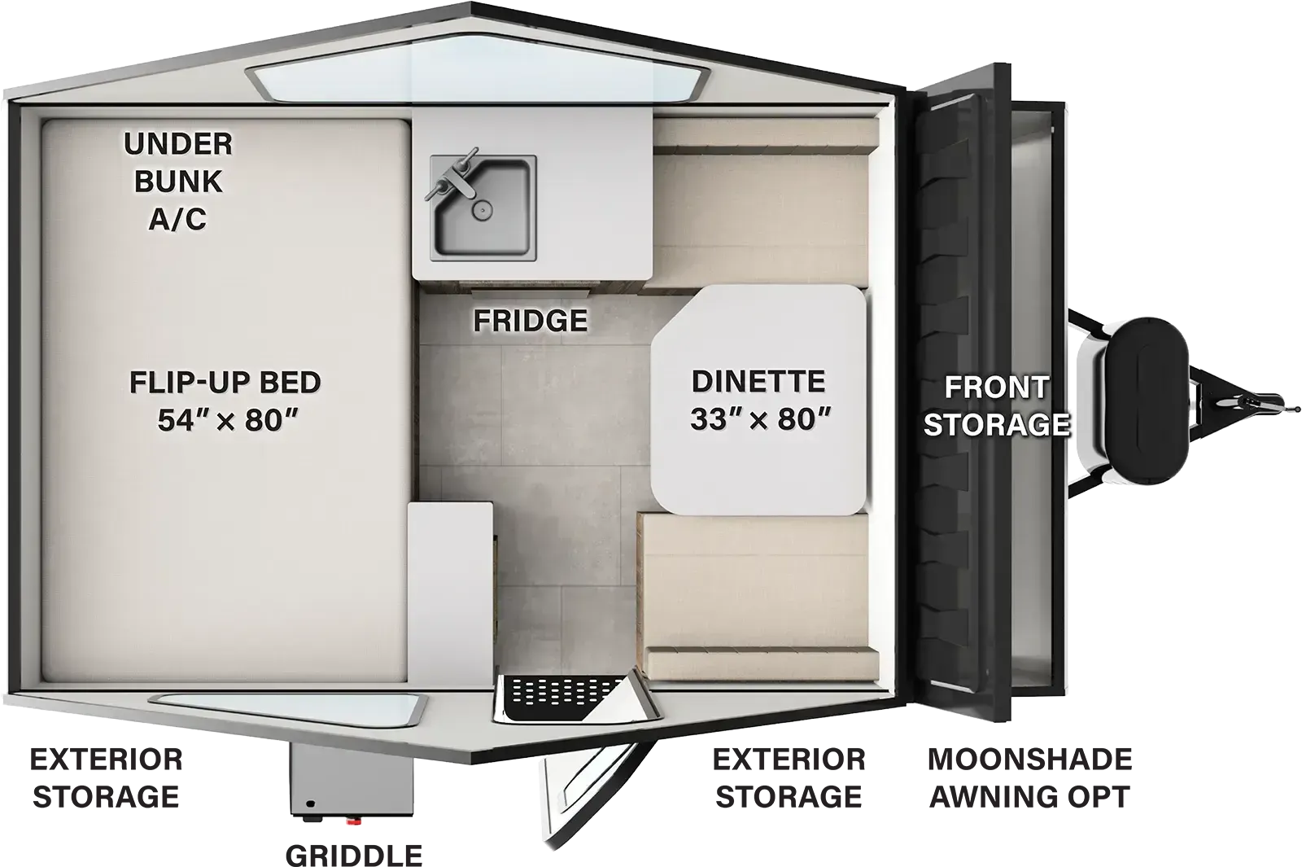
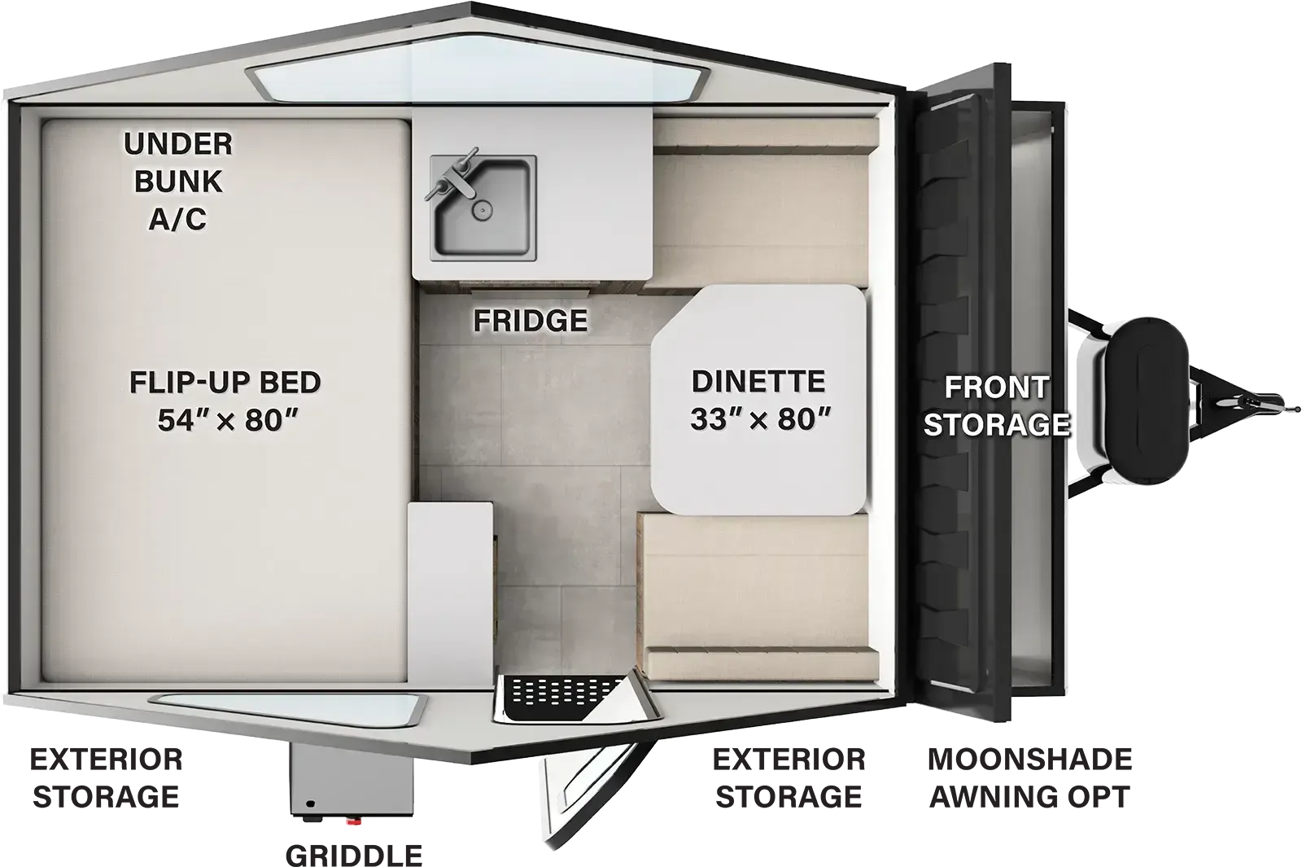
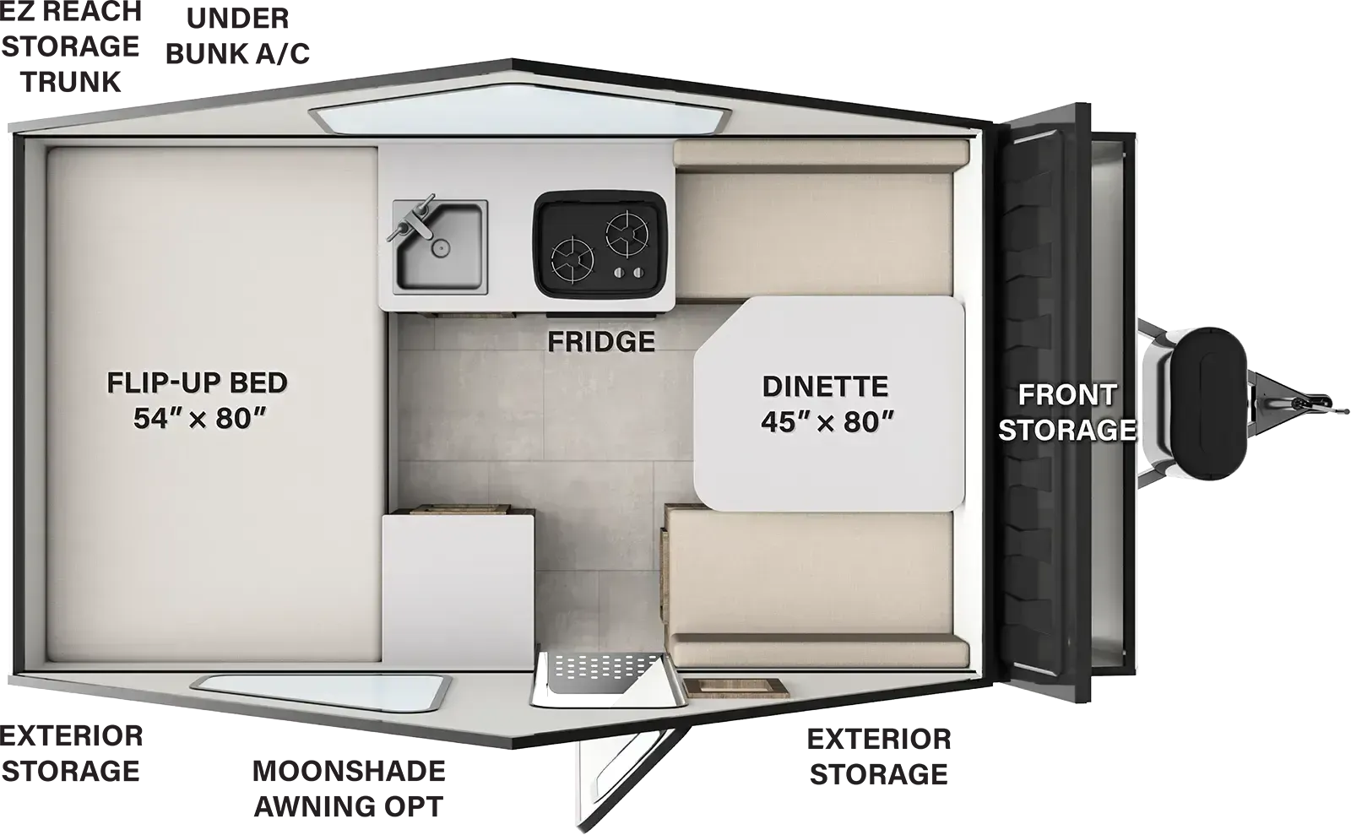
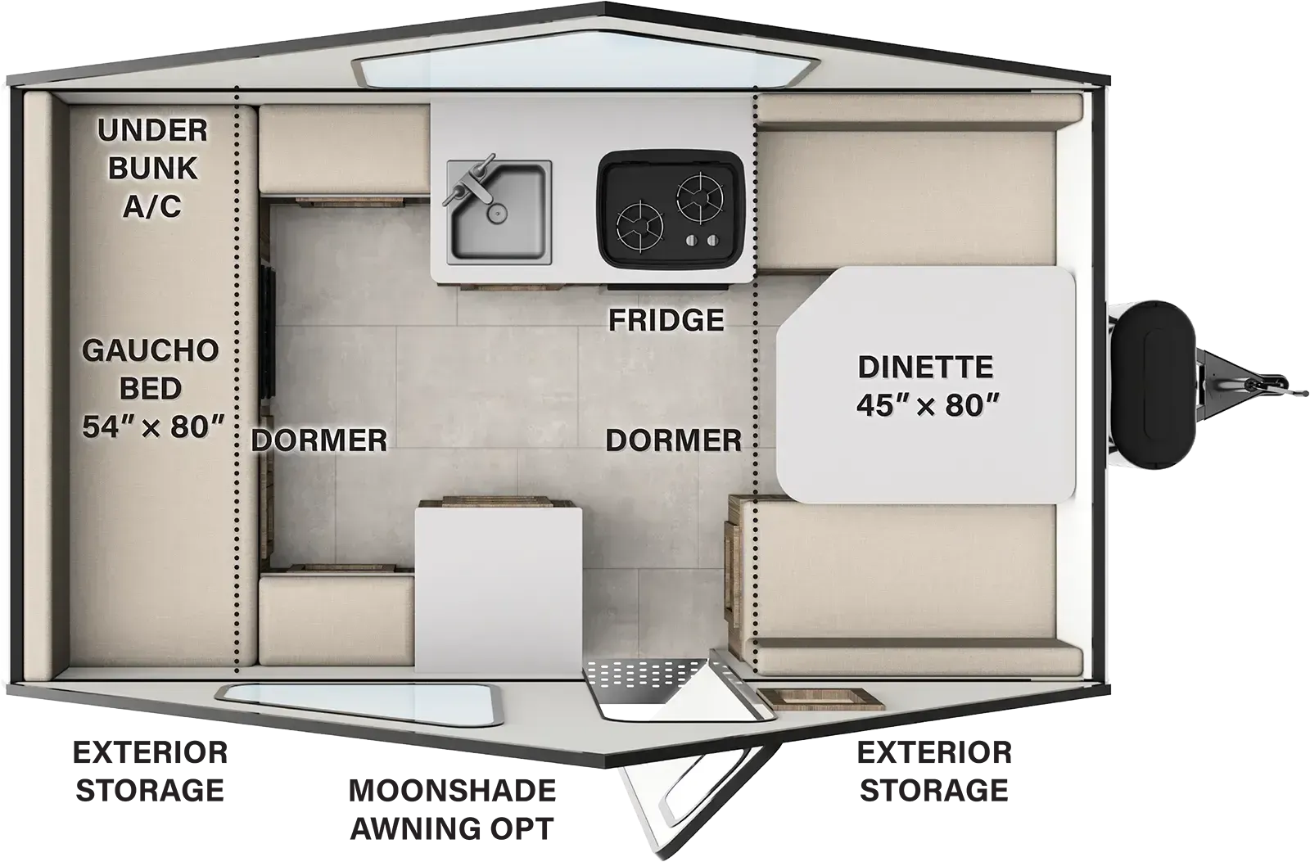
    Forest River Rockwood A121FD floor plan
    Forest River Rockwood A121FD floor plan

    Key facts

    Length
    16 ft 5 in
    Max weight
    3,247 lbs
    Sleeps
    3

    AI summary

    A full bath in a pop-up camper is genuinely uncommon, and that alone sets the A121FD apart from most of the competition. The heritage walnut interior and residential-style cabinet doors give it a more finished feel than you'd expect from a unit this size. Dexter Torflex axles and electric brakes handle the road confidently, while solar prep on the frame, with an optional 200W panel and 12V refrigerator. Means off-grid capability is well within reach. The Vibrant Venture Package bundles the color fiberglass, Moonshade awning, and ProRac crossbars together if you want to go all-in on functionality and style.

    Find a Forest River Rockwood A121FD

    See it in person or find a great deal nationwide.
    Browse inventory (5)

    Similar floor plans

    Other popup campers floor plans (around 16 ft 5 in), similar in size and price to the Rockwood A121FD.

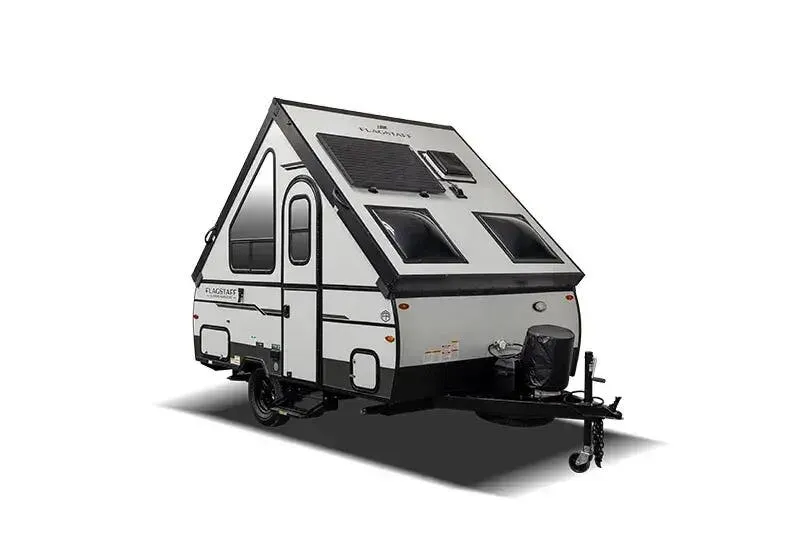
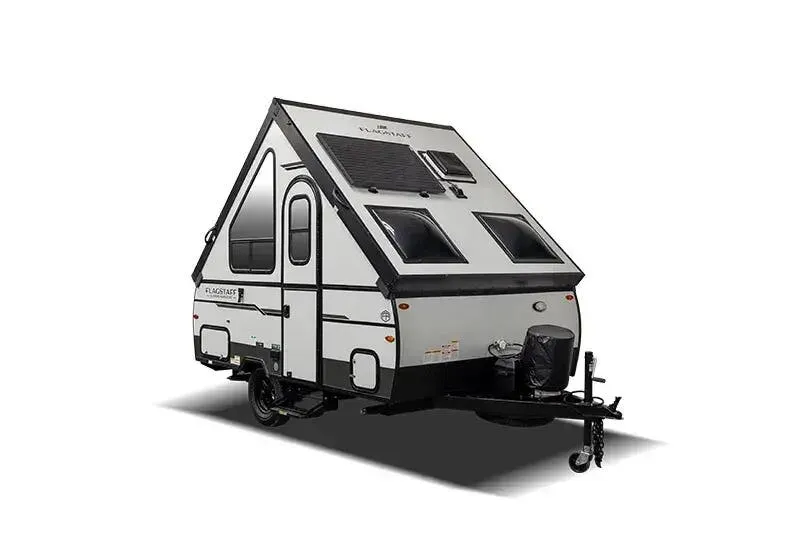
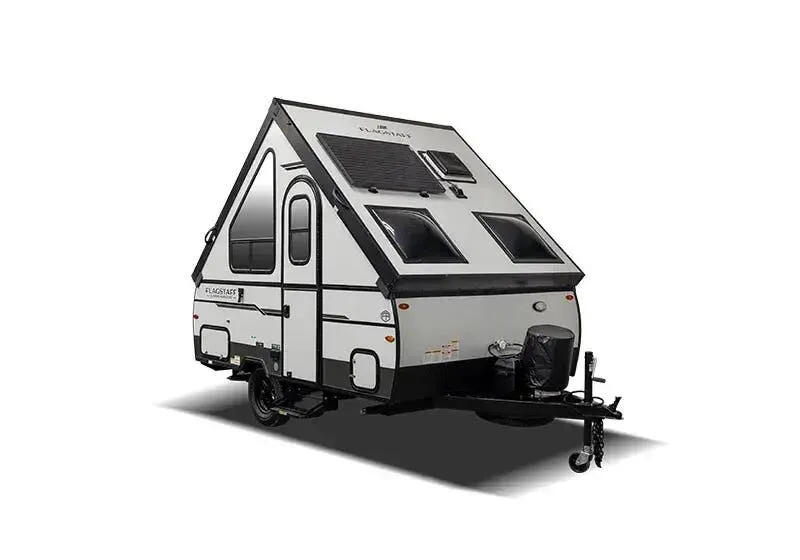
    Forest River Flagstaff Hard Side T12FD exterior

    Forest River Flagstaff Hard Side T12FD

    MSRPTBD

    1 unit available

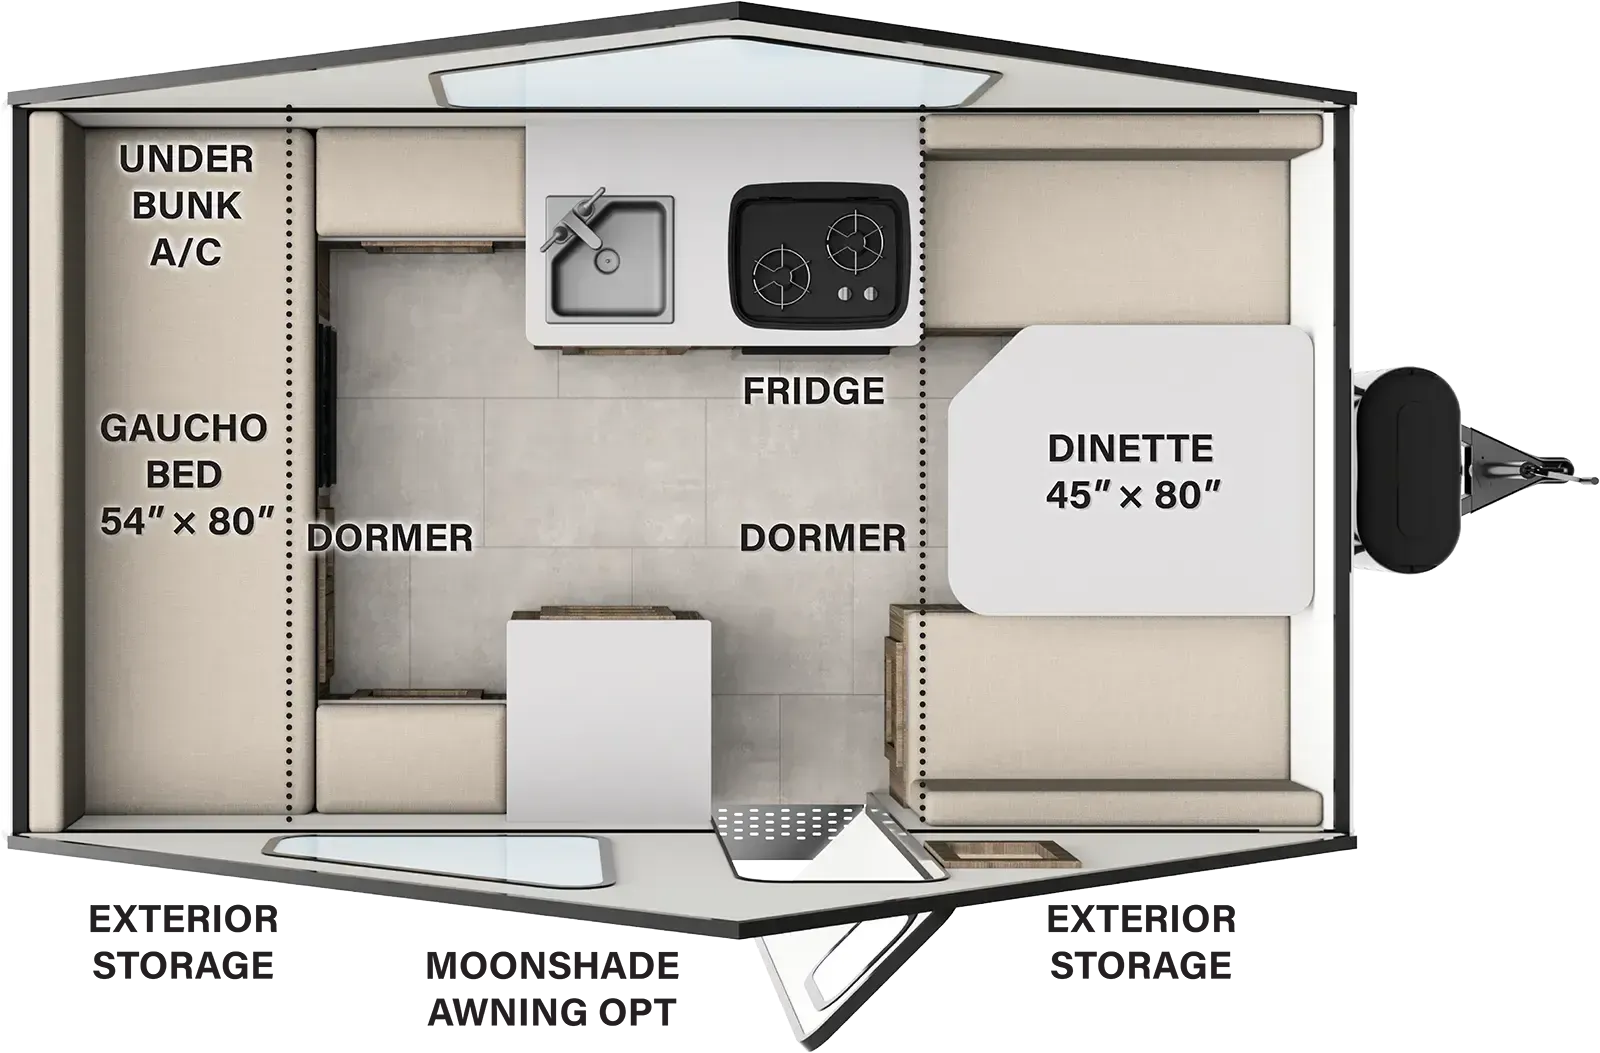
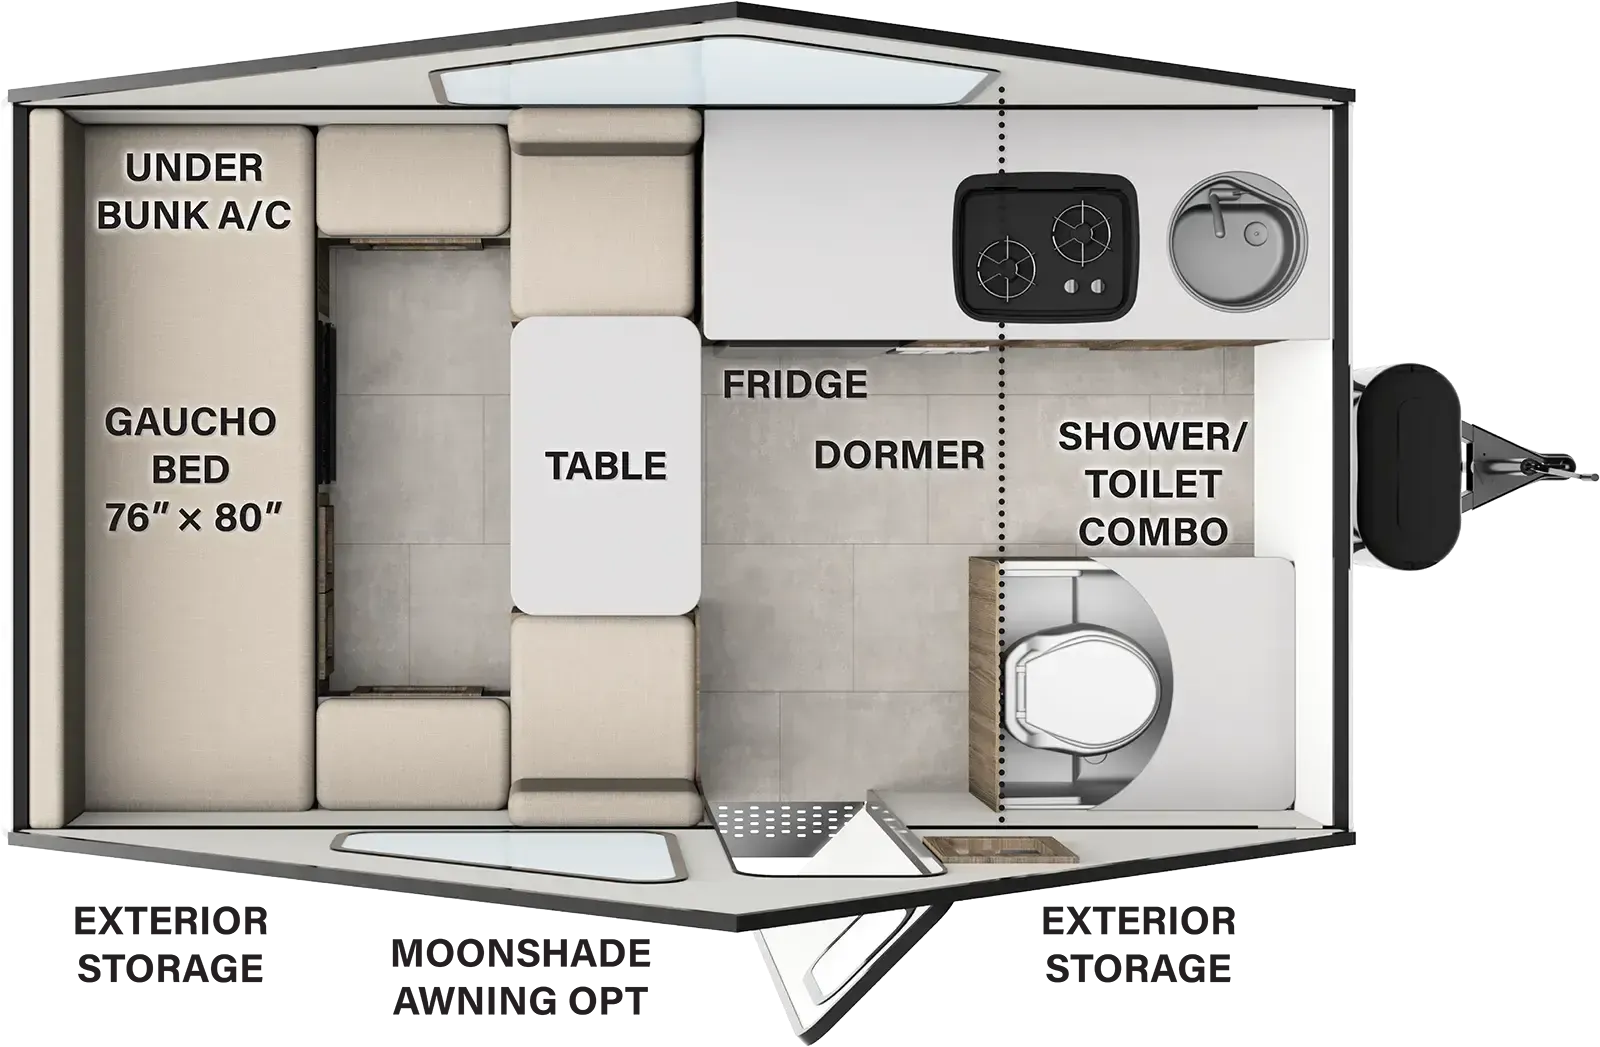
    Forest River Flagstaff Hard Side T12FD floor plan
    Max weight

    3,247 lbs

    Length

    16 ft 5 in

    Sleeps

    2

    Forest River Flagstaff Hard Side T12RG exterior

    Forest River Flagstaff Hard Side T12RG

    MSRPTBD

    7 units available

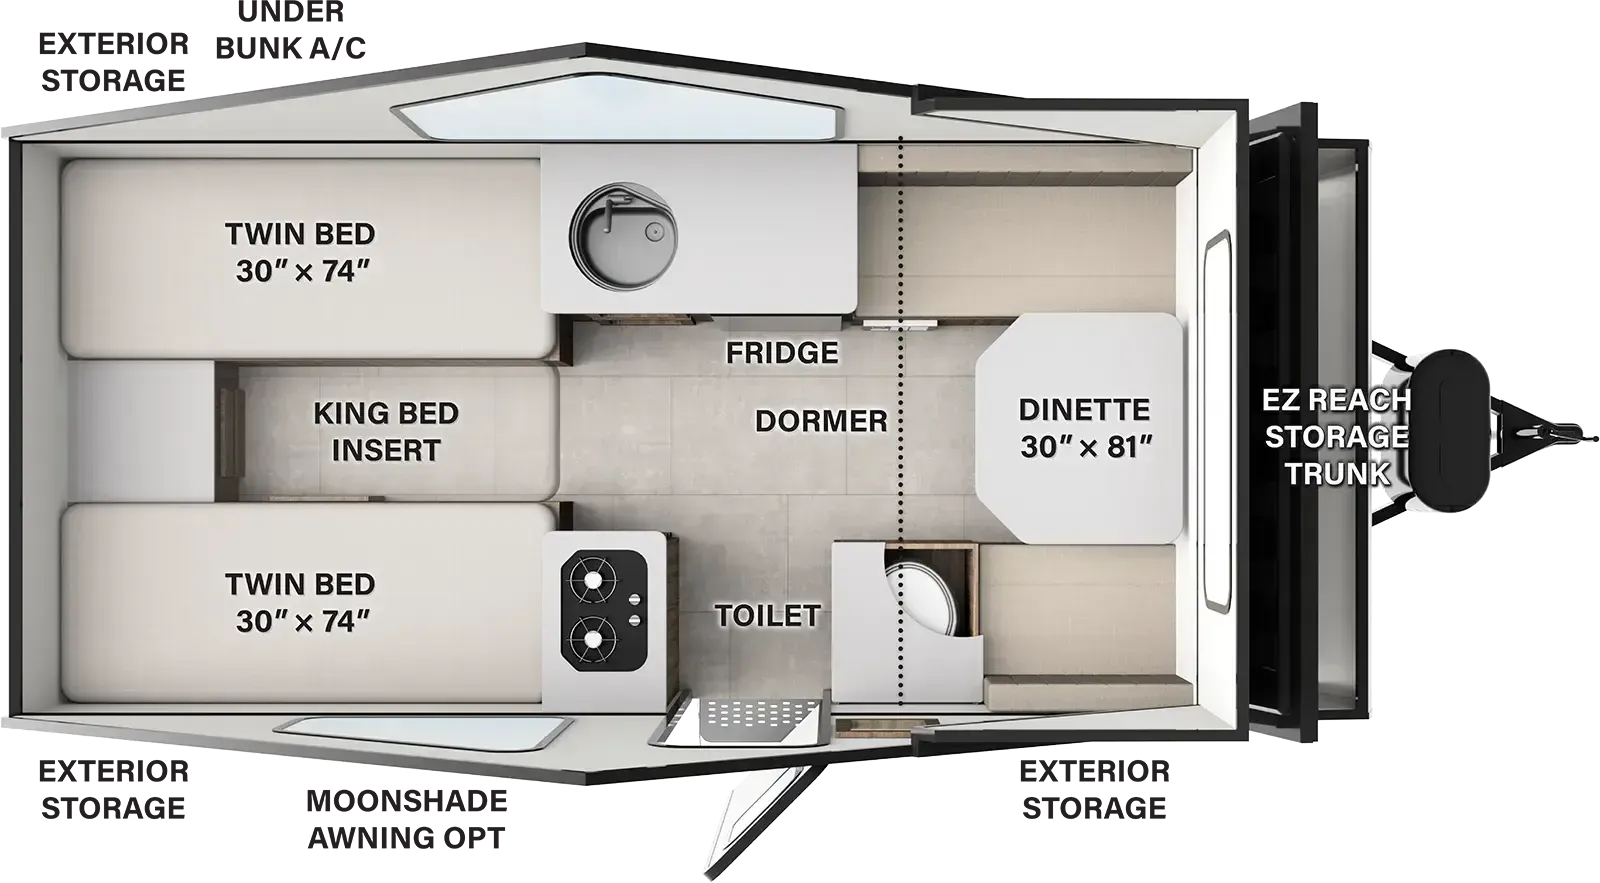
    Forest River Flagstaff Hard Side T12RG floor plan
    Max weight

    3,310 lbs

    Length

    16 ft 5 in

    Sleeps

    3

    Forest River Rockwood Hard Side A123RG exterior

    Forest River Rockwood Hard Side A123RG

    MSRPTBD

    4 units available

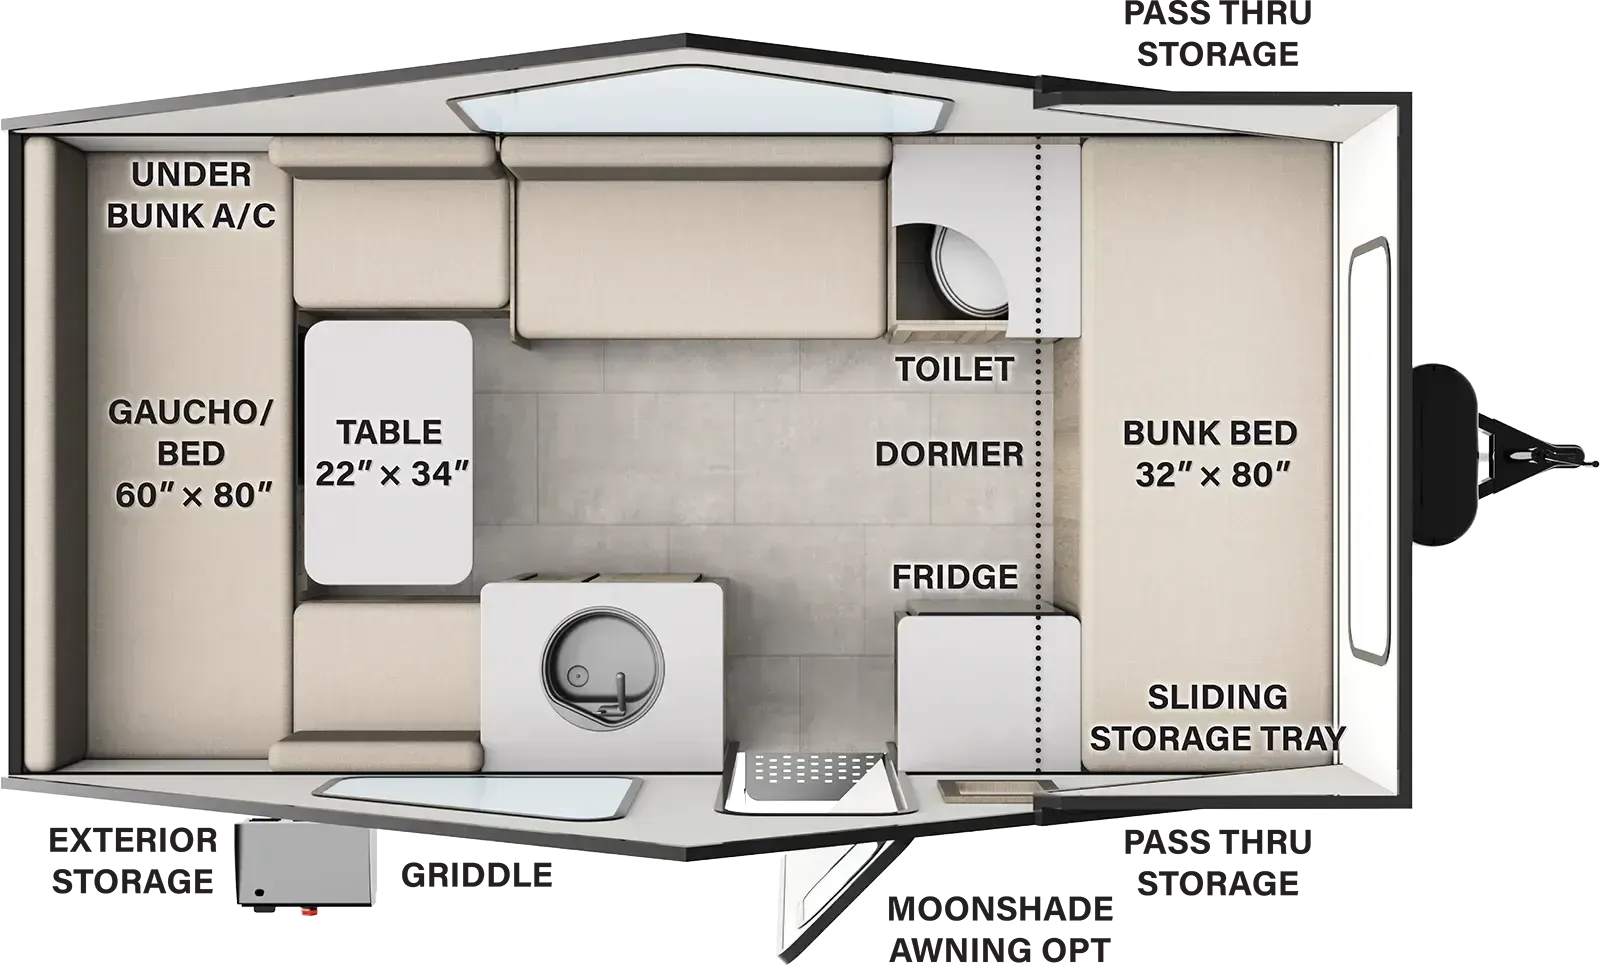
    Forest River Rockwood Hard Side A123RG floor plan
    Max weight

    3,310 lbs

    Length

    16 ft 5 in

    Sleeps

    2

    Forest River Rockwood Hard Side A121FD exterior

    Forest River Rockwood Hard Side A121FD

    MSRPTBD
    Forest River Rockwood Hard Side A121FD floor plan
    Max weight

    3,247 lbs

    Length

    16 ft 5 in

    Sleeps

    3

    Forest River Flagstaff Hard Side T10RB exterior

    Forest River Flagstaff Hard Side T10RB

    MSRPTBD

    10 units available

    Forest River Flagstaff Hard Side T10RB floor plan
    Max weight

    3,228 lbs

    Length

    16 ft 4 in

    Sleeps

    2

    Forest River Rockwood Hard Side A101RB exterior

    Forest River Rockwood Hard Side A101RB

    MSRPTBD

    11 units available

    Forest River Rockwood Hard Side A101RB floor plan
    Max weight

    3,228 lbs

    Length

    16 ft 4 in

    Sleeps

    3

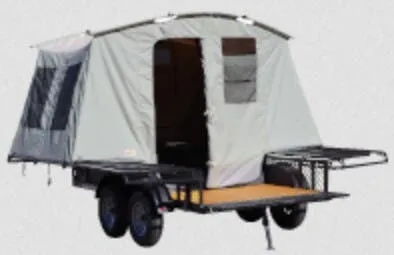
    Jumping Jack Mid 12’ TENT exterior

    Jumping Jack Mid 12’ TENT

    MSRP$12,495
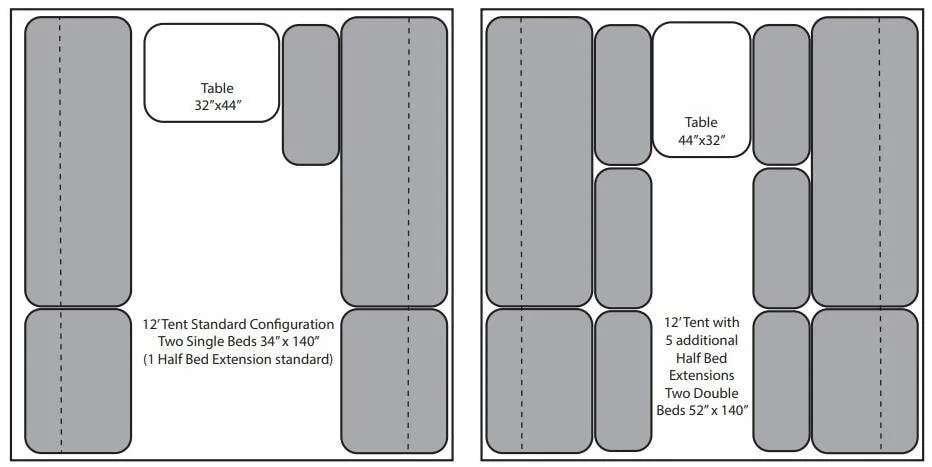
    Jumping Jack Mid 12’ TENT floor plan
    Max weight

    7,000 lbs

    Length

    16 ft 3 in

    Sleeps

    8

    Jumping Jack Mid 8’ TENT exterior

    Jumping Jack Mid 8’ TENT

    MSRP$11,495
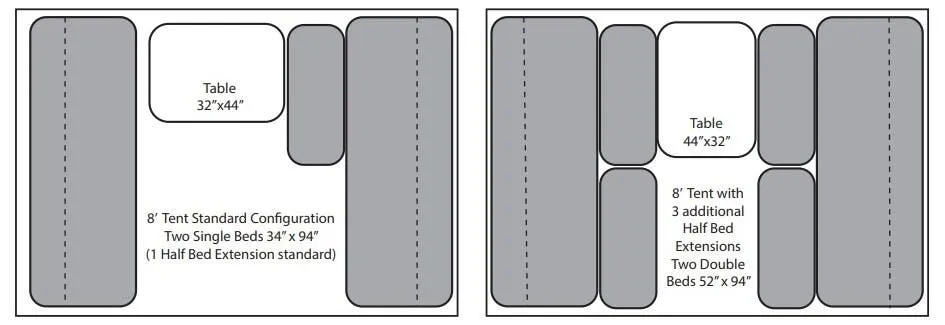
    Jumping Jack Mid 8’ TENT floor plan
    Max weight

    7,000 lbs

    Length

    16 ft 3 in

    Sleeps

    4

    Other Rockwood floor plans

    Forest River Rockwood A101RB

    MSRPTBD

    1 unit available

    Forest River Rockwood A101RB floor plan
    Max weight

    3,228 lbs

    Length

    16 ft 4 in

    Sleeps

    2

    Forest River Rockwood A122S

    MSRPTBD

    4 units available

    Forest River Rockwood A122S floor plan
    Max weight

    3,284 lbs

    Length

    18 ft 4 in

    Sleeps

    3

    Forest River Rockwood A123RG

    MSRPTBD
    Forest River Rockwood A123RG floor plan
    Max weight

    3,310 lbs

    Length

    16 ft 5 in

    Sleeps

    3

    Forest River Rockwood A213HS

    MSRPTBD

    5 units available

    Forest River Rockwood A213HS floor plan
    Max weight

    3,305 lbs

    Length

    20 ft 4 in

    Sleeps

    4

    Forest River Rockwood A216HS

    MSRPTBD

    3 units available

    Forest River Rockwood A216HS floor plan
    Max weight

    3,365 lbs

    Length

    18 ft 5 in

    Sleeps

    4

    Forest River Rockwood A121FD overview
    Forest River Rockwood A121FD exterior

    Key facts

    Length
    16 ft 5 in
    Max weight
    3,247 lbs
    Sleeps
    3

    Specs

    Dimensions

    Length
    16 ft 5 in
    Width
    7 ft
    Axles
    1

    Weight & towing

    Dry weight
    2,354 lbs
    GVWR
    3,247 lbs
    Hitch weight
    247 lbs

    Accommodations

    Sleeps
    3
    On this page...