Skip to main contentSkip to navigation
RV Envy
RV floor plans
Inventory
Sell your RV
Dealers
Dashboard
  • Class A motorhomes
  • Class C motorhomes
  • Class B vans
  • Fifth wheel trailers
  • Travel trailers
  • Pop-up campers
  • Advanced search
  • Floor plan wizard
  • Inventory

Browse popular layouts & features

Class A motorhomes

  • … with bunk beds
  • … with two bedrooms
  • … with bath and a half
  • … with two full bathrooms
  • … with bunk over cab
  • … with rear bathroom
Browse all features →

Class B vans

  • … with King size bed
  • … with rear twin beds
  • … with Murphy bed
  • … with rear bathroom
  • … with dual twin beds
Browse all features →

Class C motorhomes

  • … with bunk over cab
  • … with bunk beds
  • … with rear bathroom
  • … with rear twin beds
  • … with Murphy bed
  • … with outdoor kitchen
  • … with outdoor TV
Browse all features →

Fifth wheel trailers

  • … with bath and a half
  • … with two bathrooms
  • … with bunk beds
  • … with two bedrooms
  • … with side patio
  • … with rear patio
  • … with outdoor kitchen
  • … with washer/dryer
  • … with front living
Browse all features →

Travel trailers

  • … with bunk beds
  • … with two bedrooms
  • … with Murphy bed
  • … with outdoor kitchen
  • … with rear bath
  • … with front bedroom
Browse all features →

Popup campers

  • under $10k
  • under $15k
  • under 2,000 lbs
  • under 3,000 lbs
Browse all features →

RV dealers by metro area

Los AngelesDallas–Fort WorthHoustonAtlantaPhoenixTampa BayOrlandoDenverChicagoSeattleNashvilleTorontoBrowse all metro areas →

Explore

  • RV floor plans
  • Browse inventory
  • Sell your RV
  • Dealers
  • Shopping tips

Company

  • About
  • Our story
  • Contact

For dealers

  • Dealer websites & CRM
  • Dealer insights

Join our mailing list

We don't send much, but you won't want to miss it!

RV Envy

The RV search engine. Find your dream RV.

We do our best to keep listing details accurate, but pricing, specifications, and availability come from third-party sources and can change without notice. We can't guarantee accuracy, so please confirm the details with the dealer before making any decisions. See something inaccurate? Contact us.

© 2026 RV Envy. All rights reserved.

For AI agentsPrivacyTerms
Dashboard
    1. Home
    2. Popup campers
    3. Taxa
    4. Mantis
    5. STANDARD
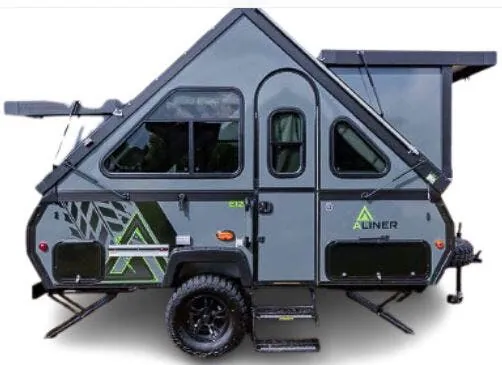
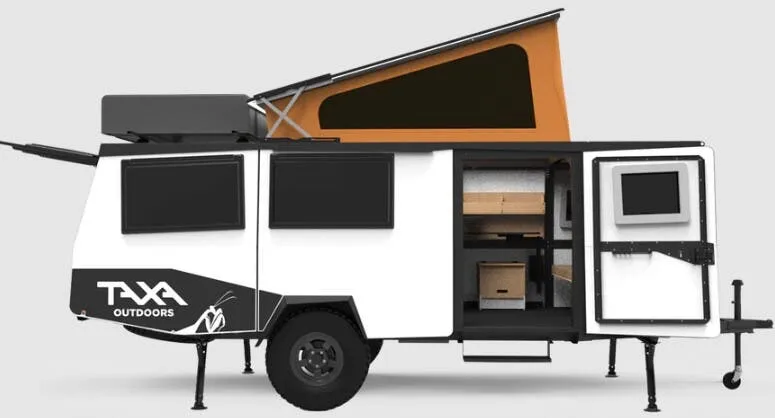
    Taxa Mantis STANDARD exterior

    Taxa Mantis STANDARD

    MSRP

    $45,750

    Browse inventory
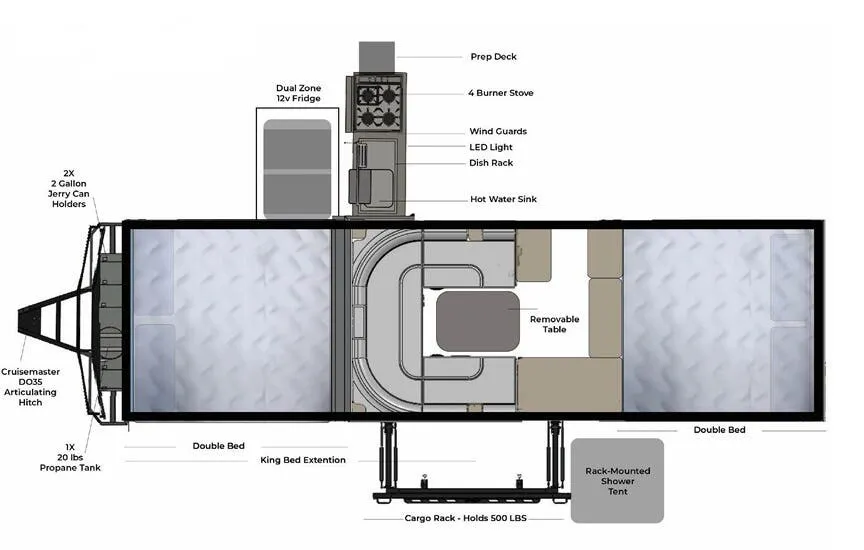
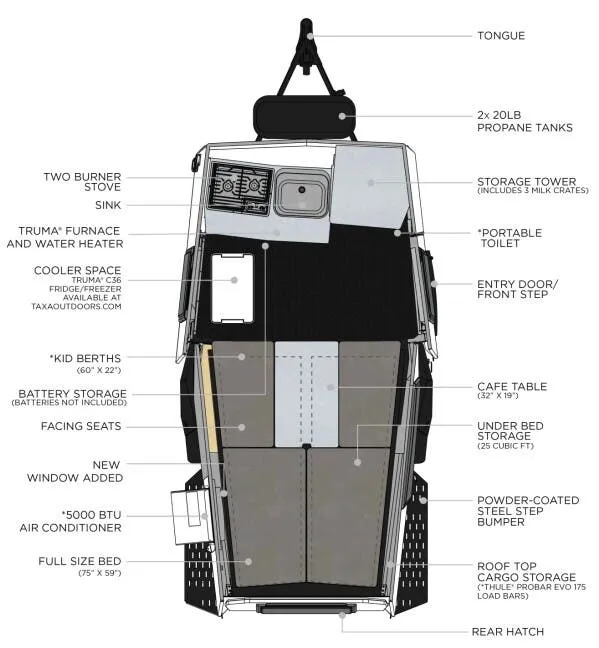
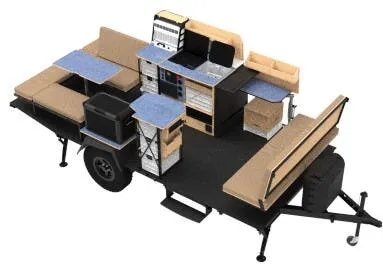
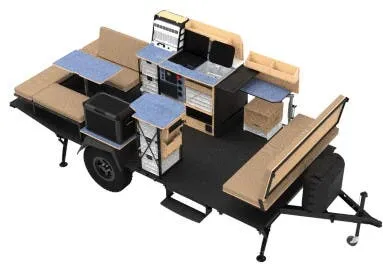
    Taxa Mantis STANDARD floor plan

    Key facts

    MSRP
    $45,750
    Length
    19 ft
    Max weight
    4,200 lbs
    Sleeps
    5

    AI summary

    TAXA built the Mantis around a simple idea: real shelter that doesn't require a dedicated storage lot. The low-profile pop-up roof keeps it garage-friendly while opening up genuine standing room, and the recycled ripstop polyester sides with five mesh windows keep things well-ventilated. Inside, the folding couch-to-bunk system (complete with bunk net) handles a crew of up to five, and the full bath with enhanced standing shower is a serious step up from tent life. The kitchen punches above its weight too. Two-burner stove, a portable single-zone fridge, raised cooler platform, and Baltic birch cabinetry with milk crate drawers that are both practical and easy to pull. Owners consistently single out the Truma Combi furnace and water heater, the 8,000 BTU air conditioner, and TAXA's thoughtful touches like the sit/stand work desk, Bluetooth RGB interior lighting, and Victron battery management system as reasons the Mantis earns its "Goldilocks size" reputation.

    Find a Taxa Mantis STANDARD

    See it in person or find a great deal nationwide.
    Browse inventory

    Similar floor plans

    Other popup campers floor plans (around 19 ft, near $46,000), similar in size and price to the Mantis STANDARD.

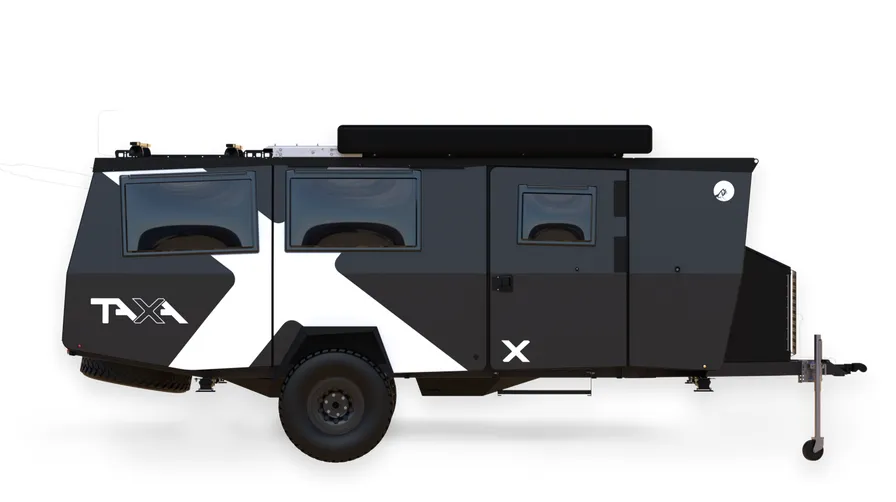
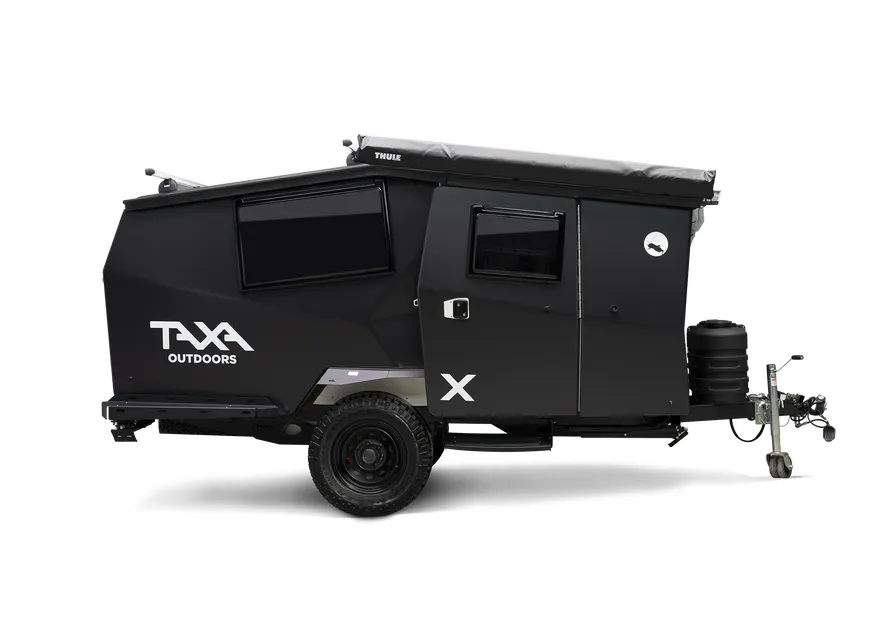
    Taxa Mantis X STANDARD exterior

    Taxa Mantis X STANDARD

    MSRP$53,450
    No floor plan photo
    Max weight

    5,500 lbs

    Length

    19 ft

    Sleeps

    4

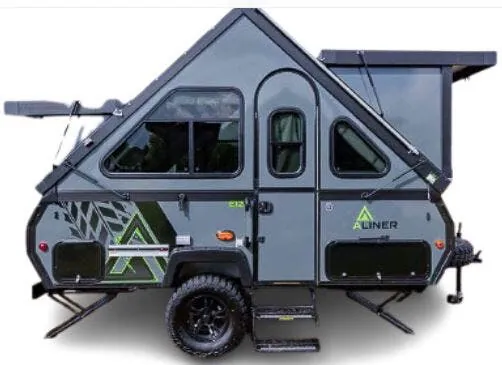
    Aliner Evolution 15 exterior

    Aliner Evolution 15

    MSRP$50,850

    20 units available

    No floor plan photo
    Max weight

    3,500 lbs

    Length

    18 ft

    Sleeps

    2

    OPUS OP4 BASE exterior

    OPUS OP4 BASE

    MSRP$37,000
    OPUS OP4 BASE floor plan
    Max weight

    4,200 lbs

    Length

    20 ft

    Sleeps

    6

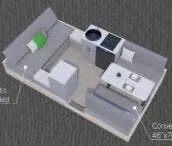
    Aliner Evolution 12 exterior

    Aliner Evolution 12

    MSRP$42,690

    10 units available

    No floor plan photo
    Max weight

    3,000 lbs

    Length

    15 ft

    Sleeps

    2

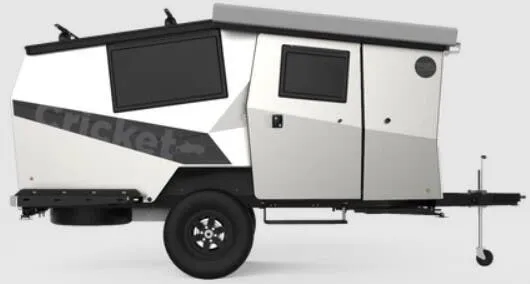
    Taxa Cricket X STANDARD exterior

    Taxa Cricket X STANDARD

    MSRP$40,850
    No floor plan photo
    Max weight

    3,350 lbs

    Length

    15 ft

    Sleeps

    2

    Taxa Cricket OVERLAND exterior

    Taxa Cricket OVERLAND

    MSRP$34,500

    4 units available

    Taxa Cricket OVERLAND floor plan
    Max weight

    3,000 lbs

    Length

    15 ft

    Sleeps

    4

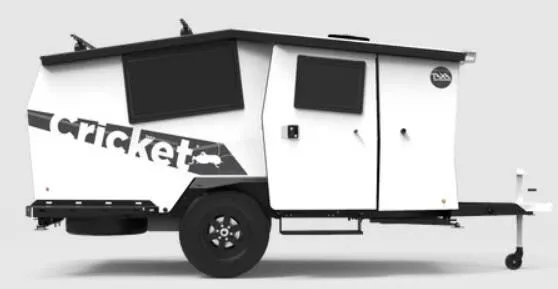
    Taxa Cricket STANDARD exterior

    Taxa Cricket STANDARD

    MSRP$34,500
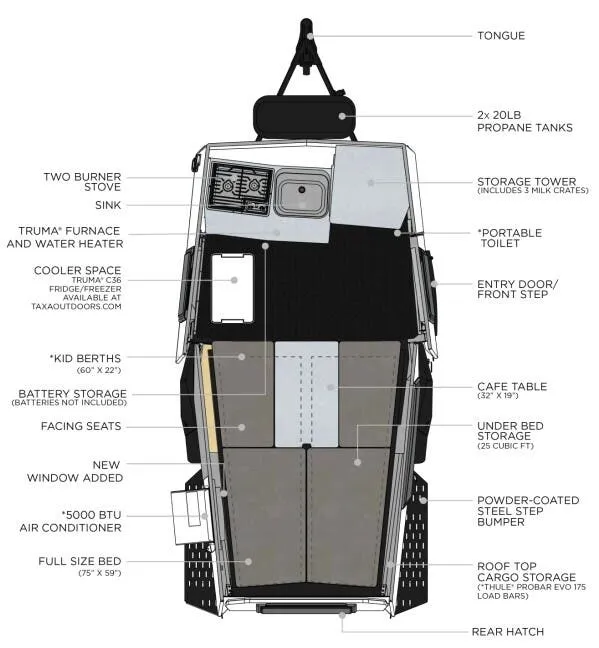
    Taxa Cricket STANDARD floor plan
    Max weight

    2,700 lbs

    Length

    15 ft

    Sleeps

    4

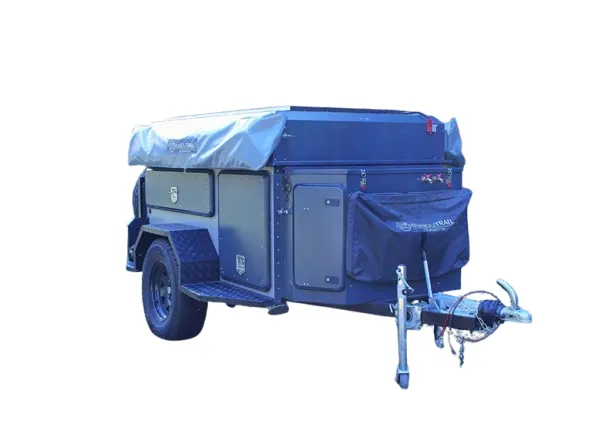
    BunduTec BunduTrail DELUXE exterior

    BunduTec BunduTrail DELUXE

    MSRP$38,000
    No floor plan photo
    Max weight

    1,765 lbs

    Length

    12 ft 5 in

    Sleeps

    2

    Other Mantis floor plans

    Taxa Mantis OVERLAND

    MSRP$45,750

    11 units available

    Taxa Mantis OVERLAND floor plan
    Max weight

    5,000 lbs

    Length

    19 ft

    Sleeps

    5

    Taxa Mantis STANDARD overview
    Taxa Mantis STANDARD exterior

    Key facts

    MSRP
    $45,750
    Length
    19 ft
    Max weight
    4,200 lbs
    Sleeps
    5

    Specs

    Dimensions

    Length
    19 ft
    Height
    9 ft 10 in
    Width
    7 ft 6 in
    Axles
    1

    Tanks & capacities

    Fresh water
    20 gal
    Gray water
    22 gal

    Weight & towing

    Dry weight
    3,115 lbs
    GVWR
    4,200 lbs
    Hitch weight
    435 lbs

    Accommodations

    Sleeps
    5
    Download brochure
    On this page...
    Taxa Mantis STANDARD floor plan