Skip to main contentSkip to navigation
RV Envy
RV floor plans
Inventory
Sell your RV
Dealers
RV EnvyPro
  • Class A motorhomes
  • Class C motorhomes
  • Class B vans
  • Fifth wheel trailers
  • Travel trailers
  • Pop-up campers
  • Advanced search
  • Floor plan wizard
  • Inventory

Browse popular layouts & features

Class A motorhomes

  • … with bunk beds
  • … with two bedrooms
  • … with bath and a half
  • … with two full bathrooms
  • … with bunk over cab
  • … with rear bathroom
Browse all features →

Class B vans

  • … with King size bed
  • … with rear twin beds
  • … with Murphy bed
  • … with rear bathroom
  • … with dual twin beds
Browse all features →

Class C motorhomes

  • … with bunk over cab
  • … with bunk beds
  • … with rear bathroom
  • … with rear twin beds
  • … with Murphy bed
  • … with outdoor kitchen
  • … with outdoor TV
Browse all features →

Fifth wheel trailers

  • … with bath and a half
  • … with two bathrooms
  • … with bunk beds
  • … with two bedrooms
  • … with side patio
  • … with rear patio
  • … with outdoor kitchen
  • … with washer/dryer
  • … with front living
Browse all features →

Travel trailers

  • … with bunk beds
  • … with two bedrooms
  • … with Murphy bed
  • … with outdoor kitchen
  • … with rear bath
  • … with front bedroom
Browse all features →

Popup campers

  • under $10k
  • under $15k
  • under 2,000 lbs
  • under 3,000 lbs
Browse all features →

RV dealers by metro area

Los AngelesDallas–Fort WorthHoustonAtlantaPhoenixTampa BayOrlandoDenverChicagoSeattleNashvilleTorontoBrowse all metro areas →

Explore

  • RV floor plans
  • Browse inventory
  • Sell your RV
  • Dealers
  • Shopping tips

Company

  • About
  • Our story
  • Contact

Services

  • Dealer leads
  • Dealer websites & CRM
  • OEM advertising
  • Shopper insights

Join our mailing list

We don't send much, but you won't want to miss it!

RV Envy

The RV search engine. Find your dream RV.

We do our best to keep listing details accurate, but pricing, specifications, and availability come from third-party sources and can change without notice. We can't guarantee accuracy, so please confirm the details with the dealer before making any decisions. See something inaccurate? Contact us.

© 2026 RV Envy. All rights reserved.

For AI agentsPrivacyTerms
Dashboard
    1. Home
    2. Toy haulers
    3. Keystone
    4. Hideout
    5. 25TH
    Keystone Hideout 25TH exterior

    Keystone Hideout 25TH

    Browse inventory
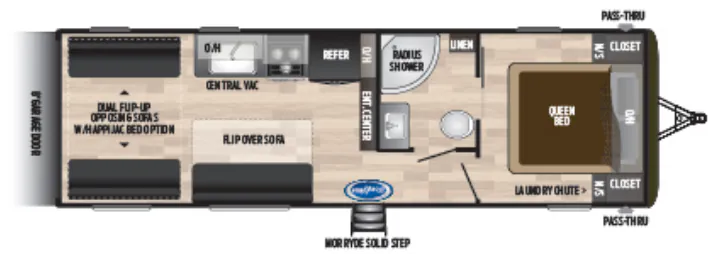
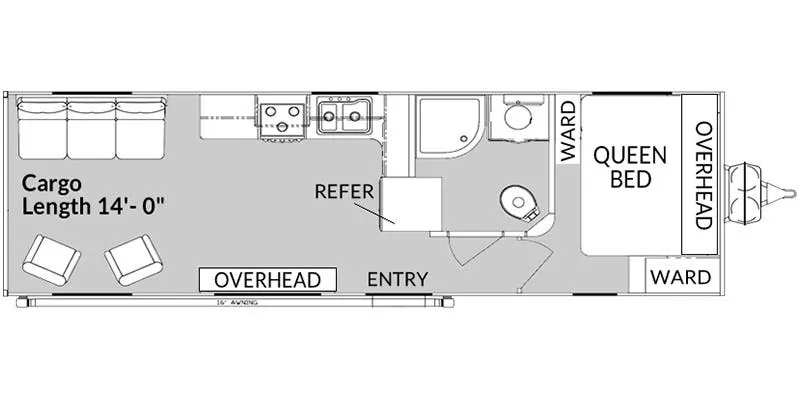
    Keystone Hideout 25TH floor plan
    Keystone Hideout 25TH floor plan

    Key facts

    Length
    29 ft 11 in
    Max weight
    9,700 lbs
    Sleeps
    5

    AI summary

    The Keystone Hideout 25TH gives you a dedicated toy-hauler garage while keeping the rest of the trailer comfortable for everyday camping. Inside, the layout includes a full bath, residential-style ceiling accents, pleated living-area shades, an LED-lit backsplash, microwave, Furrion glass-top oven, and an HD LED TV. Outside, an adjustable power awning, exterior TV bracket, oversized pass-through storage, black tank flush, and power tongue jack make setup and campsite time more convenient.

    Owner reviews

    No owner reviews yet. If you've owned one, yours would be the first.

    Find a Keystone Hideout 25TH

    See it in person or find a great deal nationwide.
    Browse inventory

    Similar floor plans

    Other toy haulers floor plans (around 29 ft 11 in), similar in size and price to the Hideout 25TH.

    No image

    Genesis Supreme Powerlite 2314

    MSRP$47,724
    Genesis Supreme Powerlite 2314 floor plan
    Max weight

    9,900 lbs

    Length

    29 ft 11 in

    Sleeps

    4

    No image

    Genesis Supreme Powerlite 2414

    MSRP$49,423
    Genesis Supreme Powerlite 2414 floor plan
    Max weight

    9,900 lbs

    Length

    29 ft 11 in

    Sleeps

    4

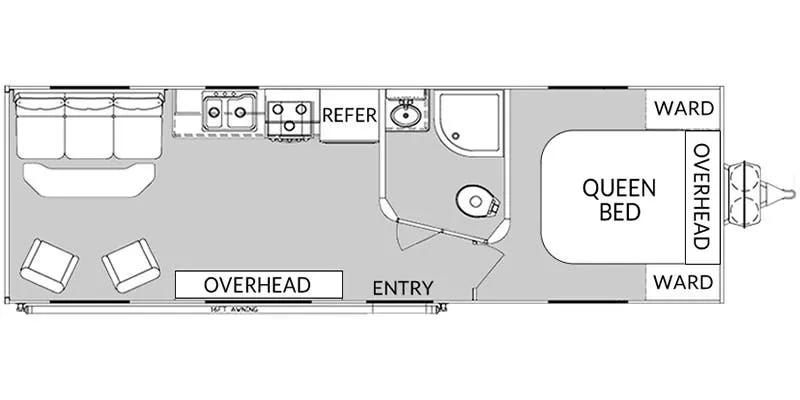
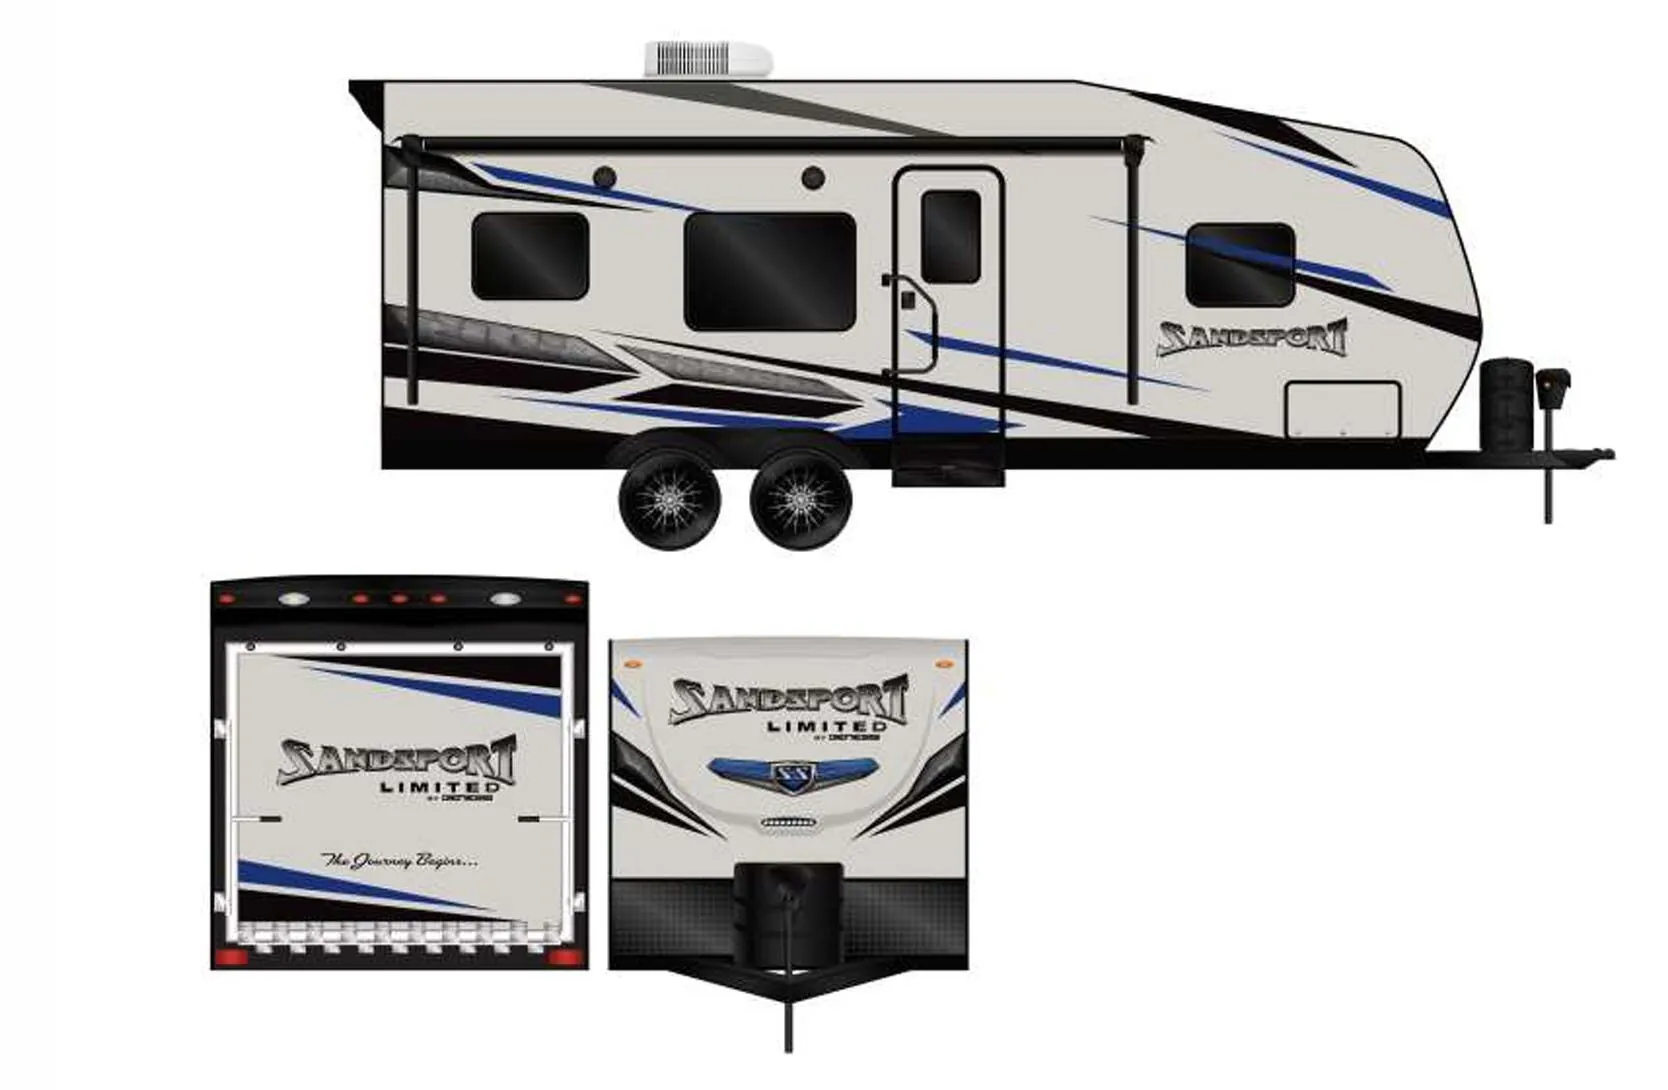
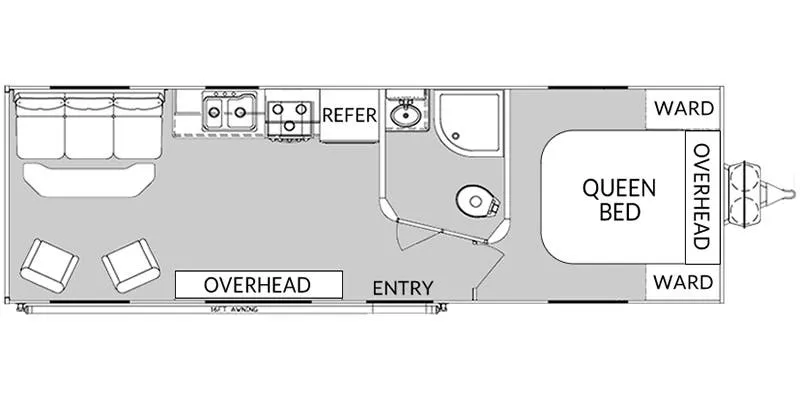
    Genesis Supreme Sandsport 2314 exterior

    Genesis Supreme Sandsport 2314

    MSRPTBD
    Genesis Supreme Sandsport 2314 floor plan
    Max weight

    9,900 lbs

    Length

    29 ft 11 in

    Sleeps

    6

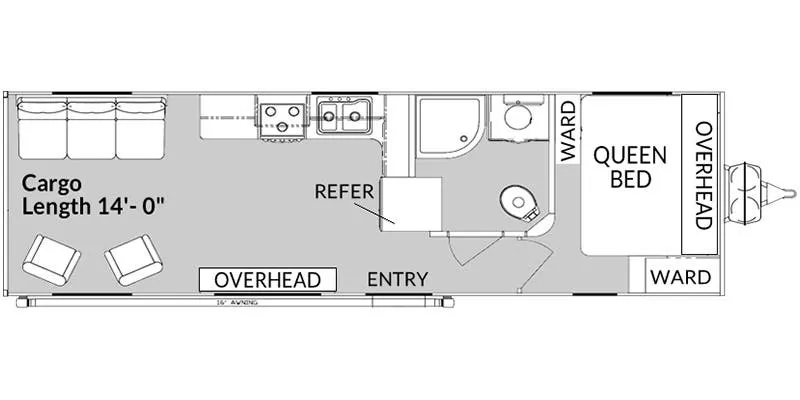
    Genesis Supreme Sandsport 2414 exterior

    Genesis Supreme Sandsport 2414

    MSRPTBD
    Genesis Supreme Sandsport 2414 floor plan
    Max weight

    9,900 lbs

    Length

    29 ft 11 in

    Sleeps

    6

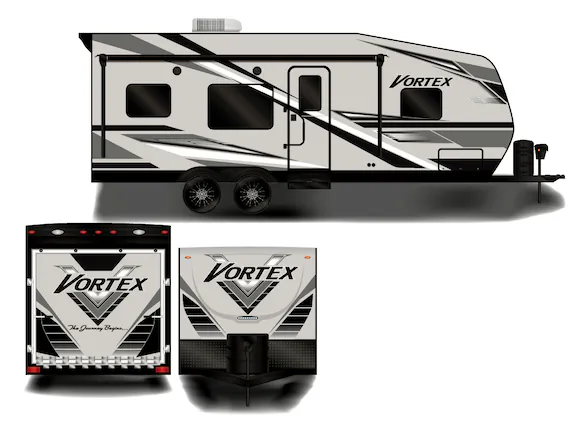
    Genesis Supreme Vortex Prime 2314 exterior

    Genesis Supreme Vortex Prime 2314

    MSRPTBD
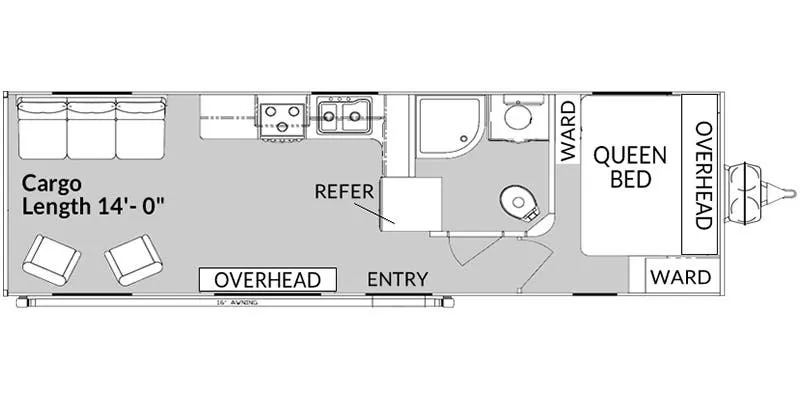
    Genesis Supreme Vortex Prime 2314 floor plan
    Max weight

    9,900 lbs

    Length

    29 ft 11 in

    Sleeps

    6

    Genesis Supreme Vortex Prime 2414 exterior

    Genesis Supreme Vortex Prime 2414

    MSRPTBD
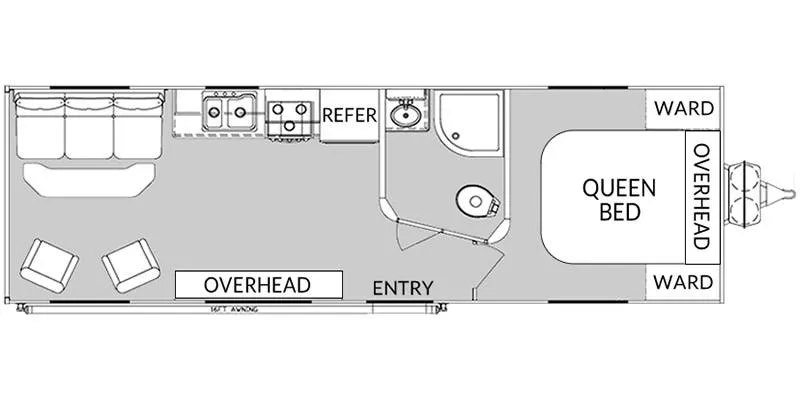
    Genesis Supreme Vortex Prime 2414 floor plan
    Max weight

    9,900 lbs

    Length

    29 ft 11 in

    Sleeps

    6

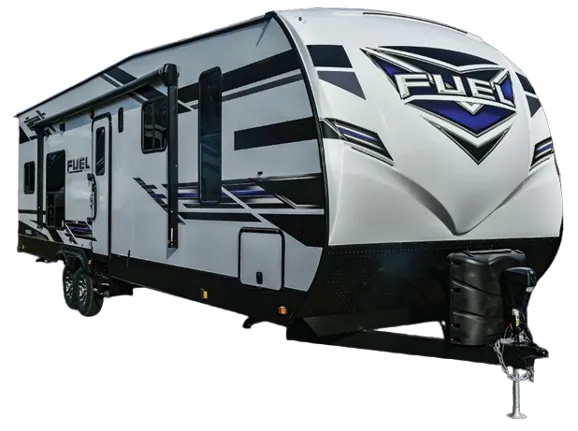
    Heartland Fuel 255 exterior

    Heartland Fuel 255

    MSRPTBD
    Heartland Fuel 255 floor plan
    Max weight

    12,800 lbs

    Length

    29 ft 11 in

    Sleeps

    6

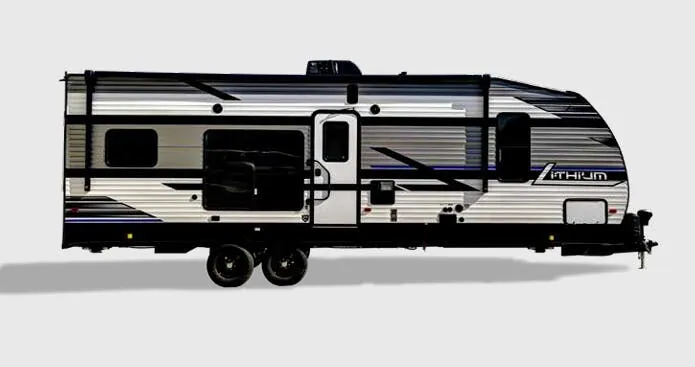
    Heartland Lithium LI 2515S exterior

    Heartland Lithium LI 2515S

    MSRPTBD
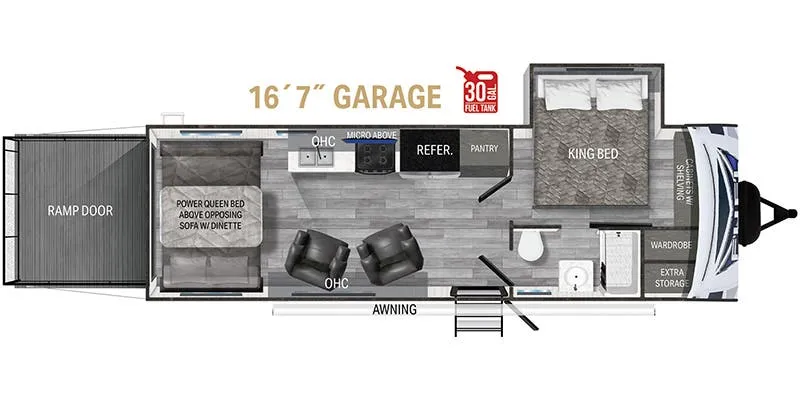
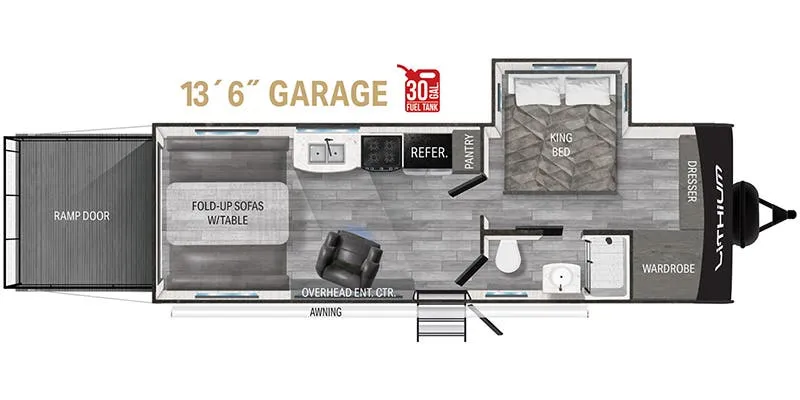
    Heartland Lithium LI 2515S floor plan
    Max weight

    11,630 lbs

    Length

    29 ft 11 in

    Sleeps

    6

    Other Hideout floor plans

    Keystone Hideout 172TX

    MSRPTBD
    No floor plan photo
    Keystone Hideout 25TH overview
    Keystone Hideout 25TH exterior

    Key facts

    Length
    29 ft 11 in
    Max weight
    9,700 lbs
    Sleeps
    5

    Specs

    Dimensions

    Length
    29 ft 11 in
    Height
    11 ft 3 in
    Width
    8 ft
    Axles
    2

    Tanks & capacities

    Fresh water
    43 gal
    Gray water
    39 gal
    Black water
    39 gal

    Weight & towing

    Dry weight
    6,190 lbs
    GVWR
    9,700 lbs
    Hitch weight
    880 lbs
    1/2 ton truck required
    New Ford F-150, RAM 1500, Sierra 1500, or bigger

    Based on overall weight and weight directly on tow vehicle's hitch and a new model tow vehicle. Please consult with a professional.

    Accommodations

    Sleeps
    5
    Download brochure
    On this page...