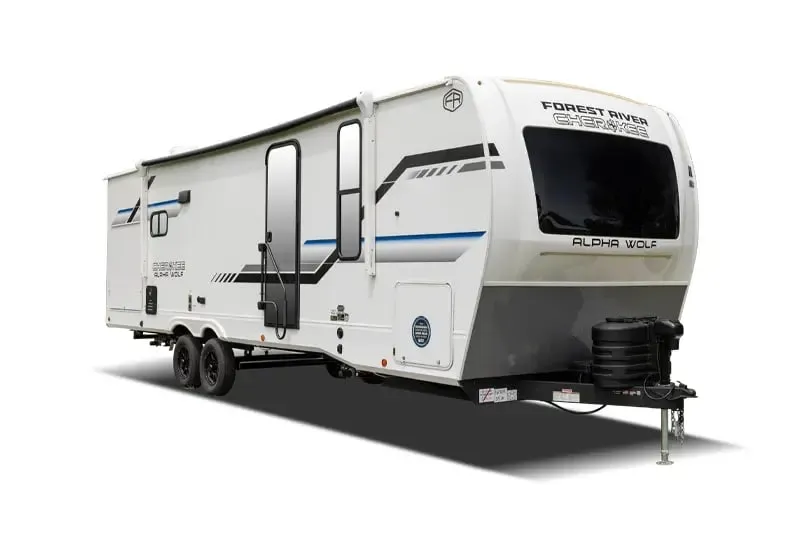
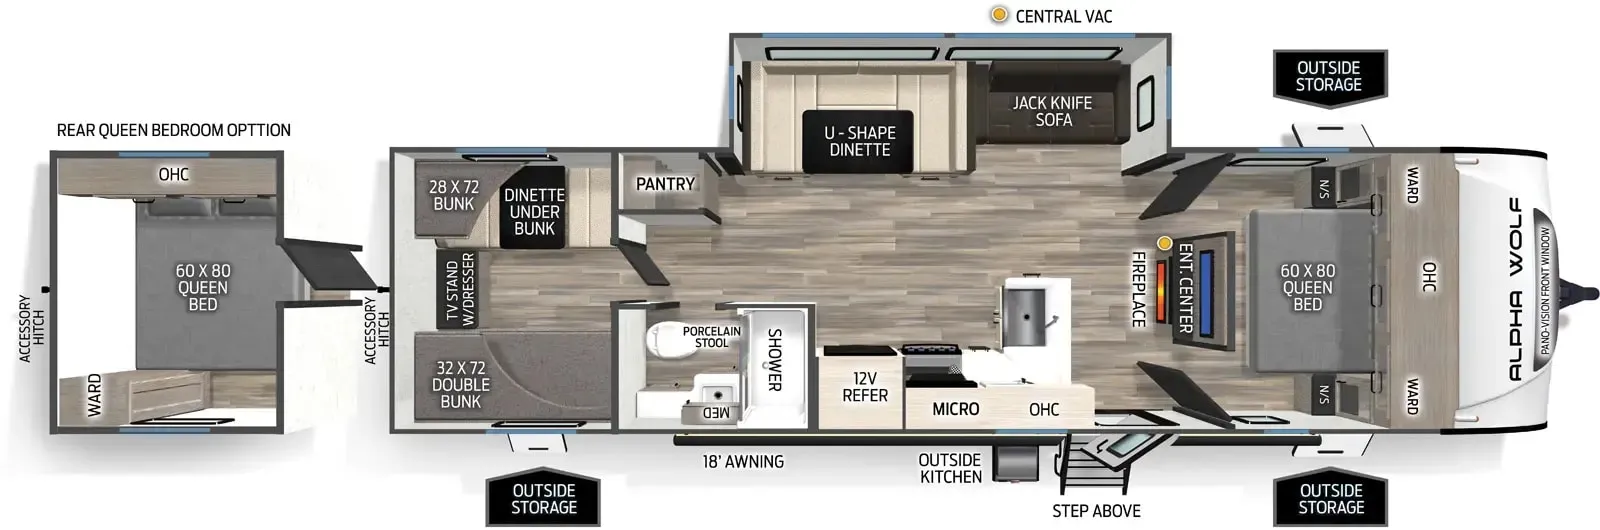
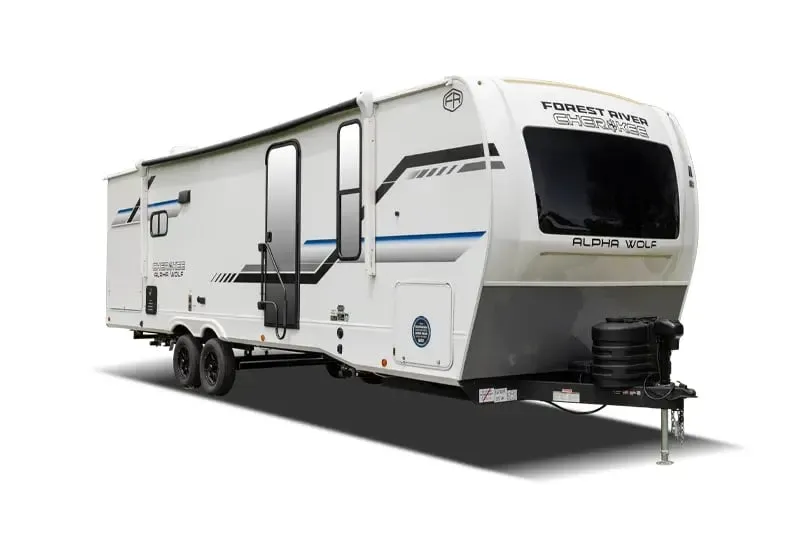
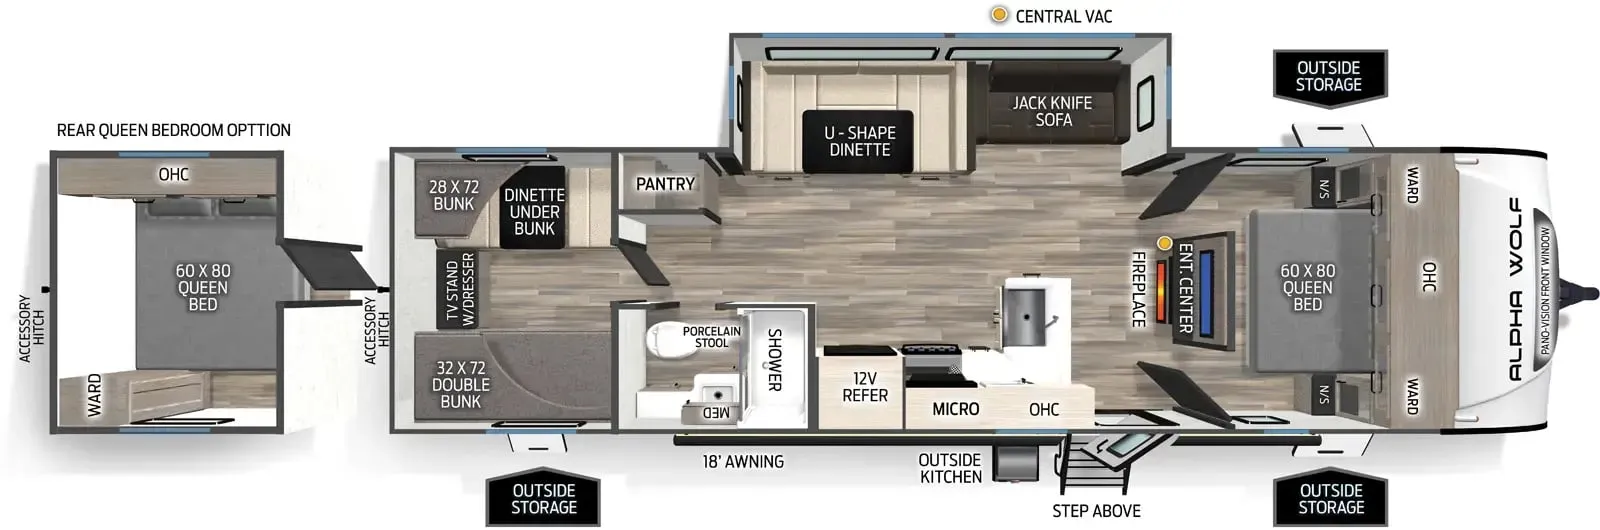
Bunk house layouts can feel like an afterthought, but the 30BHS is clearly designed around the idea that sleeping nine people should come with real amenities. Residential in-floor ducted heat, 81" ceiling height in the living room, and a kitchen with a deep 60/40 double-bowl sink and a 3-burner range with a 9,000 BTU superburner. The bath gets a skylight overhead, a curved shower track, and proper cabinet storage. Under-bed storage lifts easily on gas struts, and the cambered steel I-beam frame with tapered roof trusses reflects the kind of structural attention the Catalina line is known for. Optional upgrades like a power awning, exterior camp kitchen, and black tank flush are worth a look if you camp more than a few weekends a year.
No owner reviews yet. If you've owned one, yours would be the first.
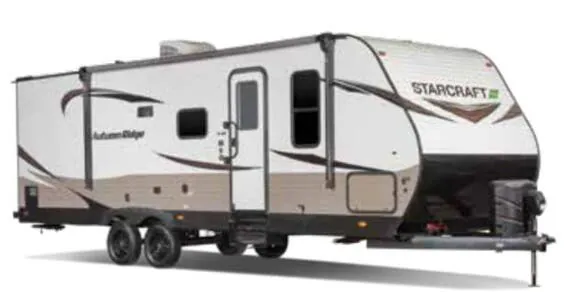
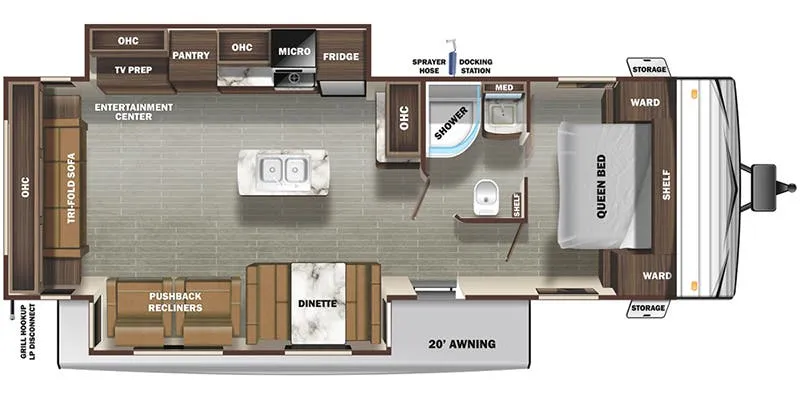
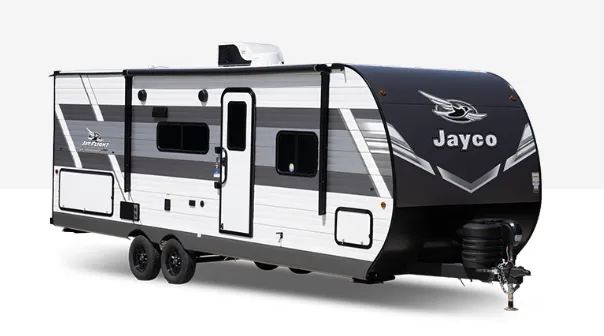
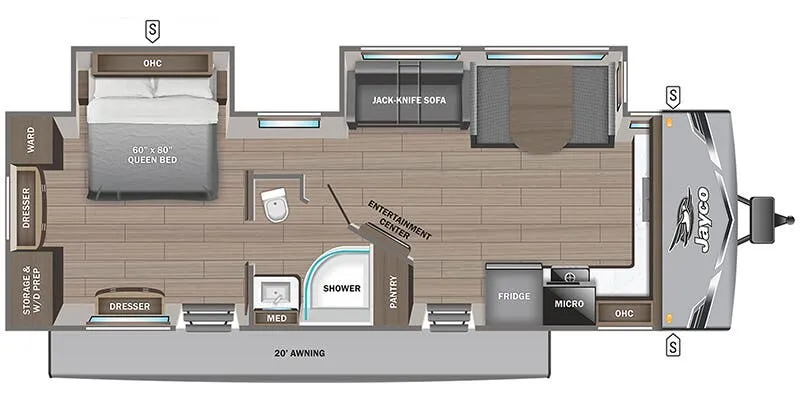
Other travel trailers floor plans (around 34 ft), similar in size and price to the Catalina Deluxe 30BHS.
Based on overall weight and weight directly on tow vehicle's hitch and a new model tow vehicle. Please consult with a professional.