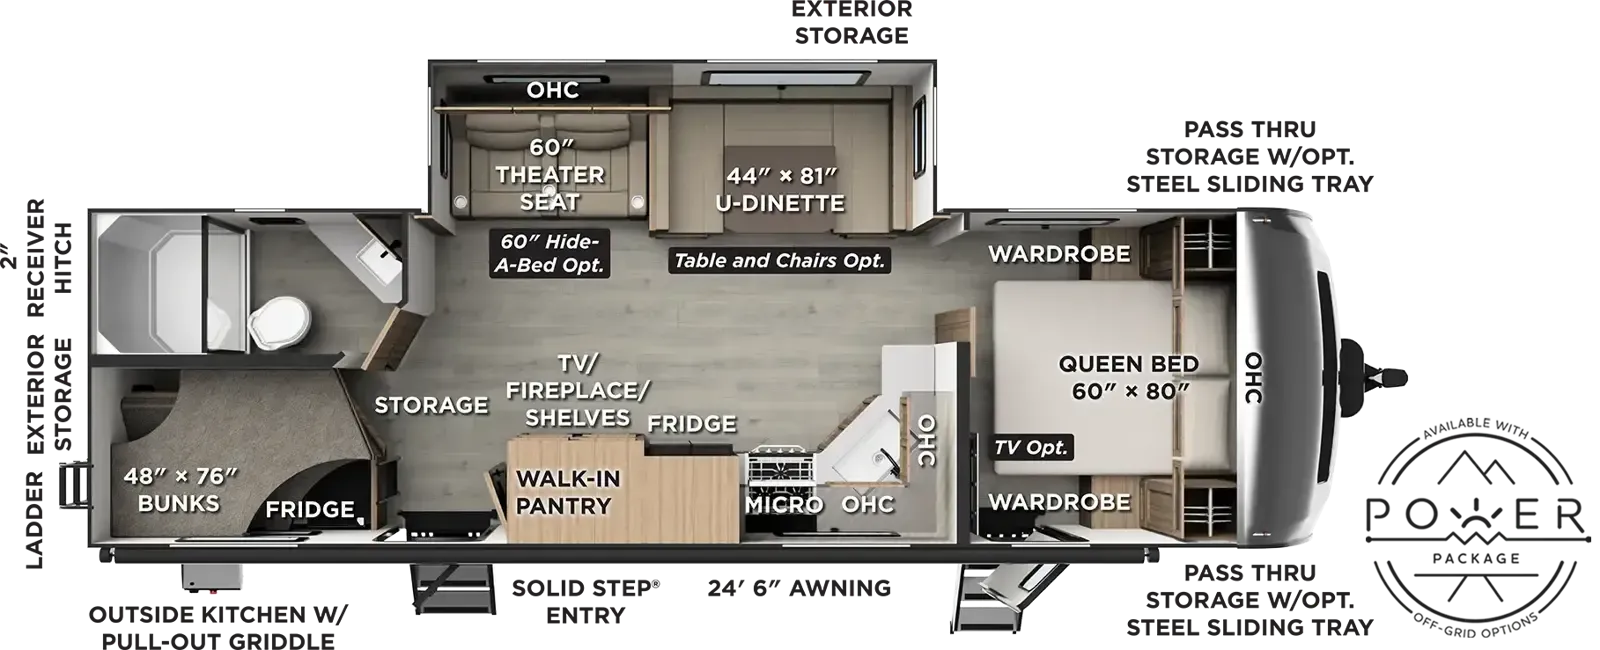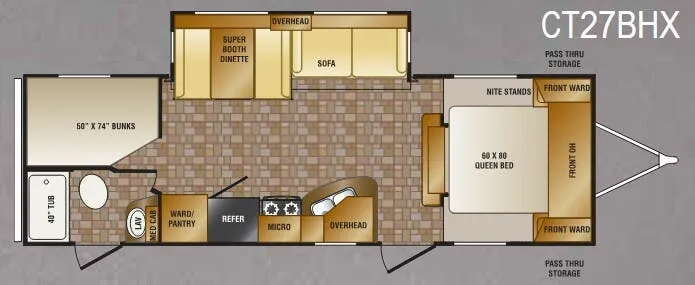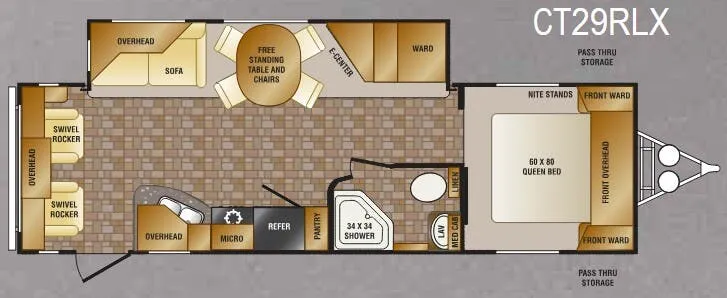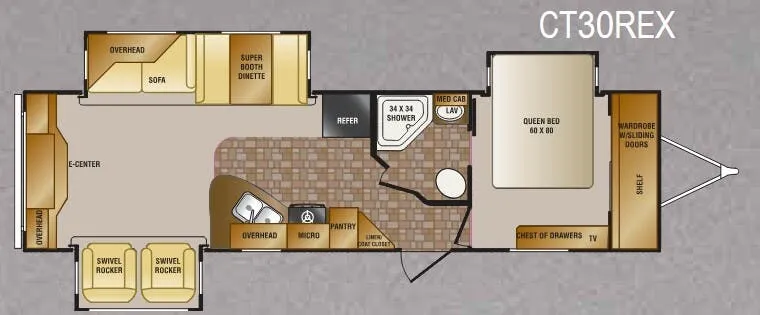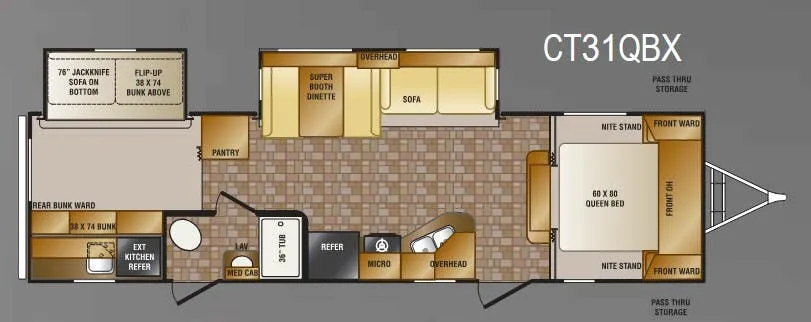
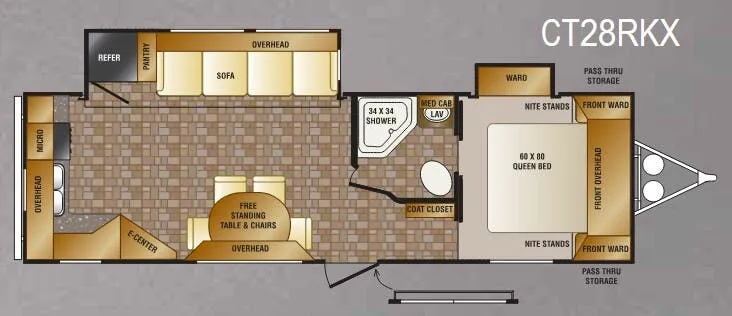
The rear kitchen layout is the defining feature here. It puts the cook at the back of the trailer with a 3-burner self-igniting range, solid surface countertops, and a 6 cu ft double-door refrigerator, while the flush-floor slide-out expands the main living area noticeably. That slide houses the booth dinette with its own large window and drawer storage underneath, keeping the floor plan feeling open even at rest. Up front, the Queen bed sits on a lift-up platform with gas struts, so the space underneath doubles as serious storage without any wrestling. The 12-volt Dolby digital surround system and lighted entertainment center make the living room more functional than most in this class, and the one-piece rubber roof with a 12-year warranty is a standout construction detail worth noting.
No owner reviews yet. If you've owned one, yours would be the first.
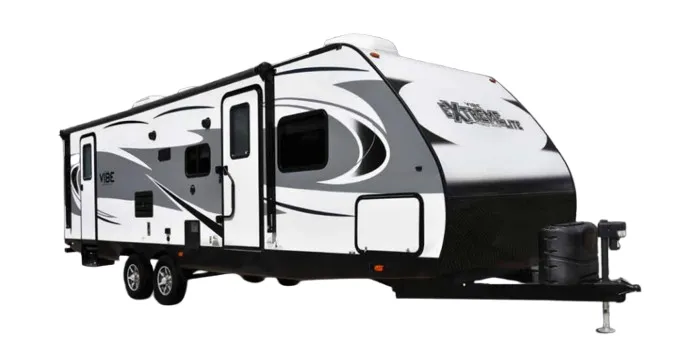
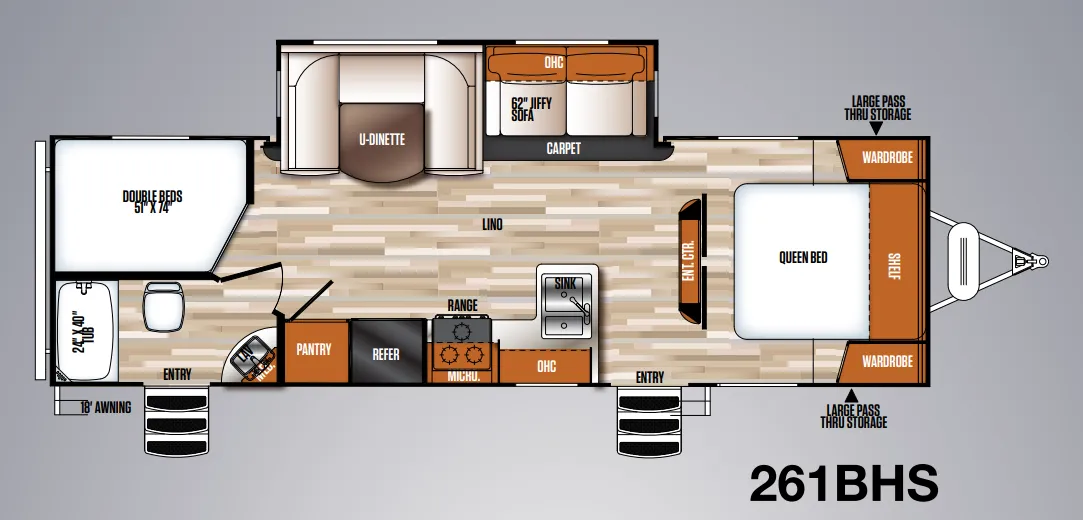
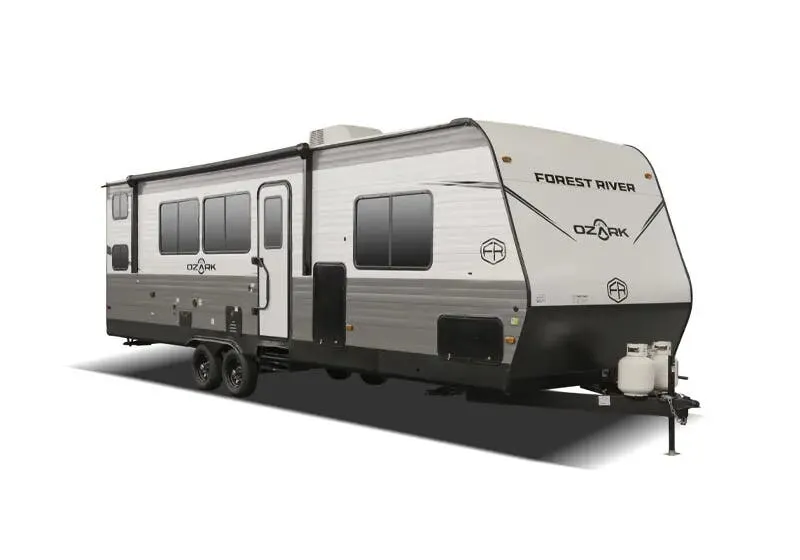
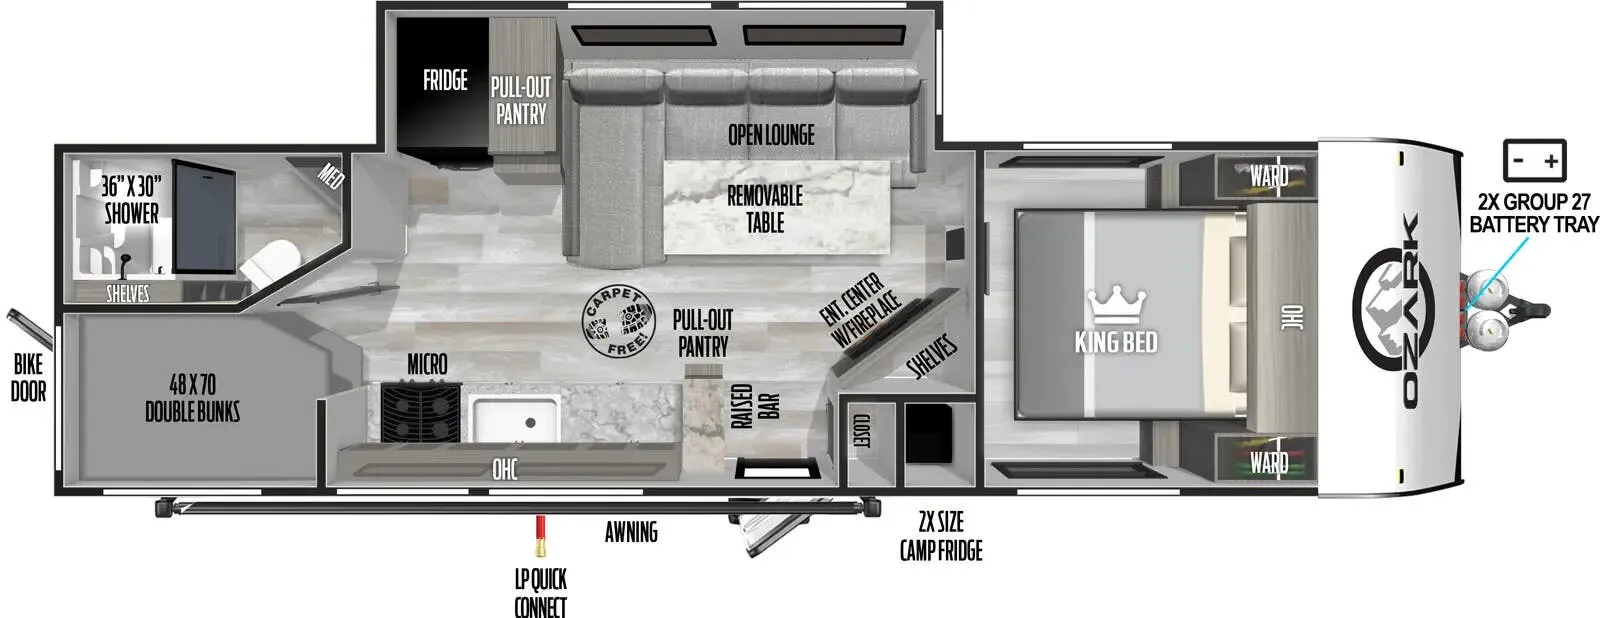
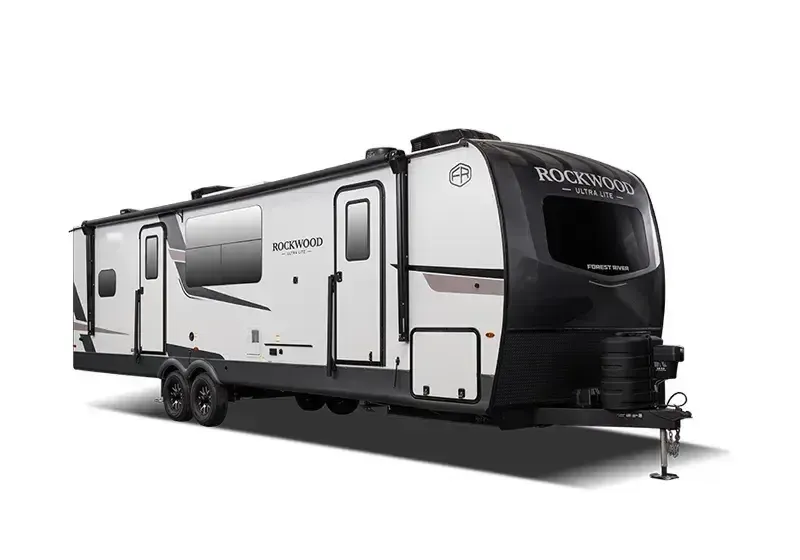
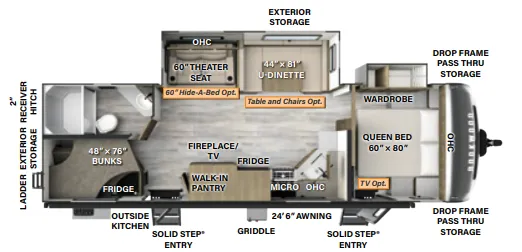
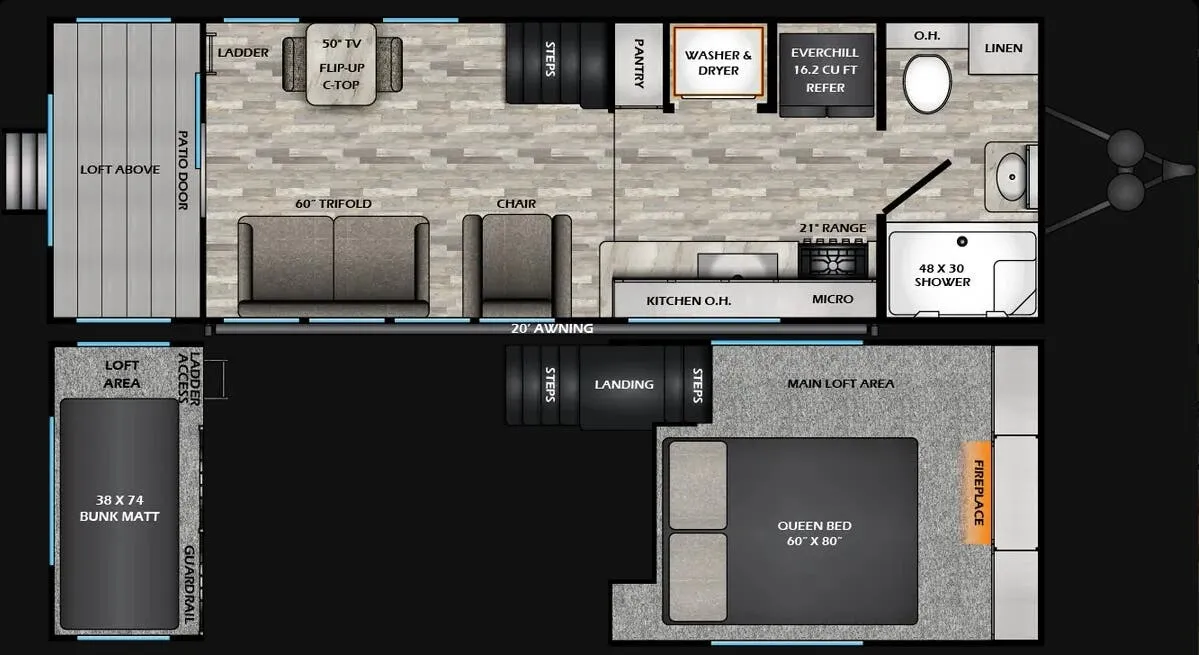
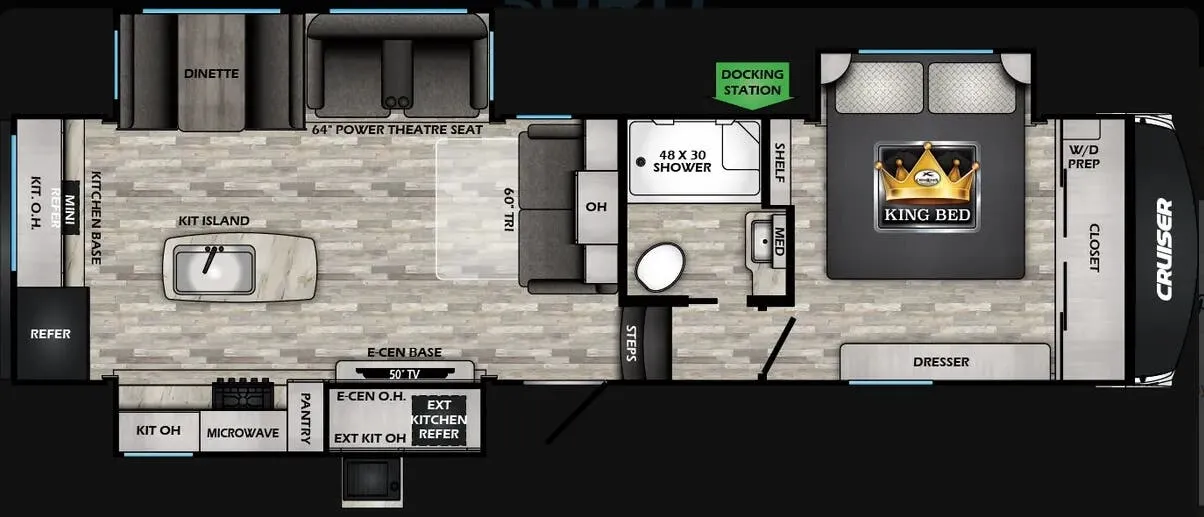
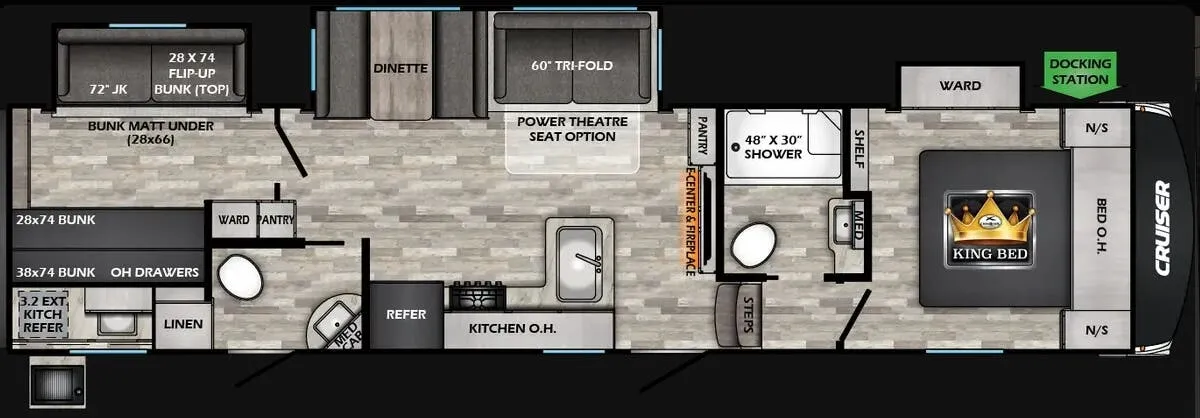
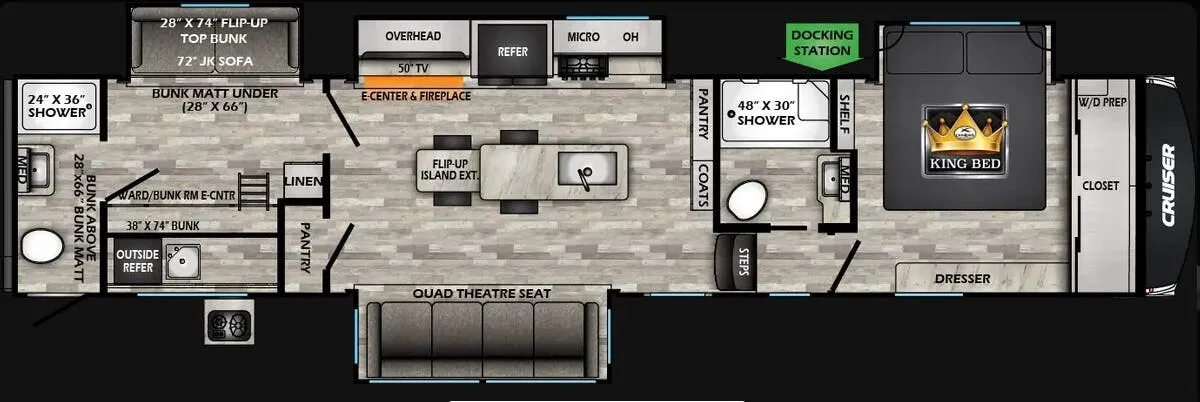
Other travel trailers floor plans (around 32 ft 10 in), similar in size and price to the Cruiser CT28RKX.